
Views - New Construction

Address
2891 Deer Hill Road, Medina, MN
Price
$ 4,995,000
Property Attributes
- ID#6754547
- TypeSingle Family
- Listing Status Active
- CountyHENNEPIN
- CityMedina
- AreaDeer Hill Preserve
- NeighborhoodDeer Hill Preserve
- Zip55356
- StyleSingle Family
- Year Built2026
- Taxes$ 5233
- Price$ 4,995,000
- Bedrooms5
- Full Bathrooms4
- Half Bathrooms1
- Sqr Footage6962
- Lot Size1.56 Acres
Data Source:
Northstar MLS (NSTAR)
Property Description
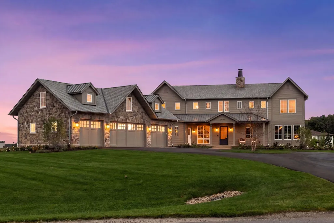
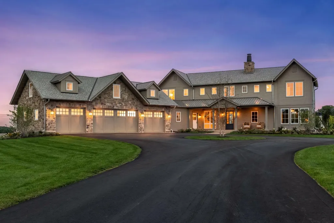
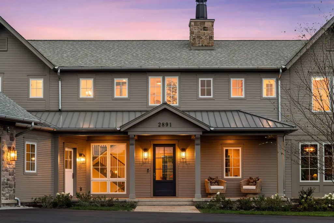
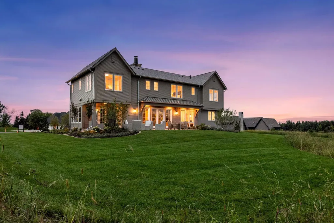
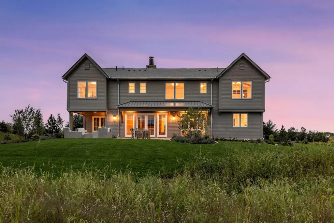
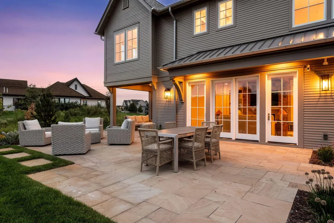
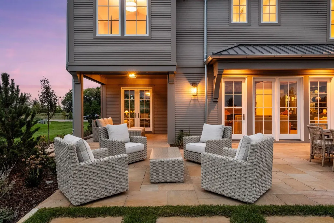
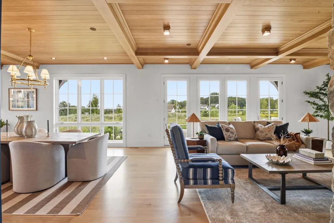
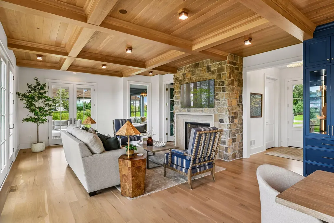
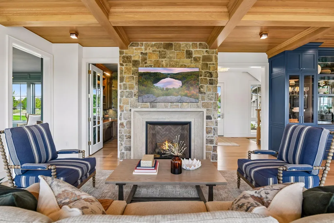
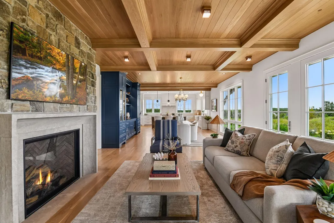
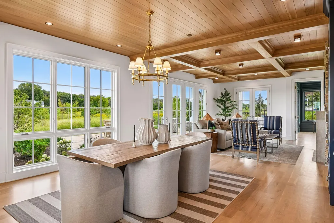
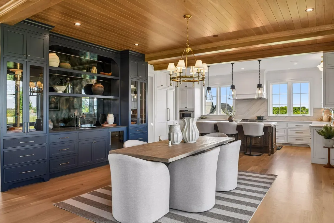
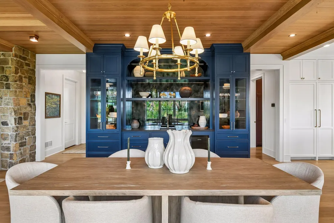
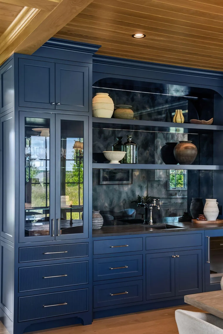
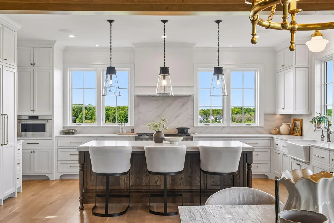
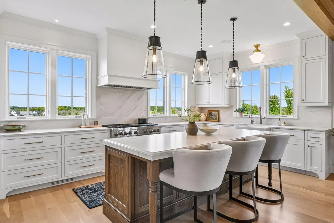
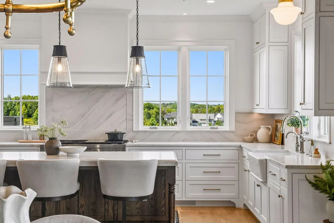
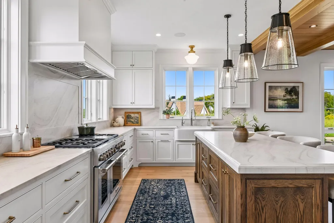
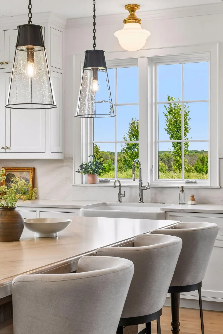
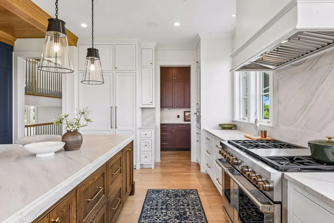
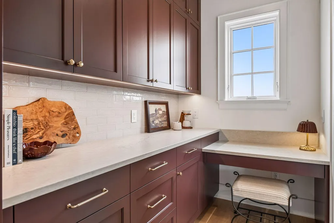
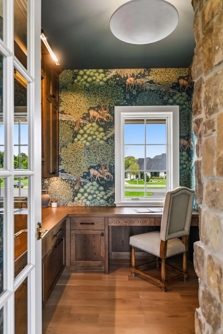
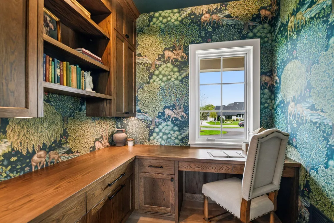
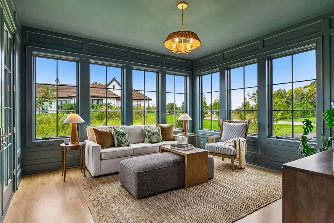
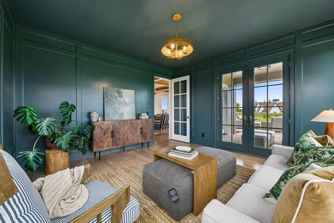
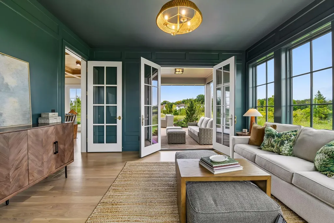
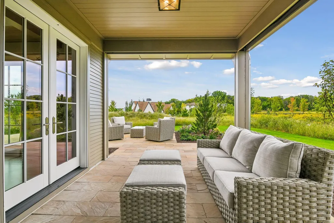
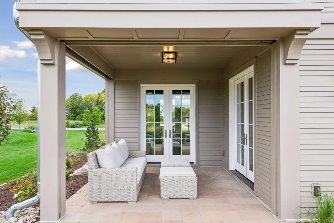
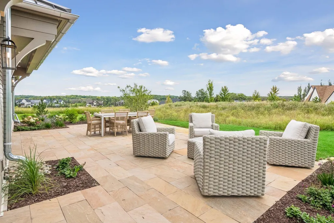
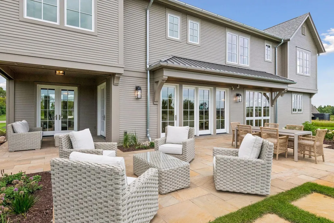
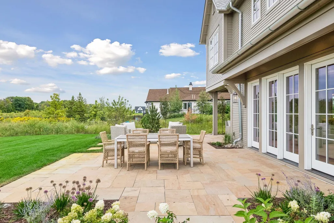
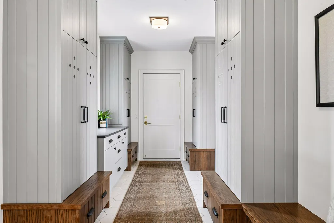
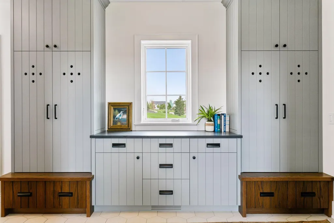
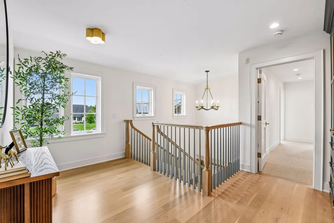
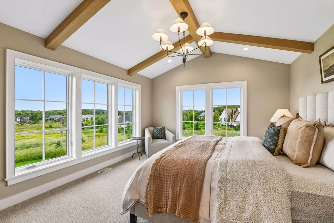
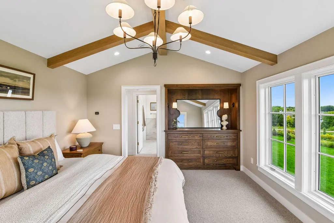
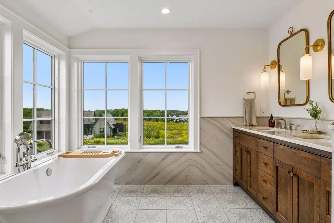
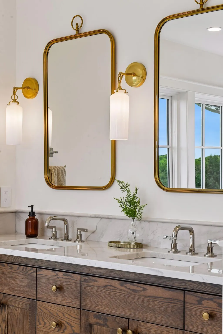
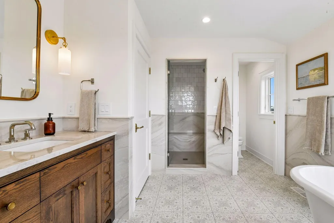
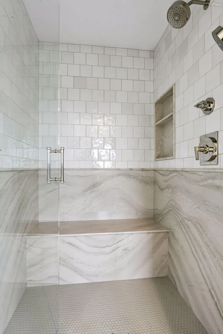
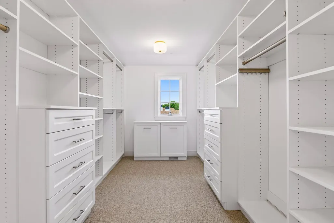
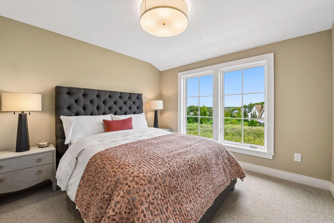
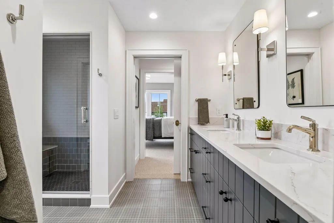
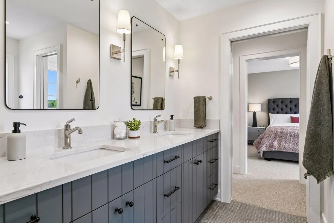
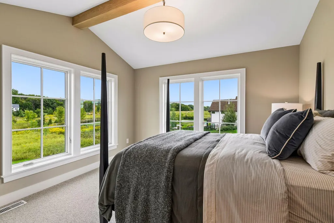
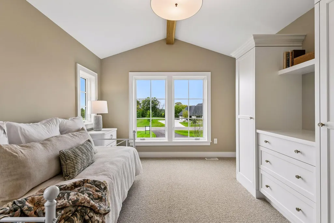
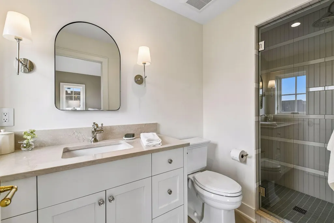
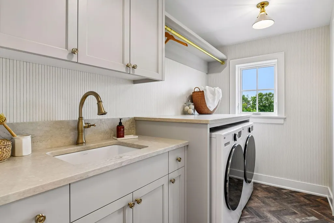
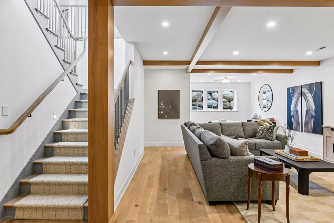
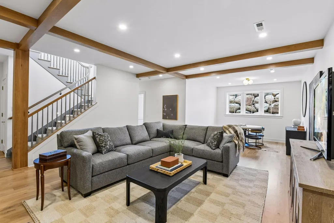
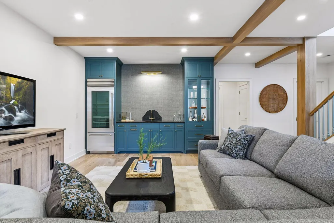
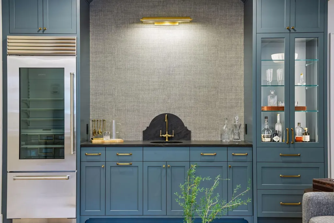
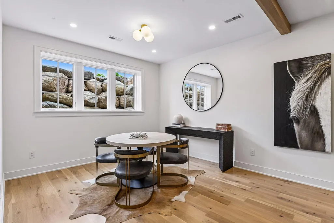
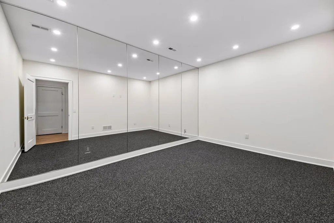
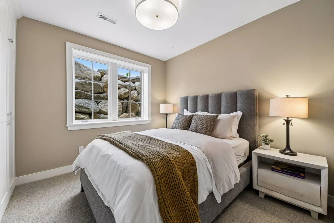
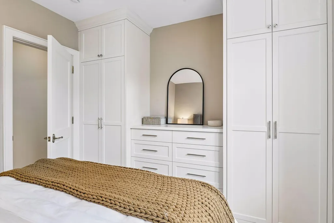
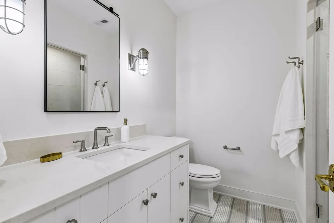
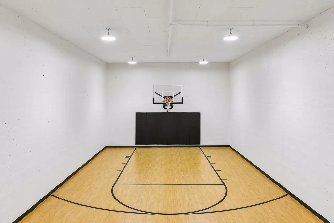
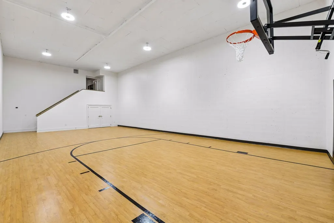
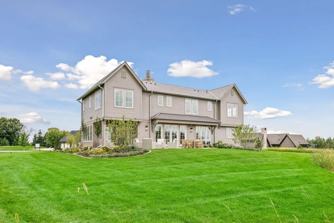
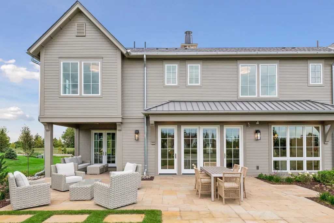
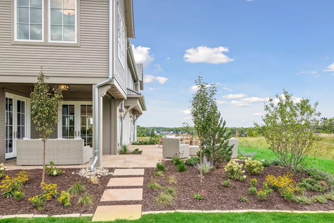
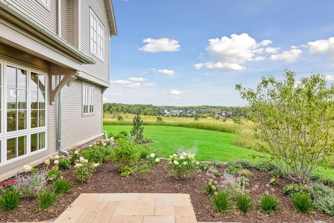
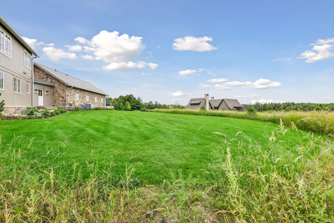
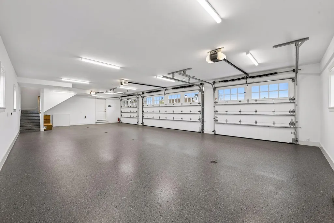
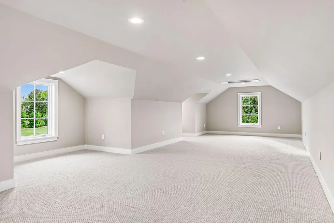
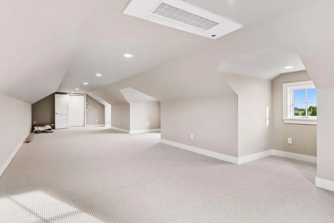
Nestled within the prestigious Deer Hill Preserve, this exceptional new construction home embodies the elevated artistry of Nor-Son Custom Builders, Rehkamp Larson, and Gabrielle Interiors / O'Hara Interiors. Set on a sprawling 1.56-acre lot, the residence is perfectly positioned to capture serene easterly views. This home is a private exhibition of beautiful architectural precision and high-end luxury, with countless refined details coming together to make this new build feel timeless. The main level serves as a stunning centerpiece, flooded with natural light through expansive windows. Exquisite white oak coffered and beamed ceilings add a layer of warmth and texture, complemented by bold accents and a striking stone fireplace. The flow is seamless, leading from the sophisticated main living spaces to a sunroom that opens onto a porch equipped with phantom screens, which are perfect for enjoying the outdoors in any season, and expands out to a spacious patio with enough room to lounge and enjoy an al fresco meal. The upper level is thoughtfully arranged with four bedrooms and a spacious laundry room. Downstairs is an entertainer’s dream, featuring a media space, a wet bar, gaming area, and a dedicated exercise room. Athletes and active residents will gravitate toward the massive 1,185 sq. ft. indoor sport court, a true luxury for year-round recreation. Practicality meets high-end design with a four-car garage and a versatile bonus room above it, ideal for an in-law or nanny quarters. Additionally, a location for a future pool is available, and the home has space allowing for a future installation of an elevator. Every detail of this home has been considered to create a lifestyle of effortless comfort and sophistication. Located within the Deer Hill Preserve neighborhood, you are surrounded by 90 acres of conservation land, a meandering mile long walking trail that connects to Baker Park Reserve and even a playground right at your fingertips. Enjoy the indulgences of a custom-built home, designed and constructed by a renowned team, without the custom-build timeline.
| Price History | |
|---|---|
| 9/11/2026 | Listed $4,995,000 |
General Features
| Living Area | 6962 |
|---|---|
| Sewer | Private Sewer |
| Heating | Forced Air |
| Cooling | Central Air |
| Roof | Age 8 Years or Less |
| Appliances | Dishwasher,Dryer,Exhaust Fan,Microwave,Range,Refrigerator,Washer,Wine Cooler |
| HOA Fee | 180 |
| Garage Spaces | 4 |
| Association Fee Includes | Other,Shared Amenities |
| Year Built | 2026 |
| Levels | Two |
| Property Subtype | Single Family |
| Tax Year | 2026 |
| Accessibility | None |
| Assoc Fee Paid Per | Monthly |
| County | Hennepin |
| New Construction | Yes |
| Property Type | Residential |
| HOA | Yes |
| Contingency | None |
| Subdivision Name | Deer Hill Preserve |
| Full Baths | 1 |
| Directions | Co Rd 6 to Homestead Trail to Deer Hill Road |
| City | Medina |
| Association Name | Property Resources Development |
| High School District | Orono |
| Zoning Description | Residential-Single Family |
| Lot Size Units | Acres |
| Property Attached Y/N | No |
| Land Lease Y/N | No |
| Tax Annual Amount | 5233.14 |
| Additional Parcels Y/N | No |
| Standard Status | Active |
| Lender Owned | No |
| PostalCity | Medina |
Interior Features
| Basement | Finished,In-Floor Heat |
|---|---|
| Total Fireplaces | 1 |
| Fireplace Features | Gas,Living Room,Stone |
| Basement (Y/N) | Yes |
| Fireplace Y/N | Yes |
| Above Grade Finished Area | 4295 |
| Half Baths | 1 |
| 3/4 Baths | 3 |
| Laundry Features | Laundry Room,Sink,Upper Level |
| Total Bedrooms | 5 |
| Below Grade Finished Area | 2667 |
| Total Baths | 5 |
| Bath Desc | 3/4 Basement,3/4 Jack & Jill,Double Sink,Bathroom Ensuite,Full Primary,Private Primary,Main Floor 1/2 Bath,Separate Tub & Shower,Walk-In Shower Stall |
| Dining Room Description | Eat In Kitchen,Informal Dining Room,Kitchen/Dining Room,Living/Dining Room |
| Fuel | Natural Gas |
| Garage Square Feet | 1262 |
Exterior Features
| Parking Features | Attached Garage,Floor Drain,Garage Door Opener,Heated Garage,Insulated Garage |
|---|---|
| Water Source | Well |
| Lot Size Area | 1.56 |
| Lot Dimensions | W223X336X213X319 |
| Waterfront Y/N | No |
| Foundation Area | 1834 |
| Road Frontage Type | Paved Streets |
Amenities
- Foreclosure
- Views
- Short Sale
- New Construction
- Adult 55+
- Lease To Own
- No HOA Fees
- Furnished
- Primary On Main
- Air Conditioning
- Seller Finance
- Green
- Fixer Upper
- Horse
- Golf
- Fireplace
- Deck
- Garage
- Basement
- Pool
Property vs Single Family Average in 55356
Price
Taxes
Year Built
 The data relating to real estate for sale on this web site comes in part from the Broker Reciprocity Program of the Regional Multiple Listing Service of Minnesota, Inc. Real estate listings held by brokerage firms other than Weichert, Realtors® - Advantage are marked with the Broker Reciprocity logo or the Broker Reciprocity thumbnail logo (little black
house) and detailed information about them includes the name of the listing brokers.
The data relating to real estate for sale on this web site comes in part from the Broker Reciprocity Program of the Regional Multiple Listing Service of Minnesota, Inc. Real estate listings held by brokerage firms other than Weichert, Realtors® - Advantage are marked with the Broker Reciprocity logo or the Broker Reciprocity thumbnail logo (little black
house) and detailed information about them includes the name of the listing brokers.
