
Water Views

Address
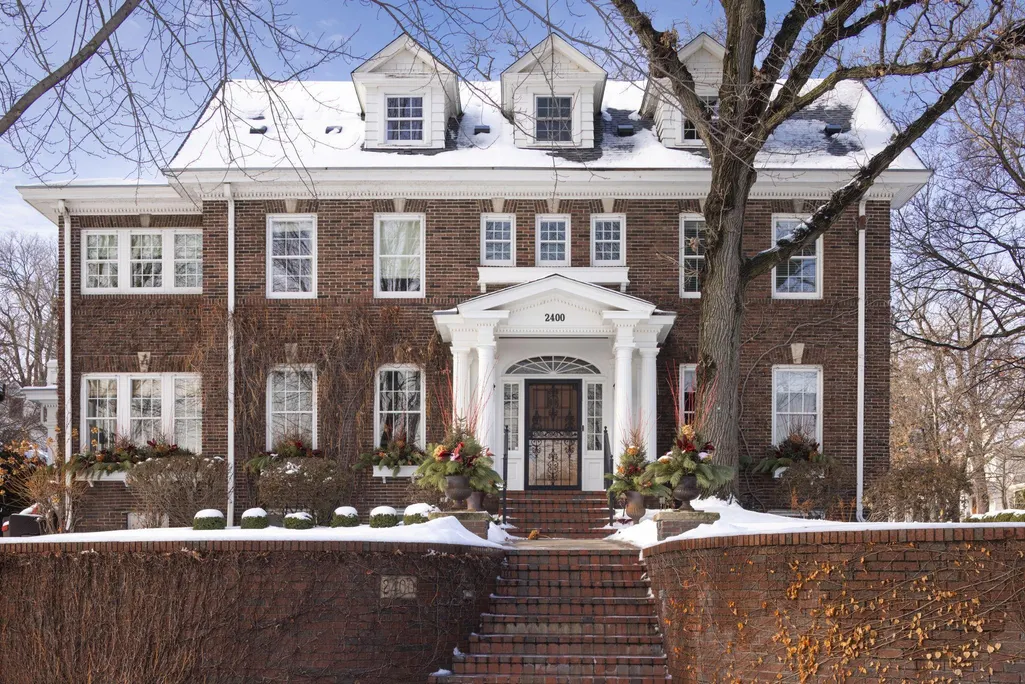
2400 W Lake Of The Isles Parkway, Minneapolis, MN
Price
$ 2,895,000
Property Attributes
- ID#6775659
- TypeSingle Family
- Listing Status Active
- CountyHENNEPIN
- CityMinneapolis
- AreaKenilworth Add
- NeighborhoodKenilworth Add
- Zip55405
- StyleSingle Family
- Year Built1916
- Taxes$ 42500
- Price$ 2,895,000
- Bedrooms5
- Full Bathrooms3
- Half Bathrooms2
- Sqr Footage5694
- Lot Size0.24 Acres
Data Source:
Northstar MLS (NSTAR)
Property Description
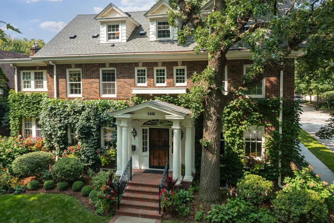
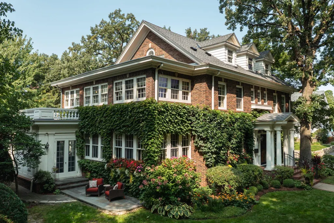
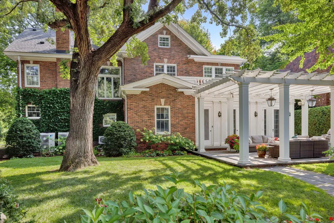
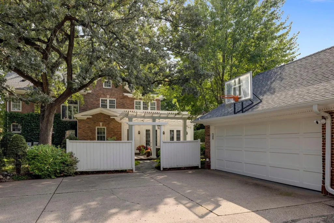
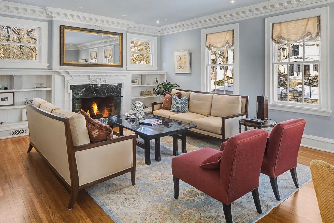
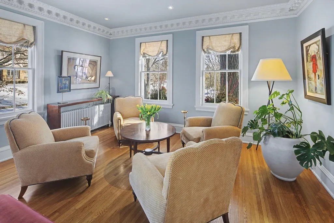
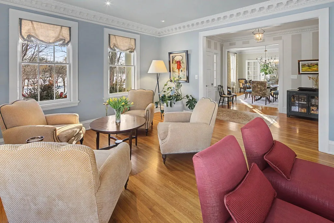

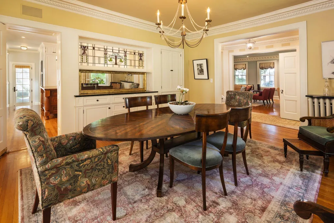
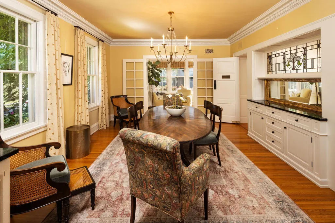
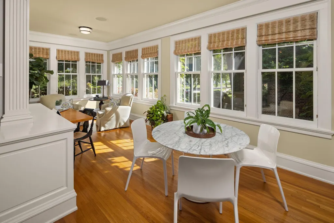
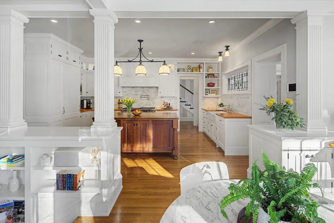
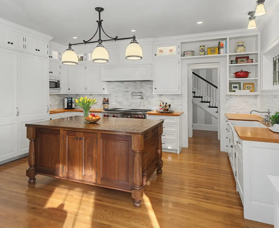
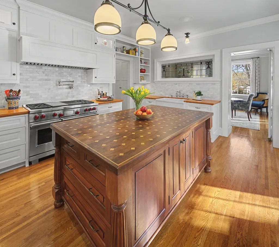
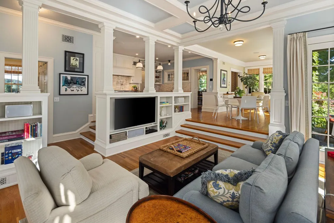
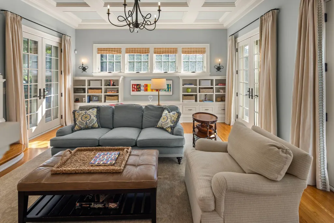
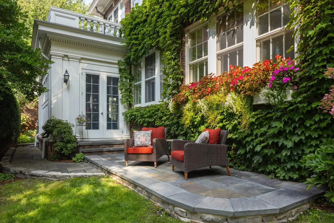
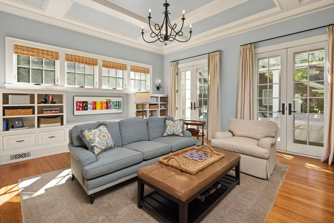
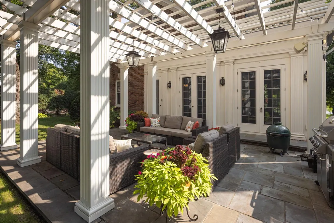
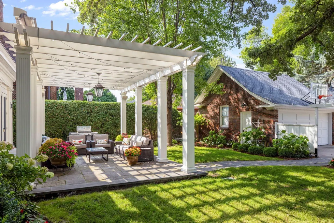
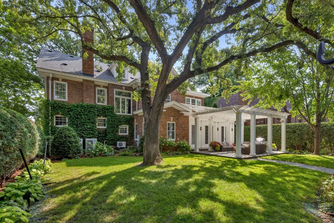
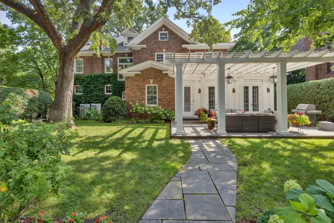
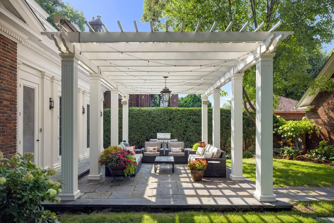
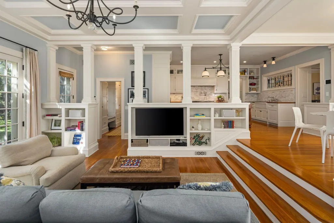
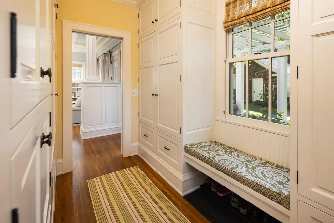
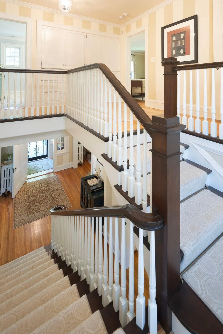
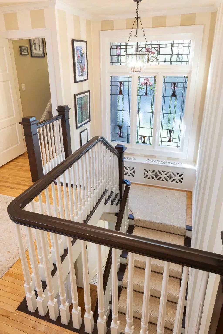
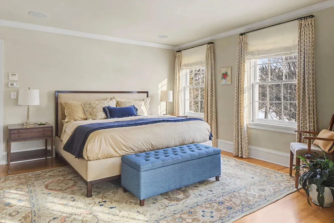
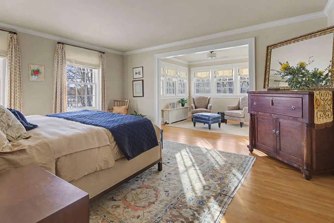
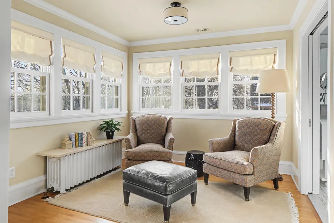
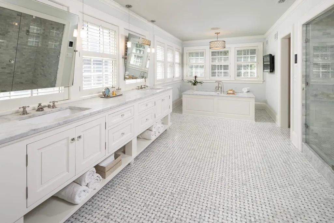
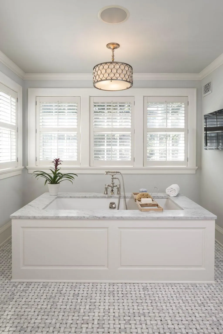
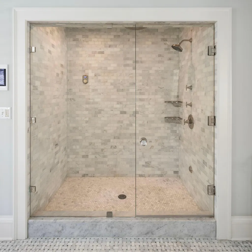
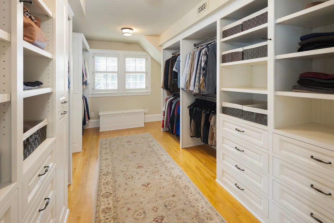
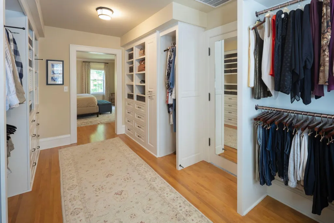
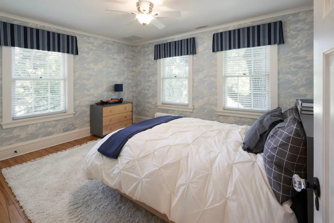
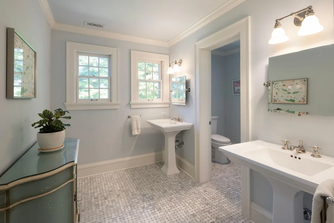
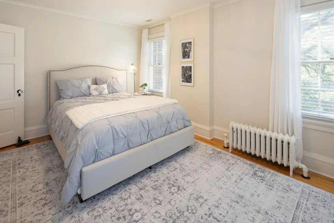
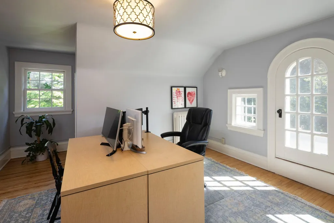
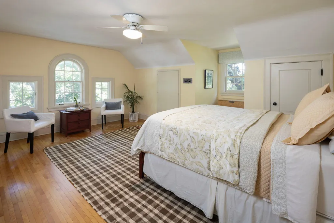
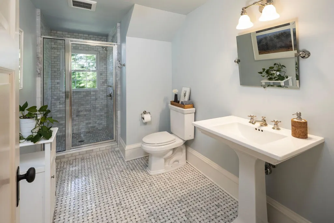
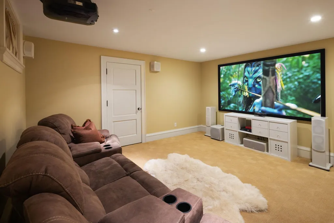
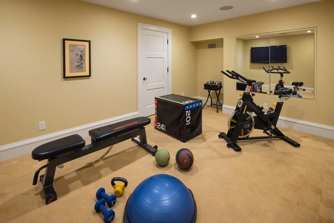
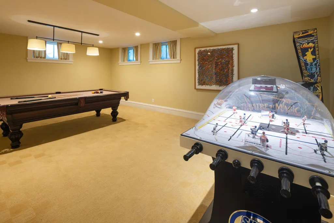
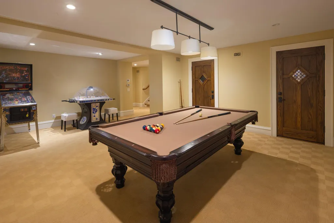
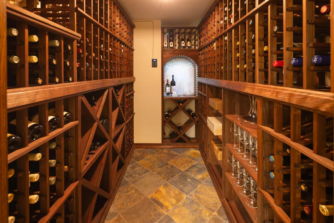
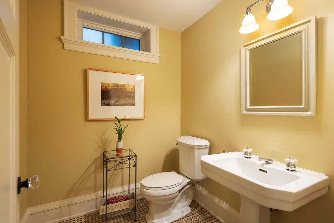
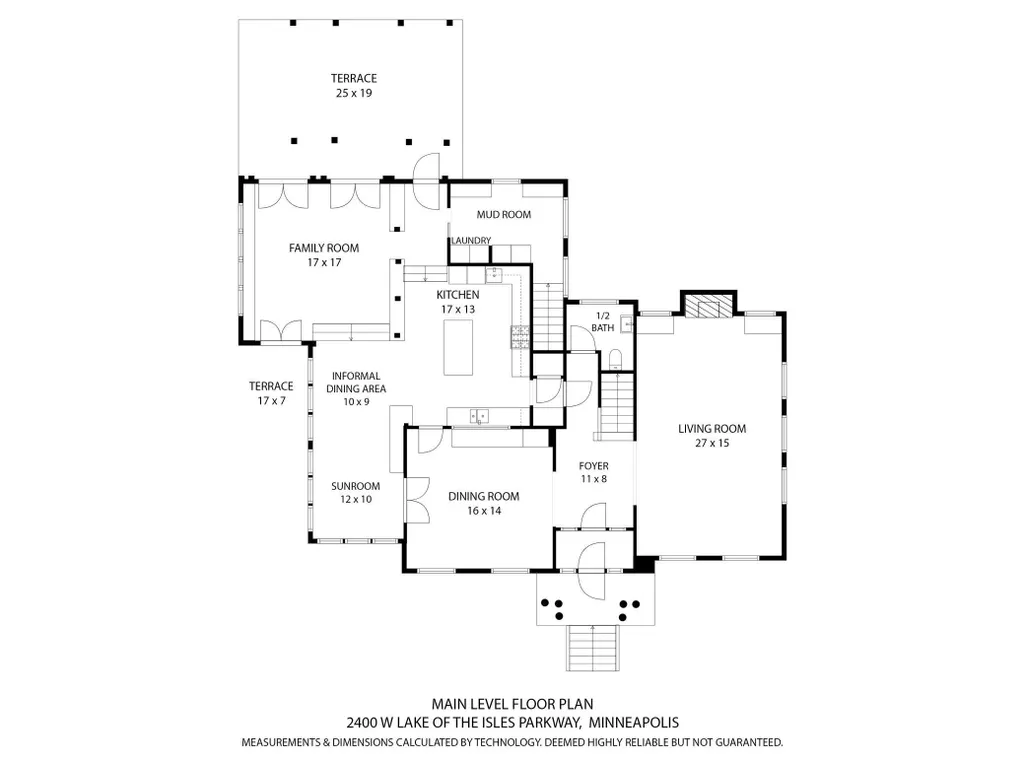
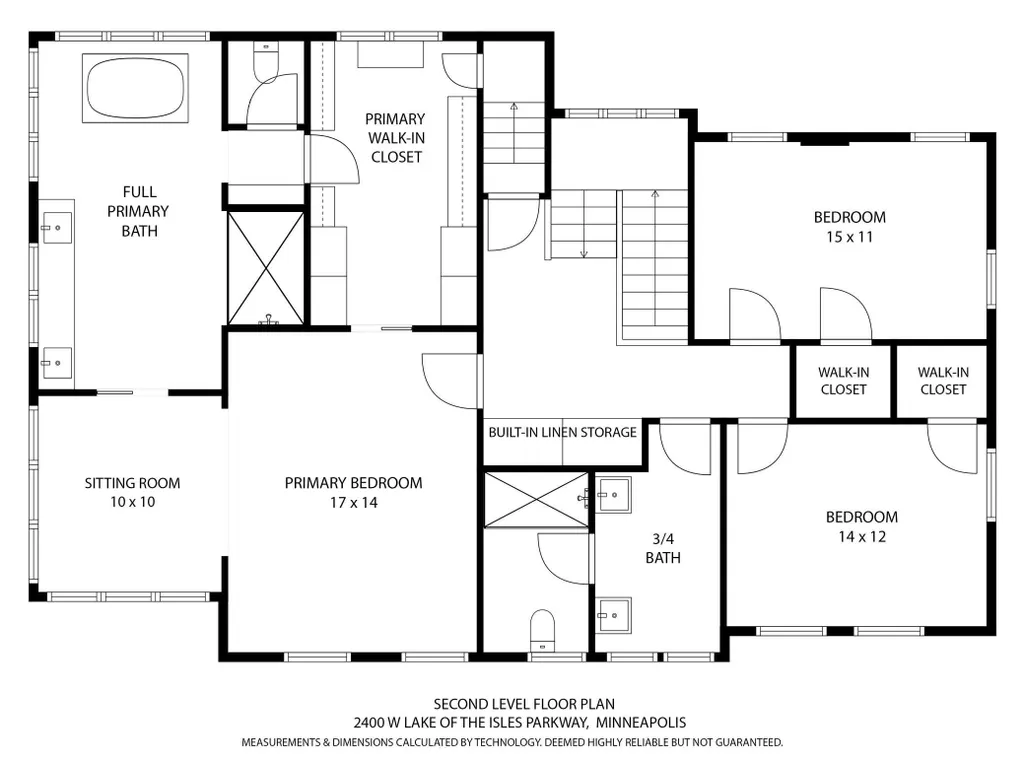
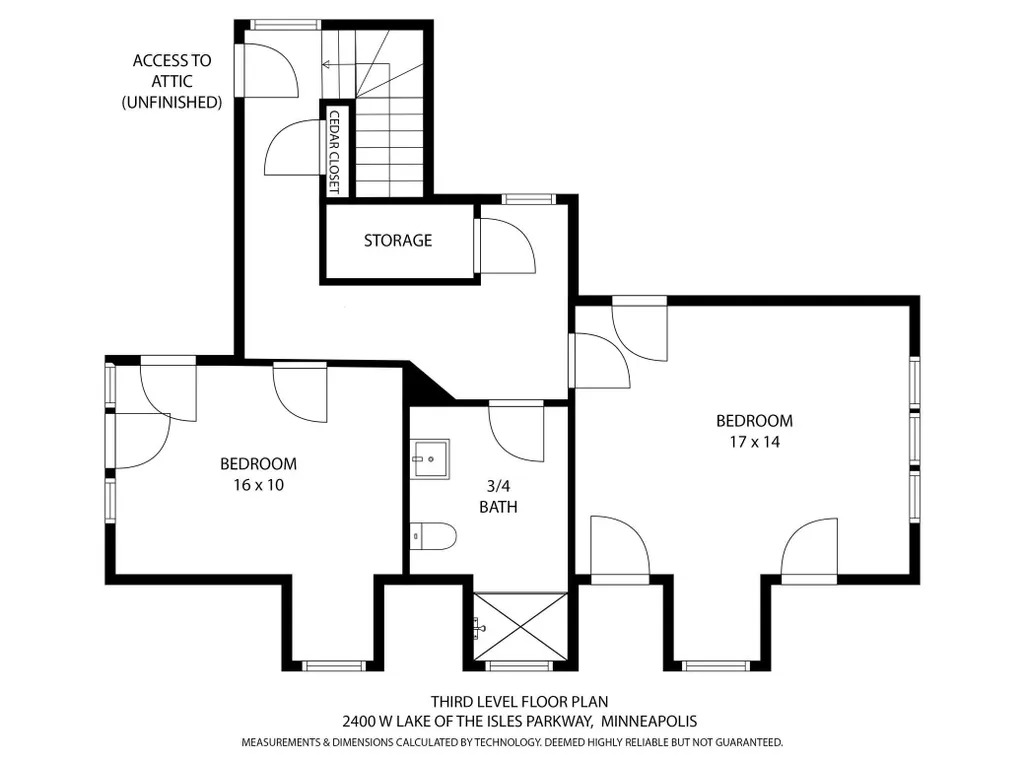
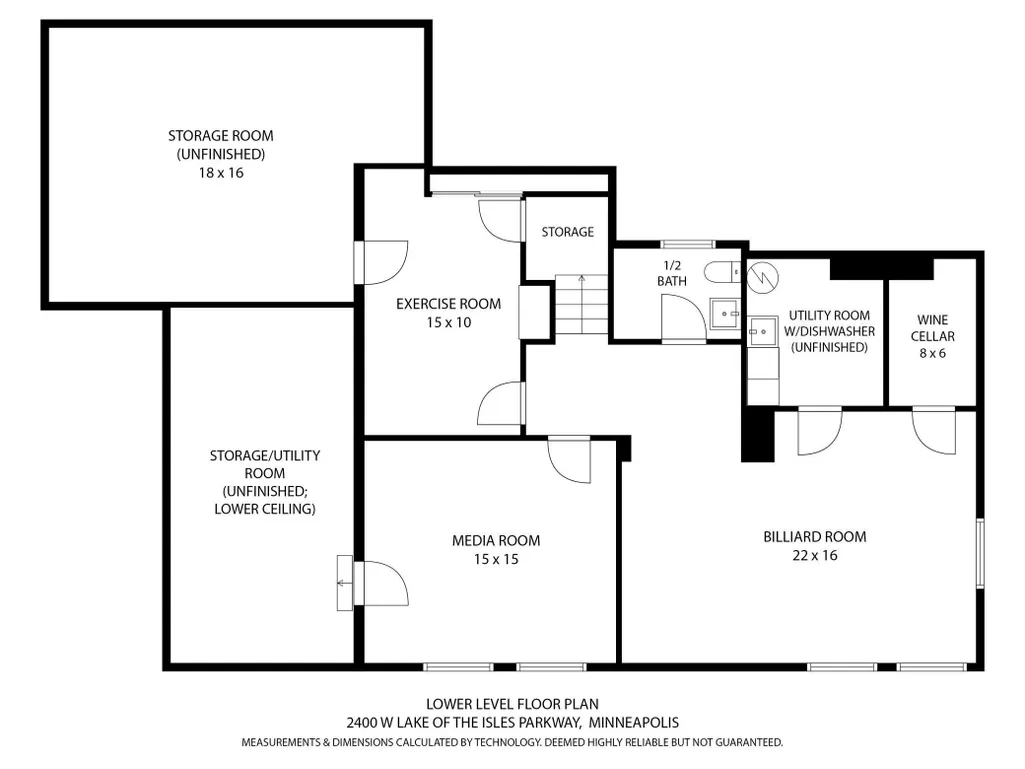
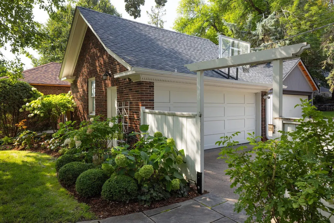
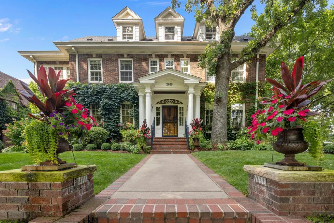
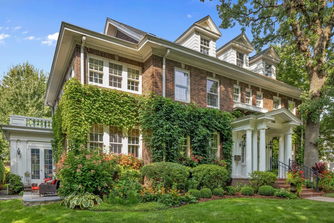
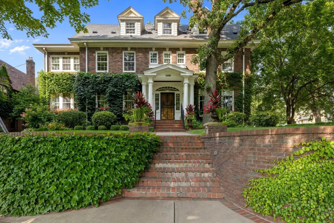
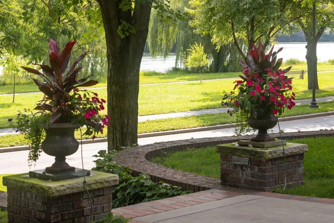
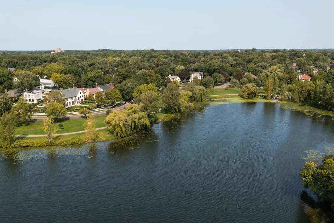
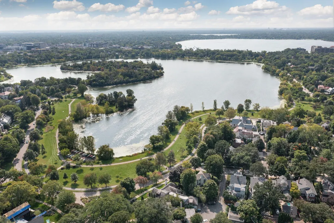
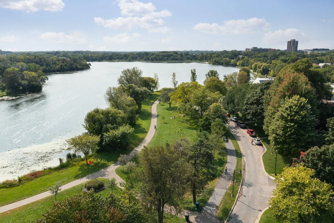
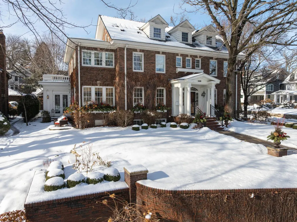
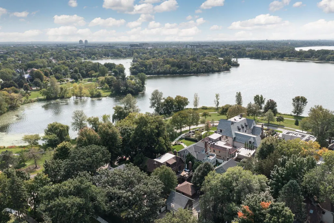
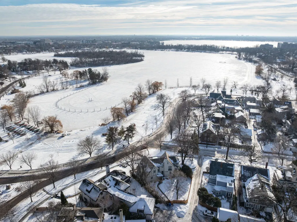
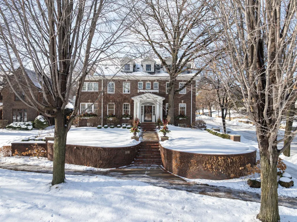
Rarely does a home take such terrific advantage of its lake views & light, enhanced by phenomenal 2009-2010 expansion. Central foyer opens to spacious living room with fireplace, wall of bookcases, windows on 3 sides & custom moldings, as well as light-filled dining room with dentil moldings & rebuilt buffet with leaded glass. The handsome center island kitchen, open to both sunroom & main level family room, enjoys lake views and features custom wood counters on its island, superb storage, enameled cabinetry, Wolf ovens, Subzero, new DW, farmhouse-style sink & adjoining pantry. Meanwhile, the expanded sunroom includes breakfast area and window walls to the lake, while the step down family room is beamed and has hardwood floors and 2 sets of French doors to the rear terrace. The main level includes mudroom with laundry & ½ bath. The redesigned 2nd floor with 3BRs and 2 baths, includes the delightful primary suite with lake facing bedroom, sunroom, expansive closet and luxurious full bath with dual sinks and steam shower. On the 3rd floor, there are 2 additional bedrooms and bath, plus cedar closet. The remodeled lower level includes 2nd family room, media room, exercise room, temperature-controlled wine cellar & extensive storage. Additional amenities include rear terrace with pergola, side terrace & 2-car garage, as well as roof, boiler & water heater new in ’24.
| Price History | |
|---|---|
| 8/17/2026 | Listed $2,895,000 |
General Features
| Living Area | 5694 |
|---|---|
| Sewer | City Sewer/Connected |
| Heating | Hot Water |
| Cooling | Central Air |
| Roof | Age 8 Years or Less,Asphalt |
| Appliances | Dishwasher,Disposal,Double Oven,Dryer,Exhaust Fan,Freezer,Microwave,Range,Refrigerator,Washer |
| Garage Spaces | 2 |
| Pool Features | None |
| Year Built | 1916 |
| Electric | Circuit Breakers,200+ Amp Service |
| View | Lake |
| Levels | More Than 2 Stories |
| Property Subtype | Single Family |
| Tax Year | 2026 |
| Waterfront Features | Lake View |
| Accessibility | None |
| County | Hennepin |
| New Construction | No |
| Property Type | Residential |
| HOA | No |
| Contingency | None |
| Subdivision Name | Kenilworth Add |
| Full Baths | 1 |
| Directions | CORNER OF 24TH STREET AND LAKE OF THE ISLES PARKWAY |
| City | Minneapolis |
| High School District | Minneapolis |
| Zoning Description | Residential-Single Family |
| Lot Size Units | Acres |
| Property Attached Y/N | No |
| Land Lease Y/N | No |
| Tax Annual Amount | 42500 |
| Additional Parcels Y/N | No |
| Virtual Tour | https://my.matterport.com/show/?m=7CzNbHpMiv1&mls=1 |
| Standard Status | Active |
| Lender Owned | No |
| Amenities Unit | Exercise Room,Hardwood Floors,Kitchen Center Island,Primary Bedroom Walk-In Closet,Natural Woodwork,Patio,Security System,In-Ground Sprinkler,Sun Room,Tile Floors,Washer/Dryer Hookup |
| PostalCity | Minneapolis |
Interior Features
| Basement | Finished,Concrete |
|---|---|
| Total Fireplaces | 1 |
| Fireplace Features | Gas,Living Room |
| Basement (Y/N) | Yes |
| Fireplace Y/N | Yes |
| Above Grade Finished Area | 4546 |
| Half Baths | 2 |
| 3/4 Baths | 2 |
| Laundry Features | Laundry Closet,Main Level |
| Total Bedrooms | 5 |
| Below Grade Finished Area | 1148 |
| Total Baths | 5 |
| Bath Desc | 1/2 Basement,Double Sink,Full Primary,Private Primary,Main Floor 1/2 Bath,Separate Tub & Shower,Steam Shower,Upper Level 3/4 Bath,Upper Level Full Bath |
| Dining Room Description | Informal Dining Room,Separate/Formal Dining Room |
| Fuel | Natural Gas |
| Garage Dimensions | 20x19 |
| Garage Door Width | 7 |
| Garage Square Feet | 454 |
Exterior Features
| Parking Features | Detached Garage,Concrete,Garage Door Opener,Storage |
|---|---|
| Lot Features | Public Transit (w/in 6 blks),Corner Lot,Tree Coverage - Medium |
| Water Source | City Water/Connected |
| Lot Size Area | 0.24 |
| Building Area Total | 6588 |
| Lot Dimensions | 33x42x132x75x160 |
| Waterfront Y/N | No |
| Foundation Area | 2042 |
| Road Frontage Type | City Street,Curbs,Paved Streets,Sidewalks |
| Road Responsibility | Public Maintained Road |
Amenities
- Foreclosure
- Views
- Short Sale
- New Construction
- Adult 55+
- Lease To Own
- No HOA Fees
- Furnished
- Primary On Main
- Air Conditioning
- Seller Finance
- Green
- Fixer Upper
- Horse
- Golf
- Fireplace
- Deck
- Garage
- Basement
- Pool
Property vs Single Family Average in 55405
Price
Taxes
Year Built
Visits
 The data relating to real estate for sale on this web site comes in part from the Broker Reciprocity Program of the Regional Multiple Listing Service of Minnesota, Inc. Real estate listings held by brokerage firms other than Weichert, Realtors® - Advantage are marked with the Broker Reciprocity logo or the Broker Reciprocity thumbnail logo (little black
house) and detailed information about them includes the name of the listing brokers.
The data relating to real estate for sale on this web site comes in part from the Broker Reciprocity Program of the Regional Multiple Listing Service of Minnesota, Inc. Real estate listings held by brokerage firms other than Weichert, Realtors® - Advantage are marked with the Broker Reciprocity logo or the Broker Reciprocity thumbnail logo (little black
house) and detailed information about them includes the name of the listing brokers.
