
Sold: Jul 09, 2026 - Primary on Main
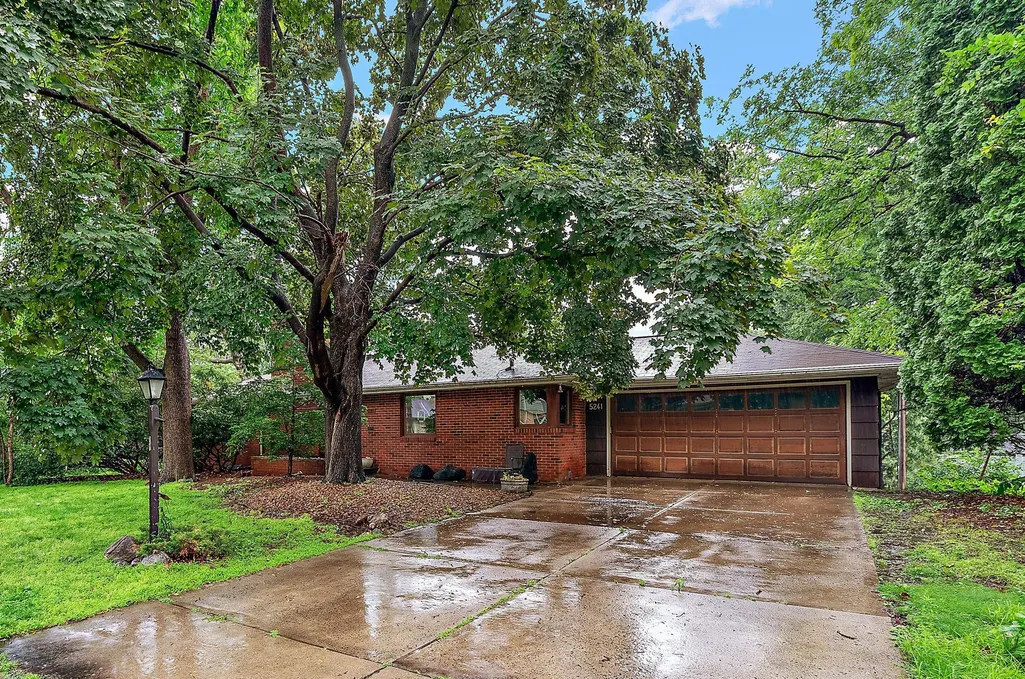
Address
5241 Edenmoor Street, Edina, MN
Price
$ 500,000
Property Attributes
- ID#6826702
- TypeSingle Family
- Listing Status Sold
- CountyHENNEPIN
- CityEdina
- AreaRichmond Hills 2nd Add
- NeighborhoodRichmond Hills 2nd Add
- Zip55436
- StyleSingle Family
- Year Built1953
- Taxes$ 6259
- Price$ 500,000
- Bedrooms4
- Full Bathrooms2
- Half Bathrooms0
- Sqr Footage2552
- Lot Size0.26 Acres
Data Source:
Northstar MLS (NSTAR)
Property Description
A classic mid-century modern rambler located in the desirable Grandview Neighborhood. This 4-bedroom, 2-bath home is in the heart of Edina's sought-after 273 Edina school district, nestled on a large corner lot on a quiet residential street. You will find beautiful hardwood floors throughout the main level, a spacious living room with a wood burning fireplace and French doors leading to a sun filled porch. The most recent updates include a new roof in 2020, new furnace & A/C in 2022 and fresh paint of the main level in 2026. Step outside and enjoy the big back yard with friends and family for summer BBQ's or quiet mornings with coffee. You are only minutes from 50th & France, the Edina Country Club & Interlachen Country Club, so everything Edina has to offer is nearby. The classic structure and design of this traditional Edina house is the perfect opportunity for someone to add their own unique decorative touch in making it an enviable home. Don't wait and book your tour today.
| Price History |
|---|
General Features
| Cooling | Central Air |
|---|---|
| Appliances | Cooktop,Dishwasher,Disposal,Dryer,Exhaust Fan,Freezer,Gas Water Heater,Microwave,Range,Refrigerator,Washer,Water Softener Owned |
| Year Built | 1953 |
| Additional Parcels Y/N | No |
| Accessibility | None |
| Levels | One |
| New Construction | No |
| Virtual Tour | https://listings.uavvisionmedia.com/sites/belkjgw/unbranded |
| Lot Size Units | Acres |
| PostalCity | Edina |
| Lender Owned | No |
| Contingency | None |
| County | Hennepin |
| Amenities Unit | Deck,French Doors,Hardwood Floors,Kitchen Window,Main Floor Primary Bedroom,Skylight,Sun Room,Tile Floors,Washer/Dryer Hookup |
| Other Structures | Storage Shed |
| Close Price | 500000 |
| Property Type | Residential |
| Sewer | City Sewer/Connected |
| Electric | Circuit Breakers |
| High School District | Edina |
| Standard Status | Closed |
| City | Edina |
| Garage Spaces | 2 |
| Roof | Age 8 Years or Less,Asphalt |
| Pool Features | None |
| Tax Annual Amount | 6259 |
| Tax Year | 2026 |
| Full Baths | 2 |
| Heating | Forced Air,Fireplace(s) |
| Construction Materials | Block,Brick,Frame |
| Property Subtype | Single Family |
| Living Area | 2552 |
| Directions | Hwy 100 to Vernon W to Eden Ave to Eden Circle to Edenmoor. |
| Land Lease Y/N | No |
| HOA | No |
| Subdivision Name | Richmond Hills 2nd Add |
| Property Attached Y/N | No |
| Zoning Description | Residential-Single Family |
Interior Features
| Total Fireplaces | 2 |
|---|---|
| Above Grade Finished Area | 1352 |
| Fireplace Y/N | Yes |
| Basement (Y/N) | Yes |
| Dining Room Description | Eat In Kitchen,Living/Dining Room |
| Total Bedrooms | 4 |
| Garage Square Feet | 400 |
| Total Baths | 2 |
| Basement | Daylight/Lookout Windows,Finished,Partially Finished,Storage Space,Unfinished,Walkout,Wood |
| Below Grade Finished Area | 1200 |
| Bath Desc | Full Basement,Main Floor Full Bath |
| Laundry Features | In Basement,Gas Dryer Hookup,Lower Level,Laundry Room,Sink,Washer Hookup |
| Fuel | Natural Gas |
| Fireplace Features | Brick,Decorative,Electric,Family Room,Insert,Wood Burning |
Exterior Features
| Road Frontage Type | City Street,Curbs,Paved Streets,Storm Sewer |
|---|---|
| Road Responsibility | Public Maintained Road |
| Foundation Area | 1232 |
| Street Name | Edenmoor |
| Lot Size Area | 0.26 |
| @odata.id | https://api.mlsgrid.com/v2/Property('NST7835107') |
| Street Suffix | Street |
| Lot Features | Public Transit (w/in 6 blks),Corner Lot,Irregular Lot,Tree Coverage - Medium |
| Lot Dimensions | 202 x 162 x 80 |
| Fencing | None |
| Parking Features | Attached Garage,Concrete,Garage Door Opener |
| Building Area Total | 2552 |
| Days on Market | 108 |
| Water Source | City Water/Connected |
| Waterfront Y/N | No |
Amenities
- Foreclosure
- Views
- Short Sale
- New Construction
- Adult 55+
- Lease To Own
- No HOA Fees
- Furnished
- Primary On Main
- Air Conditioning
- Seller Finance
- Green
- Fixer Upper
- Horse
- Golf
- Fireplace
- Deck
- Garage
- Basement
- Pool
Property vs Single Family Average in 55436
Price
Taxes
Year Built
 The data relating to real estate for sale on this web site comes in part from the Broker Reciprocity Program of the Regional Multiple Listing Service of Minnesota, Inc. Real estate listings held by brokerage firms other than Weichert, Realtors® - Advantage are marked with the Broker Reciprocity logo or the Broker Reciprocity thumbnail logo (little black
house) and detailed information about them includes the name of the listing brokers.
The data relating to real estate for sale on this web site comes in part from the Broker Reciprocity Program of the Regional Multiple Listing Service of Minnesota, Inc. Real estate listings held by brokerage firms other than Weichert, Realtors® - Advantage are marked with the Broker Reciprocity logo or the Broker Reciprocity thumbnail logo (little black
house) and detailed information about them includes the name of the listing brokers.
