
Price Reduction - New Construction
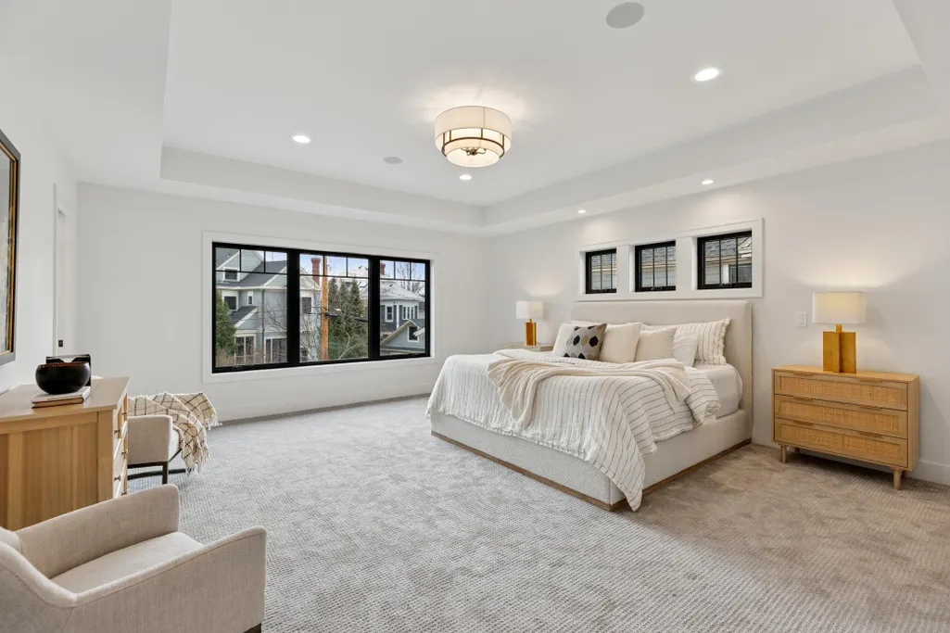
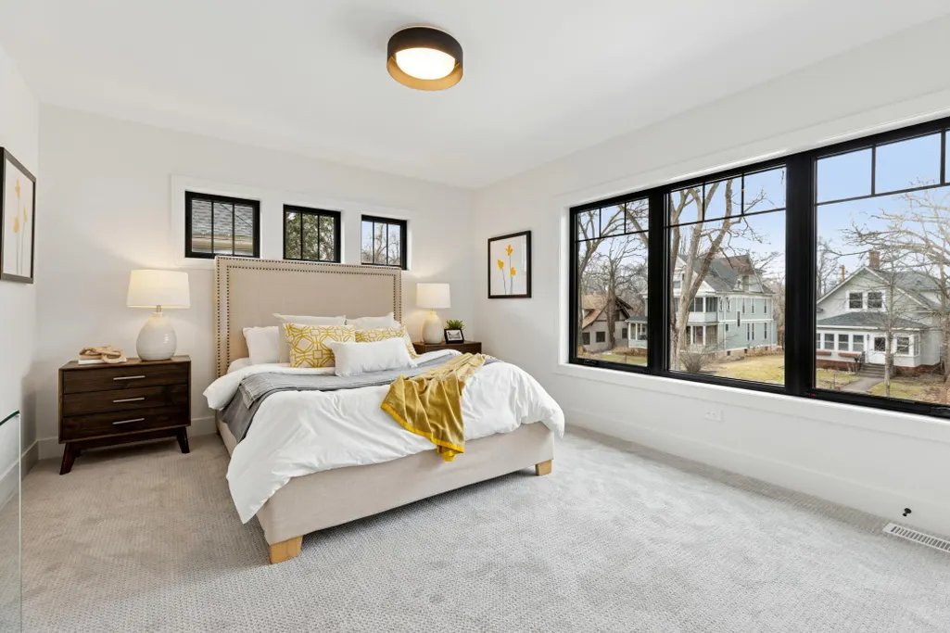
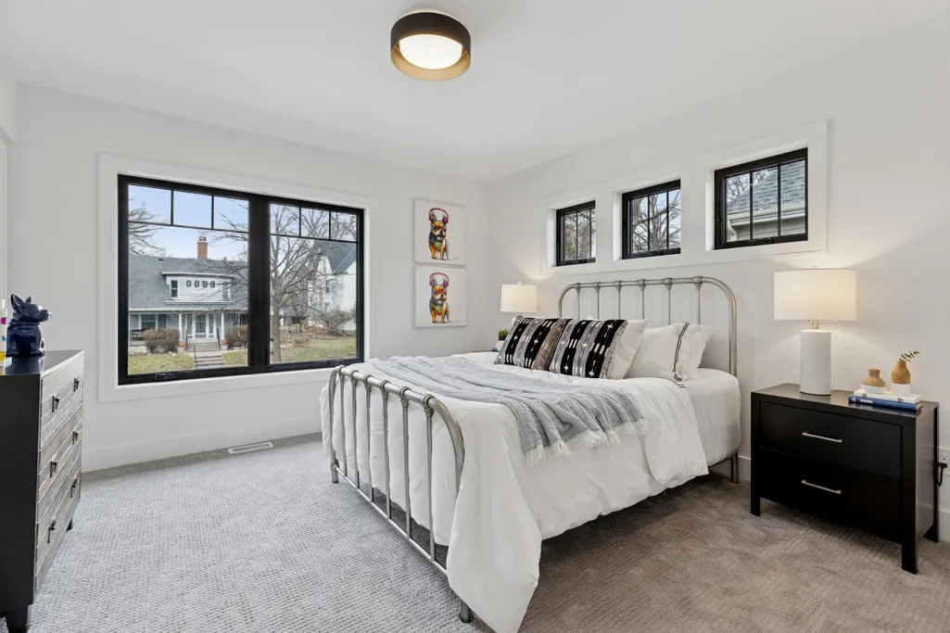
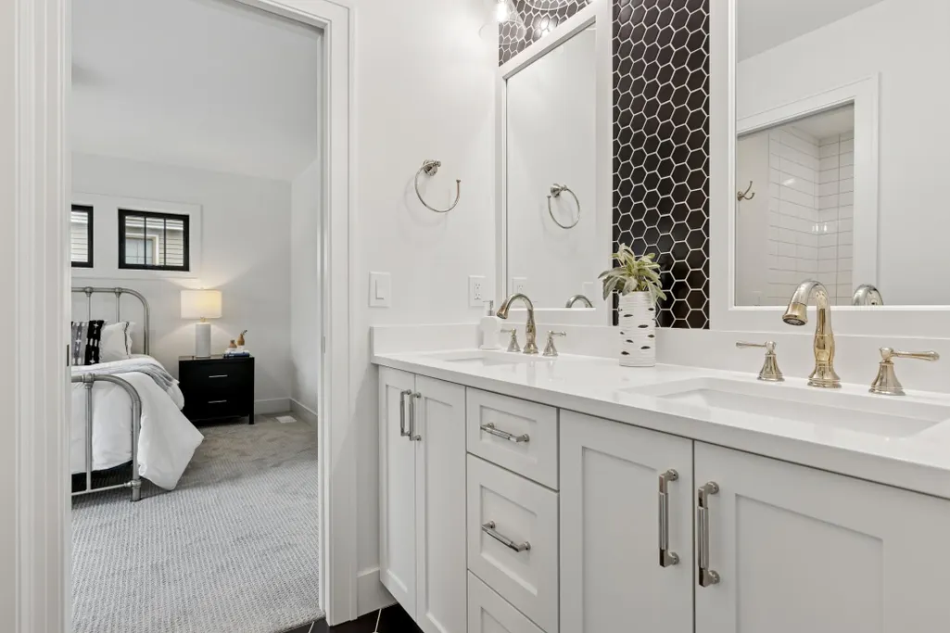
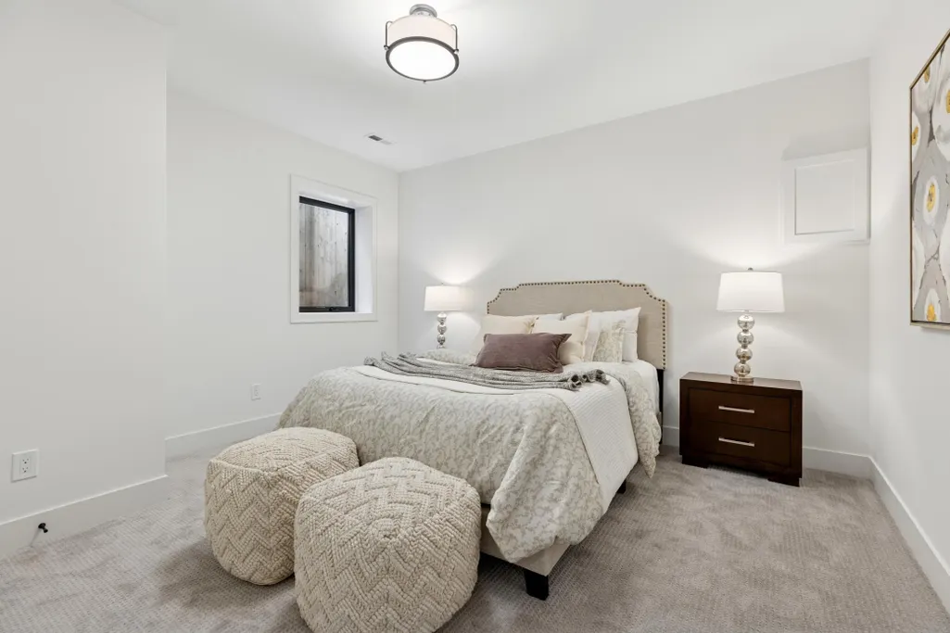
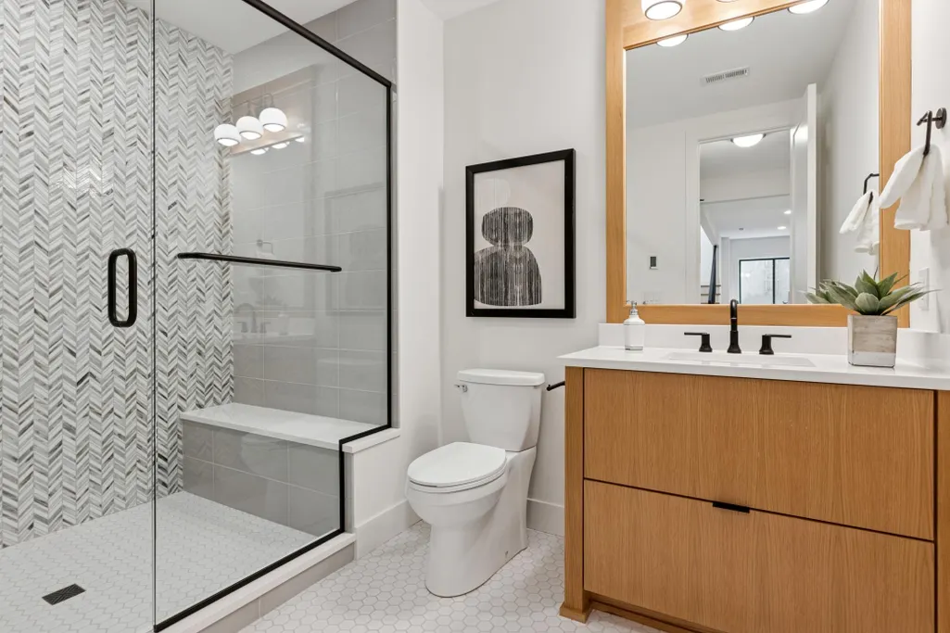
Address
1967 Sheridan Avenue S, Minneapolis, MN
Price
$ 2,099,899
Property Attributes
- ID#7010605
- TypeSingle Family
- Listing Status Active
- CountyHENNEPIN
- CityMinneapolis
- AreaKenwood
- NeighborhoodKenwood
- Zip55405
- StyleSingle Family
- Year Built2025
- Taxes$ 9121
- Price$ 2,099,899
- Bedrooms5
- Full Bathrooms4
- Half Bathrooms1
- Sqr Footage4165
- Lot Size0.18 Acres
Data Source:
Northstar MLS (NSTAR)
Property Description
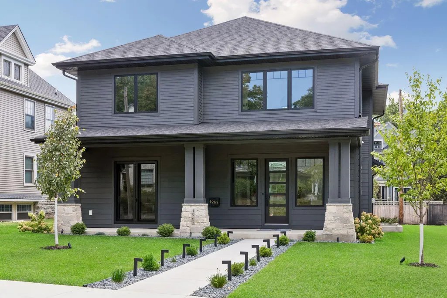
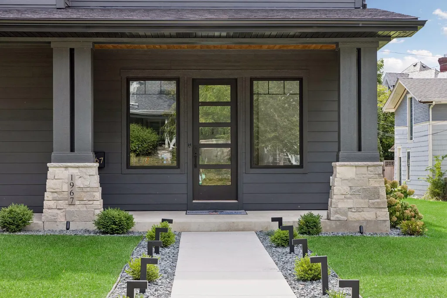
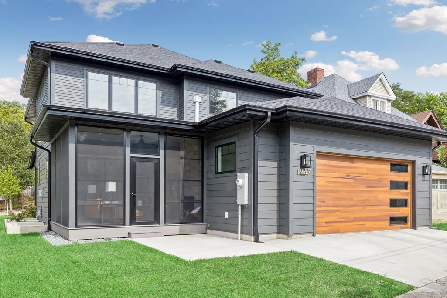
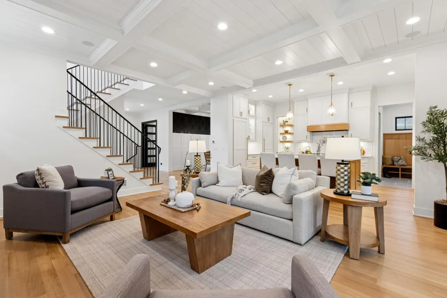
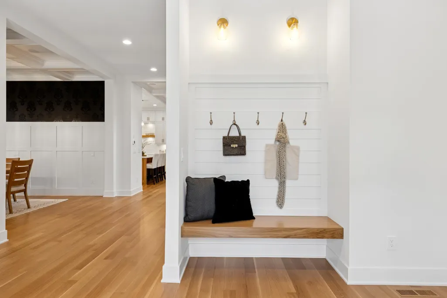
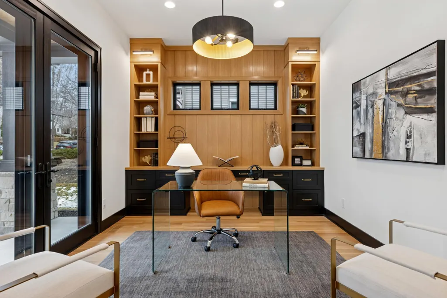
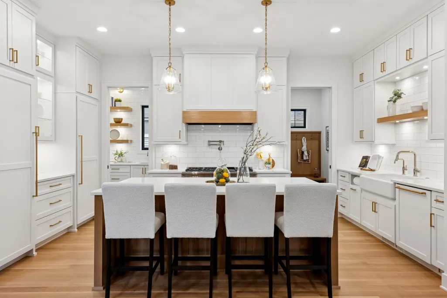
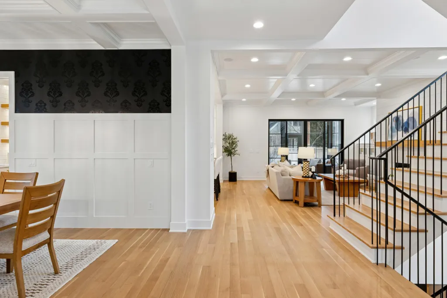
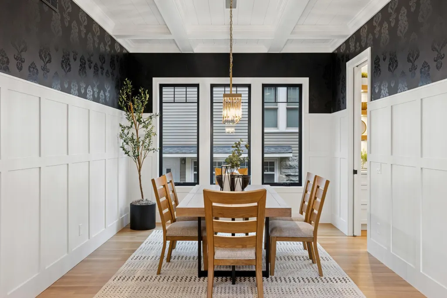
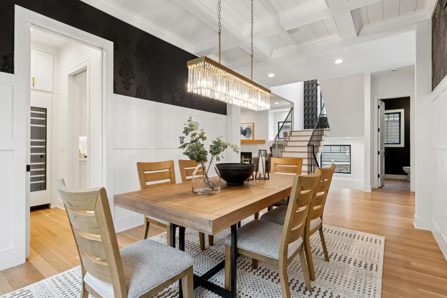
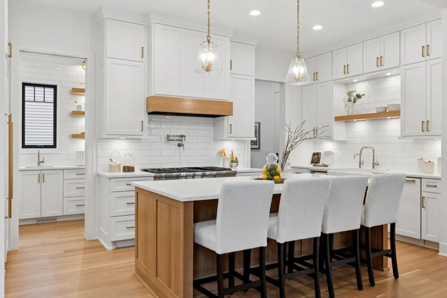
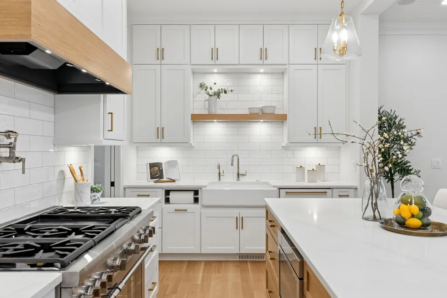
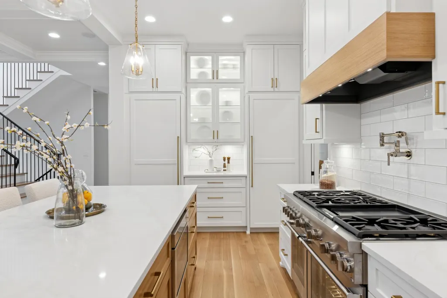
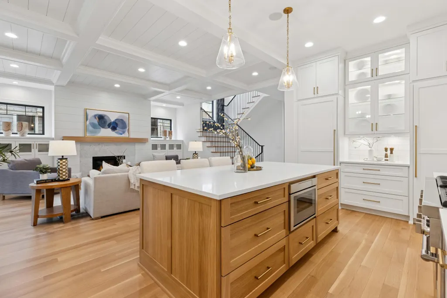
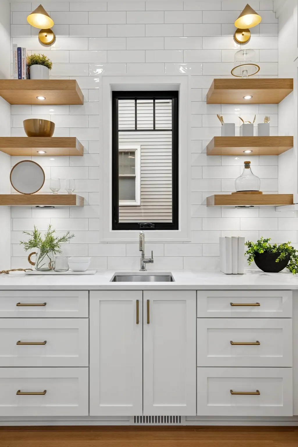
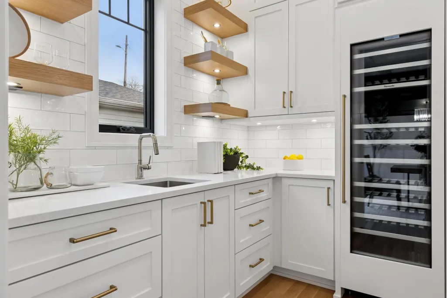
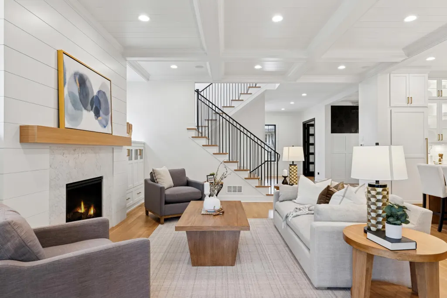
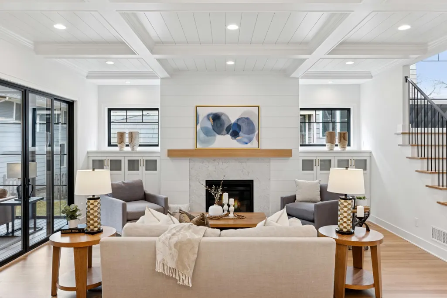
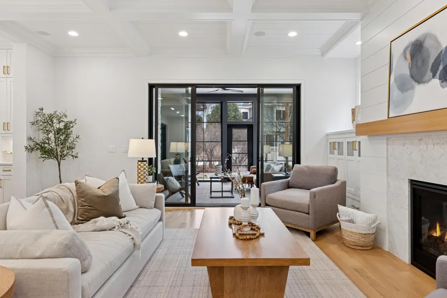
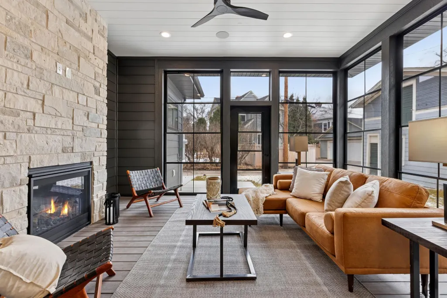
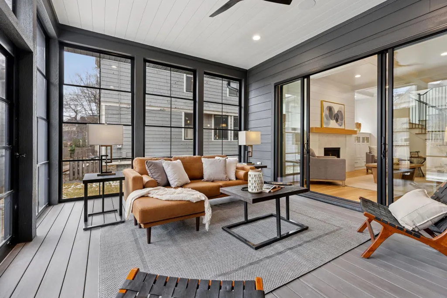
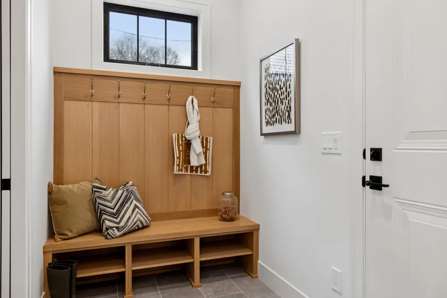
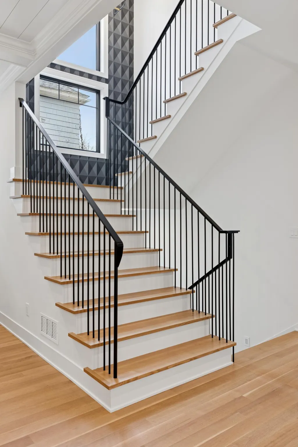
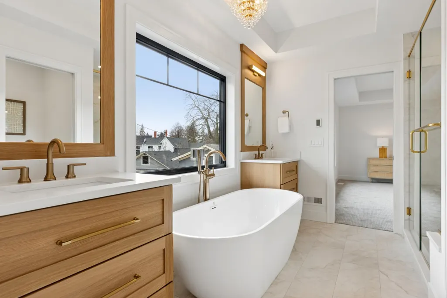
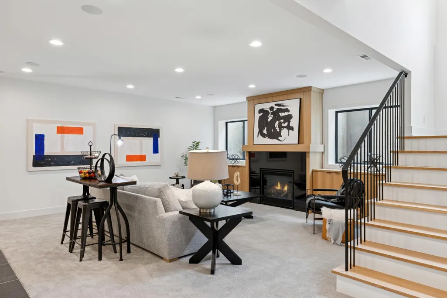
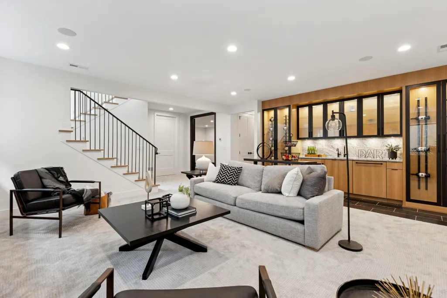
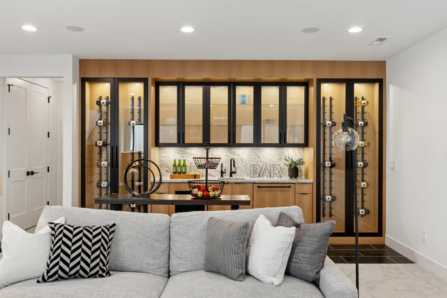
Dream Homes Inc. presents an amazing opportunity in the Kenwood neighborhood. This home has it all...9' basement, 10' main, 8' second floor, custom cabinetery, in-floor heat, custom tile work, rift and quartered select white oak flooring, screened porch with a fireplace, attached and heated garage with linear drain for MN winters, high end built-in appliances and no details compromised - all blocks from Cedar Lake and Lake of the Isles. Come see the Dream Homes difference for yourself and make it your home today.
| Price History | |
|---|---|
| 1/20/2026 | Listed $2,229,900 |
| 2/12/2026 | 2$2,199,900 |
| 4/17/2026 | 1$2,184,900 |
| 5/21/2026 | 4$2,099,900 |
| 9/5/2026 | 1$2,099,899 |
General Features
| Living Area | 4165 |
|---|---|
| Sewer | City Sewer/Connected |
| Heating | Forced Air,Fireplace(s),Humidifier,In-Floor Heating,Zoned |
| Cooling | Central Air |
| Roof | Age 8 Years or Less,Asphalt,Pitched |
| Appliances | Air-To-Air Exchanger,Chandelier,Cooktop,Dishwasher,Disposal,Double Oven,Dryer,ENERGY STAR Qualified Appliances,Exhaust Fan,Freezer,Humidifier,Gas Water Heater,Microwave,Refrigerator,Wall Oven,Washer, |
| Garage Spaces | 2 |
| Pool Features | None |
| Construction Materials | Post and Beam,Concrete,Frame,Stone |
| Year Built | 2025 |
| Electric | Circuit Breakers,200+ Amp Service |
| Levels | Two |
| Property Subtype | Single Family |
| Tax Year | 2025 |
| Accessibility | Door Lever Handles |
| County | Hennepin |
| New Construction | Yes |
| Property Type | Residential |
| HOA | No |
| Contingency | None |
| Subdivision Name | Kenwood |
| Full Baths | 2 |
| Directions | Kenwood Pkwy to Sheridan Ave S |
| City | Minneapolis |
| High School District | Minneapolis |
| Zoning Description | Residential-Single Family |
| Lot Size Units | Acres |
| Property Attached Y/N | No |
| Land Lease Y/N | No |
| Tax Annual Amount | 9121 |
| Additional Parcels Y/N | No |
| Builder Name | DREAM HOMES INC |
| Standard Status | Active |
| Lender Owned | No |
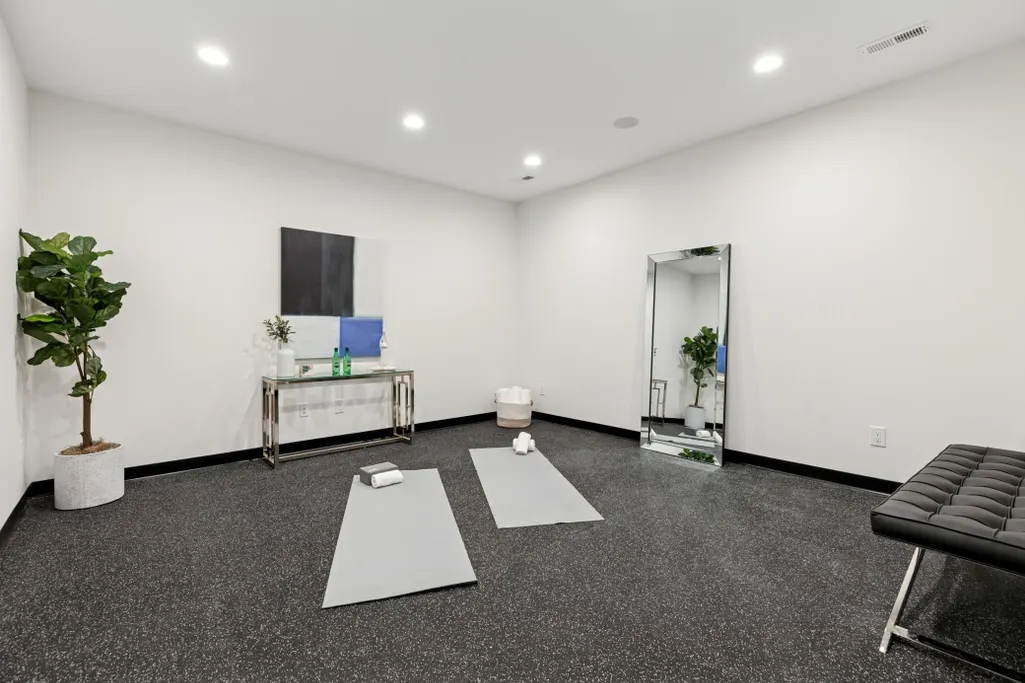
| Amenities Unit | Ceiling Fan(s),Exercise Room,French Doors,Hardwood Floors,Kitchen Center Island,Primary Bedroom Walk-In Closet,Natural Woodwork,Paneled Doors,Porch,In-Ground Sprinkler,Tile Floors,Vaulted Ceiling(s), |
| PostalCity | Minneapolis |
Interior Features
| Basement | Drain Tiled,Egress Window(s),Finished,Full,Concrete,Tile Shower |
|---|---|
| Total Fireplaces | 3 |
| Fireplace Features | Family Room,Gas,Living Room |
| Basement (Y/N) | Yes |
| Fireplace Y/N | Yes |
| Above Grade Finished Area | 2985 |
| Half Baths | 1 |
| 3/4 Baths | 2 |
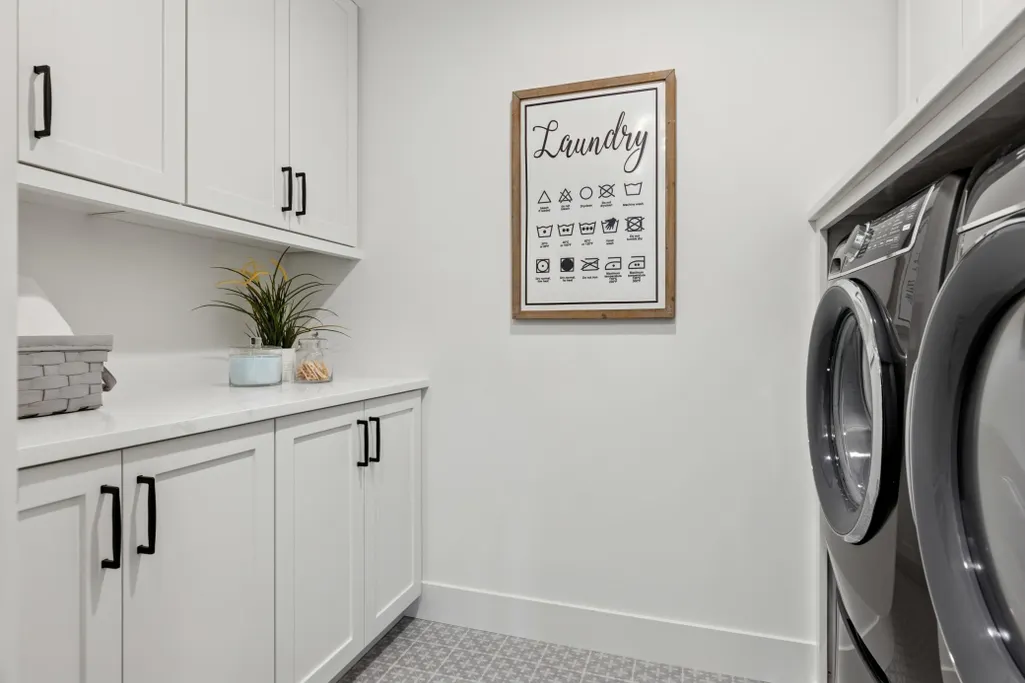
| Laundry Features | In Basement,Laundry Room,Upper Level |
| Total Bedrooms | 5 |
| Below Grade Finished Area | 1180 |
| Total Baths | 5 |
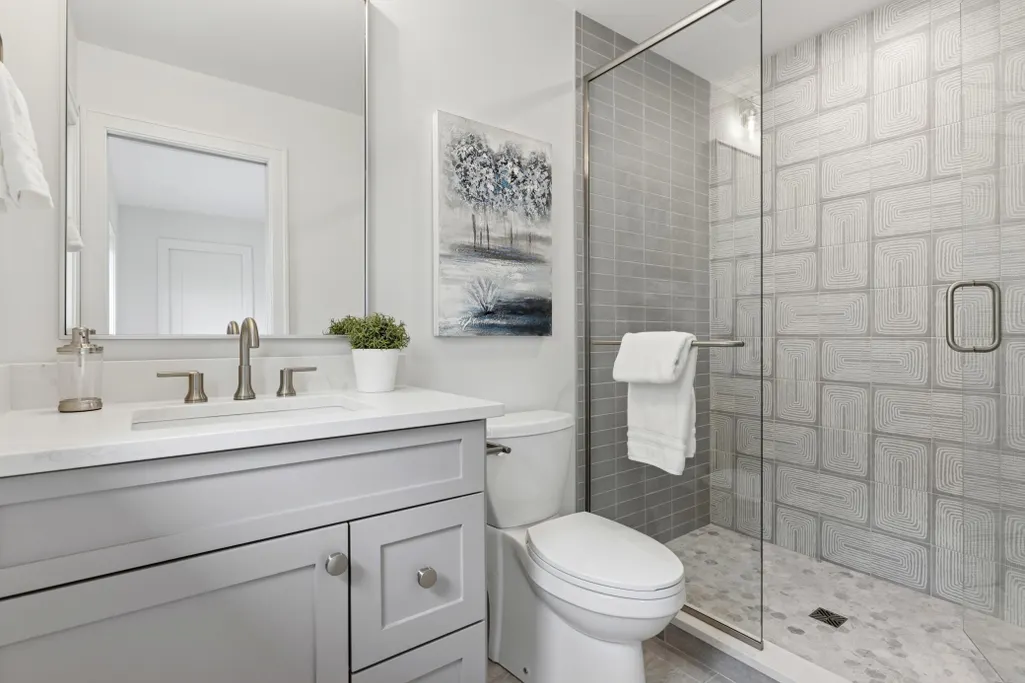
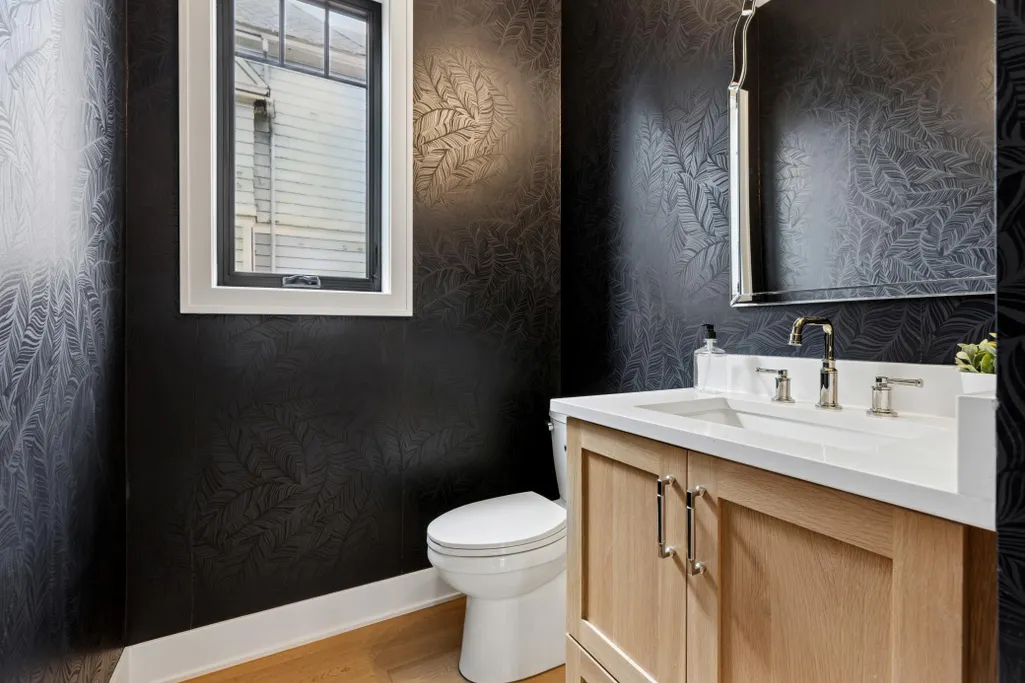
| Bath Desc | 3/4 Basement,Double Sink,Bathroom Ensuite,Full Primary,Full Jack & Jill,Private Primary,Main Floor 1/2 Bath,Separate Tub & Shower,Upper Level 3/4 Bath |
| Dining Room Description | Eat In Kitchen,Separate/Formal Dining Room |
| Fuel | Natural Gas |
| Garage Square Feet | 514 |
Exterior Features
| Fencing | None |
|---|---|
| Parking Features | Attached Garage,Concrete,Electric Vehicle Charging Station(s),Floor Drain,Finished Garage,Garage Door Opener,Heated Garage,Insulated Garage |
| Water Source | City Water/Connected |
| Lot Size Area | 0.18 |
| Building Area Total | 5069 |
| Lot Dimensions | 65X112X66X123 |
| Waterfront Y/N | No |
| Foundation Area | 2207 |
| Road Frontage Type | City Street |
| Road Responsibility | Public Maintained Road |
Amenities
- Foreclosure
- Views
- Short Sale
- New Construction
- Adult 55+
- Lease To Own
- No HOA Fees
- Furnished
- Primary On Main
- Air Conditioning
- Seller Finance
- Green
- Fixer Upper
- Horse
- Golf
- Fireplace
- Deck
- Garage
- Basement
- Pool
Property vs Single Family Average in 55405
Price
Taxes
Year Built
Visits
In The Neighborhood
Minneapolis
$ 1,300,000
- Type
- Single Family
- Size
- 3,288 SqFt
- Rooms
- 4 Beds + 3.5 Baths
 Edina Realty, Inc.
Minneapolis
$ 1,950,000
- Type
- Single Family
- Size
- 5,046 SqFt
- Rooms
- 3 Beds + 5 Baths
Coldwell Banker Realty - Lakes
Water Views
Minneapolis
$ 4,599,000
- Type
- Single Family
- Size
- 5,465 SqFt
- Rooms
- 4 Beds + 4 Baths
Coldwell Banker Realty - Lakes
