
Address
16822 Sycamore Street Nw, Andover, MN
Price
$ 884,900
Property Attributes
- ID#7022750
- TypeSingle Family
- Listing Status Active
- CountyANOKA
- CityAndover
- AreaHartmans Meadows
- NeighborhoodHartmans Meadows
- Zip55304
- StyleSingle Family
- Year Built2026
- Price$ 884,900
- Bedrooms5
- Full Bathrooms3
- Half Bathrooms1
- Sqr Footage3514
- Lot Size2.85 Acres
Data Source:
Northstar MLS (NSTAR)
Property Description
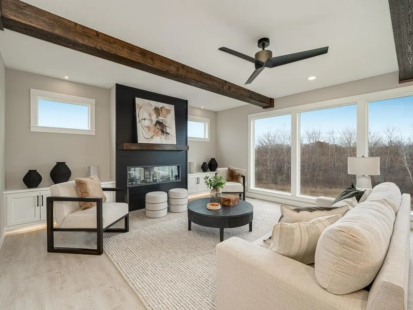
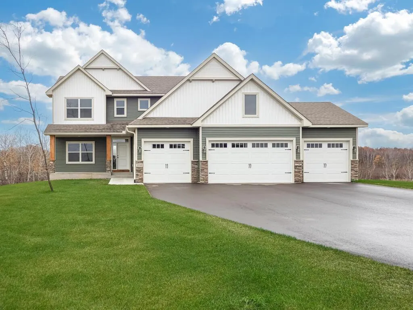
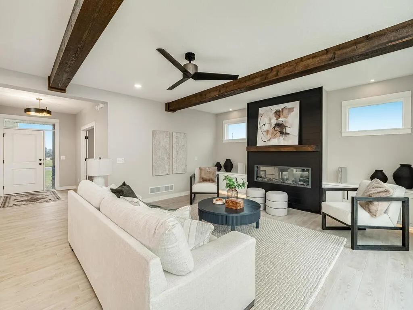
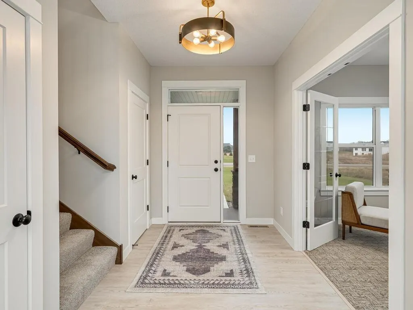
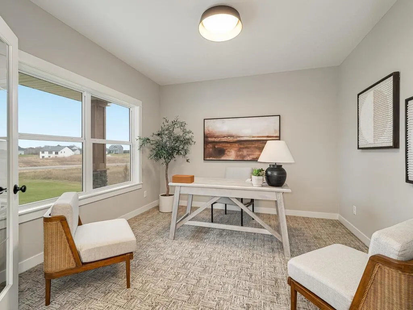
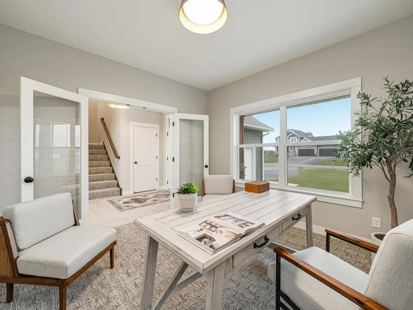
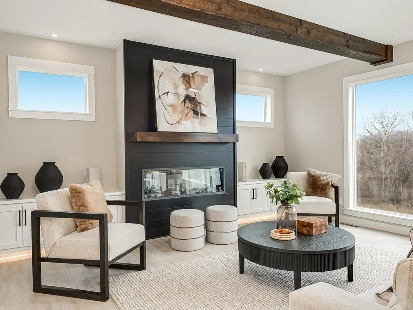
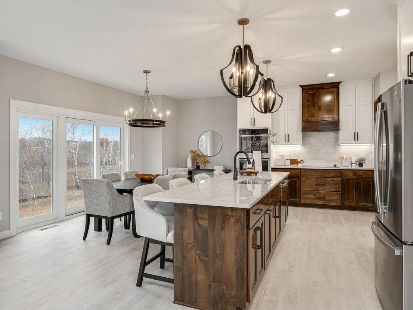
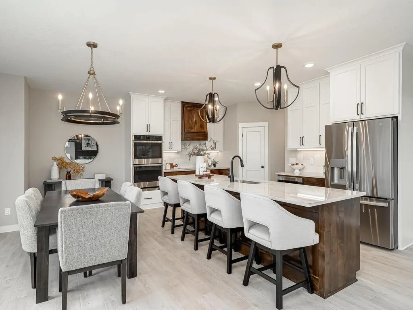
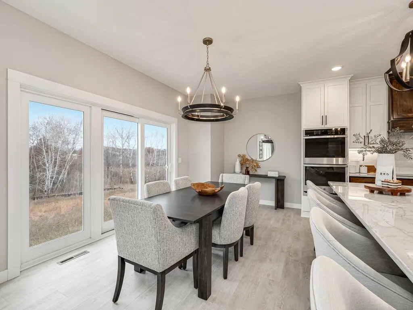
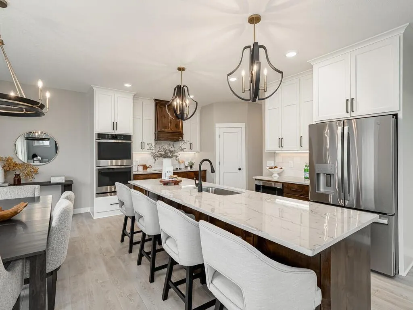
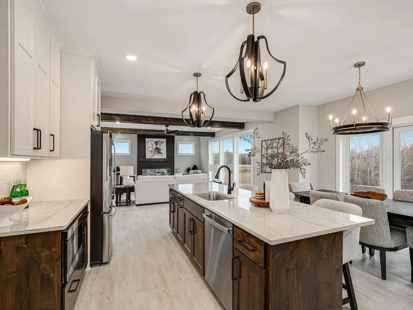
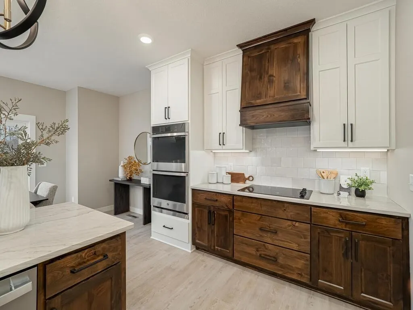
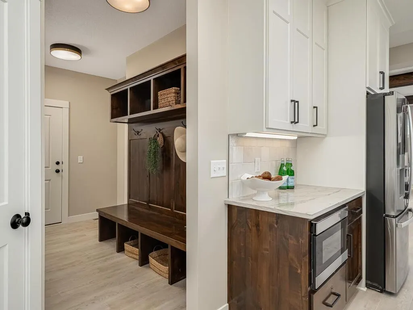
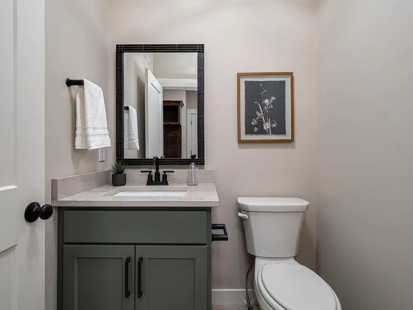
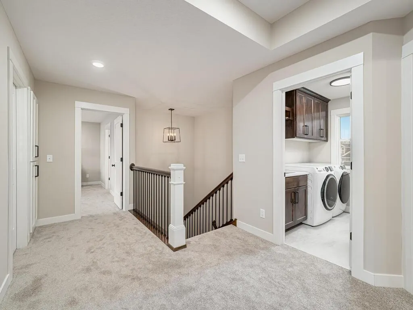
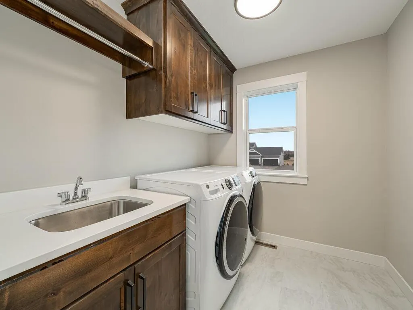
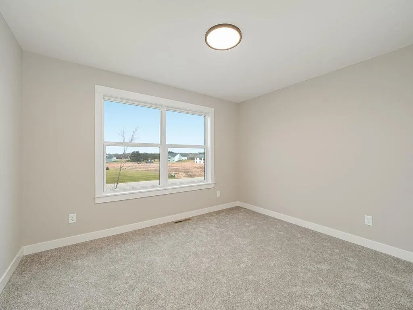
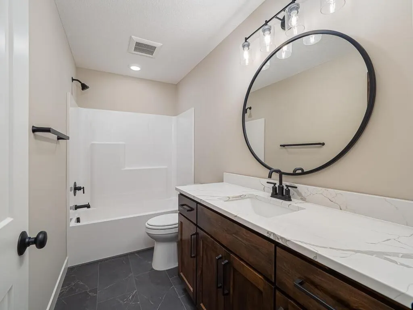
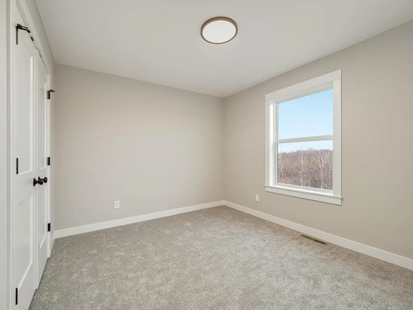
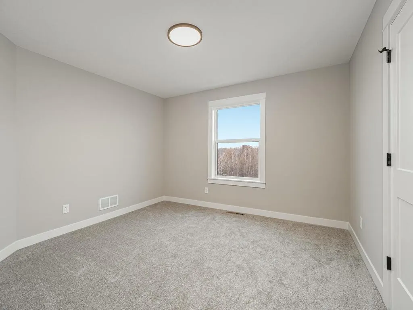
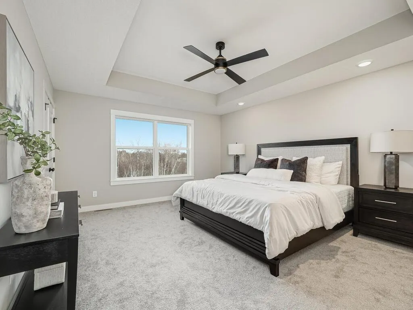
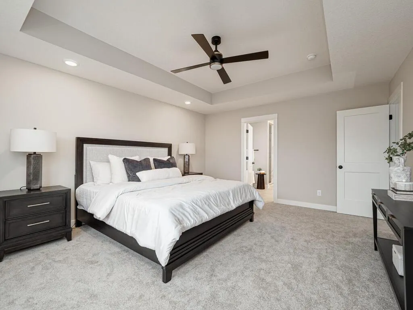
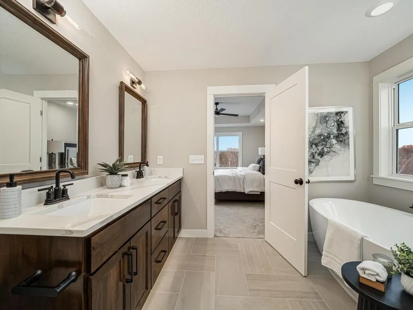
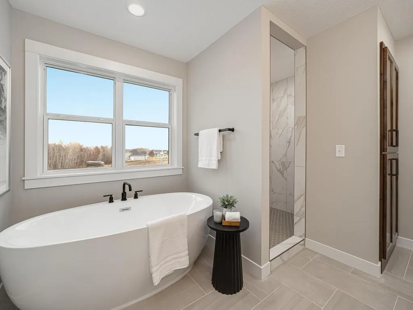
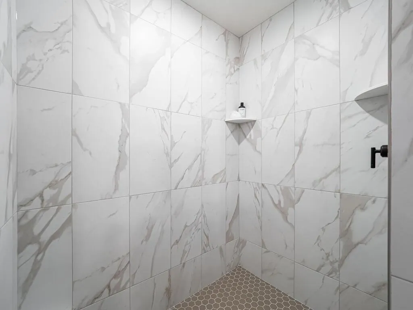
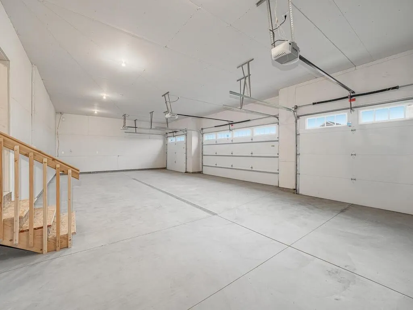
HOT NEW acreage development in Andover school district. This Beautiful two story is loaded with 4 BR's on the upper level, 3 BAs, 9'ceilings, main floor den/office with French doors, 2nd floor laundry, walkout lower level plus all of the added features you have come to expect. Some additional features include granite countertops, upgraded SS appliances, tiled backsplash, soffit vault, beam ceiling accents, fully finished walkout lower level with large family room, walk up wet bar and a guest bedroom. Huge oversized garage w/floor drain and so much more. Other acreage lots to choose from in this development. Your plans or ours, custom builder. Home is "To Be Built", pictures are of duplicate model in different location. All colors inside and out can be changed and home can be customized.
| Price History | |
|---|---|
| 2/17/2026 | Listed $879,900 |
General Features
| Living Area | 3514 |
|---|---|
| Sewer | Private Sewer |
| Heating | Forced Air,Fireplace(s) |
| Cooling | Central Air |
| Roof | Age 8 Years or Less,Rolled/Hot Mop,Pitched |
| Appliances | Air-To-Air Exchanger,Cooktop,Dishwasher,Dryer,Exhaust Fan,Gas Water Heater,Microwave,Refrigerator |
| Garage Spaces | 4 |
| Construction Materials | Block,Frame |
| Year Built | 2026 |
| Electric | Circuit Breakers,200+ Amp Service |
| Levels | Two |
| Property Subtype | Single Family |
| Tax Year | 2026 |
| Accessibility | None |
| County | Anoka |
| New Construction | No |
| Property Type | Residential |
| HOA | No |
| Contingency | None |
| Subdivision Name | Hartmans Meadows |
| Full Baths | 2 |
| Directions | Crosstown to Ward Lake Dr,north to 168th Lane NW,west to Sycamore St NW,left to home on right. |
| City | Andover |
| High School District | Anoka-Hennepin |
| Zoning Description | Residential-Single Family |
| Lot Size Units | Acres |
| Property Attached Y/N | No |
| Land Lease Y/N | No |
| Additional Parcels Y/N | No |
| Builder Name | S W WOLD CONSTRUCTION INC |
| Standard Status | Active |
| Lender Owned | No |
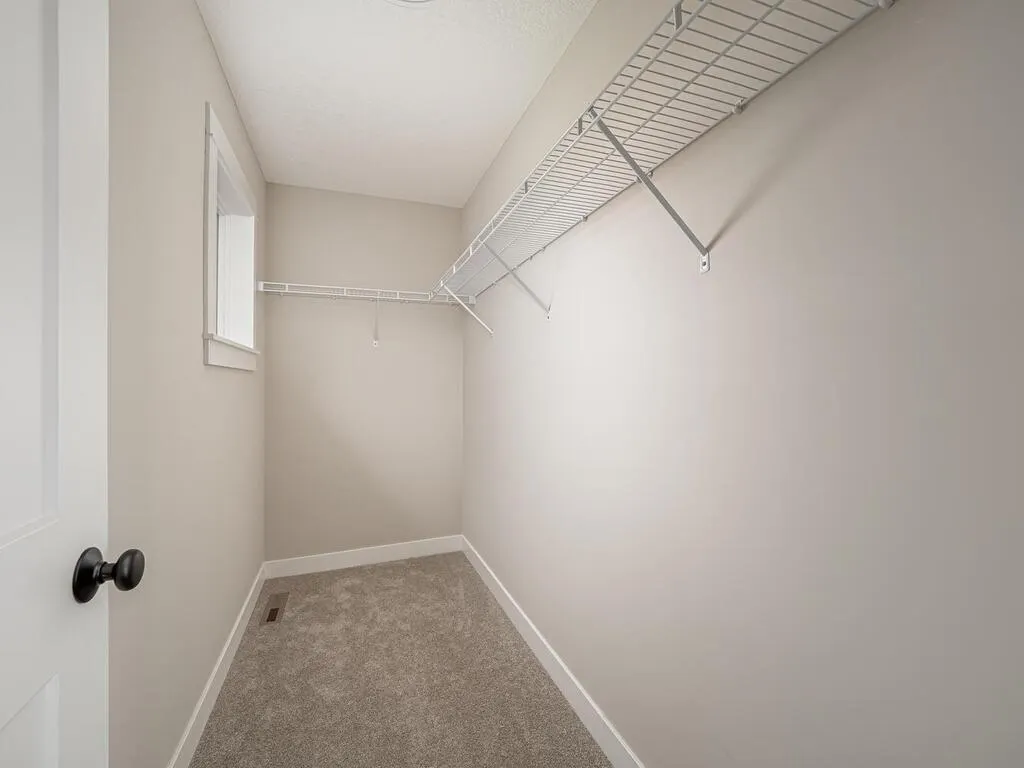
| Amenities Unit | Ceiling Fan(s),Kitchen Center Island,Patio,Paneled Doors,Porch,Tile Floors,Vaulted Ceiling(s),Washer/Dryer Hookup,Walk-In Closet |
| PostalCity | Andover |
Interior Features
| Basement | Block,Daylight/Lookout Windows,Drainage System,Finished,Full,Sump Basket,Walkout |
|---|---|
| Total Fireplaces | 1 |
| Fireplace Features | Electric |
| Basement (Y/N) | Yes |
| Fireplace Y/N | Yes |
| Above Grade Finished Area | 2514 |
| Half Baths | 1 |
| 3/4 Baths | 1 |
| Laundry Features | Electric Dryer Hookup,Laundry Room,Upper Level,Washer Hookup |
| Total Bedrooms | 5 |
| Below Grade Finished Area | 1000 |
| Total Baths | 4 |
| Bath Desc | 3/4 Basement,Full Primary,Full Basement,Private Primary,Main Floor 1/2 Bath,Upper Level 3/4 Bath,Walk-In Shower Stall |
| Dining Room Description | Breakfast Bar,Breakfast Area,Eat In Kitchen,Informal Dining Room,Kitchen/Dining Room,Living/Dining Room |
| Fuel | Natural Gas |
| Garage Dimensions | 43x24 |
| Garage Door Width | 8 |
| Garage Square Feet | 984 |
Exterior Features
| Parking Features | Attached Garage,Asphalt,Floor Drain,Insulated Garage |
|---|---|
| Water Source | Well |
| Lot Size Area | 2.85 |
| Building Area Total | 3772 |
| Lot Dimensions | 332x372x332x372 |
| Waterfront Y/N | No |
| Foundation Area | 1258 |
| Road Frontage Type | Curbs,Paved Streets |
| Road Responsibility | Public Maintained Road |
Amenities
- Foreclosure
- Views
- Short Sale
- New Construction
- Adult 55+
- Lease To Own
- No HOA Fees
- Furnished
- Primary On Main
- Air Conditioning
- Seller Finance
- Green
- Fixer Upper
- Horse
- Golf
- Fireplace
- Deck
- Garage
- Basement
- Pool
Property vs Single Family Average in 55304
Price
Year Built
Visits
In The Neighborhood
New Construction
Andover
$ 1,150,000
- Type
- Single Family
- Size
- 4,202 SqFt
- Rooms
- 4 Beds + 3 Baths
 RE/MAX Results
