
Open House Sun, Sep 13th 02:30 PM - 04:00 PM
Address
8415 Krey Lake Court, Victoria, MN
Price
$ 765,000
Property Attributes
- ID#7061213
- TypeSingle Family
- Listing Status Active
- CountyCARVER
- CityVictoria
- AreaRhapsody North 2nd Add
- NeighborhoodRhapsody North 2nd Add
- Zip55386
- StyleSingle Family
- Year Built2019
- Taxes$ 7997
- Price$ 765,000
- Bedrooms4
- Full Bathrooms4
- Half Bathrooms0
- Sqr Footage3315
- Lot Size0.26 Acres
Data Source:
Northstar MLS (NSTAR)
Property Description
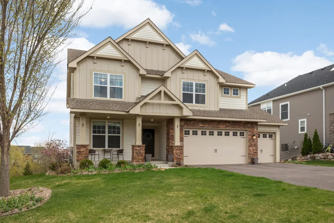
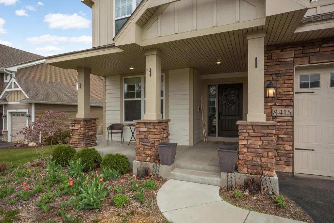
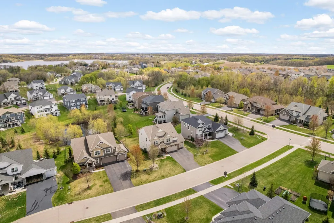
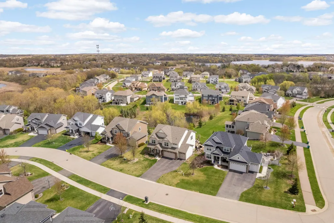
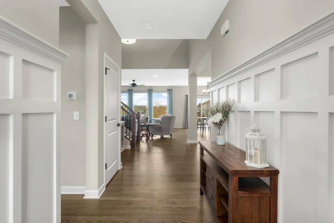
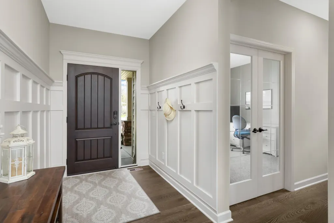
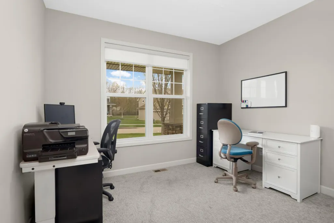
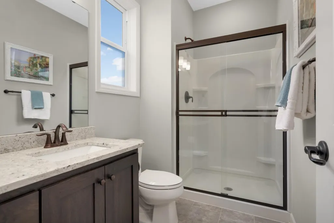
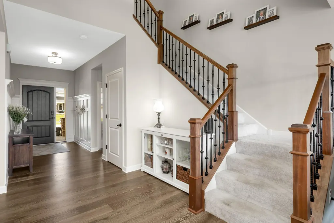
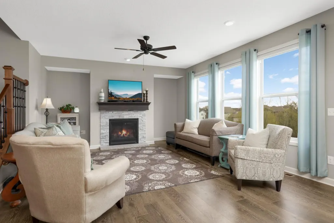
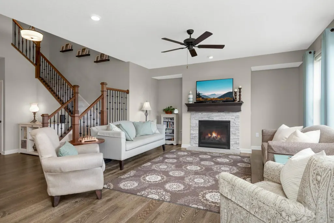
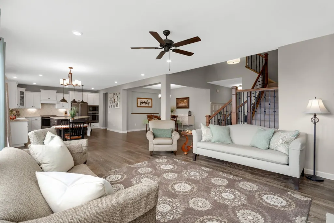
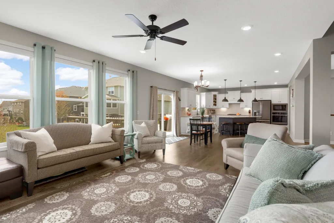
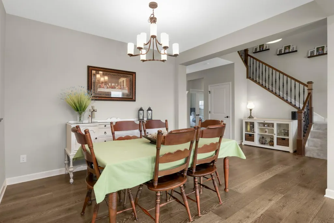
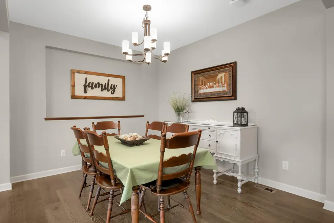
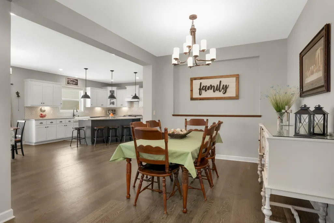
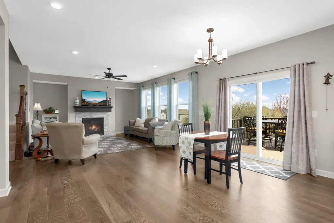
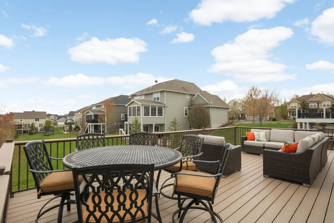
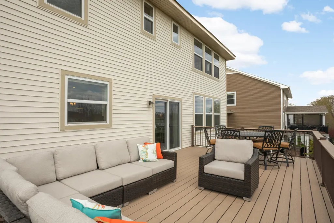
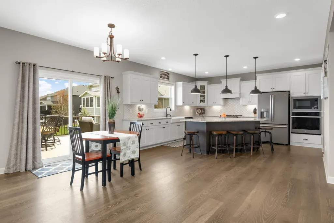
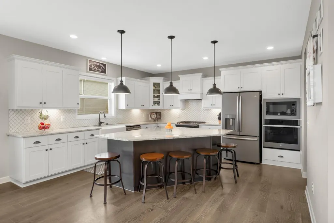
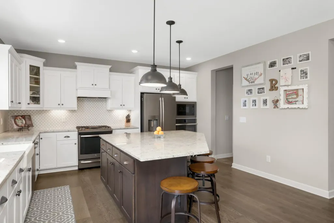
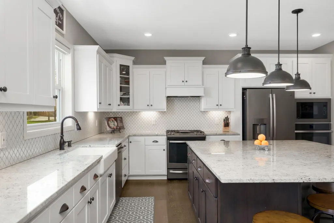
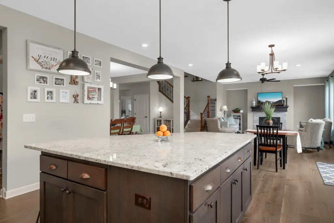
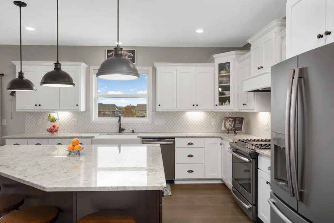
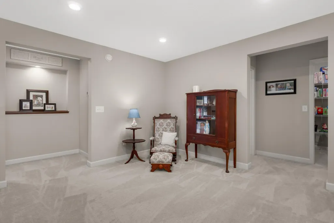
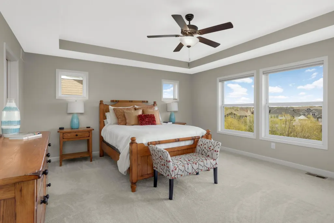
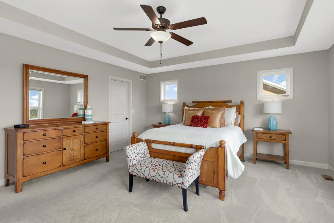
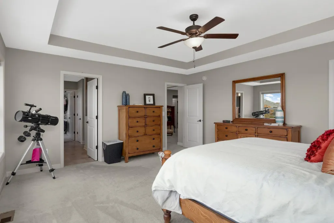
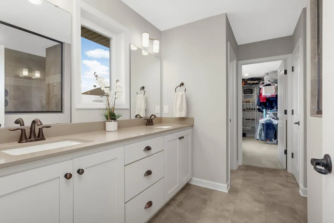
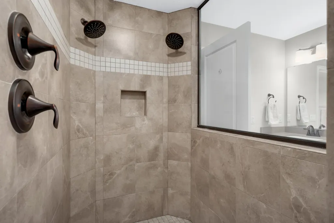
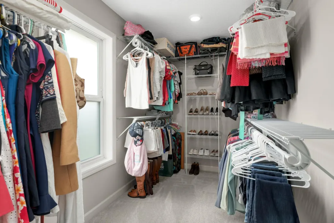
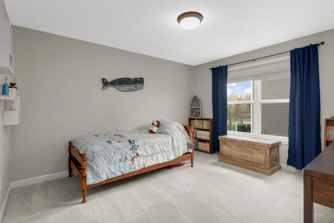
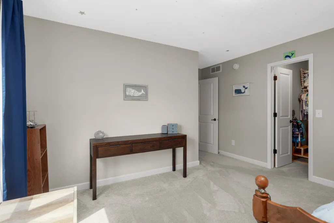
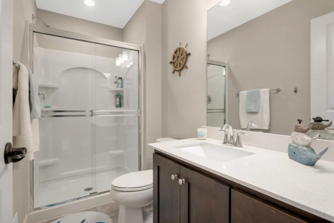
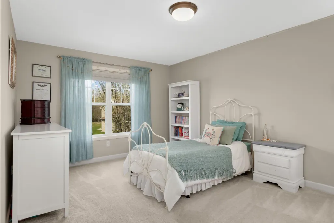
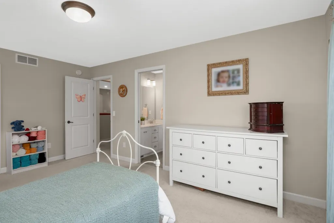
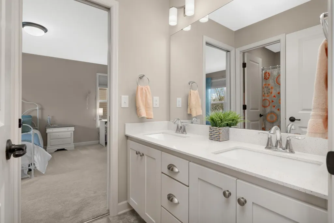
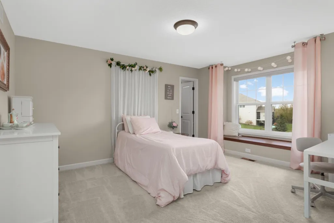
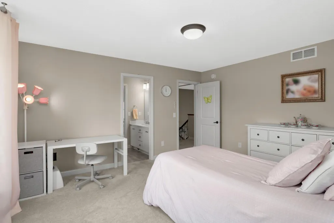
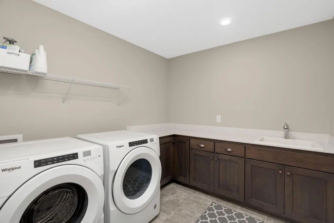
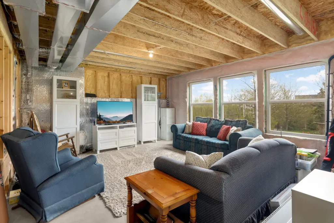
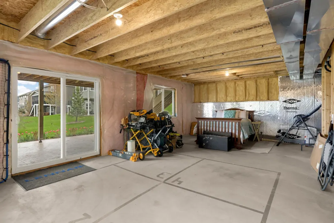
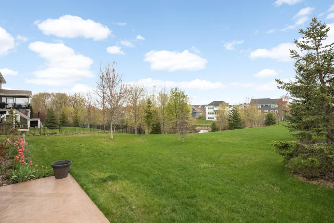
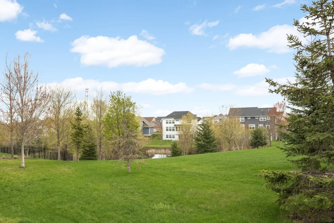
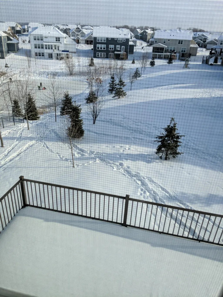
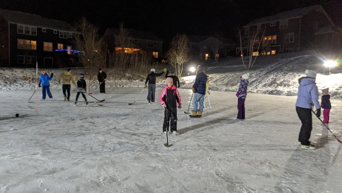
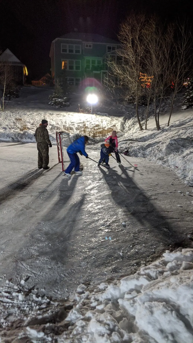
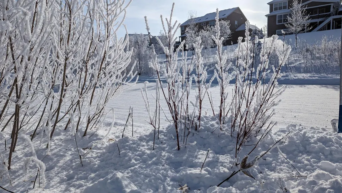
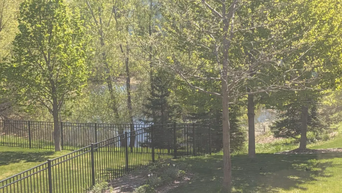
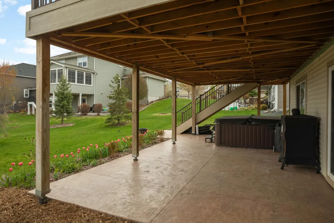
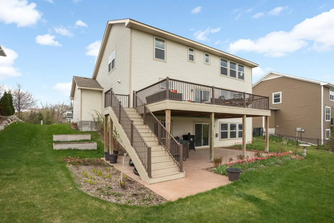
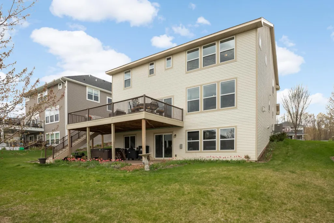
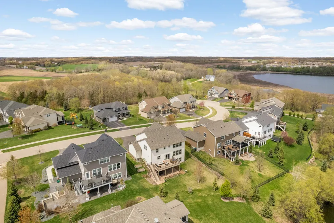
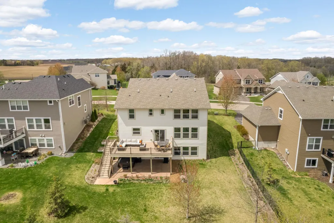
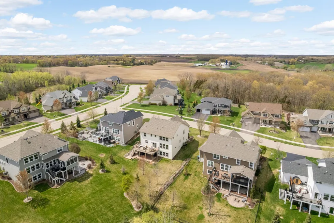
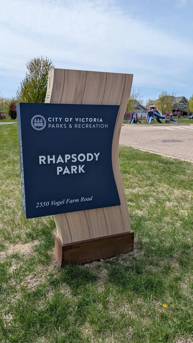
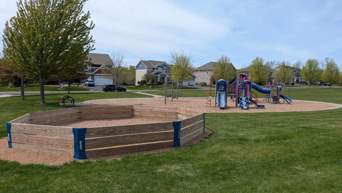
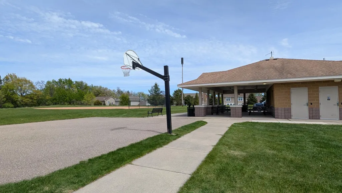
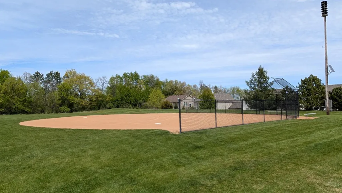
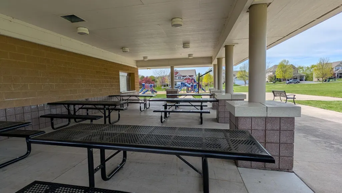
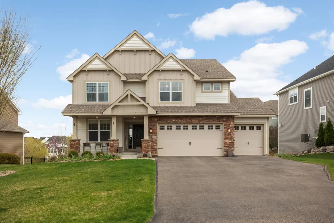
Welcome to this lovely two-story home situated on a serene cul-de-sac lot, backing to a pond, in the sought-after Rhapsody neighborhood of Victoria. This Washburn floor plan home offers 4 bedrooms, 4 bathrooms, and a 3-car garage finished with beautiful epoxy flooring. In the mornings, enjoy the beautiful sunrise on your new no-maintenance Trex deck, where you also have cooling shade in the hot summer evenings to enjoy dinner. In the late evenings, enjoy the golden glow of the sunset on your covered front porch. From the moment you enter the front door, you will note the thoughtful design, open-concept layout, and stunning windows that truly bring the outdoor setting indoors. The impressive kitchen boasts a large center island perfect for those homemade pizza nights, ample cabinetry, a beautiful tile backsplash, and a large pantry. The living room showcases beautiful hardwood floors and a gas fireplace with stone surround. The main level also has a formal dining room, mudroom, office, and a 3/4 bathroom. The upper level has four bedrooms, including the primary suite with a dual vanity, tiled walk-in shower, and two large walk-in closets. A Jack and Jill bathroom connects two of the additional bedrooms. The fourth bedroom is adjacent to a separate 3/4 bathroom. The spacious laundry room and versatile loft finish off this level. The expansive walk-out lower level is a blank slate ready for finishing touches! You will appreciate the storage options throughout the home. The outdoor setting is complete with the Trex deck, concrete patio, extensive landscaping, and a smart sprinkler system that automatically adjusts watering schedules based on the weather. The pond provides more privacy to the yard and is perfect for enjoying winter activities! This home is ideally located, within walking distance of Rhapsody park and other parks, lakes, trails, and more! Just move-in and enjoy!
| Price History | |
|---|---|
| 4/30/2026 | Listed $799,000 |
| 5/27/2026 | 2$789,000 |
| 6/26/2026 | 2$775,000 |
| 7/25/2026 | 2$765,000 |
General Features
| Living Area | 3315 |
|---|---|
| Sewer | City Sewer/Connected |
| Heating | Forced Air |
| Cooling | Central Air |
| Roof | Age 8 Years or Less |
| Appliances | Air-To-Air Exchanger,Cooktop,Dishwasher,Disposal,Dryer,Gas Water Heater,Microwave,Refrigerator,Wall Oven,Washer,Water Softener Owned |
| HOA Fee | 195 |
| Garage Spaces | 3 |
| Association Fee Includes | Professional Mgmt |
| Year Built | 2019 |
| Electric | 200+ Amp Service |
| Levels | Two |
| Property Subtype | Single Family |
| Tax Year | 2026 |
| Accessibility | None |
| Assoc Fee Paid Per | Annually |
| County | Carver |
| New Construction | No |
| Property Type | Residential |
| HOA | Yes |
| Contingency | None |
| Subdivision Name | Rhapsody North 2nd Add |
| Full Baths | 1 |
| Directions | From Hwy 5,south on Victoria Dr (Cty 11) .75 miles,right/west on Church Lake Blvd (Cty 43) 1.3 miles,right/north on Ambergate Dr,right on Northwest Blvd,right on Krey Lake Ct. Home is on the right. |
| City | Victoria |
| Association Name | Associa Minnesota |
| High School District | Eastern Carver County Schools |
| Zoning Description | Residential-Single Family |
| Lot Size Units | Acres |
| Property Attached Y/N | No |
| Land Lease Y/N | No |
| Tax Annual Amount | 7997 |
| Additional Parcels Y/N | No |
| Virtual Tour | https://homecomingphoto.com/u/9kt |
| Standard Status | Active |
| Lender Owned | No |
| PostalCity | Victoria |
Interior Features
| Basement | Other,Sump Pump,Unfinished,Walkout |
|---|---|
| Total Fireplaces | 1 |
| Fireplace Features | Gas,Living Room |
| Basement (Y/N) | Yes |
| Fireplace Y/N | Yes |
| Above Grade Finished Area | 3315 |
| 3/4 Baths | 3 |
| Laundry Features | Laundry Room,Upper Level |
| Total Bedrooms | 4 |
| Total Baths | 4 |
| Bath Desc | 3/4 Primary,Full Jack & Jill,Private Primary,Main Floor 3/4 Bath,Rough In,Upper Level 3/4 Bath,Walk-In Shower Stall |
| Dining Room Description | Eat In Kitchen,Informal Dining Room,Separate/Formal Dining Room |
| Fuel | Natural Gas |
| Garage Dimensions | 30x20 |
| Garage Square Feet | 626 |
Exterior Features
| Parking Features | Attached Garage |
|---|---|
| Lot Features | Tree Coverage - Light |
| Water Source | City Water/Connected |
| Lot Size Area | 0.26 |
| Building Area Total | 4809 |
| Lot Dimensions | 85x130x85x150 |
| Waterfront Y/N | No |
| Foundation Area | 1494 |
| Road Frontage Type | City Street,Curbs,Paved Streets,Sidewalks |
Amenities
- Foreclosure
- Views
- Short Sale
- New Construction
- Adult 55+
- Lease To Own
- No HOA Fees
- Furnished
- Primary On Main
- Air Conditioning
- Seller Finance
- Green
- Fixer Upper
- Horse
- Golf
- Fireplace
- Deck
- Garage
- Basement
- Pool
Property vs Single Family Average in 55386
Price
Taxes
Year Built
Visits
 The data relating to real estate for sale on this web site comes in part from the Broker Reciprocity Program of the Regional Multiple Listing Service of Minnesota, Inc. Real estate listings held by brokerage firms other than Weichert, Realtors® - Advantage are marked with the Broker Reciprocity logo or the Broker Reciprocity thumbnail logo (little black
house) and detailed information about them includes the name of the listing brokers.
The data relating to real estate for sale on this web site comes in part from the Broker Reciprocity Program of the Regional Multiple Listing Service of Minnesota, Inc. Real estate listings held by brokerage firms other than Weichert, Realtors® - Advantage are marked with the Broker Reciprocity logo or the Broker Reciprocity thumbnail logo (little black
house) and detailed information about them includes the name of the listing brokers.
