
Waterfront - Primary on Main
Address
10941 42nd Street Se, Clear Lake, MN
Price
$ 989,900
Property Attributes
- ID#7068856
- TypeSingle Family
- Listing Status Active
- CountySHERBURNE
- CityClear Lake
- AreaWildwood Add
- NeighborhoodWildwood Add
- Zip55319
- StyleSingle Family
- Year Built1974
- Taxes$ 5670
- Price$ 989,900
- Bedrooms3
- Full Bathrooms3
- Half Bathrooms1
- Sqr Footage3312
- Lot Size0.77 Acres
Data Source:
Northstar MLS (NSTAR)
Property Description
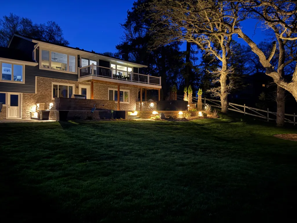
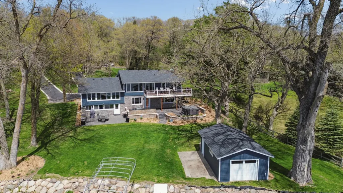
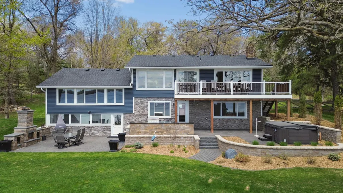
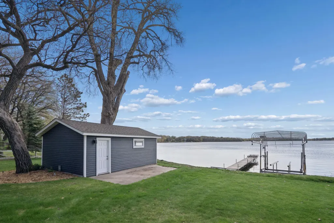
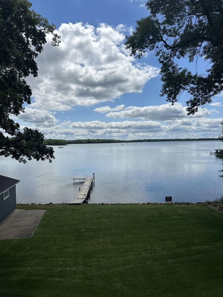
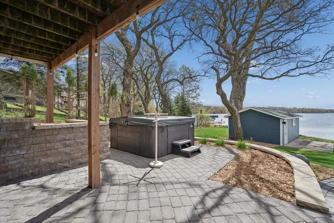
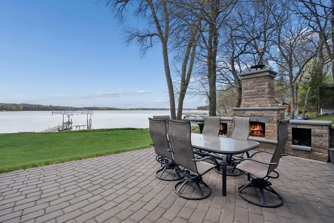
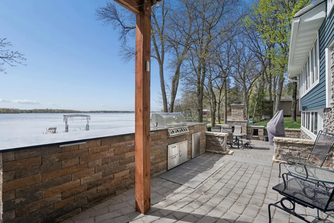
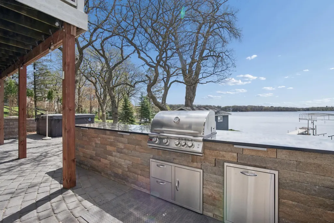
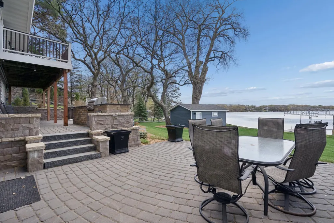
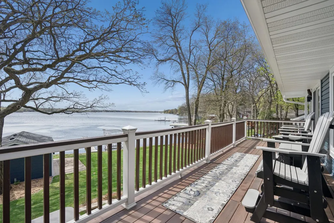
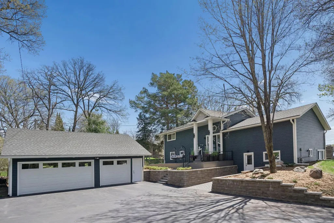
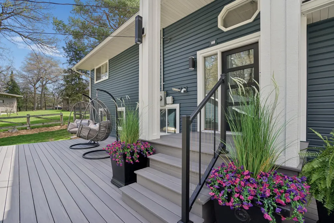
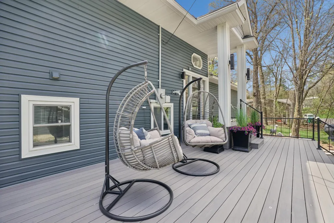
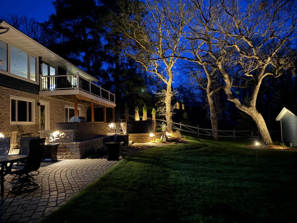
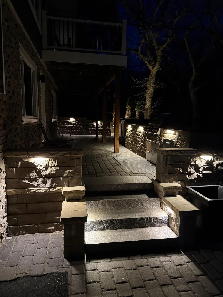
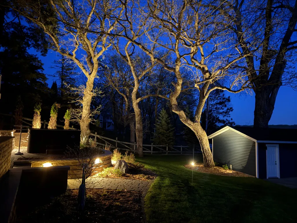
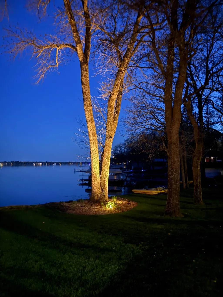
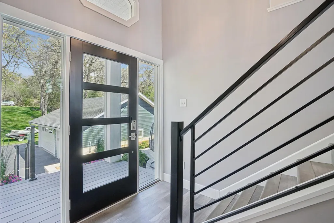
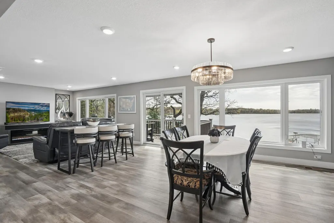
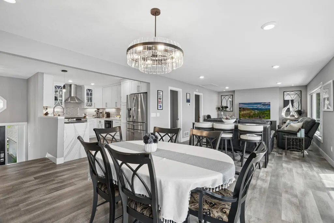
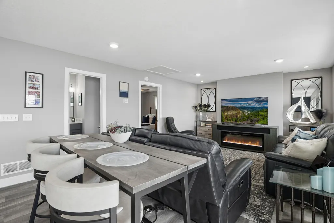
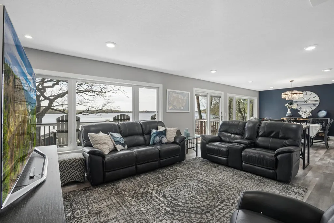
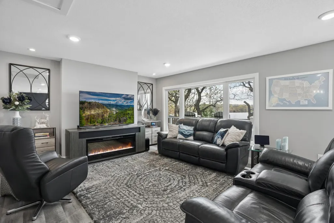
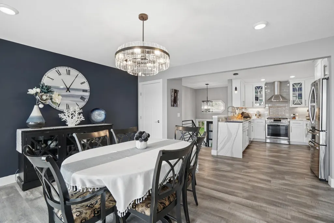
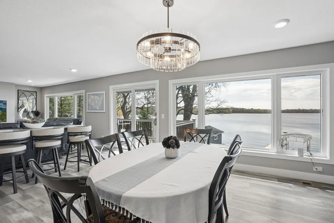
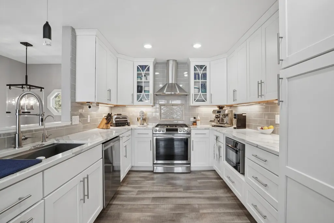
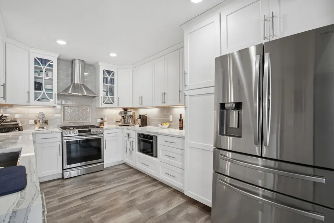
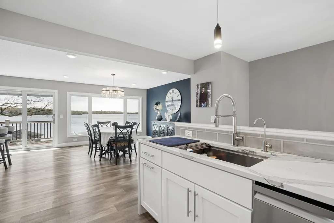
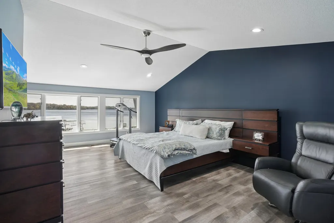
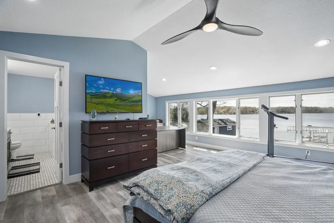
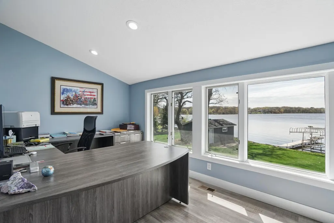
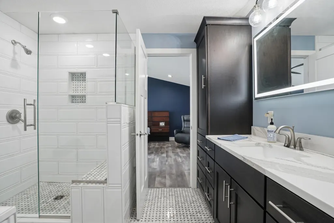
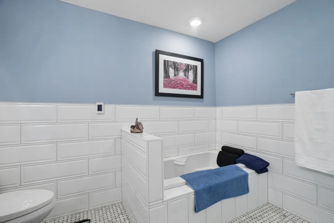
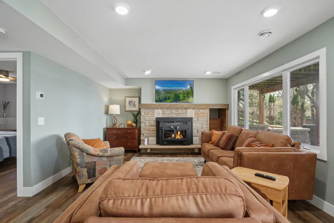
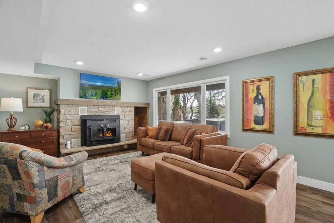
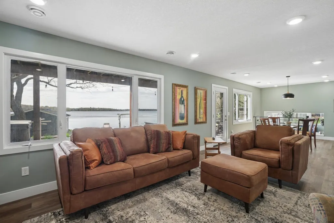
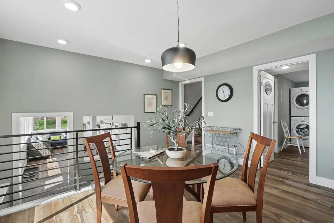
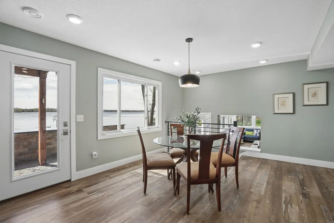
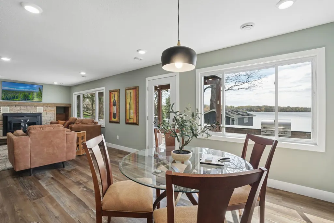
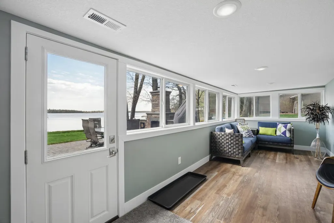
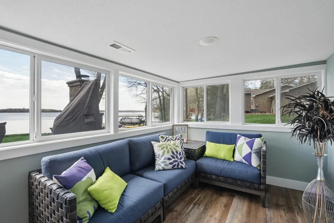
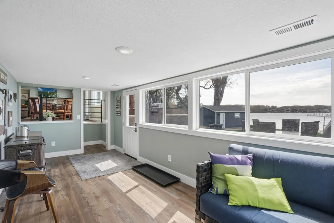
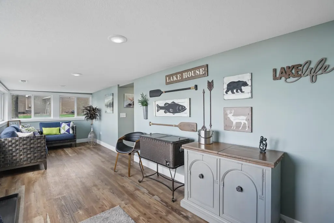
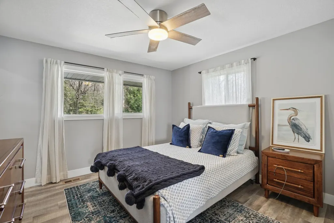
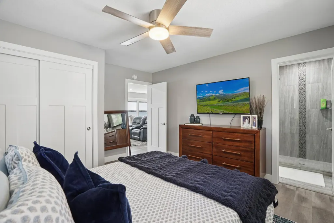
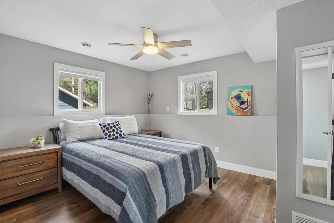
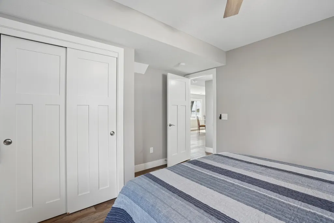
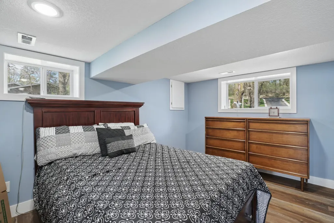
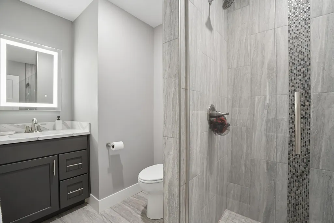
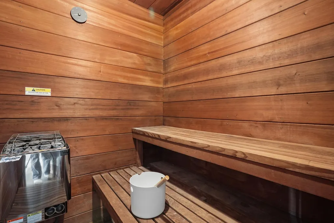
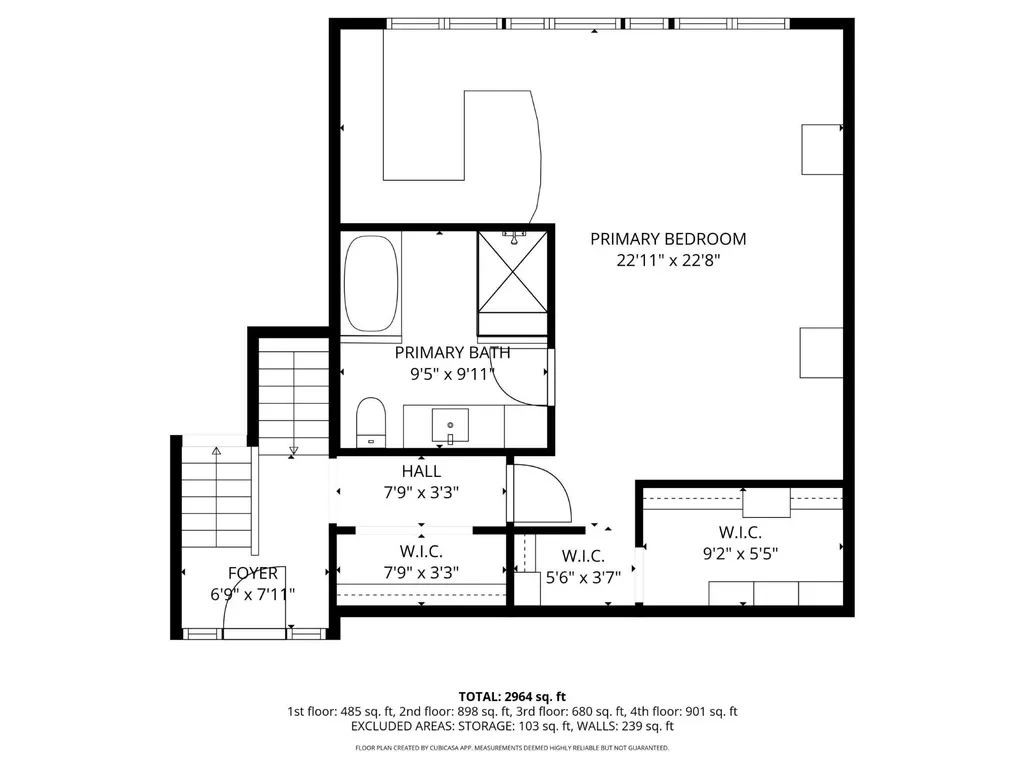
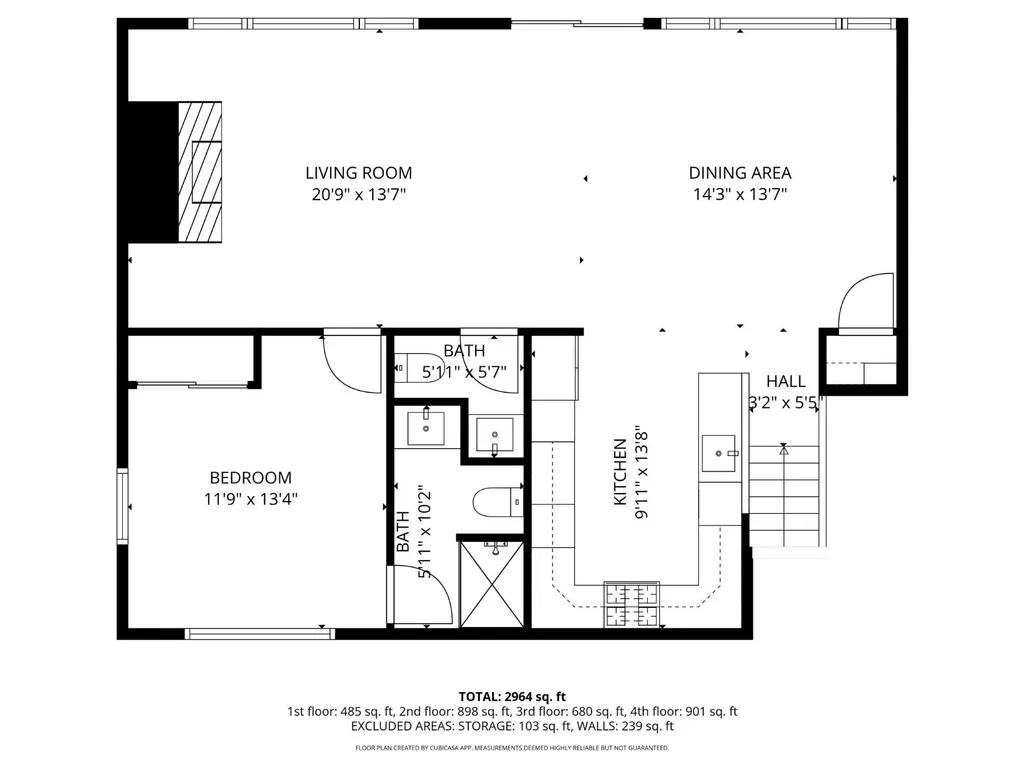
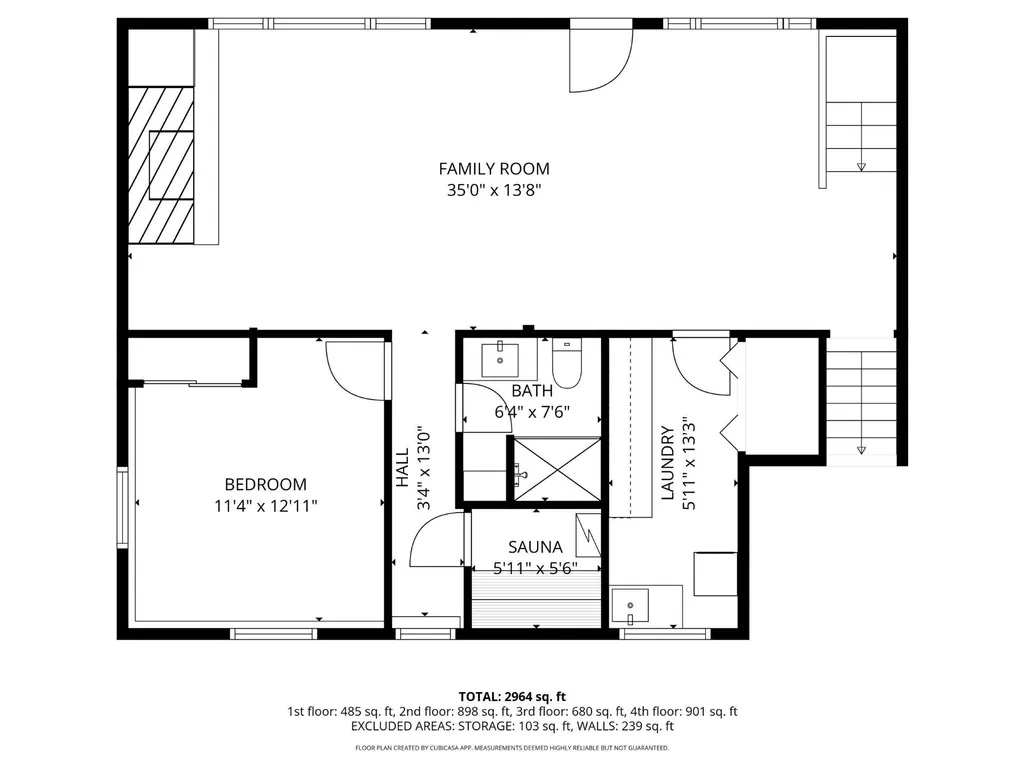
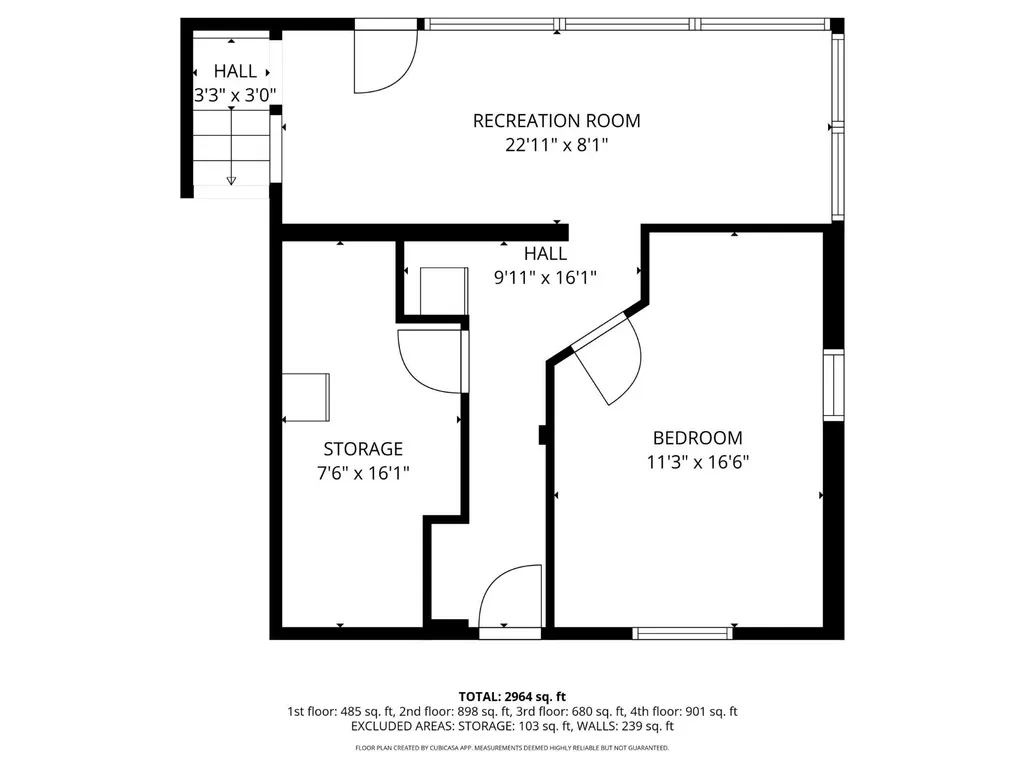
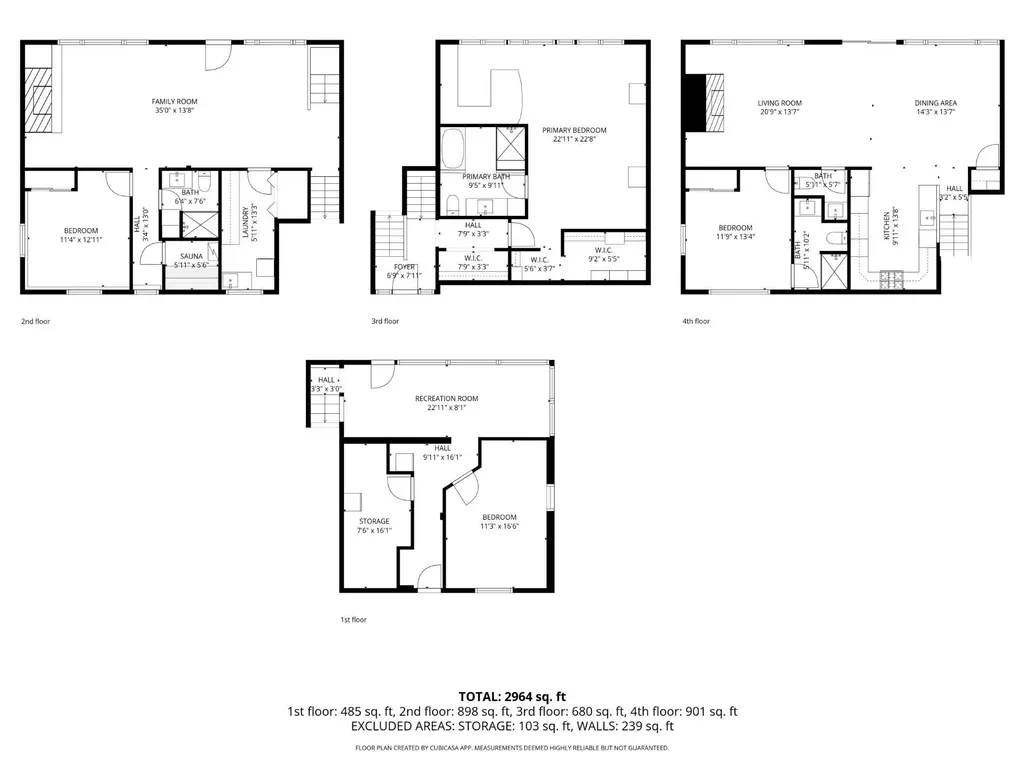
Stunning waterfront retreat with panoramic views of Briggs Lake. Completely renovated from top to bottom, this exceptional property offers luxury living in a peaceful, private setting. Inside you'll find high-end finishes throughout, including custom cabinetry, granite counter tops, and a spacious, thoughtfully designed layout. Inviting lower level walks out to 150 feet of pristine shoreline. Oversized windows perfectly frame the lake and offer breathtaking views from almost every angle. This home offers an indoor sauna, expansive maintenance free decking, outdoor kitchen and fire place, and a saltwater hot tub overlooking the water. Central vac and 3 zone heating for comfort and efficiency. Fireplace in family room, MF primary suite, oversized triple garage w/additional attic storage, 15x25 boathouse and dock. This property truly has all the bells and whistles and is an absolute must see for anyone seeking luxury, privacy and unbeatable lakefront living. 2 Lots available for sale across the street. Open enrollment to Becker, Foley or Saint Cloud schools.
| Price History | |
|---|---|
| 5/6/2026 | Listed $1,000,000 |
| 8/3/2026 | 2$989,900 |
General Features
| Living Area | 3312 |
|---|---|
| Sewer | Private Sewer,Tank with Drainage Field |
| Heating | Forced Air,In-Floor Heating,Zoned |
| Cooling | Central Air,Zoned |
| Roof | Age 8 Years or Less,Architectural Shingle |
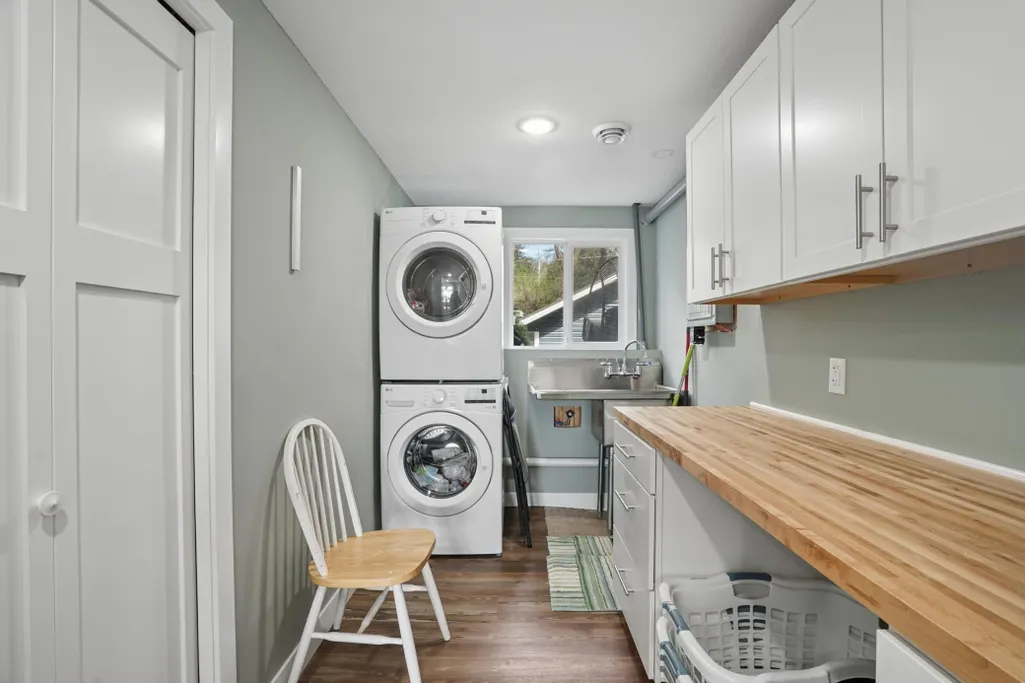
| Appliances | Central Vacuum,Dishwasher,Dryer,Exhaust Fan,Water Filtration System,Water Osmosis System,Microwave,Range,Refrigerator,Stainless Steel Appliances,Washer,Water Softener Owned |
| Garage Spaces | 3 |
| Pool Features | None |
| Construction Materials | Block |
| Year Built | 1974 |
| Electric | Circuit Breakers |
| View | Panoramic |
| Levels | Four or More Level Split |
| Property Subtype | Single Family |
| Tax Year | 2026 |
| Waterfront Features | Lake Front |
| Accessibility | None |
| County | Sherburne |
| New Construction | No |
| Property Type | Residential |
| HOA | No |
| Contingency | None |
| Subdivision Name | Wildwood Add |
| Other Structures | Boat House,Hot Tub,Sauna |
| Full Baths | 1 |
| Directions | Hwy 10 to Hwy 25 N,L on Cty Rd 16,R on Cty Rd 6,L on 42nd St,stay left at the Y to home on Briggs Lake. |
| City | Clear Lake |
| High School District | St. Cloud |
| Zoning Description | Residential-Single Family |
| Lot Size Units | Acres |
| Property Attached Y/N | No |
| Land Lease Y/N | No |
| Tax Annual Amount | 5670 |
| Additional Parcels Y/N | No |
| Standard Status | Active |
| Lender Owned | No |
| Amenities Unit | Ceiling Fan(s),Deck,Dock,Hot Tub,Primary Bedroom Walk-In Closet,Main Floor Primary Bedroom,Outdoor Kitchen,Patio,Porch,Panoramic View,Sauna,In-Ground Sprinkler,Sun Room,Tile Floors,Walk-In Closet,Wal |
| PostalCity | Clear Lake |
Interior Features
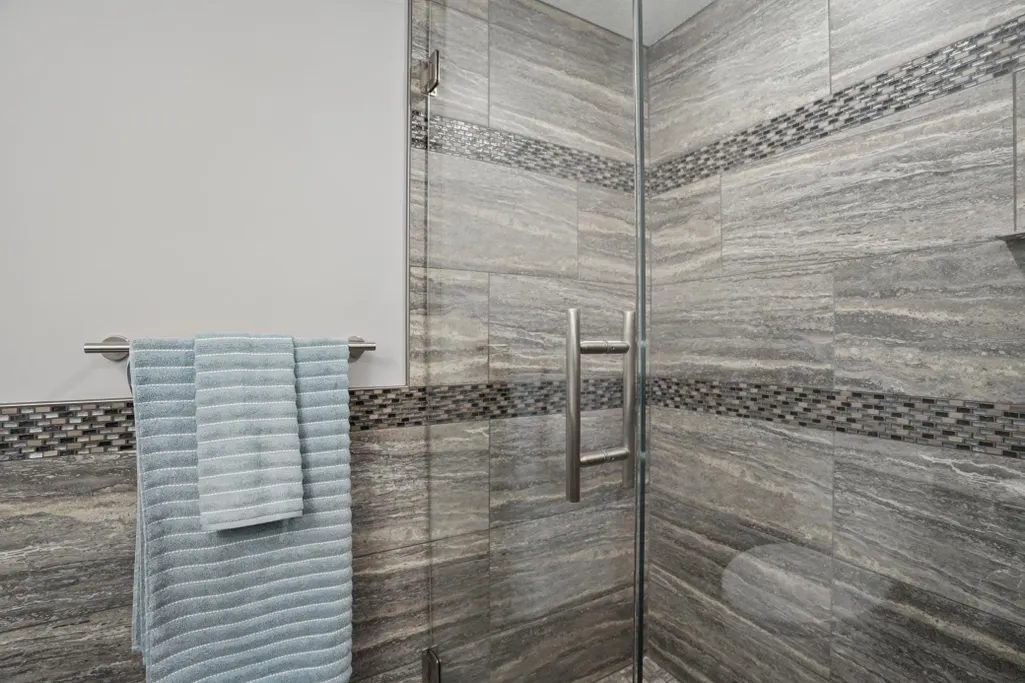
| Basement | Daylight/Lookout Windows,Egress Window(s),Finished,Full,Tile Shower,Walkout |
|---|---|
| Total Fireplaces | 1 |
| Fireplace Features | Family Room,Wood Burning |
| Basement (Y/N) | Yes |
| Fireplace Y/N | Yes |
| Above Grade Finished Area | 1656 |
| Half Baths | 1 |
| 3/4 Baths | 2 |
| Laundry Features | Lower Level,Laundry Room,Sink |
| Total Bedrooms | 3 |
| Below Grade Finished Area | 1656 |
| Total Baths | 4 |
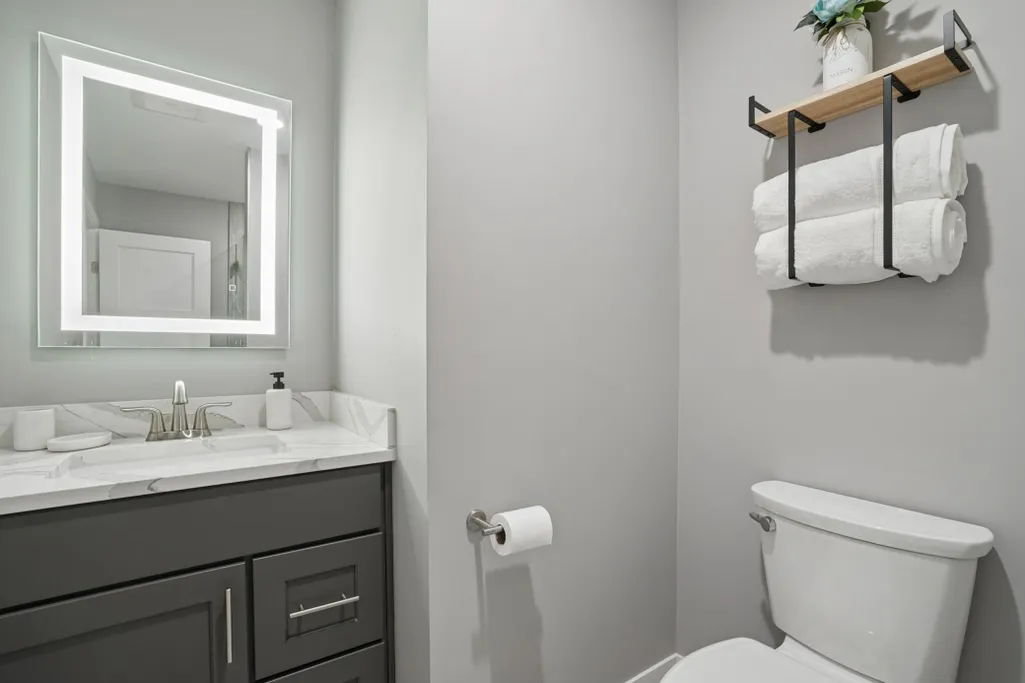
| Bath Desc | 3/4 Basement,Bathroom Ensuite,Full Primary,Private Primary,Main Floor Full Bath,Separate Tub & Shower,Upper Level 1/2 Bath,Upper Level 3/4 Bath,Walk-In Shower Stall |
| Dining Room Description | Kitchen/Dining Room,Living/Dining Room |
| Fuel | Natural Gas |
| Garage Dimensions | 30x27 |
| Garage Square Feet | 810 |
| Waterfront Feet | 150 |
Exterior Features
| Fencing | None |
|---|---|
| Parking Features | Detached Garage,Asphalt,Electric,Garage Door Opener |
| Lot Features | Accessible Shoreline,Cleared,Tree Coverage - Medium |
| Water Source | Private,Well |
| Lot Size Area | 0.77 |
| Building Area Total | 3312 |
| Lot Dimensions | 150x250 |
| Waterfront Y/N | Yes |
| Foundation Area | 1656 |
| Road Frontage Type | Paved Streets,Township |
| Road Responsibility | Public Maintained Road |
Amenities
- Foreclosure
- Views
- Short Sale
- New Construction
- Adult 55+
- Lease To Own
- No HOA Fees
- Furnished
- Primary On Main
- Air Conditioning
- Seller Finance
- Green
- Fixer Upper
- Horse
- Golf
- Fireplace
- Deck
- Garage
- Basement
- Pool
Property vs Single Family Average in 55319
Price
Taxes
Year Built
Visits
 The data relating to real estate for sale on this web site comes in part from the Broker Reciprocity Program of the Regional Multiple Listing Service of Minnesota, Inc. Real estate listings held by brokerage firms other than Weichert, Realtors® - Advantage are marked with the Broker Reciprocity logo or the Broker Reciprocity thumbnail logo (little black
house) and detailed information about them includes the name of the listing brokers.
The data relating to real estate for sale on this web site comes in part from the Broker Reciprocity Program of the Regional Multiple Listing Service of Minnesota, Inc. Real estate listings held by brokerage firms other than Weichert, Realtors® - Advantage are marked with the Broker Reciprocity logo or the Broker Reciprocity thumbnail logo (little black
house) and detailed information about them includes the name of the listing brokers.
