
Price Reduction

Address
18658 Ponderosa Court, Eden Prairie, MN
Price
$ 800,000
Property Attributes
- ID#7070083
- TypeSingle Family
- Listing Status Active
- CountyHENNEPIN
- CityEden Prairie
- AreaPrairie Pines
- NeighborhoodPrairie Pines
- Zip55347
- StyleSingle Family
- Year Built2007
- Price$ 800,000
- Bedrooms5
- Full Bathrooms4
- Half Bathrooms1
- Sqr Footage4273
- Lot Size0.33 Acres
Data Source:
Northstar MLS (NSTAR)
Property Description
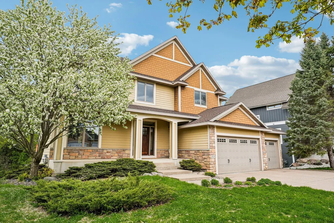
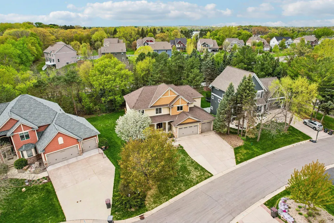
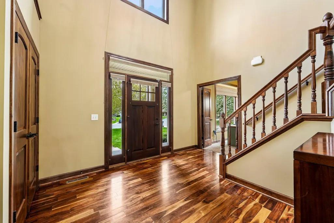
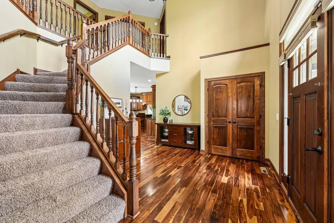
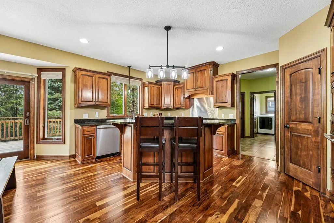
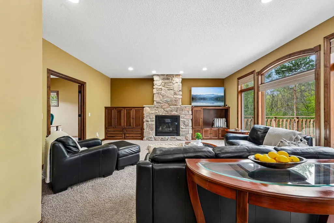
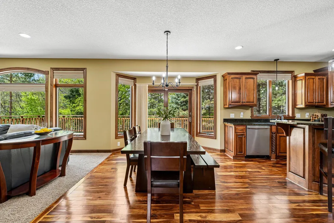
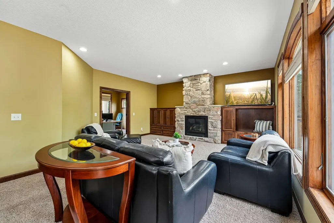
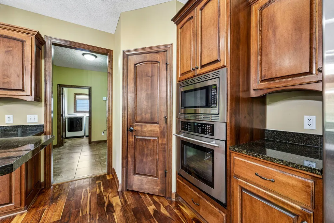
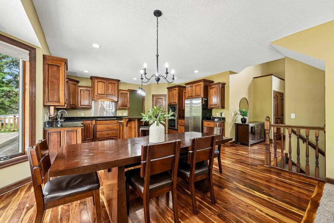
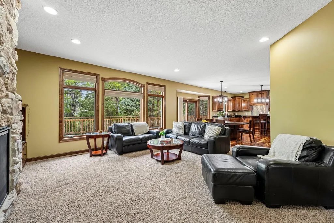
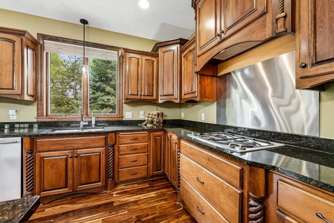
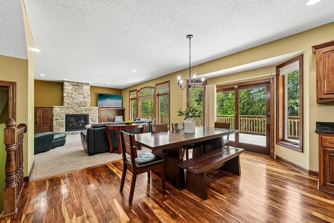
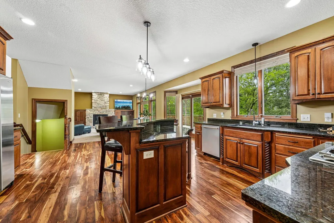
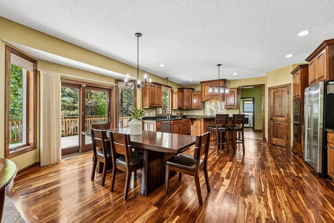
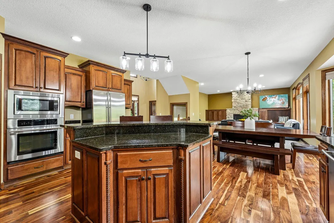
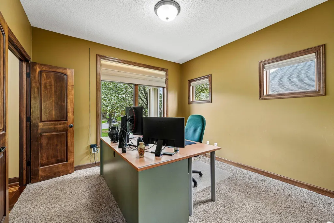
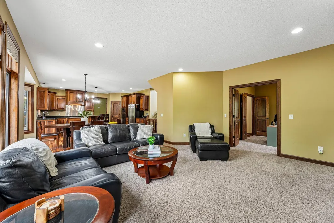
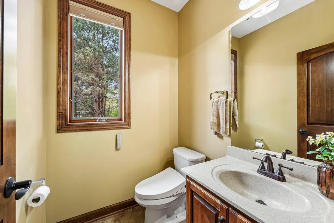
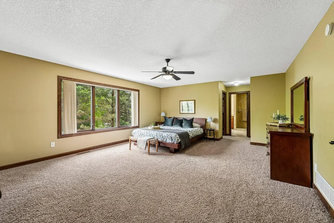
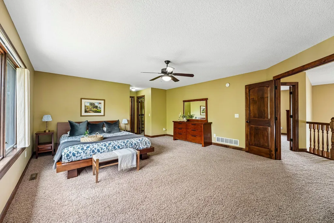
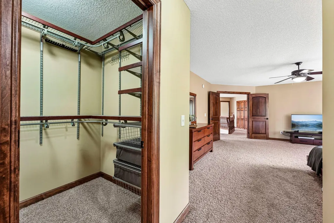
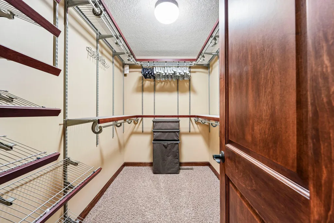
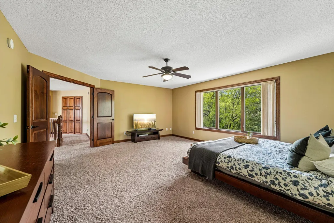
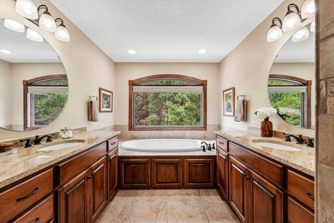
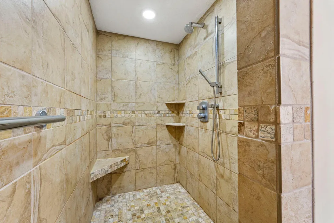
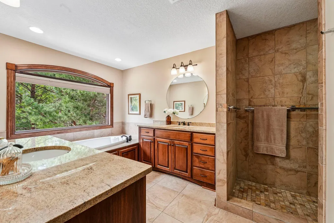
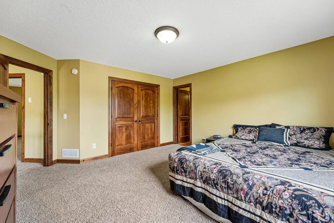
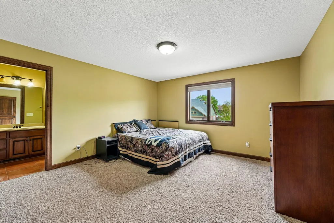
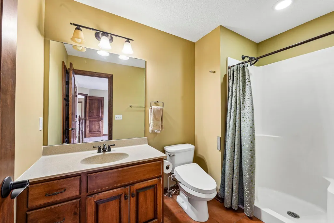
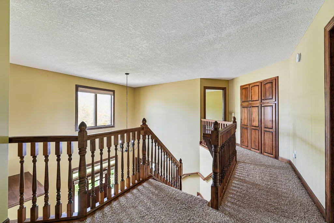
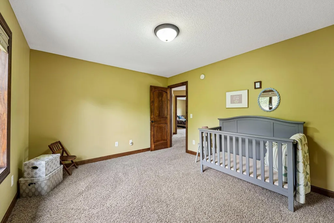
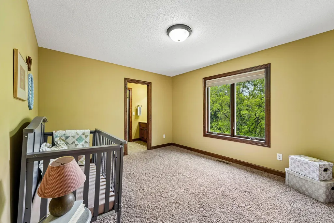
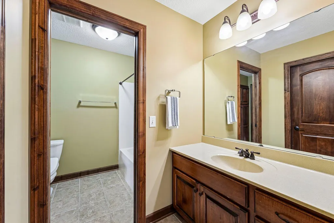
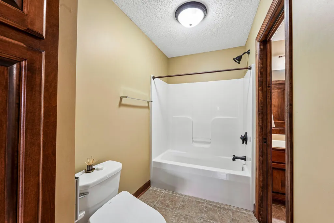
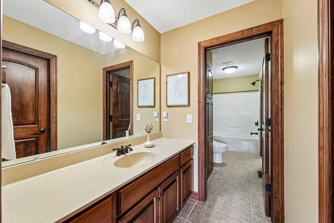
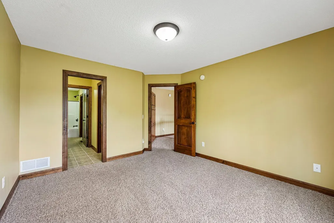
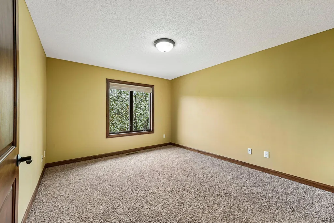
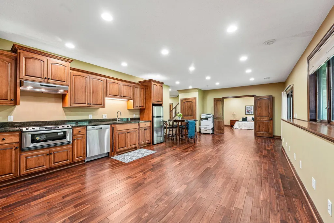
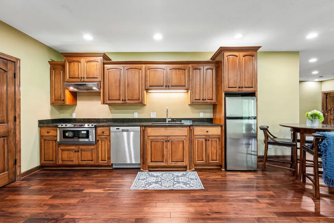
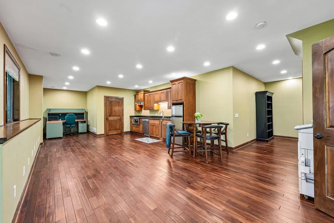
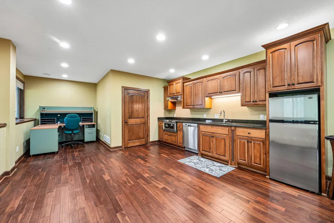
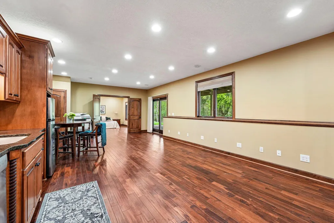
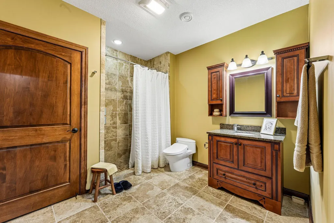
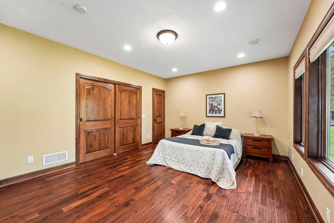
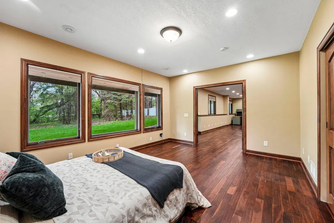
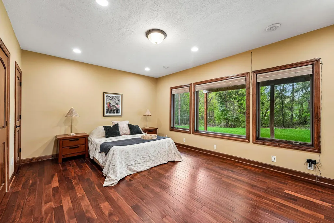
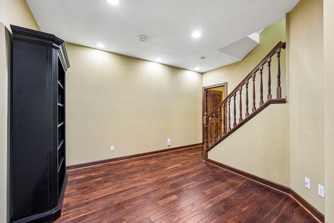
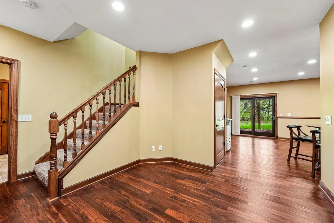
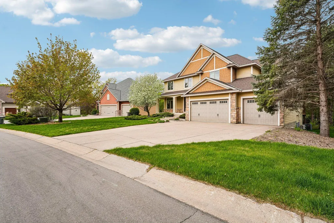
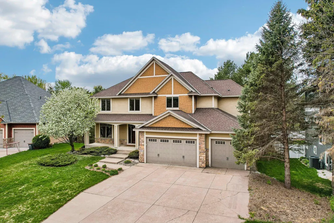
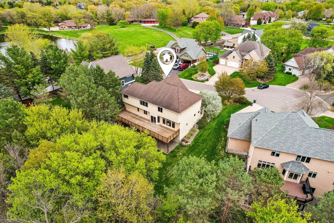
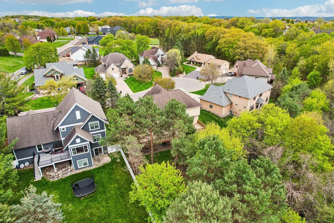
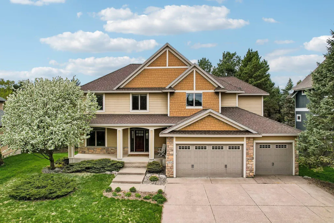
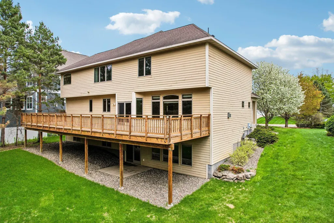
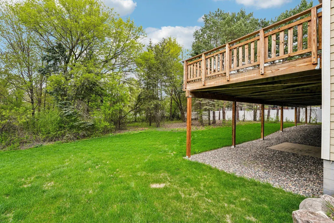
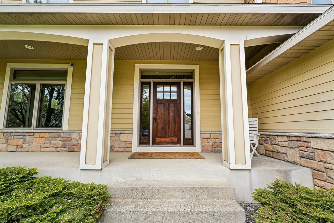
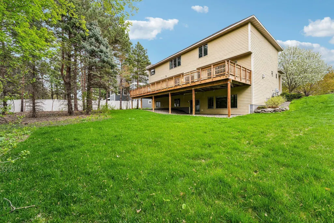
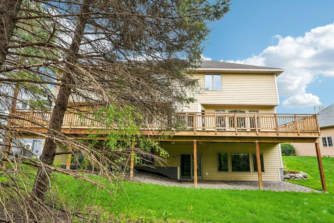
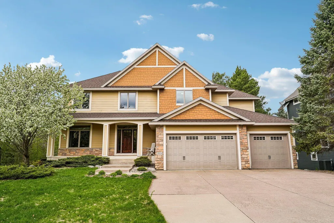
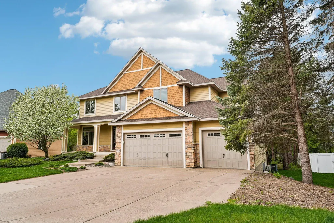
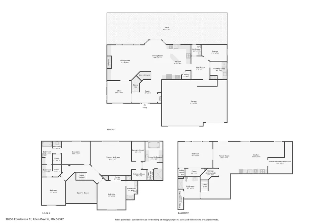
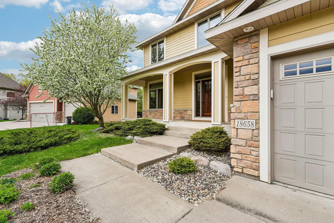
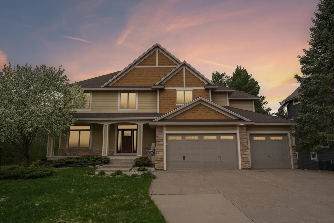
Lovingly and meticulously maintained by the original owner, this home is a rare opportunity to own a property that has been consistently cared for. Situated on a quiet cul-de-sac and surrounded by a private, wooded backdrop, this exceptional 5-bedroom, 5-bathroom home offers over 4,200 finished square feet of beautifully curated living space. Inside, you’ll find rich Acacia hardwood floors and a seamless, open-concept layout designed for both everyday living and effortless entertaining. The spacious kitchen features timeless Cherry cabinets, a large center island with seating for four, flowing naturally into the dining area and inviting living room. Upstairs, each bedroom boasts its own attached bathroom. The luxurious primary suite is a true retreat, complete with a walk-in tiled shower, dual vanities, and two generous walk-in closets. The walkout lower level adds incredible versatility, showcasing a rare second full kitchen equipped with an oven and dishwasher, ideal for multi-generational living, long-term guests, or entertaining. The lower level flooring also comes with a 50- year warranty! This home is also equipped with premium functional upgrades, including a Panasonic water purification system delivering both alkaline and purified water, a Panasonic advanced security system, as well as a Honda generator with a dual transfer switch, ensuring the home remains fully operational in any condition. Outside, enjoy the many outdoor spaces. Hang out on the expansive 1,000 sq ft deck, patio, or porch and enjoy the recently refreshed landscaping and yard. Only available due to relocation!
| Price History | |
|---|---|
| 5/11/2026 | Listed $850,000 |
| 6/3/2026 | 2$840,000 |
| 7/30/2026 | 3$820,000 |
| 8/20/2026 | 3$800,000 |
General Features
| Living Area | 4273 |
|---|---|
| Sewer | City Sewer/Connected |
| Heating | Forced Air |
| Cooling | Central Air |
| Appliances | Air-To-Air Exchanger,Cooktop,Dishwasher,Disposal,Dryer,Exhaust Fan,Gas Water Heater,Water Osmosis System,Microwave,Range,Refrigerator,Wall Oven,Washer |
| Garage Spaces | 3 |
| Year Built | 2007 |
| Levels | Modified Two Story |
| Property Subtype | Single Family |
| Tax Year | 2025 |
| Accessibility | None |
| County | Hennepin |
| New Construction | No |
| Property Type | Residential |
| HOA | No |
| Contingency | None |
| Subdivision Name | Prairie Pines |
| Full Baths | 3 |
| Directions | US-212 West: Take the exit toward Dell Rd.,Go for 0.3 mi. Turn right onto Dell Rd.,Go for 1.2 mi. Turn right onto Pioneer Trail (CR-1),Go for 0.8 mi. Turn left onto Crestwood Ter.,Go for 256 ft. |
| City | Eden Prairie |
| High School District | Eden Prairie |
| Zoning Description | Residential-Single Family |
| Lot Size Units | Acres |
| Property Attached Y/N | No |
| Land Lease Y/N | No |
| Additional Parcels Y/N | No |
| Standard Status | Active |
| Lender Owned | No |
| Amenities Unit | Ceiling Fan(s),Deck,Ethernet Wired,French Doors,Hardwood Floors,Kitchen Center Island,Kitchen Window,Natural Woodwork,Patio,Paneled Doors,Porch,In-Ground Sprinkler,Tile Floors,Walk-In Closet |
| PostalCity | Eden Prairie |
Interior Features
| Basement | Egress Window(s),Finished,Storage Space,Sump Pump,Walkout |
|---|---|
| Total Fireplaces | 1 |
| Fireplace Features | Gas,Living Room,Stone |
| Basement (Y/N) | Yes |
| Fireplace Y/N | Yes |
| Above Grade Finished Area | 3232 |
| Half Baths | 1 |
| 3/4 Baths | 1 |
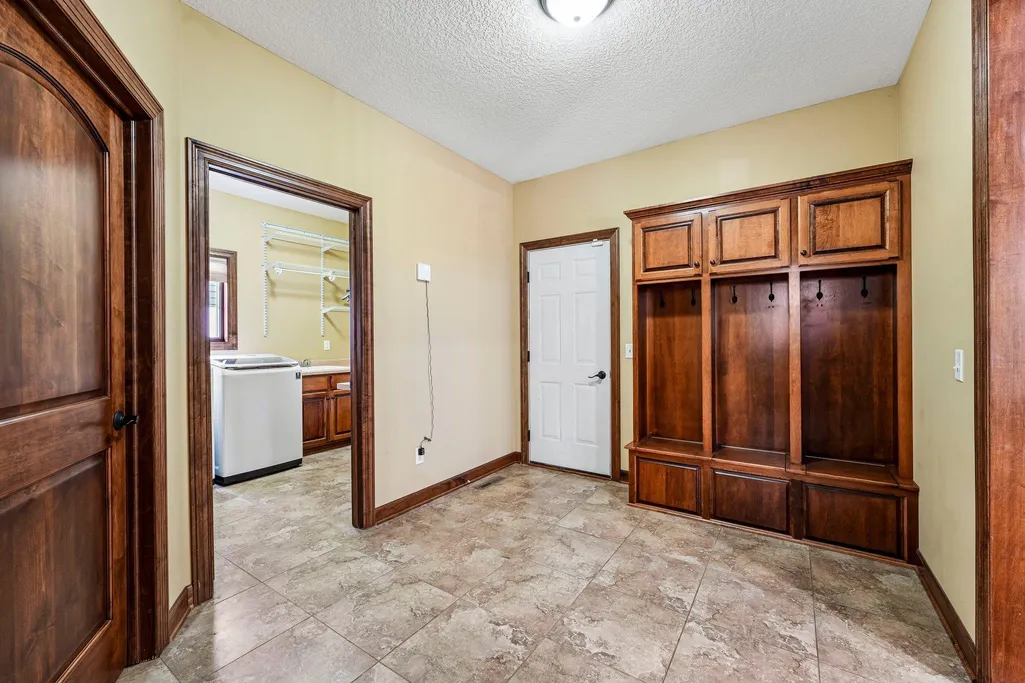
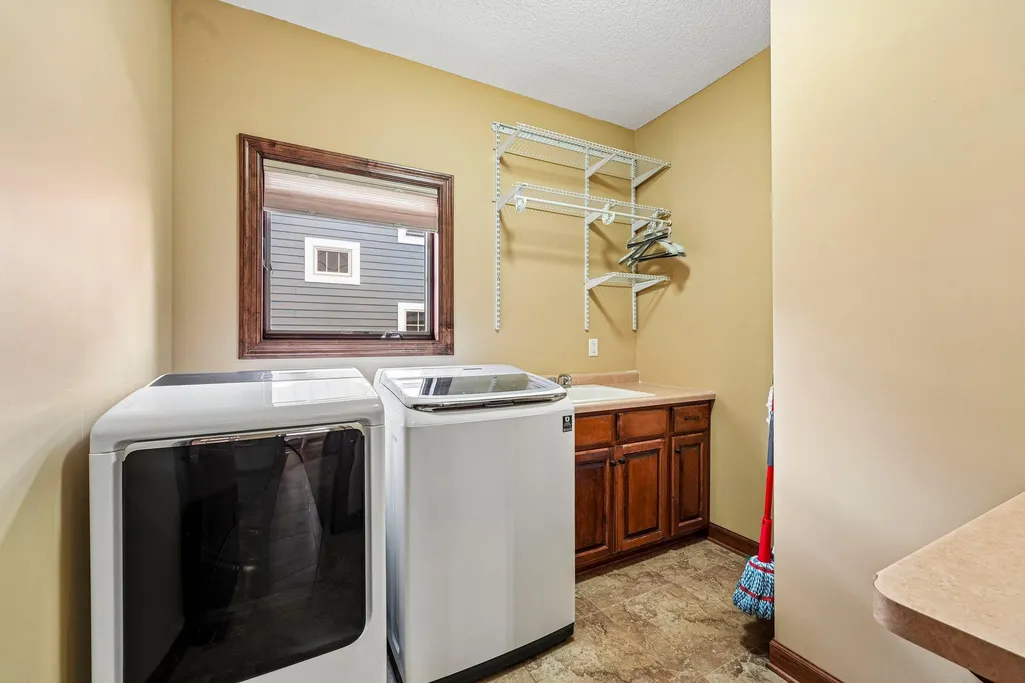
| Laundry Features | Laundry Room,Main Level,Sink |
| Total Bedrooms | 5 |
| Below Grade Finished Area | 1041 |
| Total Baths | 5 |
| Bath Desc | 3/4 Basement,Double Sink,Bathroom Ensuite,Full Primary,His and Her Closets,Full Jack & Jill,Main Floor 1/2 Bath,Separate Tub & Shower |
| Dining Room Description | Kitchen/Dining Room |
| Fuel | Natural Gas |
| Garage Dimensions | 32x24 |
| Garage Square Feet | 744 |
Exterior Features
| Parking Features | Attached Garage,Concrete |
|---|---|
| Lot Features | Tree Coverage - Medium |
| Water Source | City Water/Connected |
| Lot Size Area | 0.33 |
| Building Area Total | 4666 |
| Lot Dimensions | 87x180x85x169 |
| Waterfront Y/N | No |
| Foundation Area | 1434 |
Amenities
- Foreclosure
- Views
- Short Sale
- New Construction
- Adult 55+
- Lease To Own
- No HOA Fees
- Furnished
- Primary On Main
- Air Conditioning
- Seller Finance
- Green
- Fixer Upper
- Horse
- Golf
- Fireplace
- Deck
- Garage
- Basement
- Pool
Property vs Single Family Average in 55347
Price
Year Built
Visits

