
Price Reduction
Address
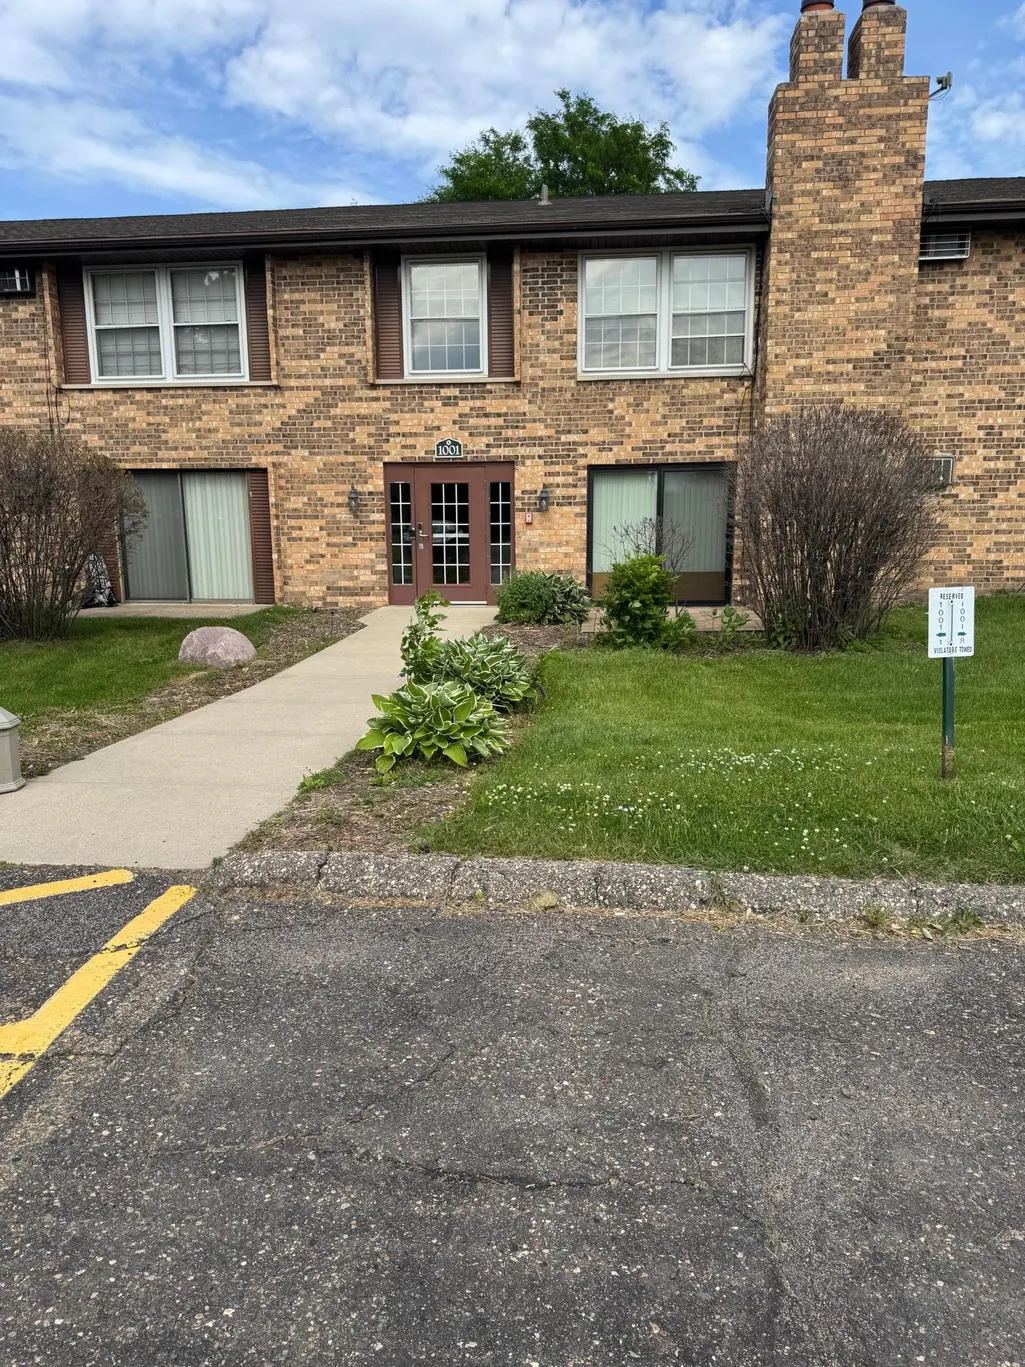
1001 11th Avenue S # 5, Hopkins, MN
Price
$ 115,000
Property Attributes
- ID#7074247
- TypeSingle Family
- Listing Status Active
- CountyHENNEPIN
- CityHopkins
- AreaCondo 0246 Westbrooke Condo
- NeighborhoodCondo 0246 Westbrooke Condo
- Zip55343
- Style(CC) Low Rise (3- Levels)
- Year Built1970
- Taxes$ 1769
- Price$ 115,000
- Bedrooms1
- Full Bathrooms1
- Half Bathrooms0
- Sqr Footage750
Data Source:
Northstar MLS (NSTAR)
Property Description
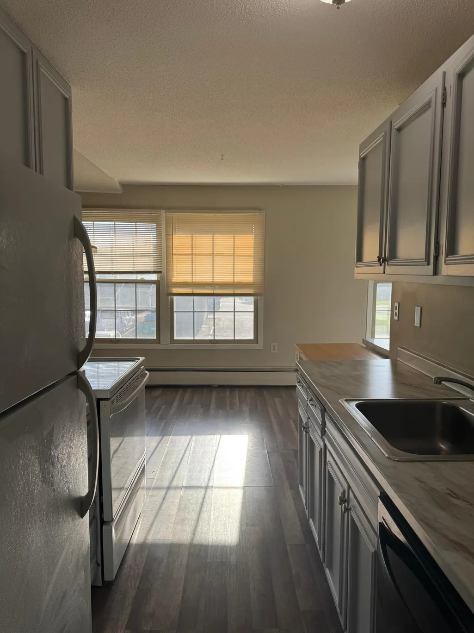
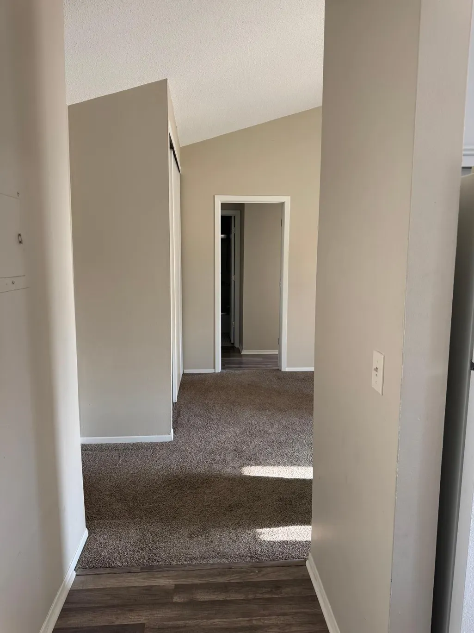
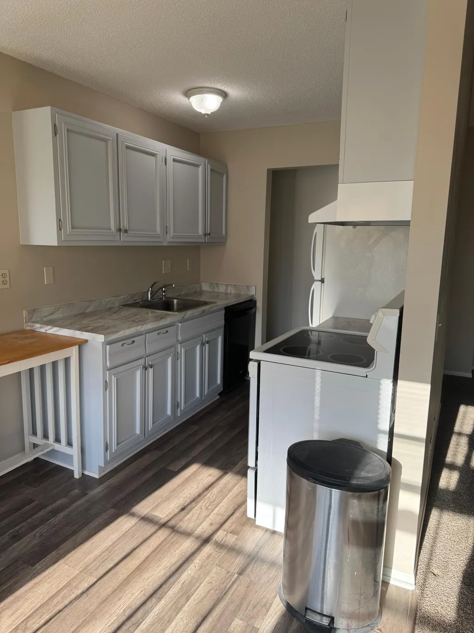
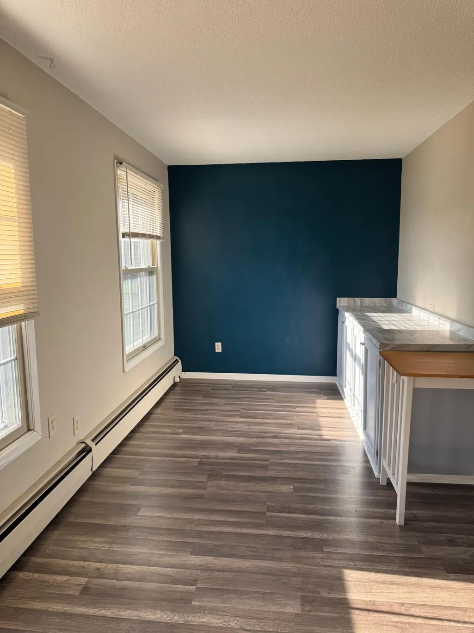
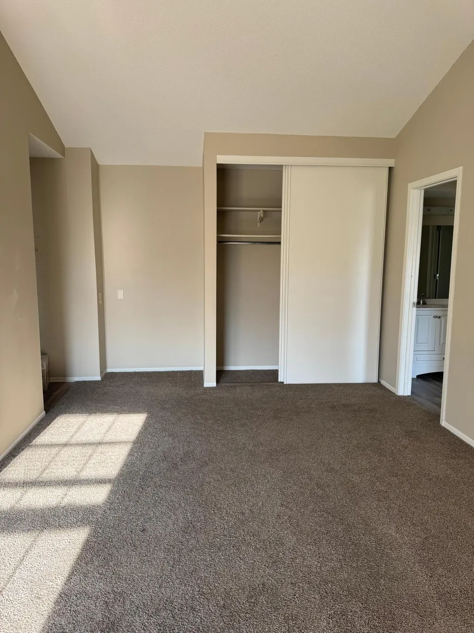
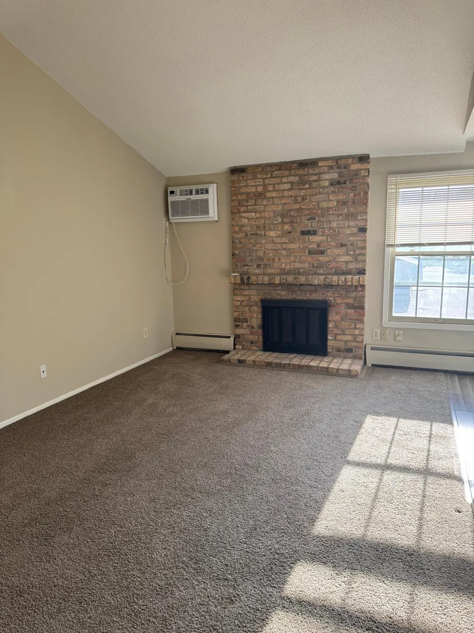
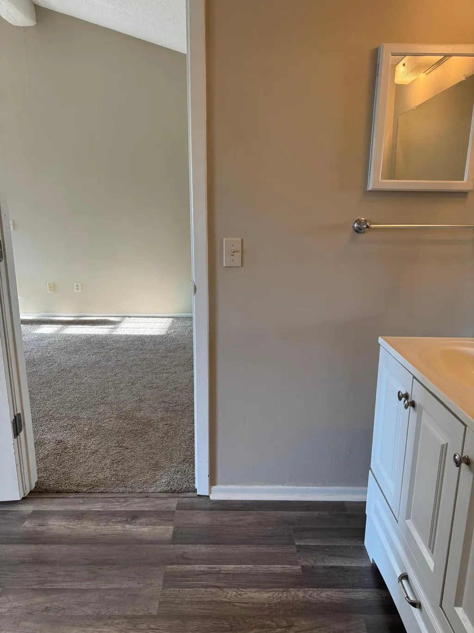
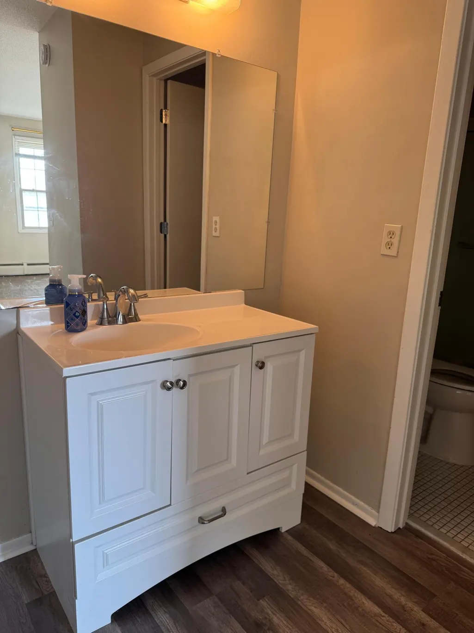
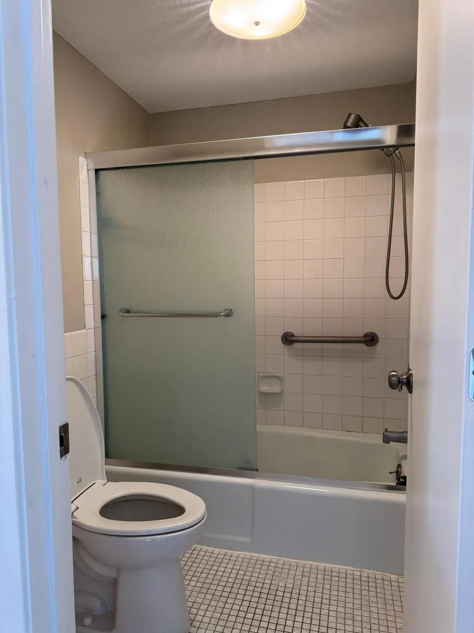
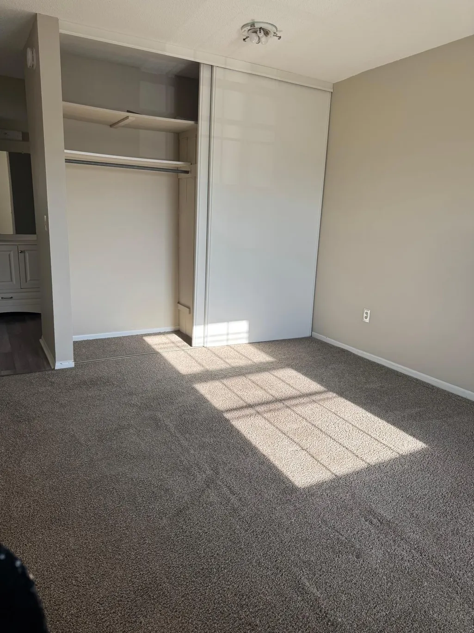
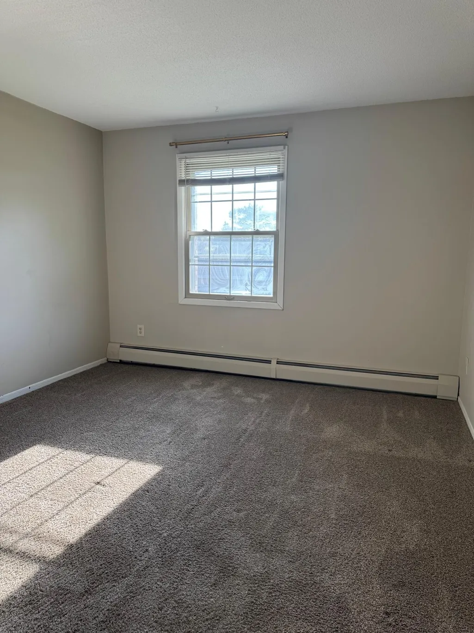
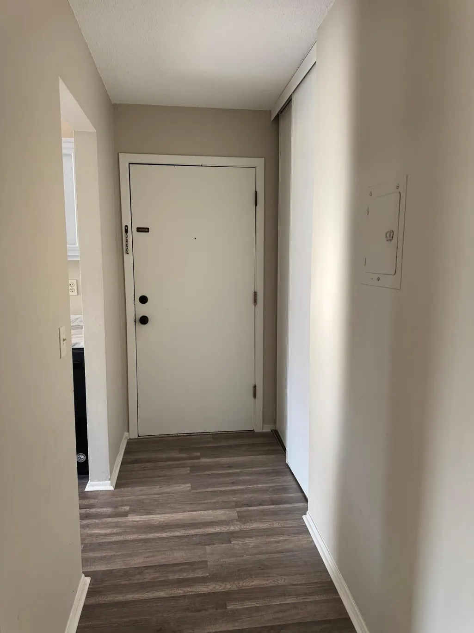
1 Bedroom/ 1 Bathroom 2nd floor condo with vaulted ceilings and a fireplace. Extra alcove space off the dining room would make a nice office or craft area. Multiple floor to ceiling closets and a storage unit on the same floor with ample storage. Freshly painted kitchen and a brand new AC. Parking spot is right out front. Heat and water included in the association fee. Shared pool with large patio, grills and restroom. Workout room in office building. Close to downtown Hopkins with easy access to highway 169. Plenty of walking and biking trails nearby. Rentals allowed. Pet friendly policy-two pet no weight restrictions.
| Price History | |
|---|---|
| 6/1/2026 | Listed $118,000 |
| 8/17/2026 | 3$115,000 |
General Features
| Living Area | 750 |
|---|---|
| Sewer | City Sewer/Connected |
| Heating | Baseboard,Boiler |
| Cooling | Wall Unit(s) |
| Roof | Age Over 8 Years,Asphalt |
| Appliances | Dishwasher,Disposal,Range,Refrigerator |
| HOA Fee | 356 |
| Association Fee Includes | Building Exterior,Hazard Insurance,Heating,Lawn Care,Maintenance Grounds,Parking,Professional Mgmt,Recreation Facility,Sanitation,Sewer,Shared Amenities,Snow Removal,Water |
| Pool Features | Below Ground,Heated,Outdoor,Shared |
| Construction Materials | Frame |
| Year Built | 1970 |
| Electric | Service - 60 Amp |
| Levels | Two |
| Unit Number | 5 |
| Property Subtype | (CC) Low Rise (3- Levels) |
| Tax Year | 2025 |
| Accessibility | None |
| Assoc Fee Paid Per | Monthly |
| County | Hennepin |
| New Construction | No |
| Property Type | Residential |
| Association Amenities | Laundry,Lobby Entrance,Other |
| HOA | Yes |
| Contingency | None |
| Subdivision Name | Condo 0246 Westbrooke Condo |
| Full Baths | 1 |
| Directions | Google or Apple Maps. Parking lot entrance is on 11th Ave. |
| City | Hopkins |
| Association Name | Cedar Management |
| High School District | Hopkins |
| Zoning Description | Residential-Single Family |
| Lot Size Units | Acres |
| Property Attached Y/N | Yes |
| Land Lease Y/N | No |
| Tax Annual Amount | 1769 |
| Additional Parcels Y/N | No |
| Standard Status | Active |
| Lender Owned | No |
| Amenities Unit | Vaulted Ceiling(s) |
| PostalCity | Hopkins |
Interior Features
| Basement | None |
|---|---|
| Total Fireplaces | 1 |
| Fireplace Features | Brick,Wood Burning |
| Basement (Y/N) | No |
| Fireplace Y/N | Yes |
| Above Grade Finished Area | 750 |
| Laundry Features | Common Area,Lower Level,Laundry Room |
| Total Bedrooms | 1 |
| Total Baths | 1 |
| Bath Desc | Full Primary |
| Dining Room Description | Kitchen/Dining Room |
| Fuel | Natural Gas |
Exterior Features
| Parking Features | Parking Lot,Paved Lot |
|---|---|
| Lot Features | Tree Coverage - Light |
| Water Source | City Water/Connected |
| Building Area Total | 750 |
| Waterfront Y/N | No |
| Foundation Area | 750 |
| Road Frontage Type | City Street,Paved Streets |
| Road Responsibility | Public Maintained Road |
Amenities
- Foreclosure
- Views
- Short Sale
- New Construction
- Adult 55+
- Lease To Own
- No HOA Fees
- Furnished
- Primary On Main
- Air Conditioning
- Seller Finance
- Green
- Fixer Upper
- Horse
- Golf
- Fireplace
- Deck
- Garage
- Basement
- Pool
Property vs Single Family Average in 55343
Price
Taxes
Year Built
Visits

