
Open House Sun, Sep 13th 12:00 PM - 02:00 PM





Address
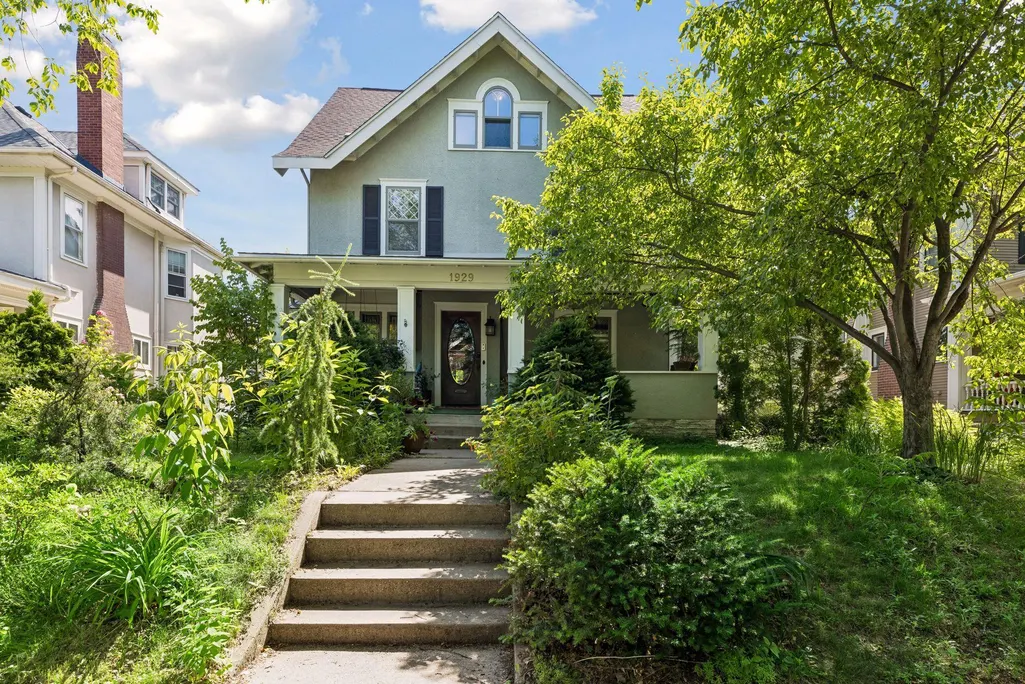
1929 James Avenue S, Minneapolis, MN
Price
$ 1,100,000
Property Attributes
- ID#7074493
- TypeSingle Family
- Listing Status Active
- CountyHENNEPIN
- CityMinneapolis
- AreaGreens 3rd Add
- NeighborhoodGreens 3rd Add
- Zip55403
- StyleSingle Family
- Year Built1907
- Taxes$ 15792
- Price$ 1,100,000
- Bedrooms5
- Full Bathrooms3
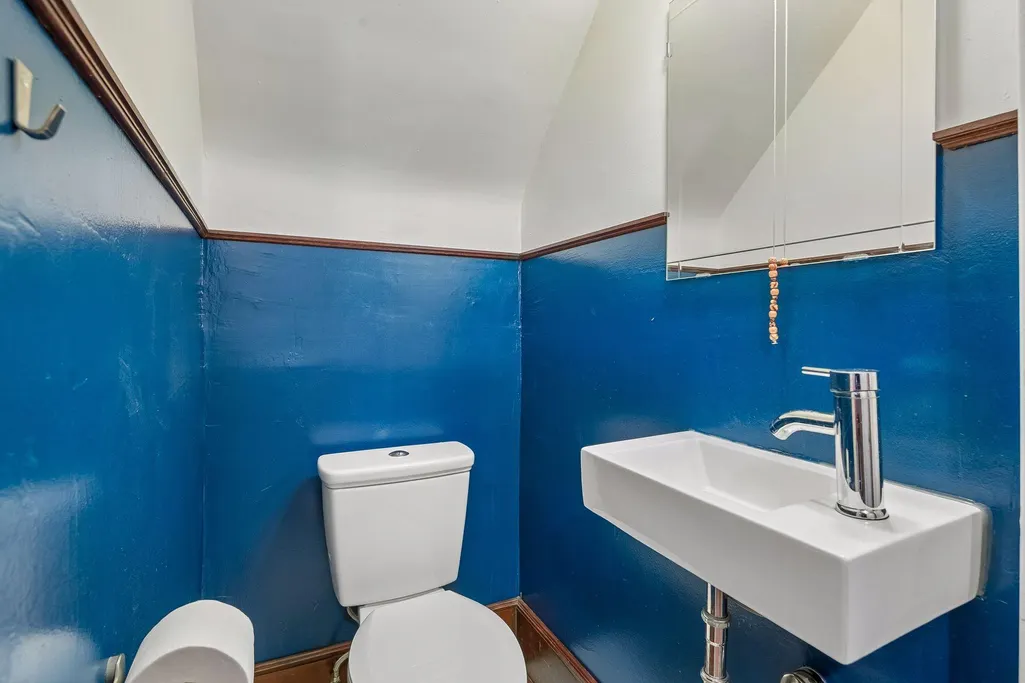
- Half Bathrooms1
- Sqr Footage3540
- Lot Size0.15 Acres
Data Source:
Northstar MLS (NSTAR)
Property Description
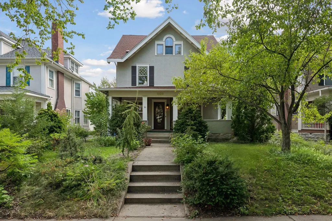
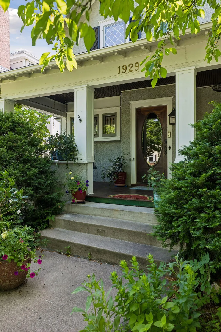
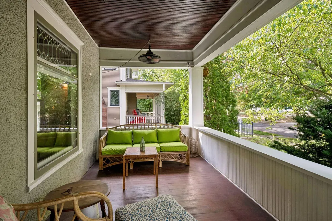
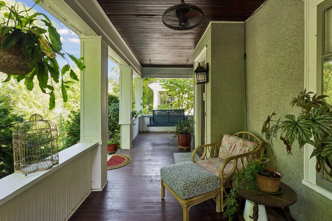
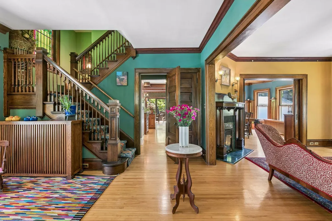
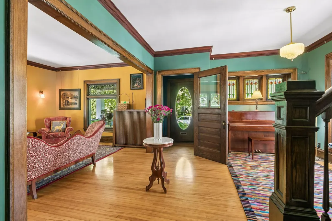
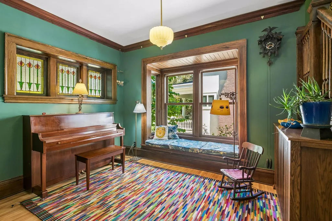
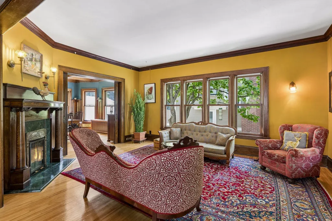
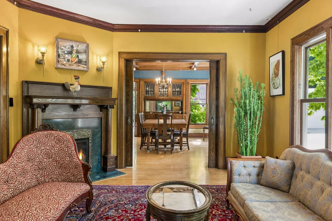
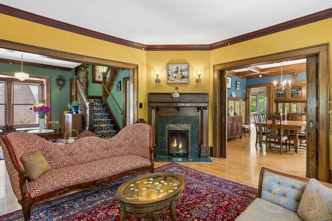
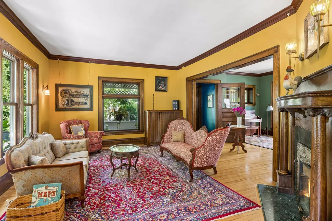
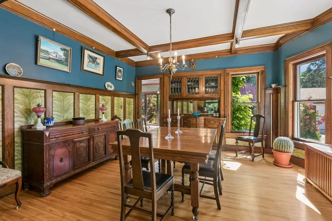
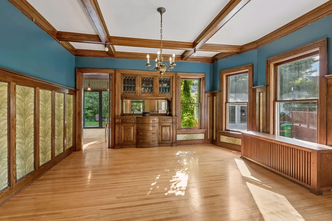
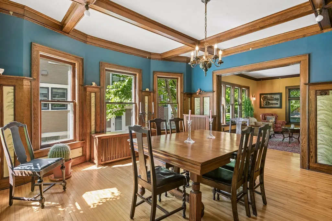
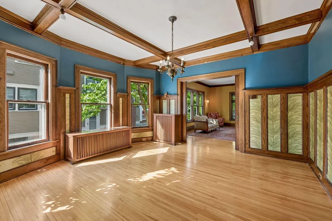
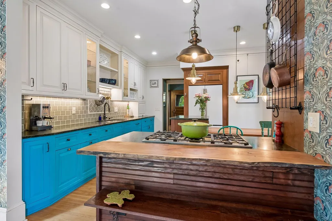
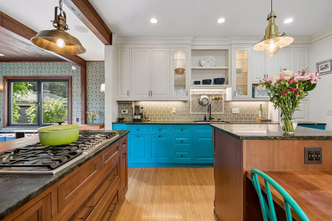
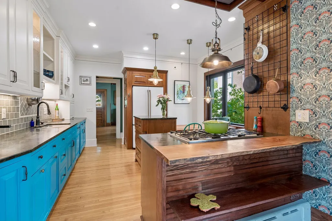
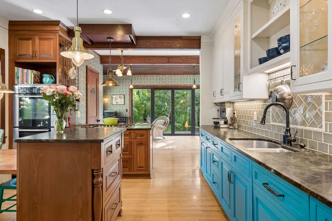
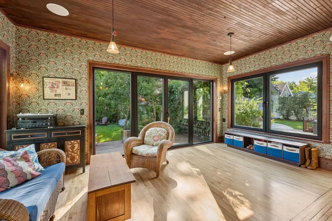
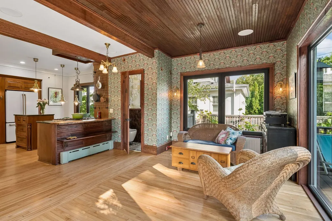
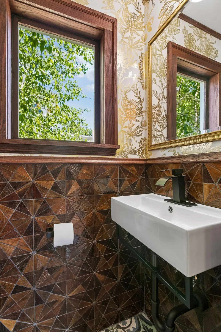
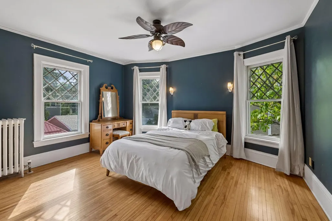
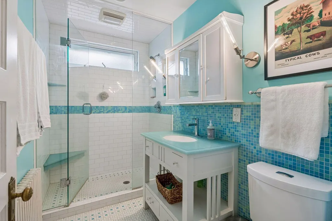
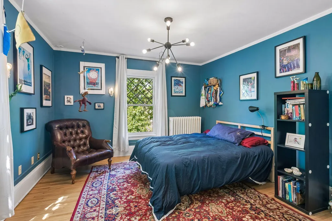
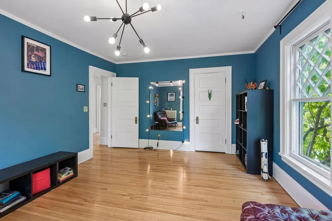
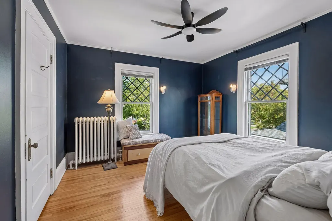
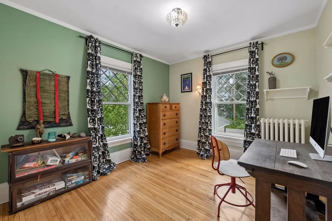
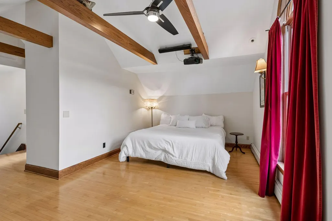
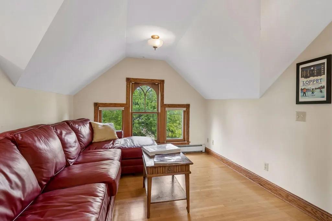
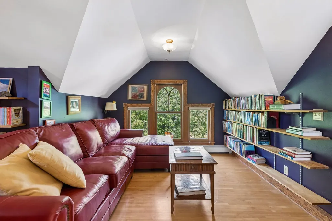
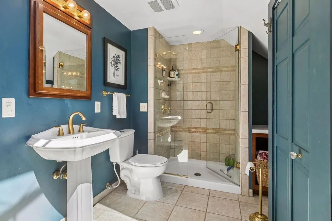
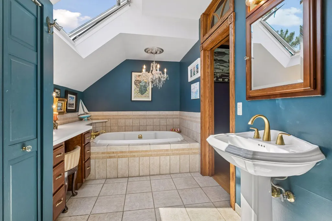
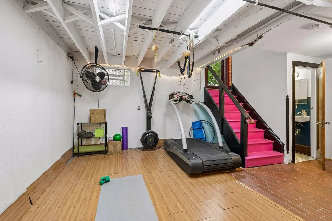
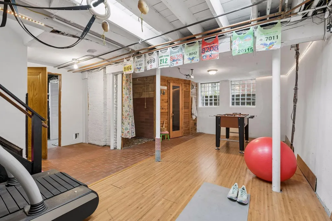
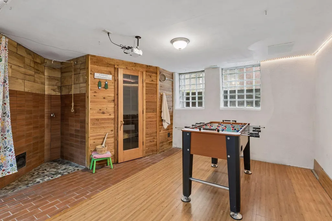
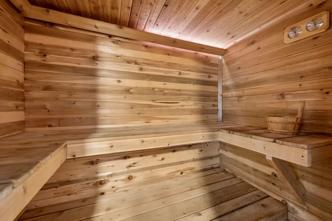
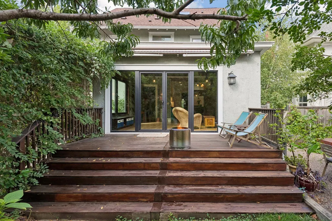
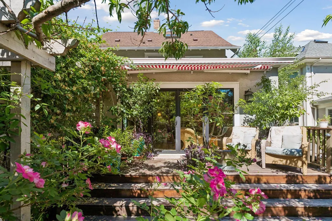
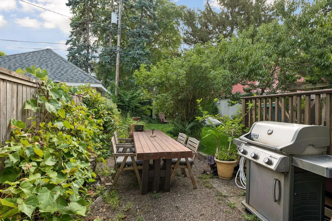
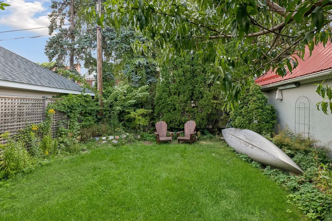
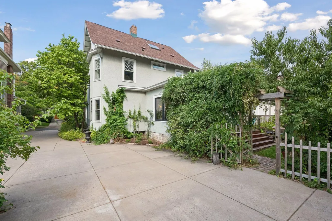
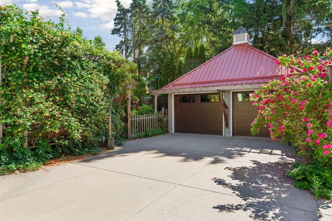
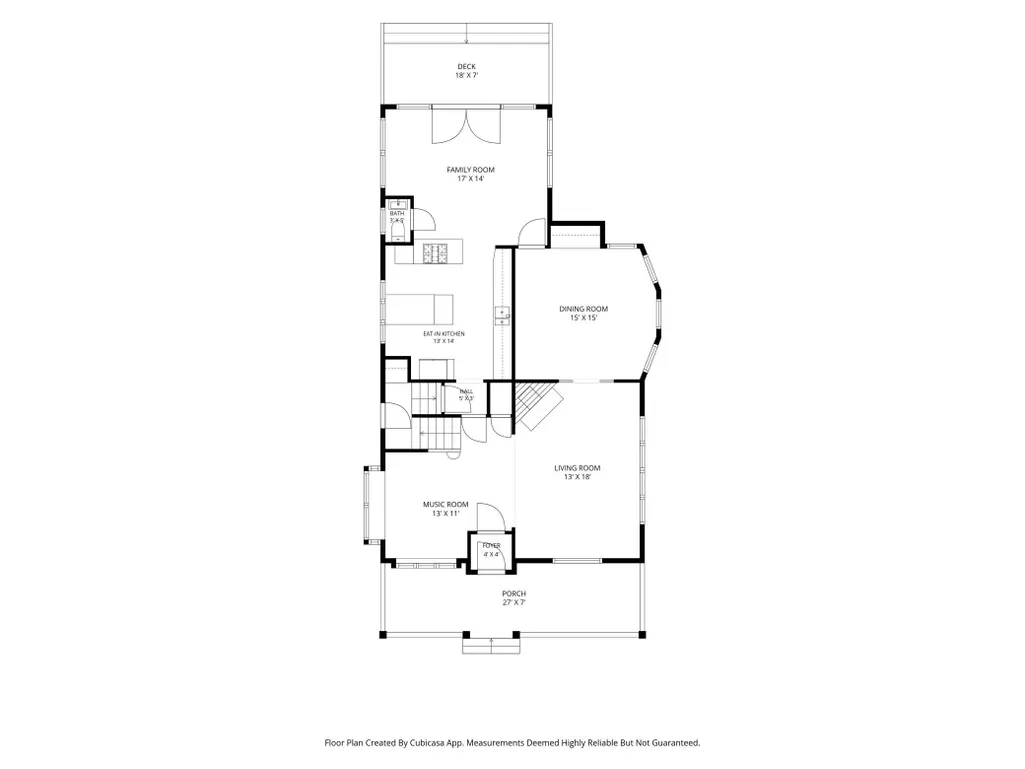
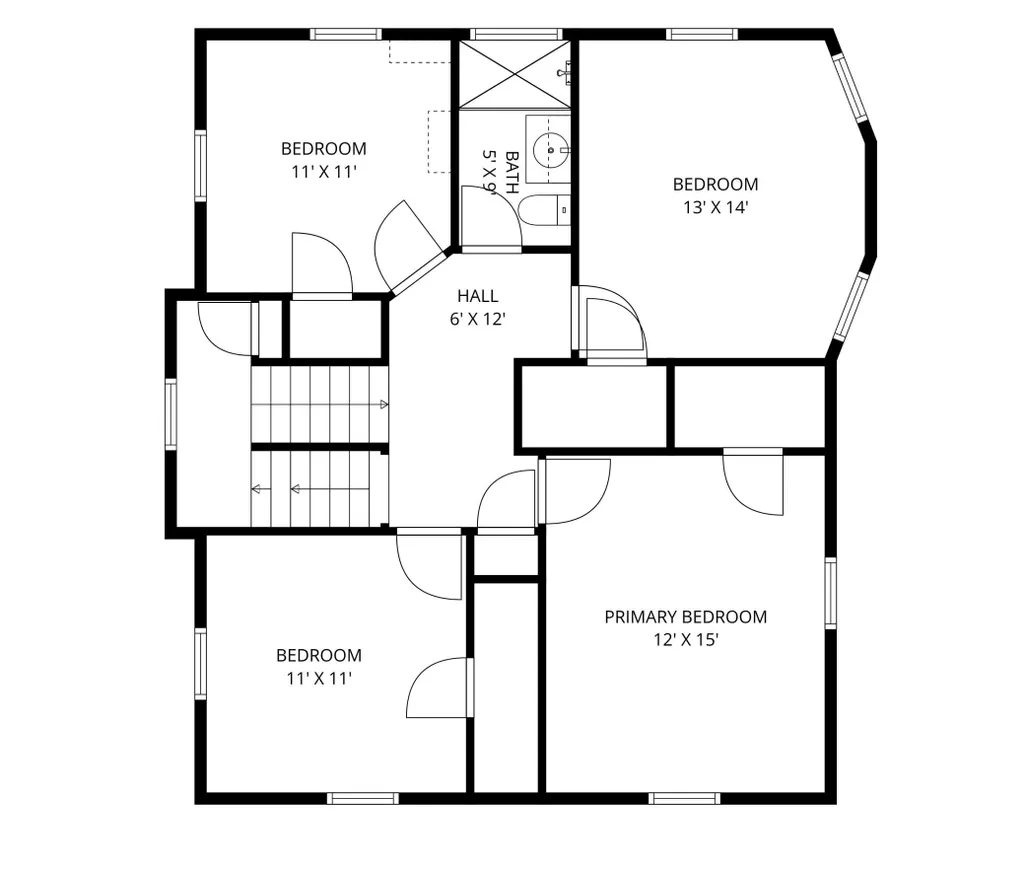
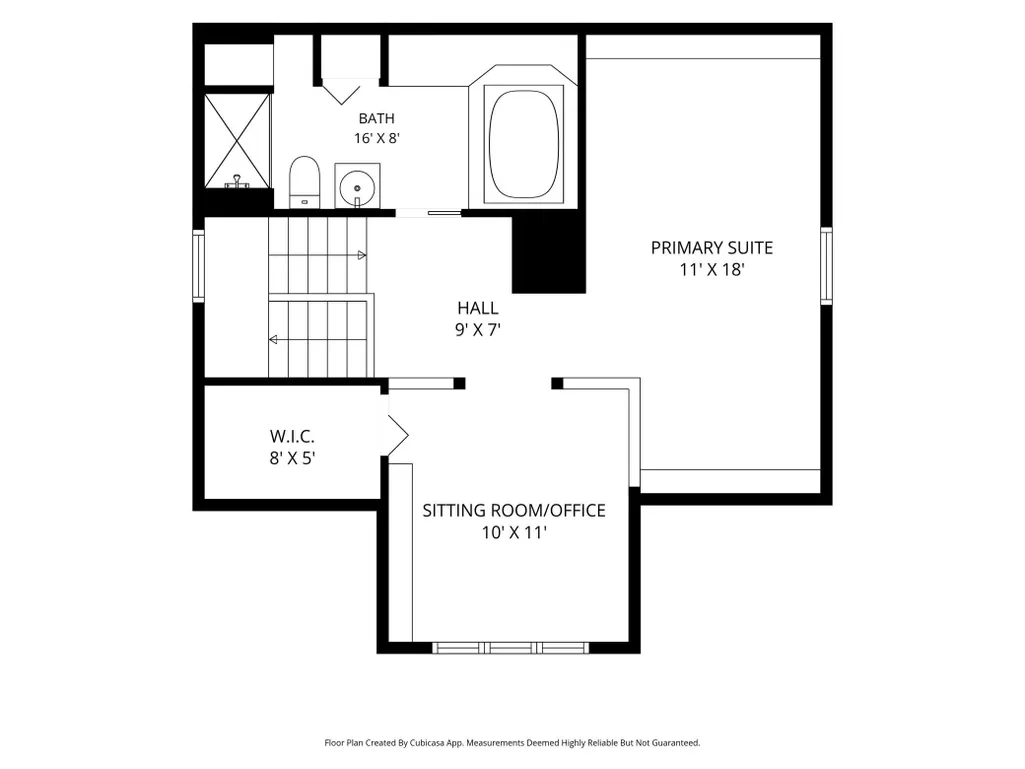
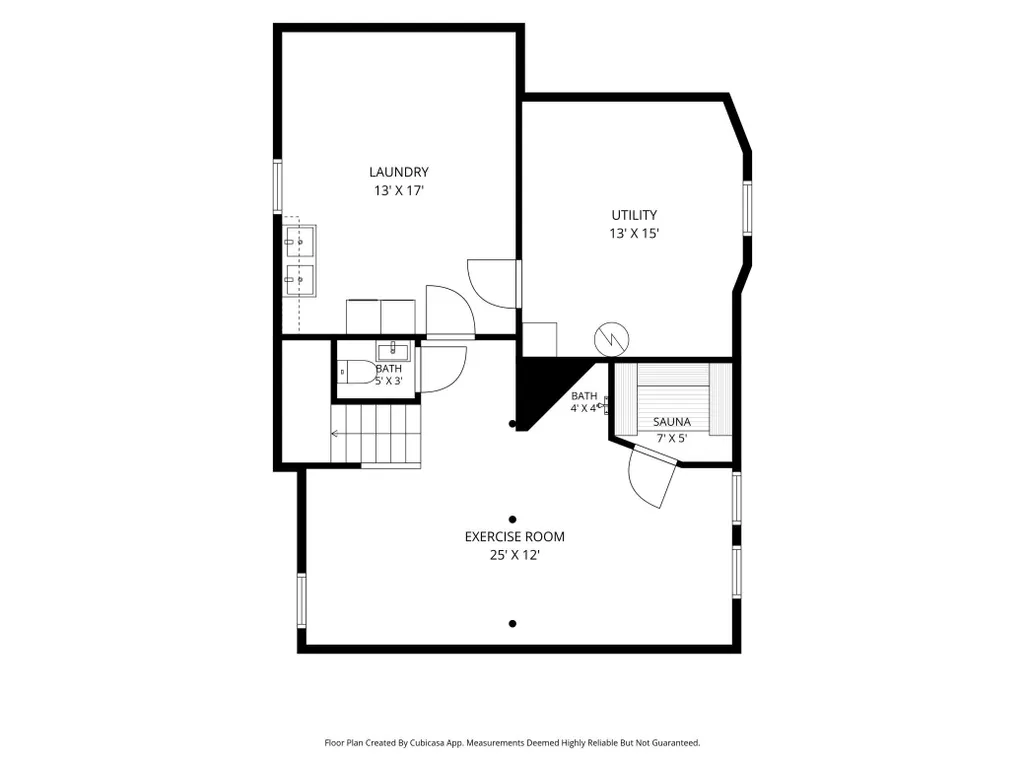
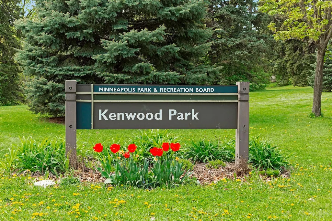
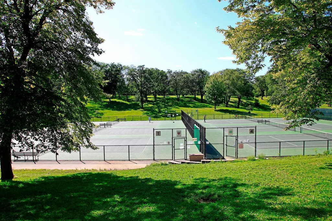
Sophisticated 5-bed, 4-bath home on one of Lowry Hill’s best streets, steps to Kenwood Park and Lake of the Isles. From the inviting open front porch to the sun-filled entry with its grand oak staircase, this home delivers unforgettable charm. Main level features a bright, open flow with larger, newer windows, a living room with wood-burning fireplace, spacious dining room with original built-in buffet, wainscoting, and beamed ceilings, plus bay windows that flood the space with natural light. The generous kitchen opens to a comfortable family room with large windows and seamless access to the backyard—ideal for everyday living and entertaining. Second level offers four bedrooms and a full bath. The entire third level is an exceptional primary suite with two sitting areas, sleeping area, and updated full bath, creating a true private retreat. Lower level includes a new Finnleo wet/dry sauna with steam stones, shower and exercise space, laundry, and abundant storage. Outdoor living shines with a large deck off the family room and kitchen, fenced backyard, and extensive landscaping for added privacy. New roof, Tesla charger, and new garage doors. Unbeatable location near Lake of the Isles, Kenwood Park, trails, shopping, dining, and easy access to downtown, freeways, and the airport. Historic charm, modern comfort, and premier walkability—this home has it all.
| Price History | |
|---|---|
| 6/8/2026 | Listed $1,100,000 |
General Features
| Living Area | 3540 |
|---|---|
| Sewer | City Sewer/Connected |
| Heating | Boiler |
| Cooling | Central Air |
| Roof | Age 8 Years or Less,Asphalt |
| Appliances | Dishwasher,Dryer,Refrigerator,Wall Oven,Washer |
| Garage Spaces | 2 |
| Pool Features | None |
| Construction Materials | Frame |
| Year Built | 1907 |
| Electric | 200+ Amp Service |
| Levels | More Than 2 Stories |
| Property Subtype | Single Family |
| Tax Year | 2025 |
| Accessibility | None |
| County | Hennepin |
| New Construction | No |
| Property Type | Residential |
| HOA | No |
| Contingency | None |
| Subdivision Name | Greens 3rd Add |
| Full Baths | 2 |
| Directions | Hennepin Ave to West on Franklin. North on James to home. |
| City | Minneapolis |
| High School District | Minneapolis |
| Zoning Description | Residential-Single Family |
| Lot Size Units | Acres |
| Property Attached Y/N | No |
| Land Lease Y/N | No |
| Tax Annual Amount | 15792 |
| Additional Parcels Y/N | No |
| Standard Status | Active |
| Lender Owned | No |
| PostalCity | Minneapolis |
Interior Features
| Basement | Partially Finished |
|---|---|
| Total Fireplaces | 1 |
| Fireplace Features | Wood Burning |
| Basement (Y/N) | Yes |
| Fireplace Y/N | Yes |
| Above Grade Finished Area | 2974 |
| Half Baths | 1 |
| 3/4 Baths | 1 |
| Laundry Features | Lower Level,Laundry Room |
| Total Bedrooms | 5 |
| Below Grade Finished Area | 566 |
| Total Baths | 4 |
| Bath Desc | 3/4 Basement,Main Floor 1/2 Bath,Upper Level 3/4 Bath,Upper Level Full Bath |
| Dining Room Description | Separate/Formal Dining Room |
| Fuel | Natural Gas |
| Garage Dimensions | 21 x 21 |
| Garage Square Feet | 441 |
Exterior Features
| Parking Features | Detached Garage |
|---|---|
| Water Source | City Water/Connected |
| Lot Size Area | 0.15 |
| Building Area Total | 3976 |
| Lot Dimensions | See Lister |
| Waterfront Y/N | No |
| Foundation Area | 1273 |
| Road Frontage Type | City Street |
| Road Responsibility | Public Maintained Road |
Amenities
- Foreclosure
- Views
- Short Sale
- New Construction
- Adult 55+
- Lease To Own
- No HOA Fees
- Furnished
- Primary On Main
- Air Conditioning
- Seller Finance
- Green
- Fixer Upper
- Horse
- Golf
- Fireplace
- Deck
- Garage
- Basement
- Pool
Property vs Single Family Average in 55403
Price
Taxes
Year Built
Visits
 The data relating to real estate for sale on this web site comes in part from the Broker Reciprocity Program of the Regional Multiple Listing Service of Minnesota, Inc. Real estate listings held by brokerage firms other than Weichert, Realtors® - Advantage are marked with the Broker Reciprocity logo or the Broker Reciprocity thumbnail logo (little black
house) and detailed information about them includes the name of the listing brokers.
The data relating to real estate for sale on this web site comes in part from the Broker Reciprocity Program of the Regional Multiple Listing Service of Minnesota, Inc. Real estate listings held by brokerage firms other than Weichert, Realtors® - Advantage are marked with the Broker Reciprocity logo or the Broker Reciprocity thumbnail logo (little black
house) and detailed information about them includes the name of the listing brokers.
