
Price Reduction

Address
3931 Huntingdon Drive, Hopkins, MN
Price
$ 699,000
Property Attributes
- ID#7077294
- TypeSingle Family
- Listing Status Active
- CountyHENNEPIN
- CityHopkins
- AreaHuntingdon Hill
- NeighborhoodHuntingdon Hill
- Zip55305
- StyleSingle Family
- Year Built1965
- Taxes$ 7169
- Price$ 699,000
- Bedrooms4
- Full Bathrooms2
- Half Bathrooms1
- Sqr Footage3509
- Lot Size0.51 Acres
Data Source:
Northstar MLS (NSTAR)
Property Description
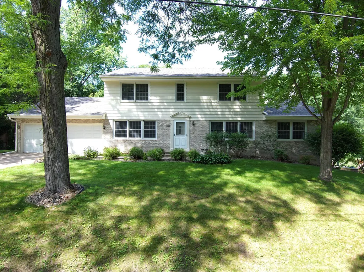
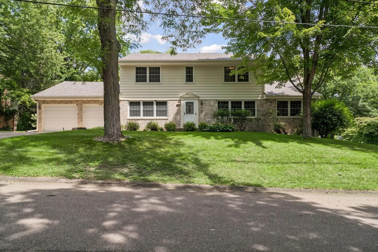
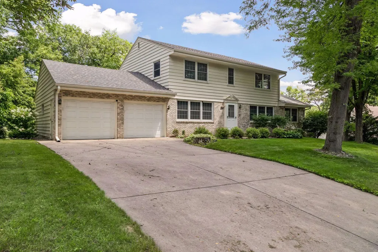
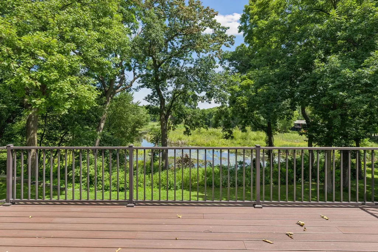
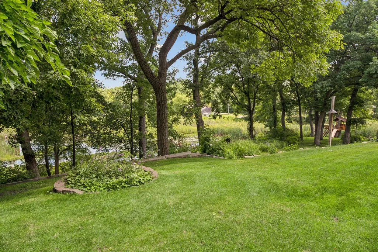
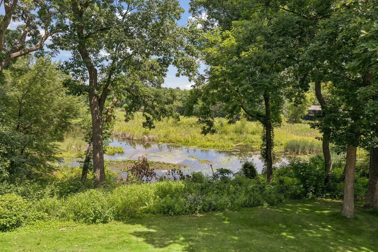
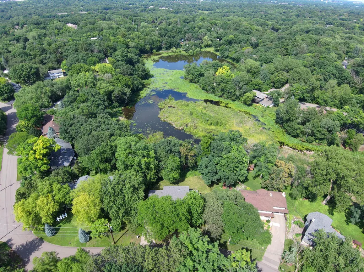
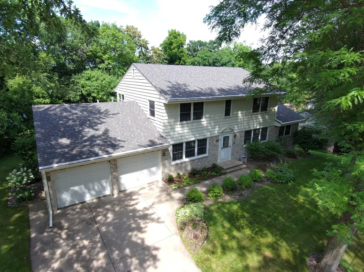
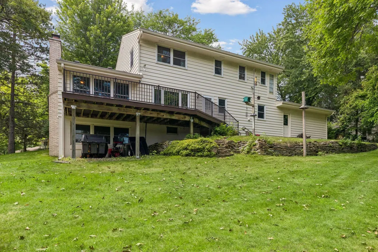
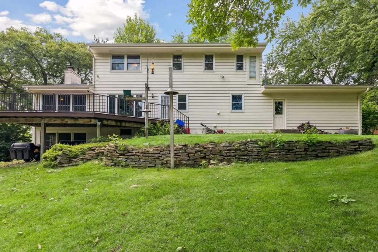
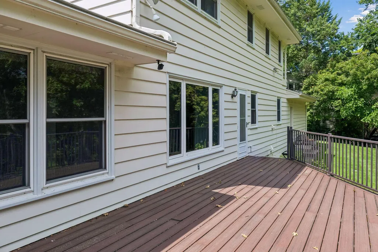
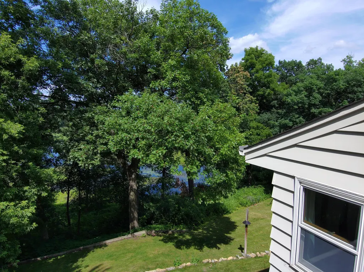
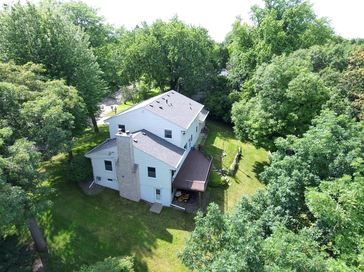
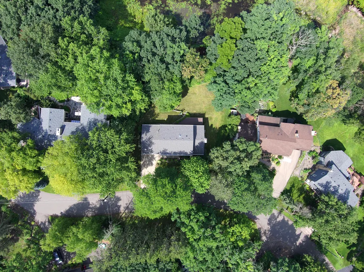
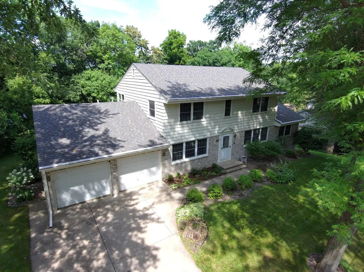
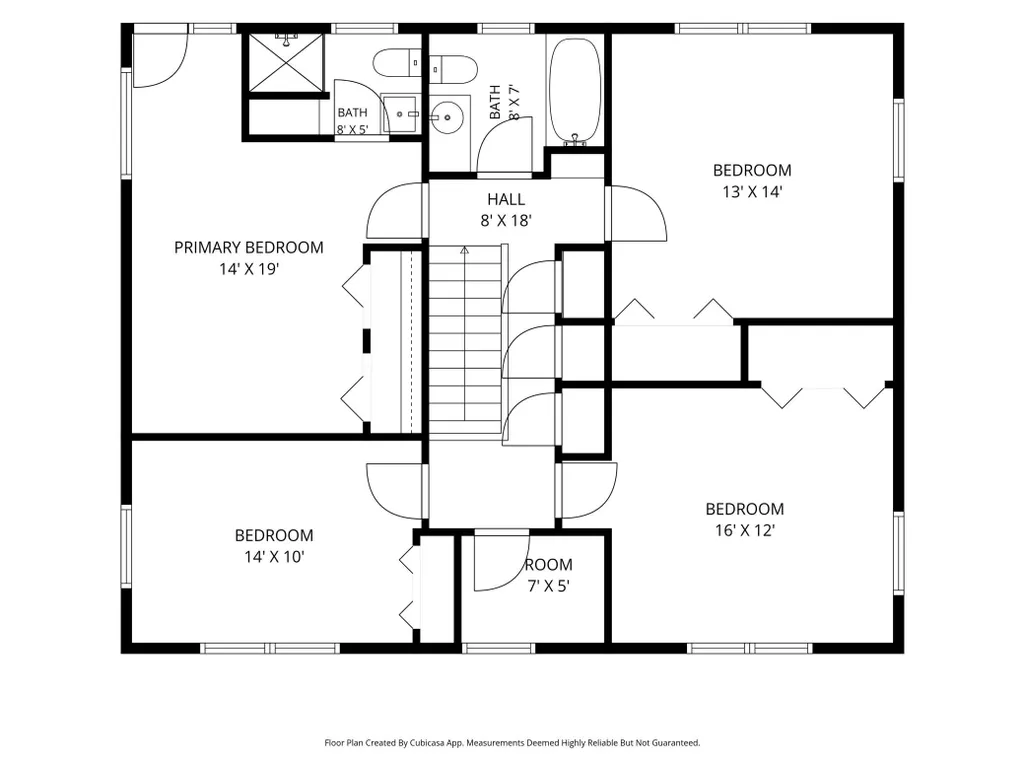
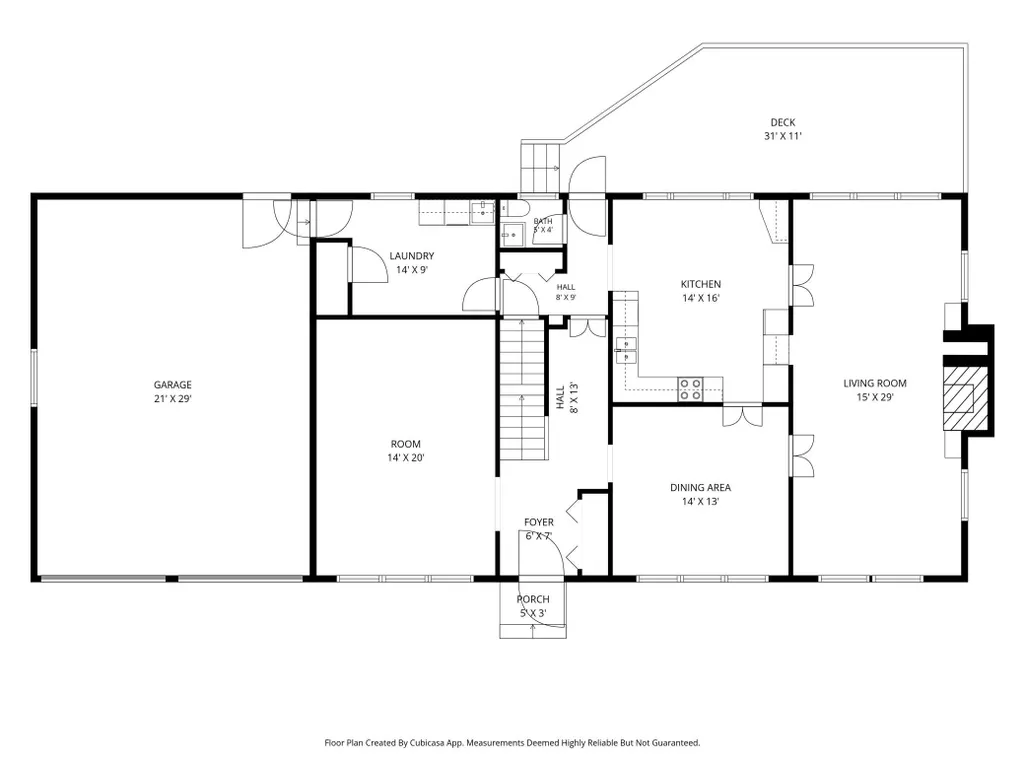
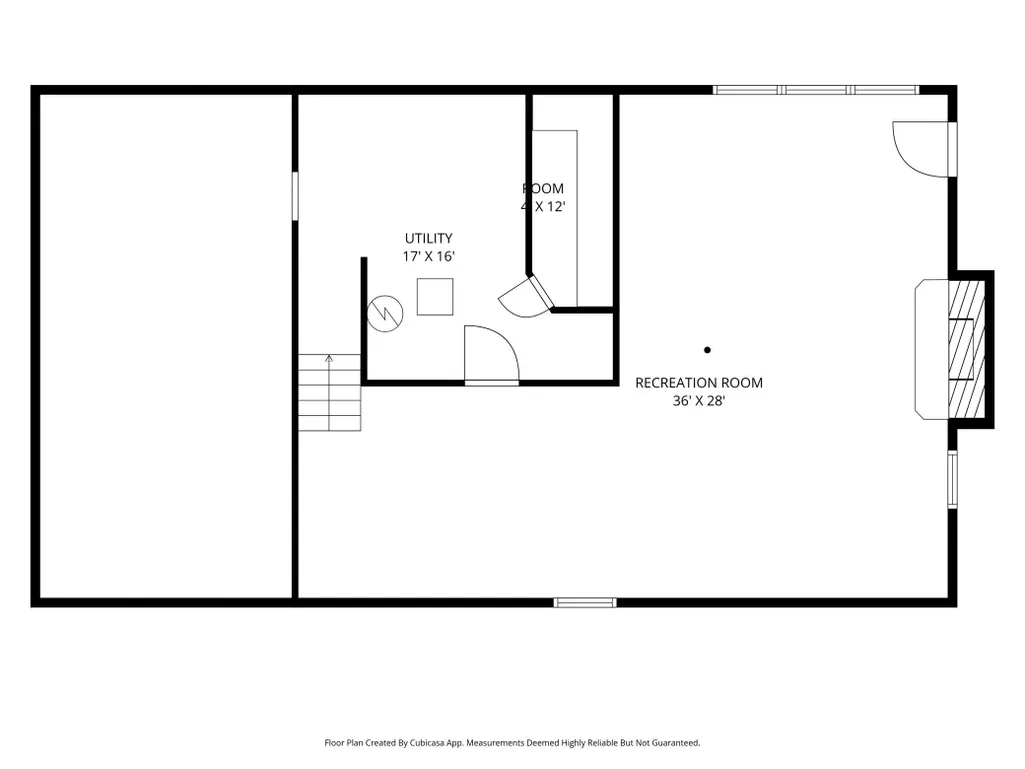
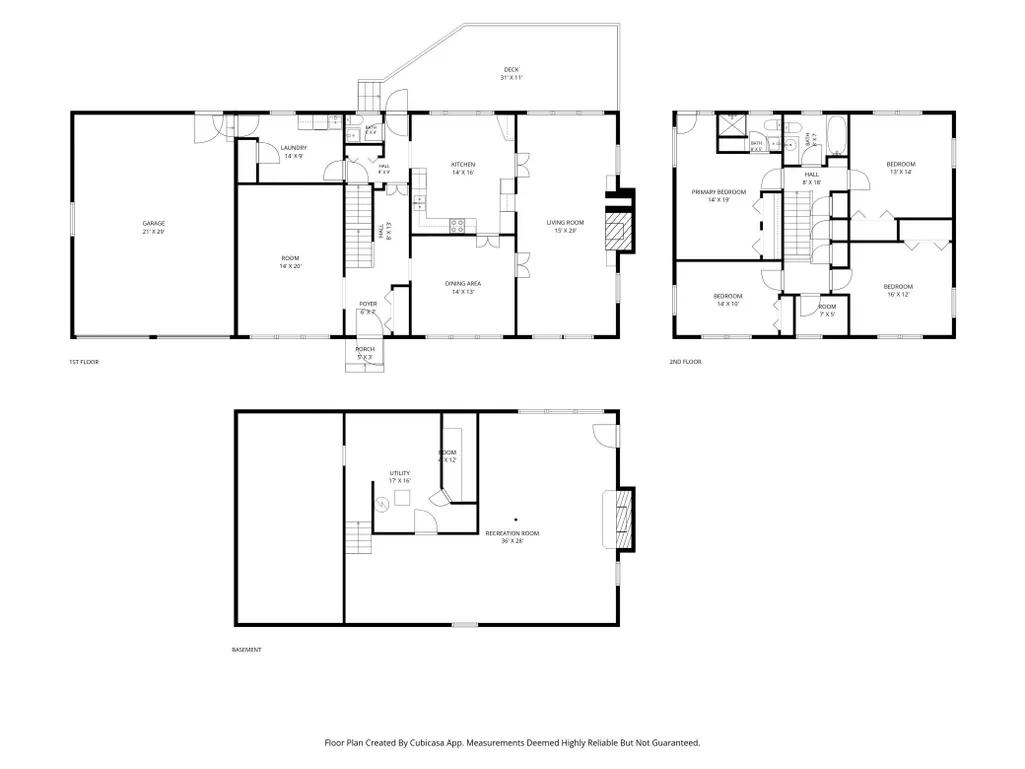
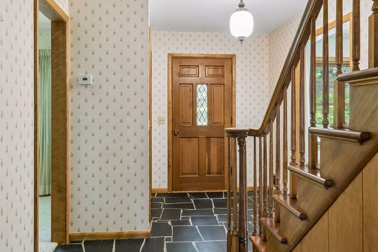
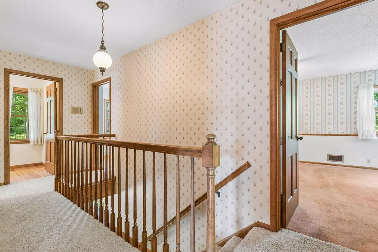
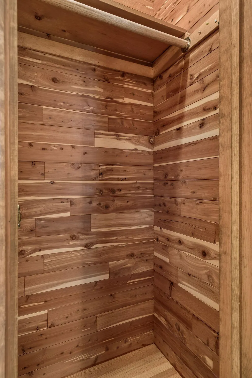
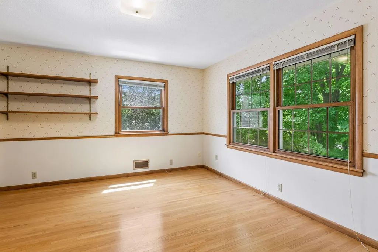
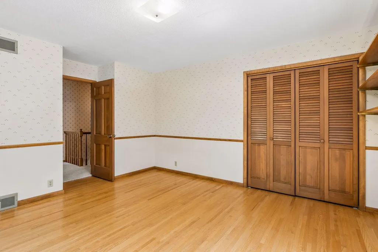
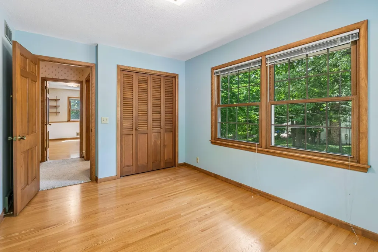
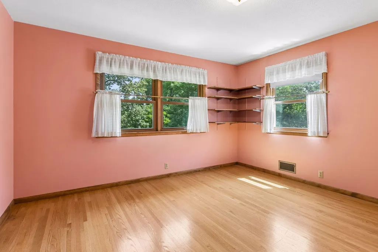
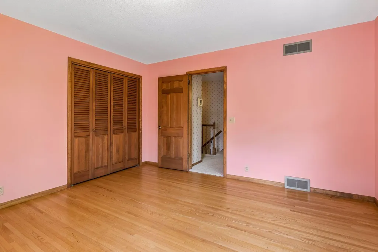
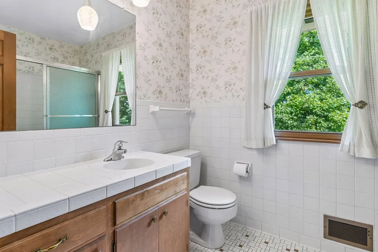
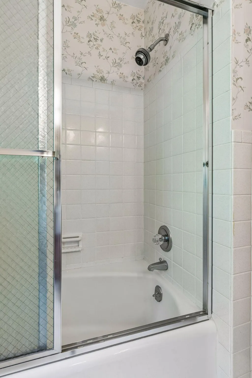
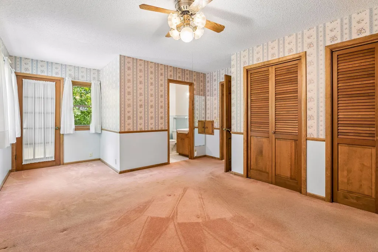
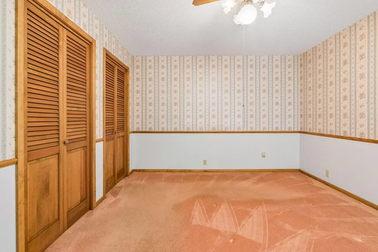
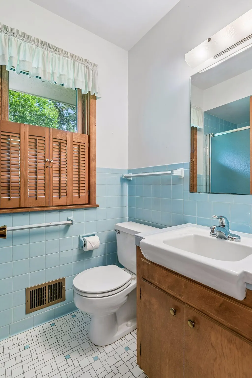
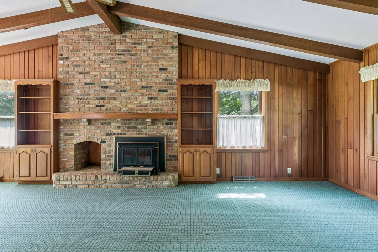
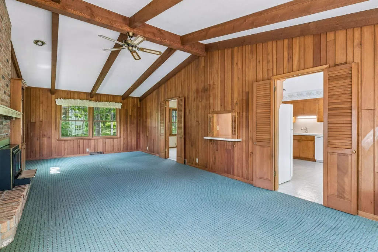
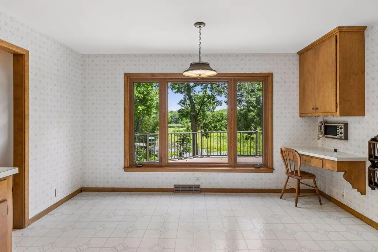
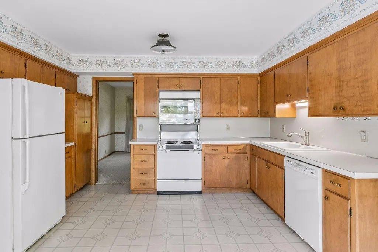
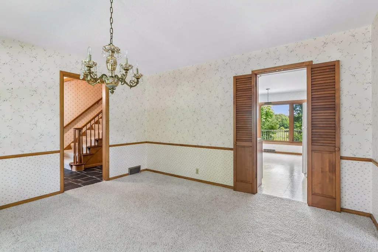
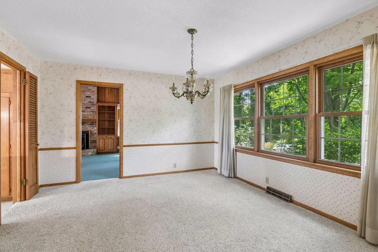
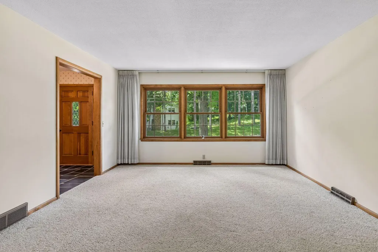
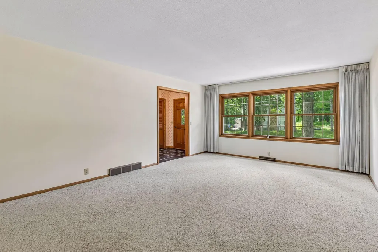
Built by its current owners in 1965, this one-owner home has been lovingly maintained for more than 60 years. Set on a beautiful lot overlooking Huntingdon Pond, the spacious two-story walkout offers four bedrooms, three bathrooms, and plenty of room to add an in-ground pool. Nestled in Minnetonka's quiet and highly sought-after Huntingdon Hills neighborhood, this exceptional location combines peaceful natural surroundings with outstanding convenience. Enjoy easy access to Orchard Park, The Marsh, Station Pizza, Williston Fitness Center, Knollwood and Ridgedale shopping, grocery stores, and the Lone Lake pickleball courts. Walk to the Lake Minnetonka LRT Regional Trail, bike to Excelsior, Wayzata, or Hopkins, or launch a canoe and paddle along Minnehaha Creek. The thoughtfully designed upper level features all four bedrooms, each with hardwood floors, along with three generous storage closets, including a cedar closet. Recent improvements include Andersen windows throughout, new roof, and a maintenance-free deck that provides the perfect vantage point for taking in the pond and surrounding wildlife. This is a rare opportunity to personalize a meticulously cared-for home in one of Minnetonka's most picturesque settings. Huntingdon Pond is a haven for nature lovers, where deer, trumpeter swans, wood ducks, red-winged blackbirds, blue jays, owls, robins, geese, hummingbirds, snowy egrets, bald eagles, red-tailed hawks, wild turkeys, and countless turtles can all be spotted from your own backyard. Residents enjoy a true four-season lifestyle, with kayaking and canoeing in the warmer months, followed by ice skating and cross-country skiing when winter arrives. Located within the City of Minnetonka, the home is served by the Hopkins School District and also offers the opportunity for open enrollment in the Minnetonka School District.
| Price History | |
|---|---|
| 7/15/2026 | Listed $750,000 |
| 8/7/2026 | 4$725,000 |
| 8/26/2026 | 4$699,000 |
General Features
| Living Area | 3509 |
|---|---|
| Sewer | City Sewer/Connected |
| Heating | Forced Air,Fireplace(s) |
| Cooling | Central Air |
| Roof | Age 8 Years or Less |
| Appliances | Chandelier,Dishwasher,Dryer,Refrigerator,Washer,Water Softener Owned |
| Garage Spaces | 2 |
| Construction Materials | Block |
| Year Built | 1965 |
| Electric | 100 Amp Service |
| Levels | Two |
| Property Subtype | Single Family |
| Tax Year | 2026 |
| Waterfront Features | Pond |
| Accessibility | None |
| County | Hennepin |
| New Construction | No |
| Property Type | Residential |
| HOA | No |
| Contingency | None |
| Subdivision Name | Huntingdon Hill |
| Full Baths | 1 |
| Directions | Shady Oak Rd,south of Minnetonka Blvd to west on Huntingdon Dr to home. |
| City | Hopkins |
| High School District | Hopkins |
| Zoning Description | Residential-Single Family |
| Lot Size Units | Acres |
| Property Attached Y/N | No |
| Land Lease Y/N | No |
| Tax Annual Amount | 7169.16 |
| Additional Parcels Y/N | No |
| Standard Status | Active |
| Lender Owned | No |
| Amenities Unit | Ceiling Fan(s),Deck,Hardwood Floors,Natural Woodwork,In-Ground Sprinkler,Vaulted Ceiling(s) |
| PostalCity | Hopkins |
Interior Features
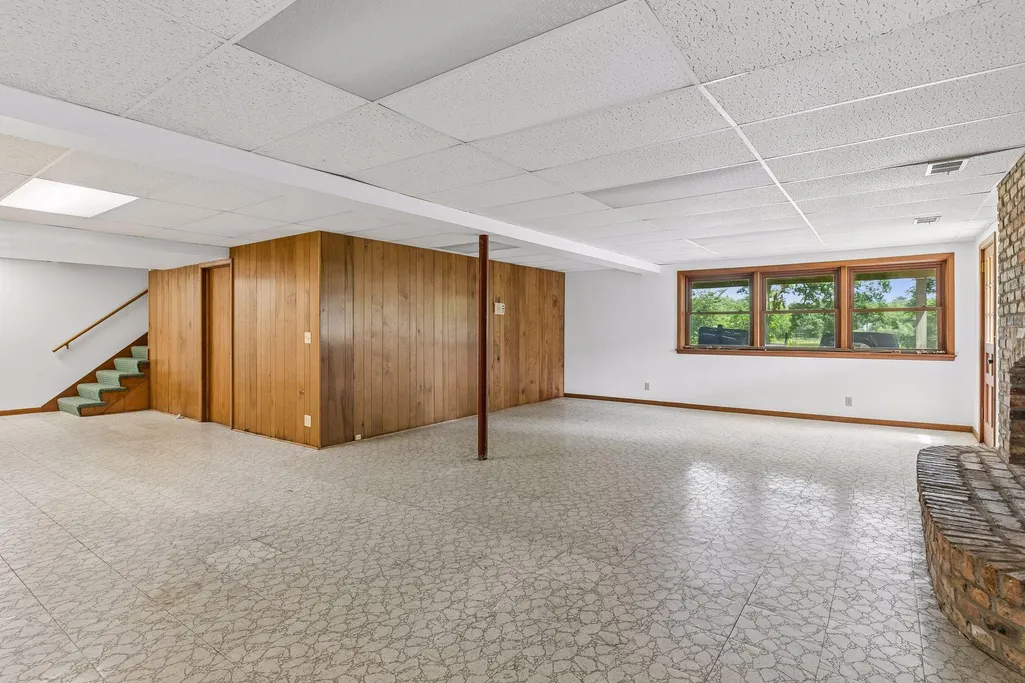
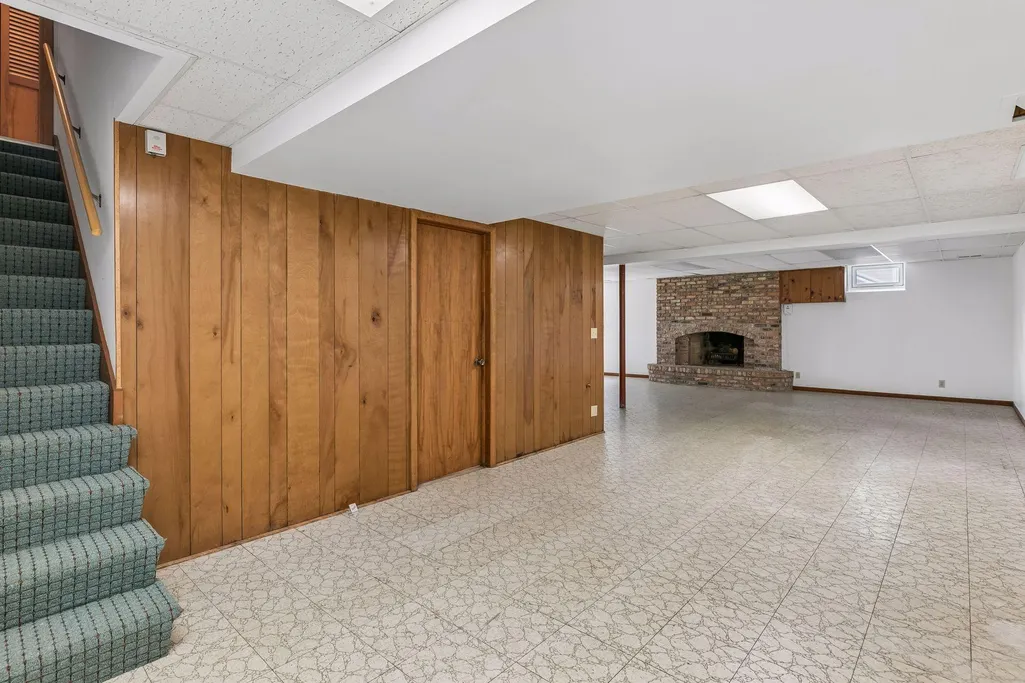
| Basement | Block,Crawl Space,Walkout |
|---|---|
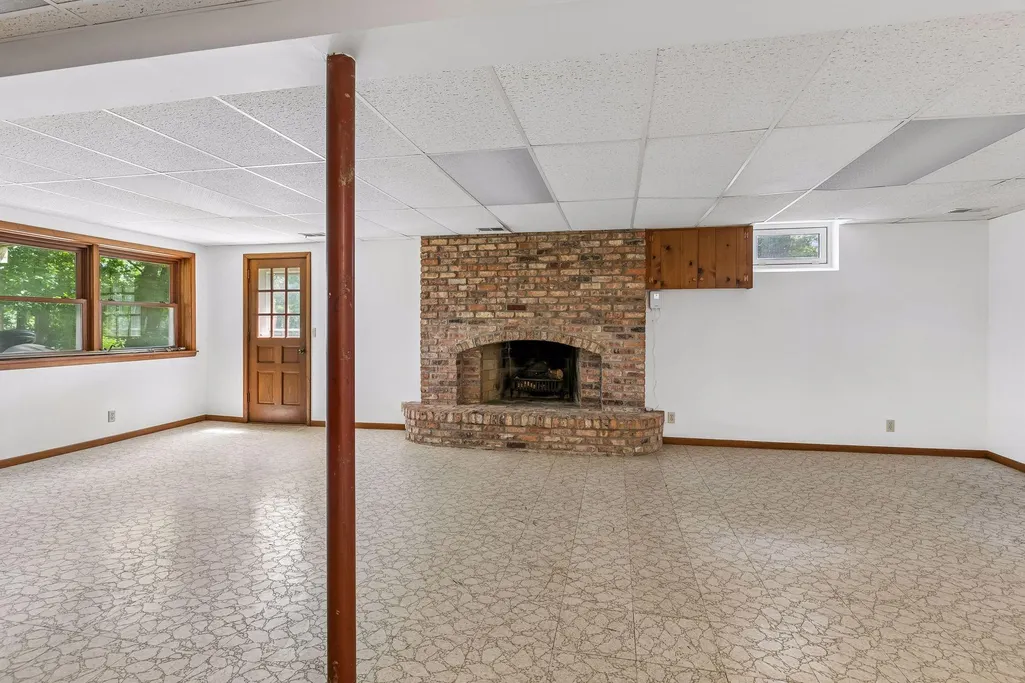
| Total Fireplaces | 2 |
| Fireplace Features | Insert,Wood Burning |
| Basement (Y/N) | Yes |
| Fireplace Y/N | Yes |
| Above Grade Finished Area | 2674 |
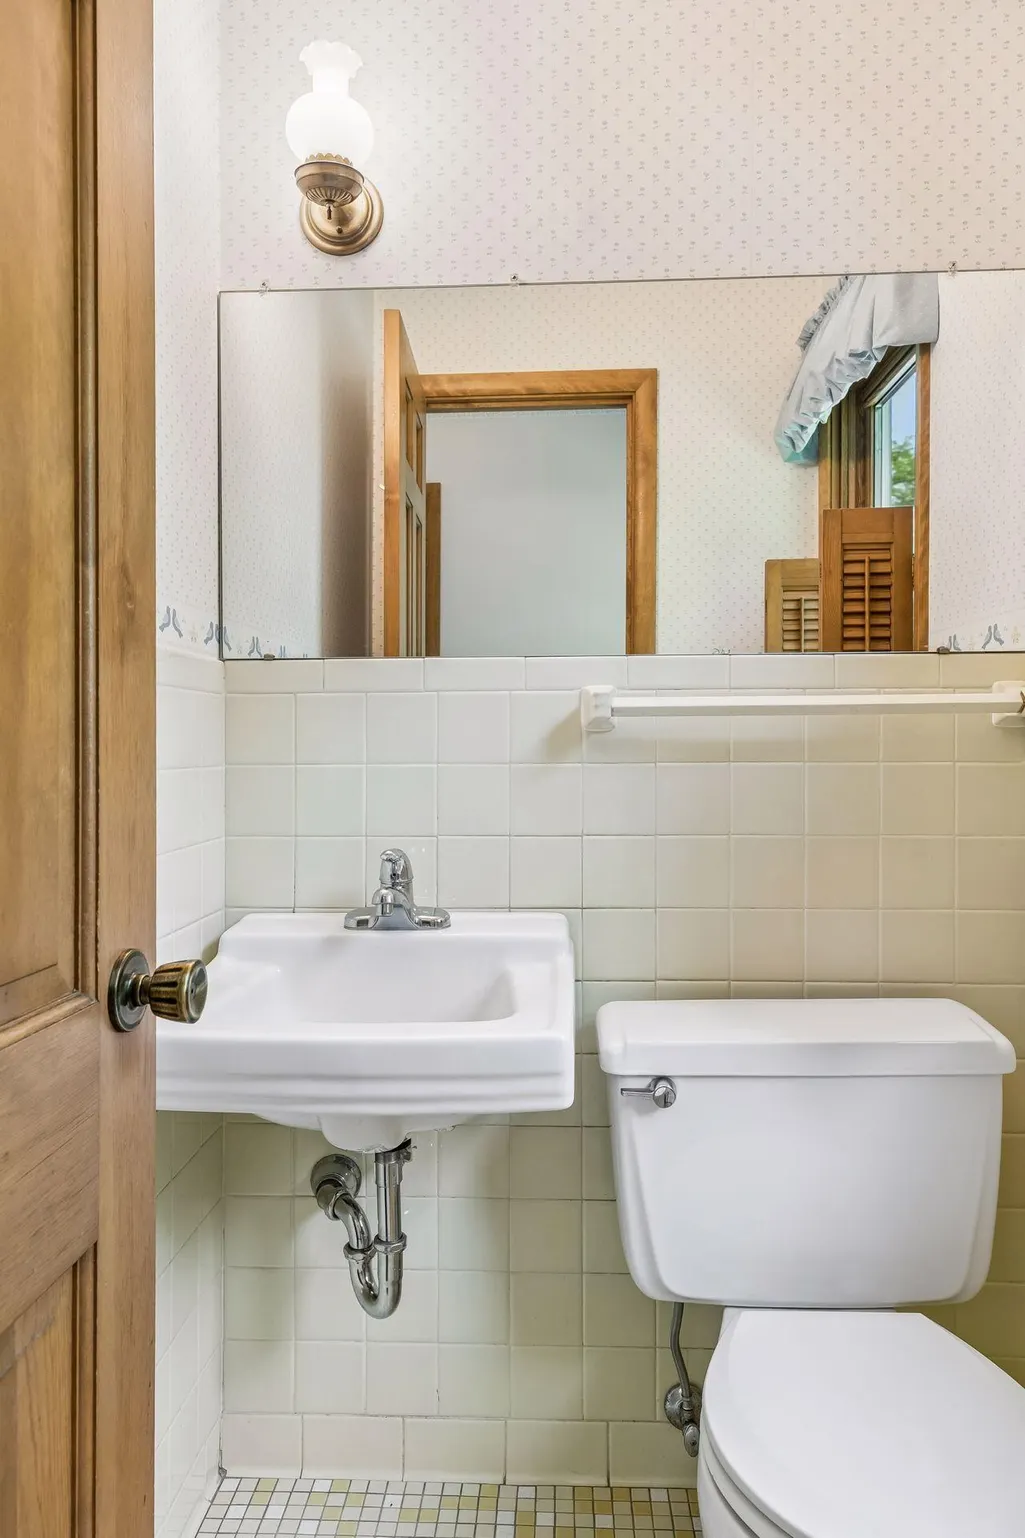
| Half Baths | 1 |
| 3/4 Baths | 1 |
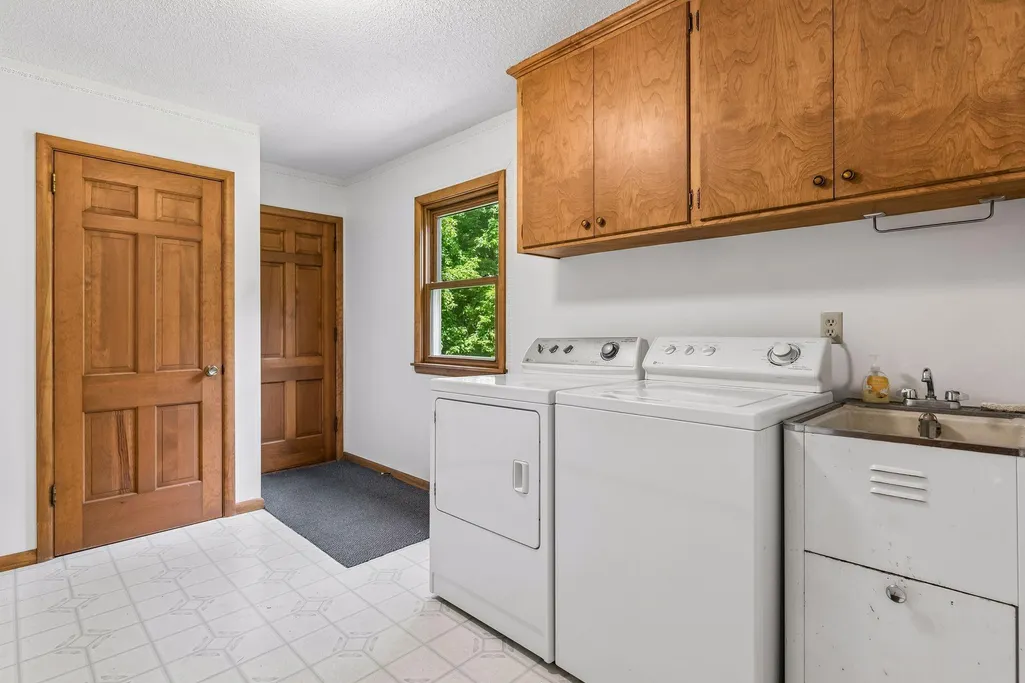
| Laundry Features | Main Level |
| Total Bedrooms | 4 |
| Below Grade Finished Area | 835 |
| Total Baths | 3 |
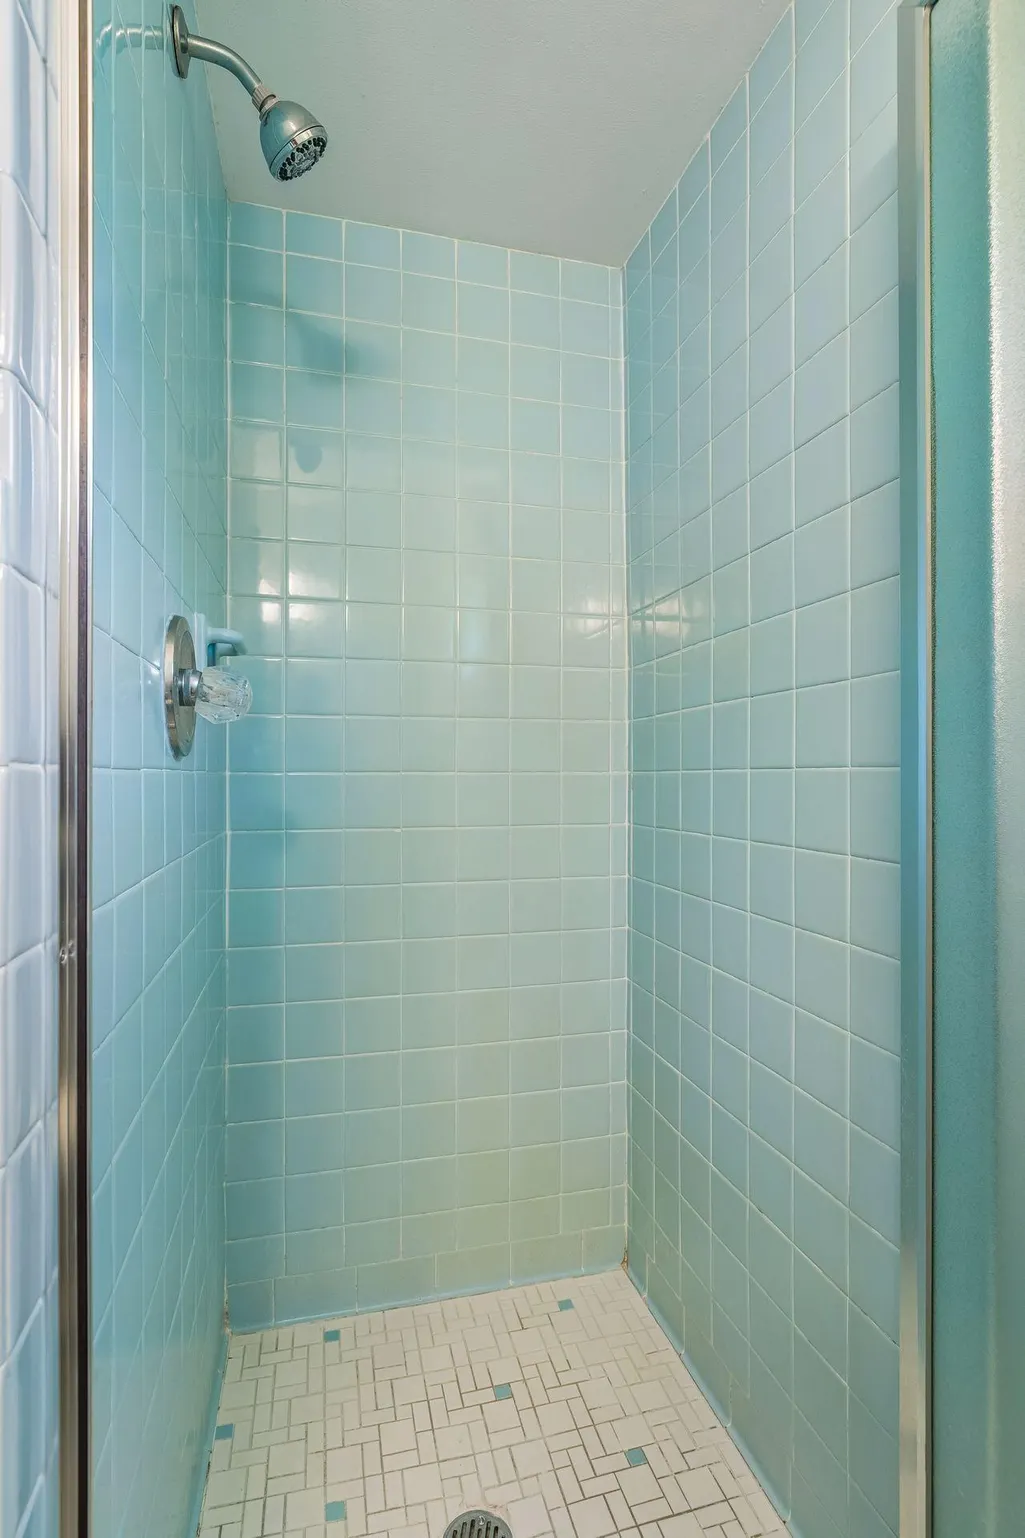
| Bath Desc | 3/4 Primary,Main Floor 1/2 Bath,Upper Level Full Bath |
| Dining Room Description | Eat In Kitchen,Separate/Formal Dining Room |
| Fuel | Natural Gas |
| Garage Dimensions | 21x29 |
| Garage Door Width | 7 |
| Garage Square Feet | 650 |
Exterior Features
| Fencing | None |
|---|---|
| Parking Features | Attached Garage,Heated Garage,Storage |
| Lot Features | Tree Coverage - Medium,Wetlands |
| Water Source | City Water/Connected |
| Lot Size Area | 0.51 |
| Building Area Total | 3773 |
| Lot Dimensions | 111x226x108x197 |
| Waterfront Y/N | No |
| Foundation Area | 1532 |
Amenities
- Foreclosure
- Views
- Short Sale
- New Construction
- Adult 55+
- Lease To Own
- No HOA Fees
- Furnished
- Primary On Main
- Air Conditioning
- Seller Finance
- Green
- Fixer Upper
- Horse
- Golf
- Fireplace
- Deck
- Garage
- Basement
- Pool
Property vs Single Family Average in 55305
Price
Taxes
Year Built
Visits
 The data relating to real estate for sale on this web site comes in part from the Broker Reciprocity Program of the Regional Multiple Listing Service of Minnesota, Inc. Real estate listings held by brokerage firms other than Weichert, Realtors® - Advantage are marked with the Broker Reciprocity logo or the Broker Reciprocity thumbnail logo (little black
house) and detailed information about them includes the name of the listing brokers.
The data relating to real estate for sale on this web site comes in part from the Broker Reciprocity Program of the Regional Multiple Listing Service of Minnesota, Inc. Real estate listings held by brokerage firms other than Weichert, Realtors® - Advantage are marked with the Broker Reciprocity logo or the Broker Reciprocity thumbnail logo (little black
house) and detailed information about them includes the name of the listing brokers.
