
Primary on Main
Address
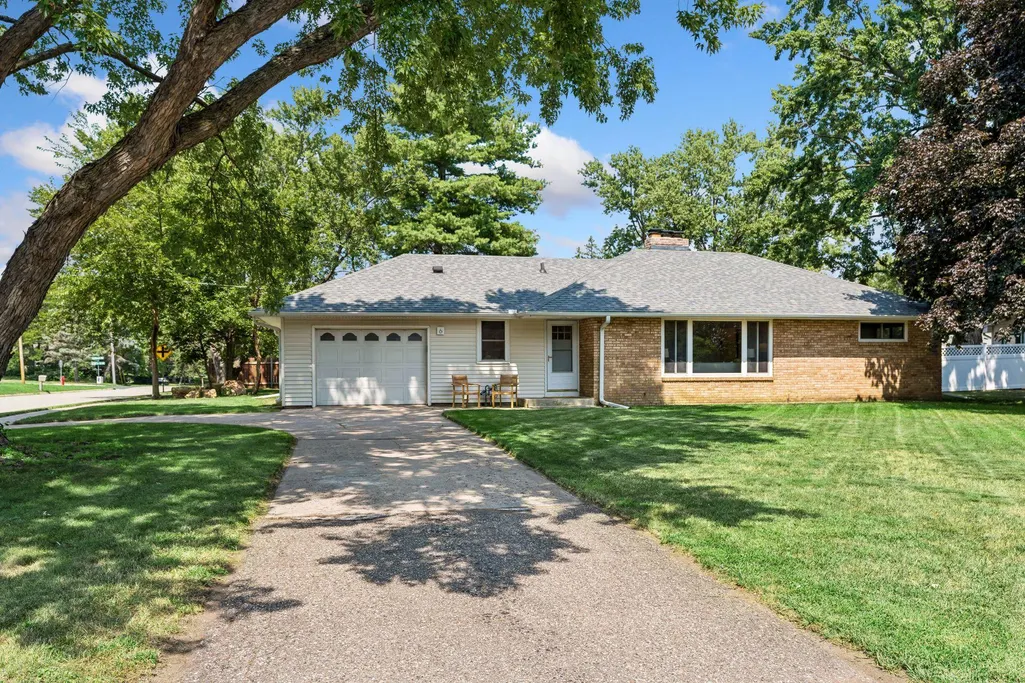
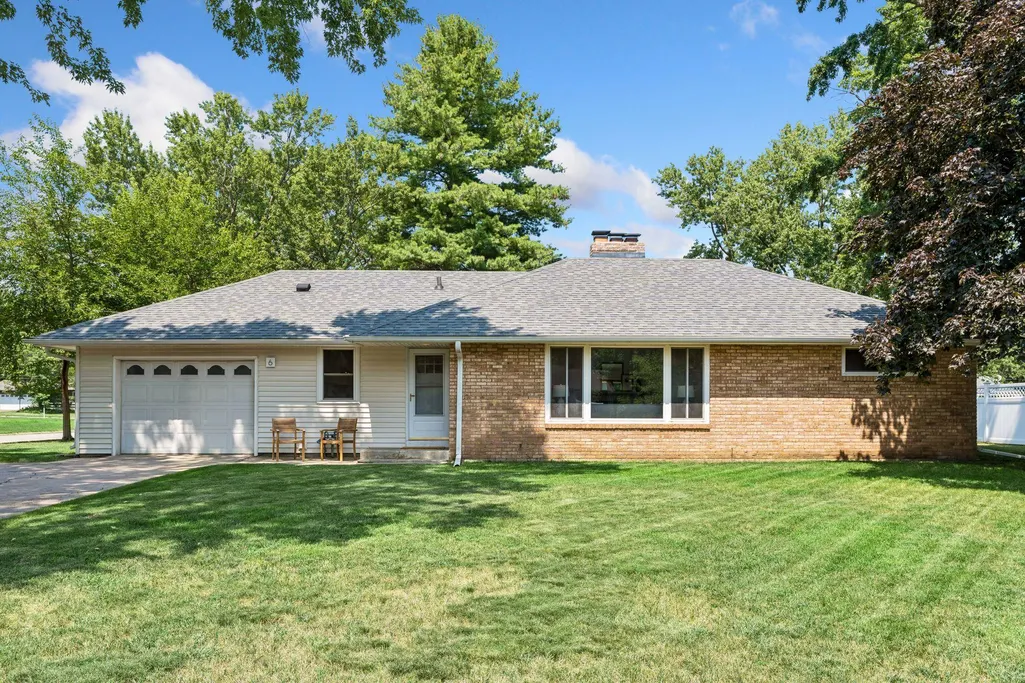
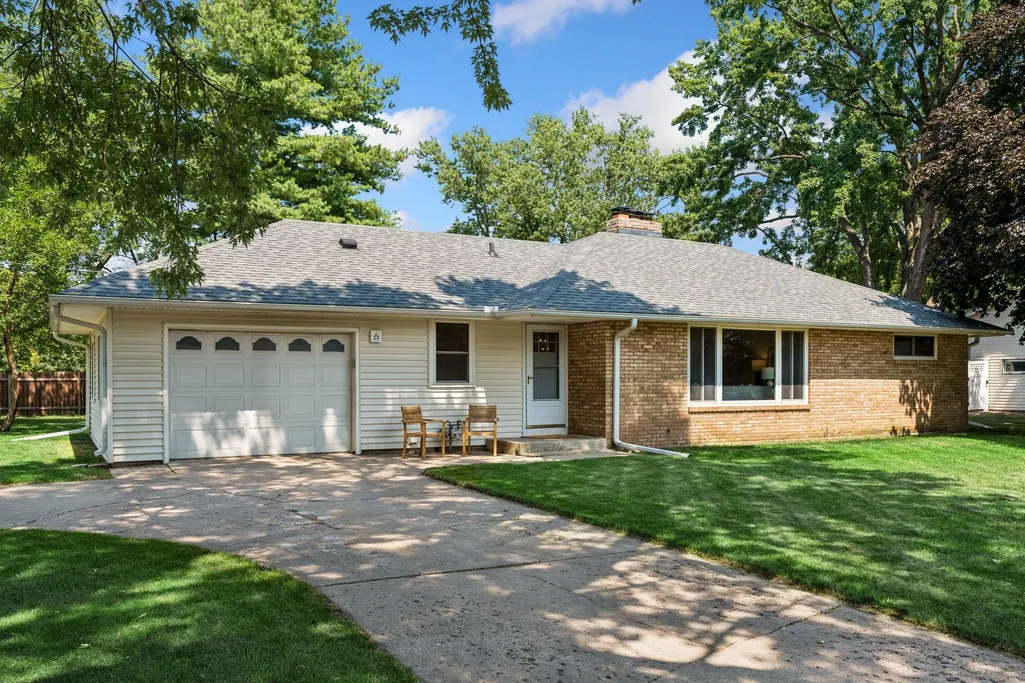
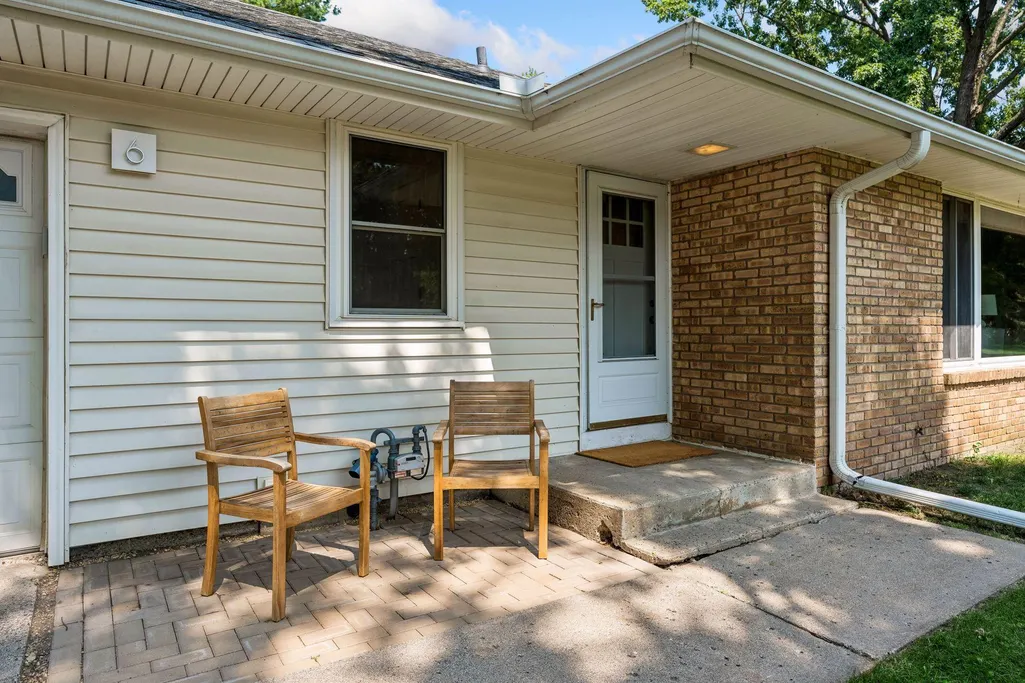
6 Mission Lane, Minneapolis, MN
Price
$ 499,900
Property Attributes
- ID#7081508
- TypeSingle Family
- Listing Status Active
- CountyHENNEPIN
- CityMinneapolis
- AreaMission Gardens 2nd Div
- NeighborhoodMission Gardens 2nd Div
- Zip55420
- StyleSingle Family
- Year Built1952
- Taxes$ 3861
- Price$ 499,900
- Bedrooms3
- Full Bathrooms2
- Half Bathrooms0
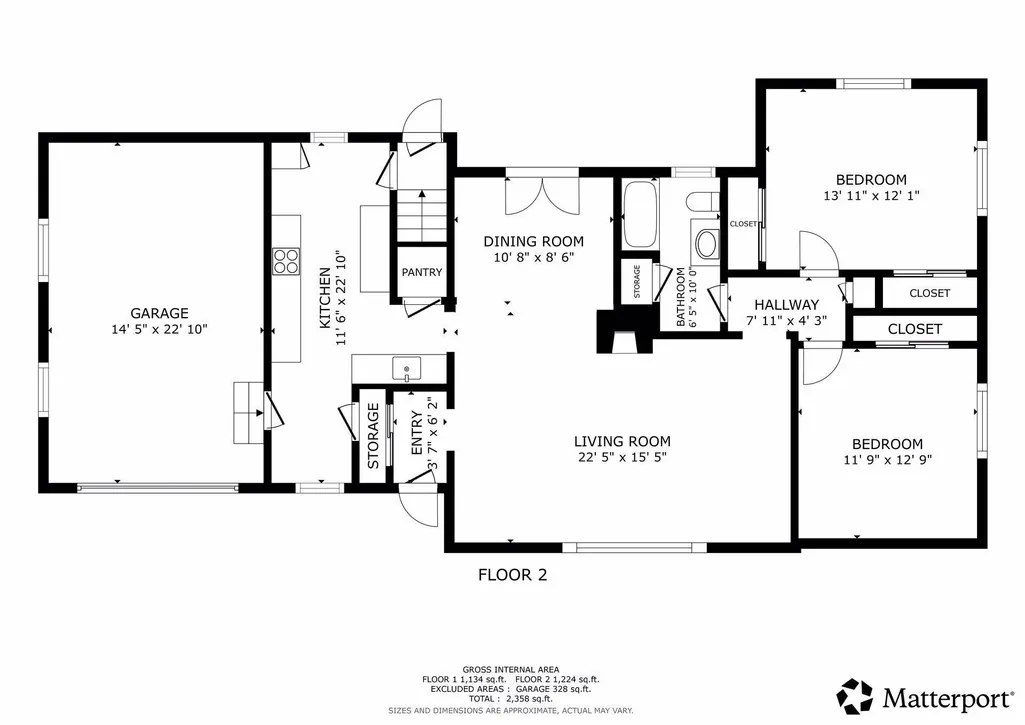
- Sqr Footage2405
- Lot Size0.33 Acres
Data Source:
Northstar MLS (NSTAR)
Property Description
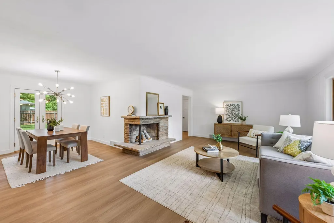
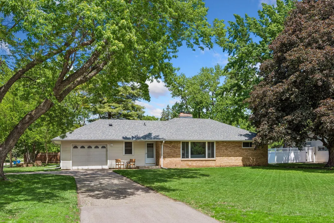
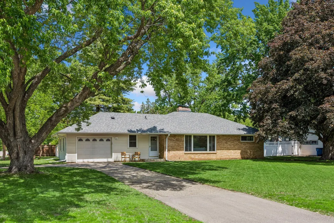
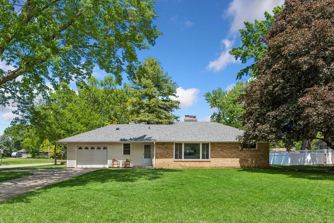
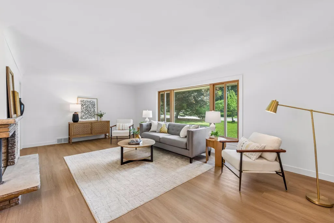
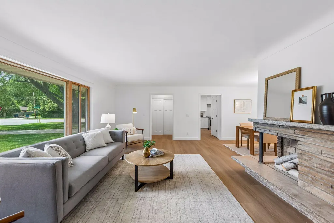
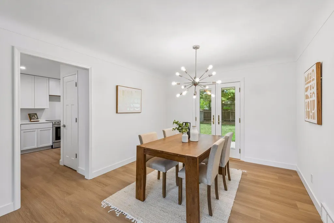
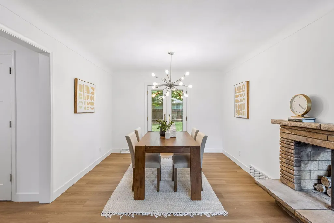
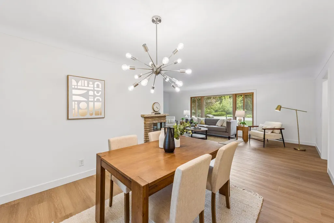
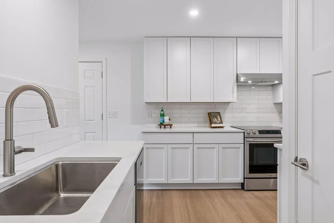
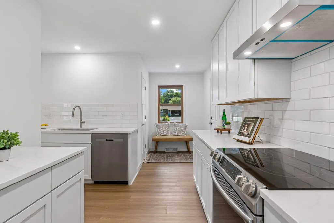
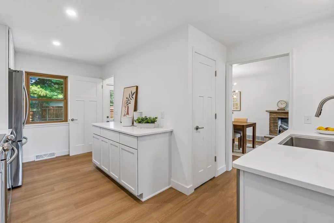
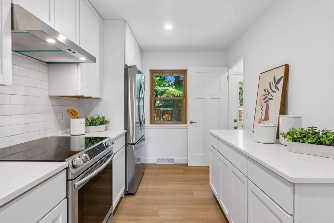
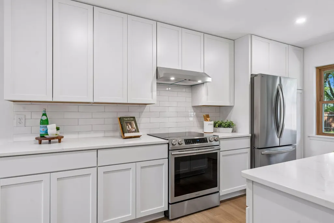
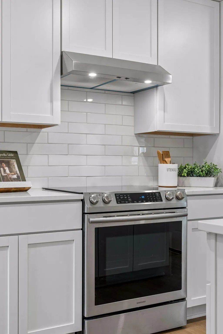
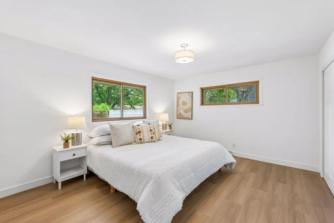
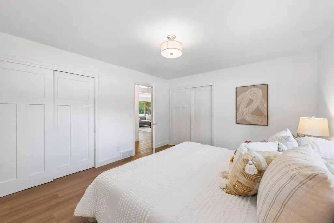
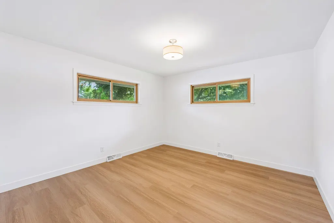
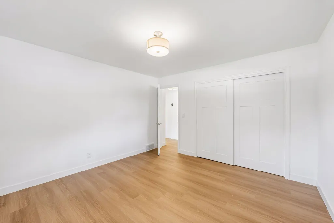
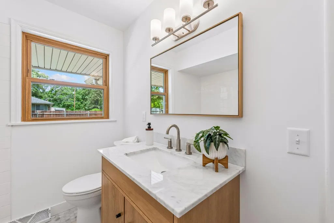
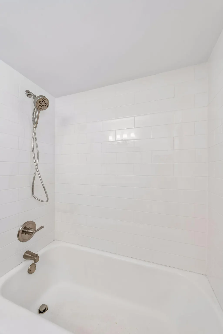
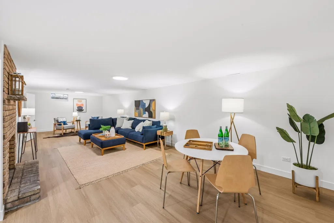
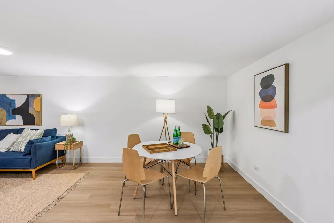
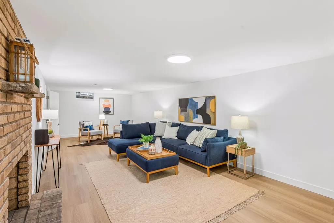
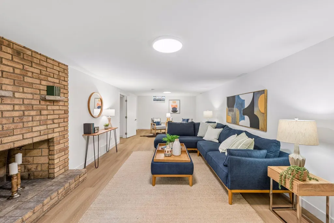
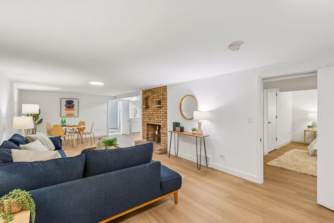
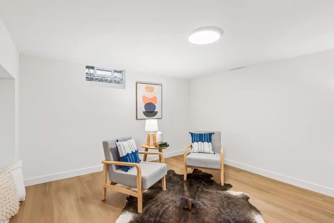
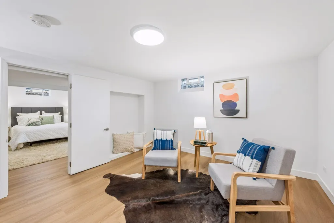
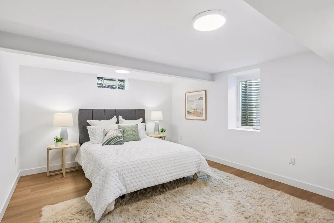
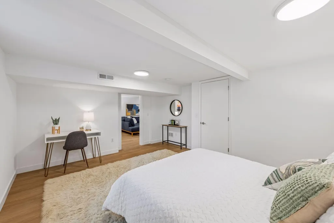
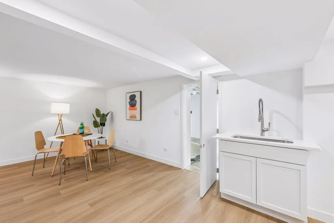
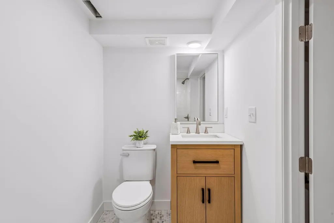
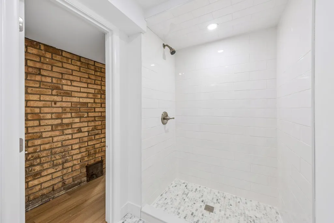
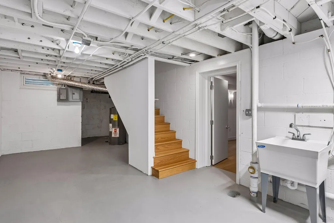
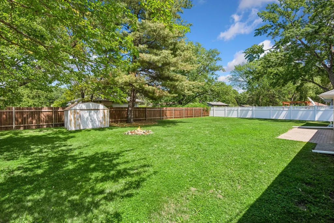
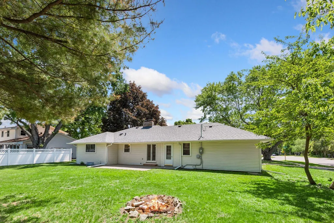
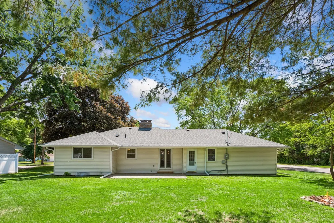
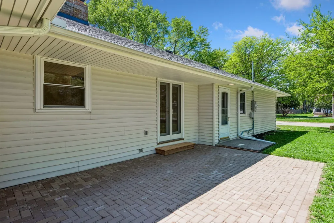
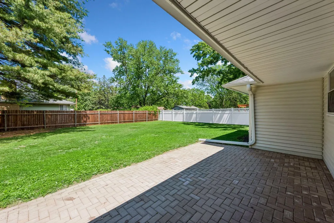
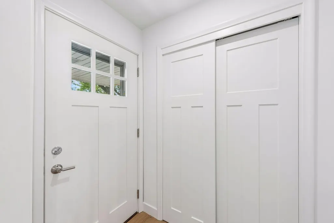
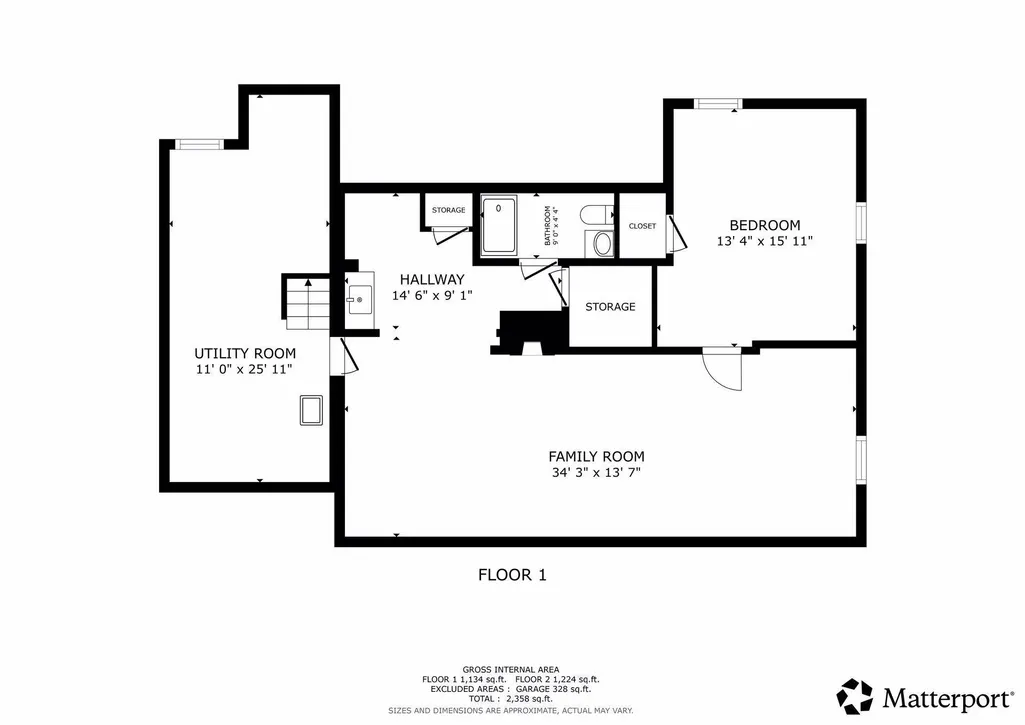
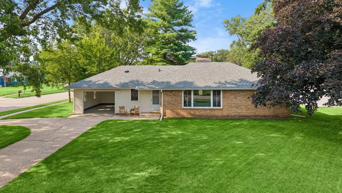
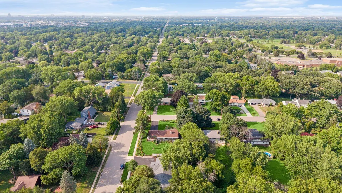
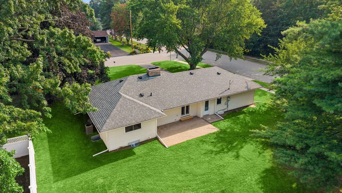
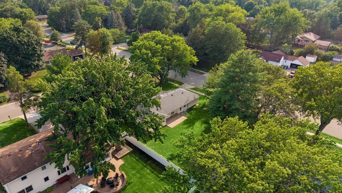
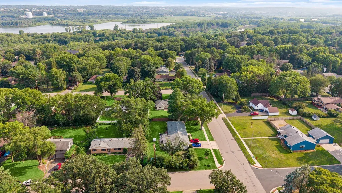
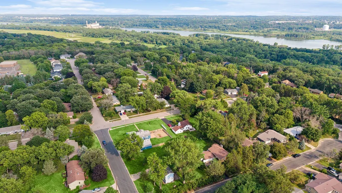
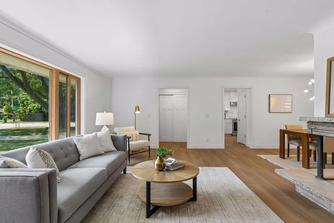
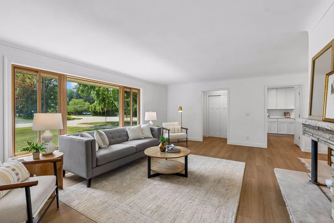
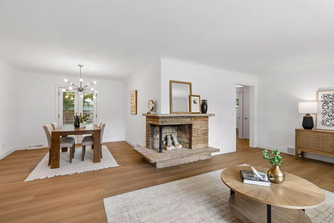
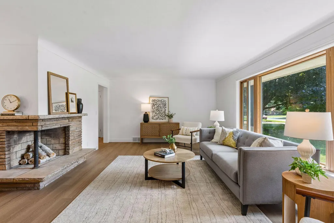
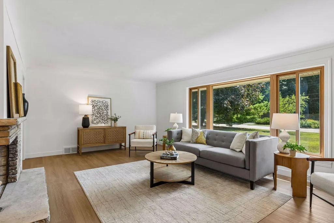
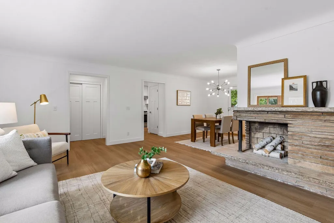
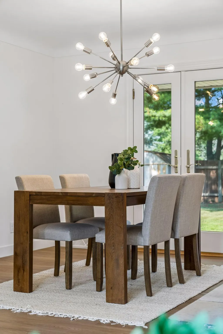
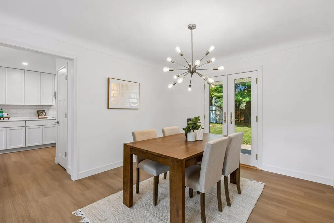
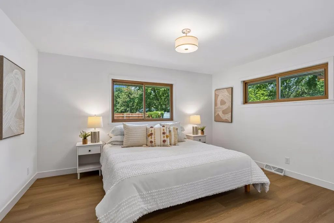
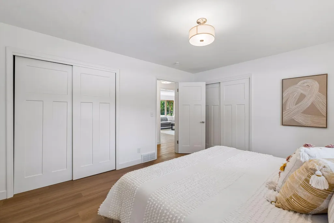
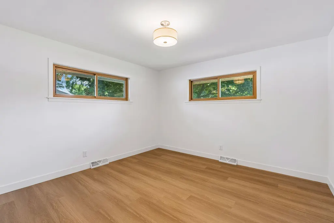
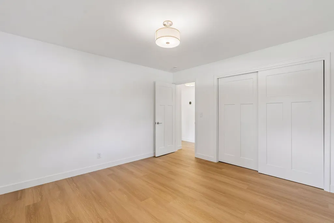
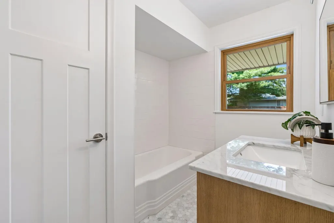
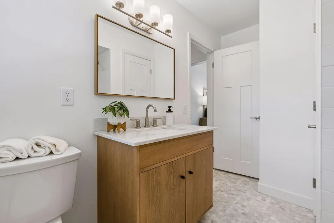
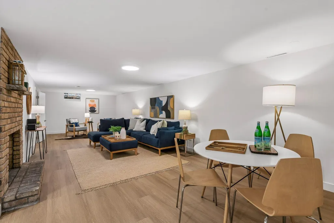
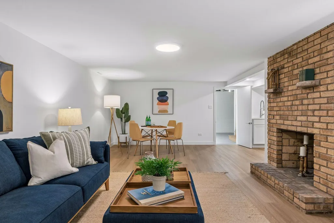
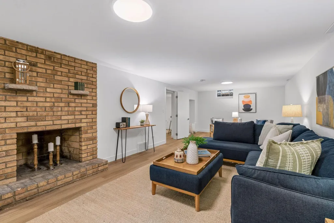
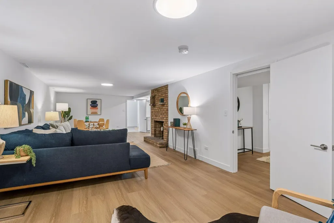
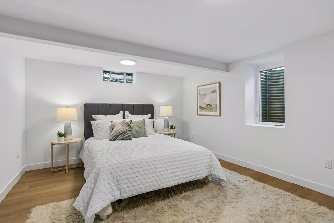
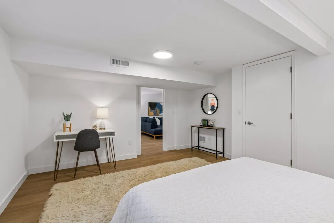
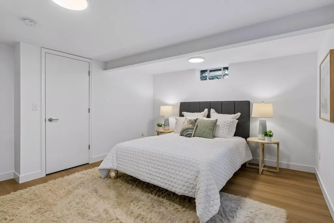
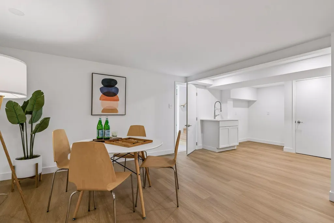
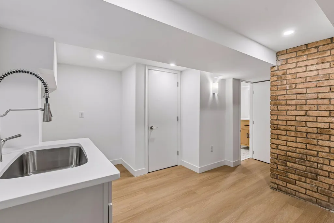
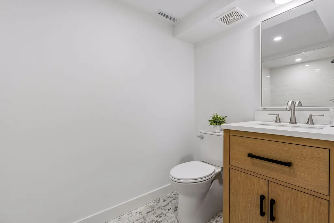
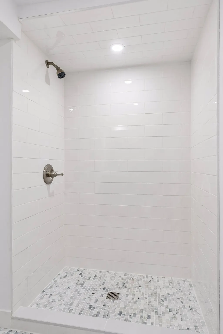
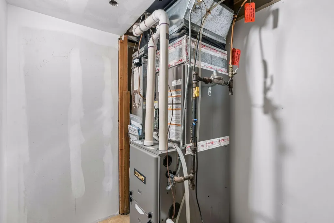
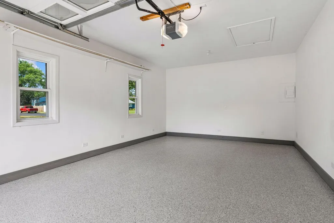
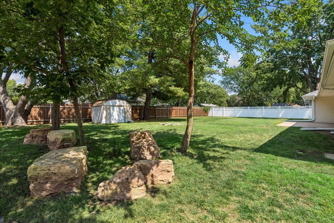
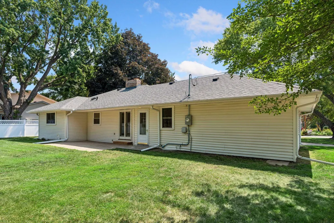
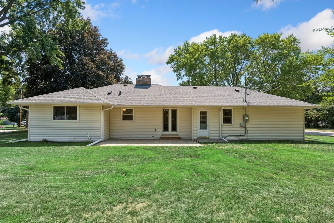
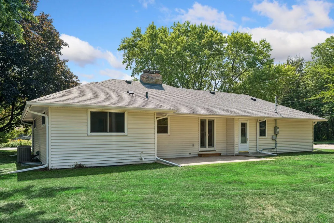
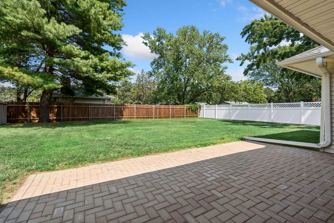
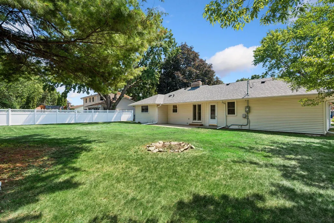
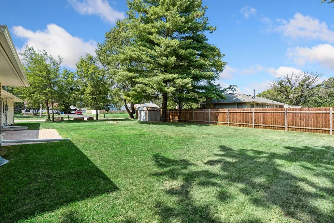
Completely transformed from top to bottom, this stunning 3-bedroom, 2-bath rambler in the sought-after River District of Bloomington offers over 2,000 finished square feet of stylish, move-in-ready living surrounded by mature trees and established charm. Every inch of this home has been thoughtfully renovated, featuring fresh paint, new flooring, updated lighting, and a beautifully redesigned kitchen with Shaker-style white cabinetry, quartz countertops. Both bathrooms have been fully remodeled with elegant subway tile, marble flooring, white oak vanities, and marble countertop Major mechanical updates provide peace of mind, including updated windows and a brand-new high-efficiency forced air furnace and AC system. The fully finished lower level adds incredible flexibility with a new egress window and the potential for a future kitchenette—perfect for a roommate suite, guest space, multi-generational living, or expanded entertaining. Step outside through charming French doors to enjoy the newly installed paver patio ideal for relaxing summer evenings or hosting friends and family. The finished one-car garage features an epoxy-coated floor for a clean, polished look.Blending modern design, functional space, and quality upgrades throughout, this beautifully renovated home delivers turnkey living in one of Bloomington’s most desirable neighborhoods. This is a Must See Property!
| Price History | |
|---|---|
| 5/28/2026 | Listed $499,900 |
General Features
| Living Area | 2405 |
|---|---|
| Sewer | City Sewer/Connected |
| Heating | Forced Air |
| Cooling | Central Air |
| Roof | Age 8 Years or Less,Architectural Shingle,Asphalt |
| Appliances | Chandelier,Dishwasher,Electric Water Heater,Range,Stainless Steel Appliances |
| Garage Spaces | 1 |
| Construction Materials | Block,Frame |
| Year Built | 1952 |
| Electric | Circuit Breakers |
| Levels | One |
| Property Subtype | Single Family |
| Tax Year | 2026 |
| Accessibility | None |
| County | Hennepin |
| New Construction | No |
| Property Type | Residential |
| HOA | No |
| Contingency | None |
| Subdivision Name | Mission Gardens 2nd Div |
| Full Baths | 1 |
| Directions | 35W to 106th Street exit east to lyndale ave- North to Hopkins Rd- east to mission Rd - East to Nicollet ave - South to Mission Lane - East to home. |
| City | Bloomington |
| High School District | Bloomington |
| Zoning Description | Residential-Single Family |
| Lot Size Units | Acres |
| Property Attached Y/N | No |
| Land Lease Y/N | No |
| Tax Annual Amount | 3861 |
| Additional Parcels Y/N | No |
| Virtual Tour | https://tours.spacecrafting.com/n-48zqpr |
| Standard Status | Active |
| Lender Owned | No |
| Amenities Unit | Kitchen Window,Main Floor Primary Bedroom,Patio,Tile Floors,Wet Bar |
| PostalCity | Minneapolis |
Interior Features
| Basement | Block,Finished,Full,Kitchenette,Partially Finished |
|---|---|
| Total Fireplaces | 2 |
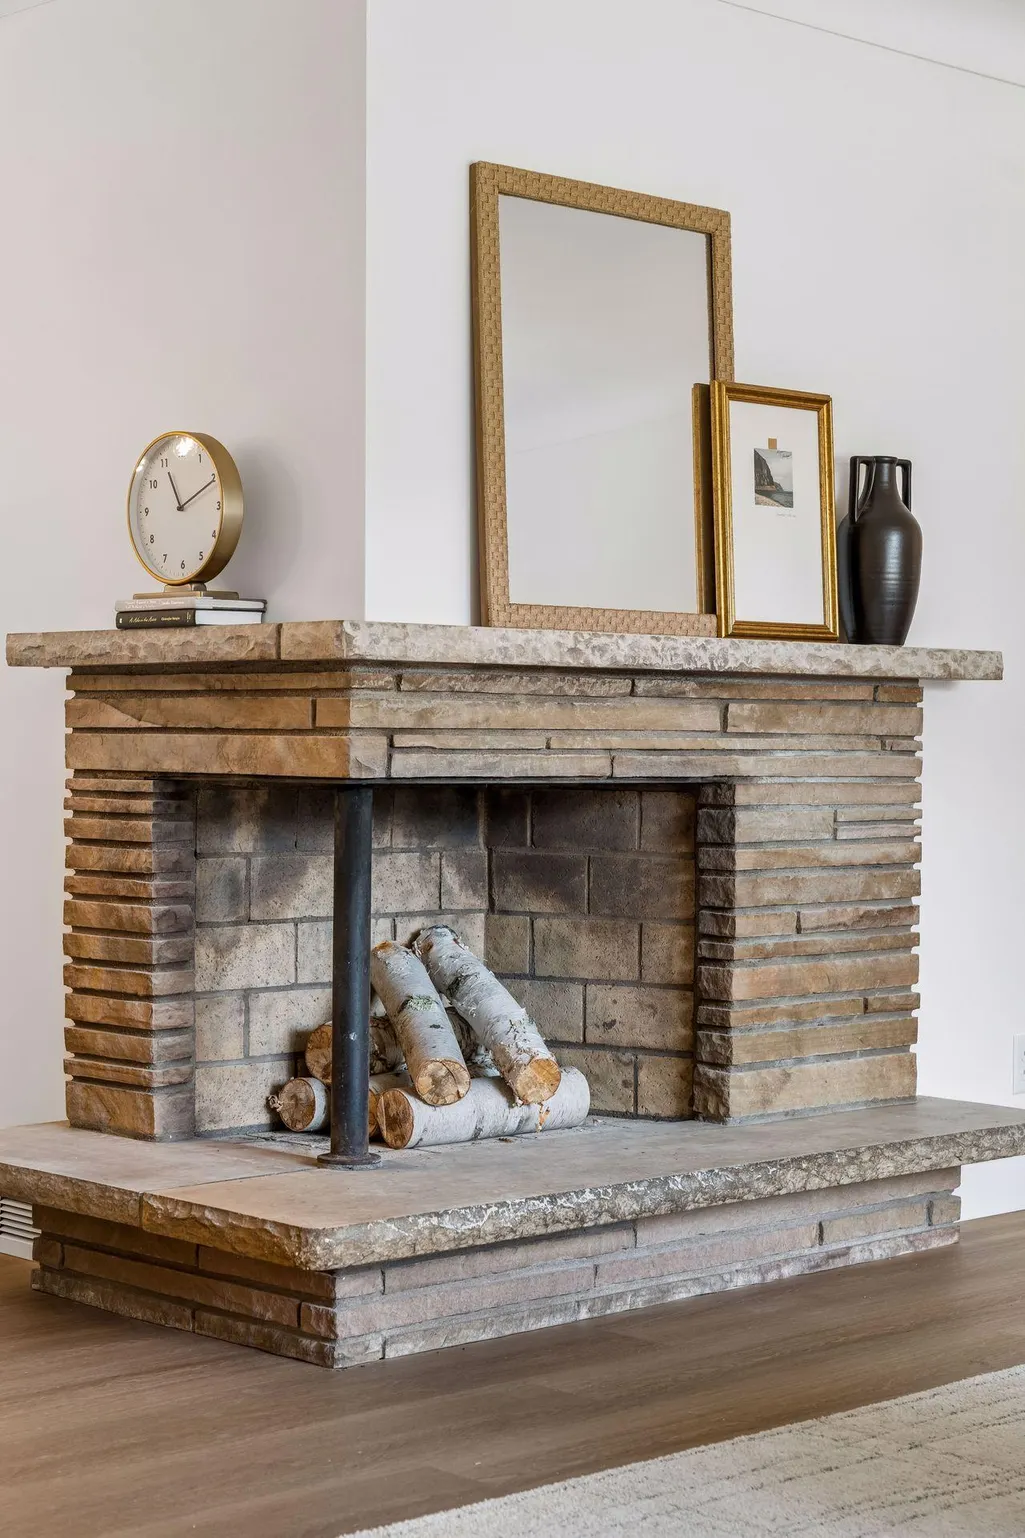
| Fireplace Features | Two Sided,Brick,Family Room,Living Room,Wood Burning |
| Basement (Y/N) | Yes |
| Fireplace Y/N | Yes |
| Above Grade Finished Area | 1266 |
| 3/4 Baths | 1 |
| Laundry Features | Electric Dryer Hookup,Lower Level |
| Total Bedrooms | 3 |
| Below Grade Finished Area | 1139 |
| Total Baths | 2 |
| Bath Desc | 3/4 Basement,Main Floor Full Bath |
| Dining Room Description | Living/Dining Room |
| Fuel | Natural Gas |
| Garage Dimensions | 23x15 |
| Garage Door Width | 7 |
| Garage Square Feet | 328 |
Exterior Features
| Fencing | Partial |
|---|---|
| Parking Features | Attached Garage |
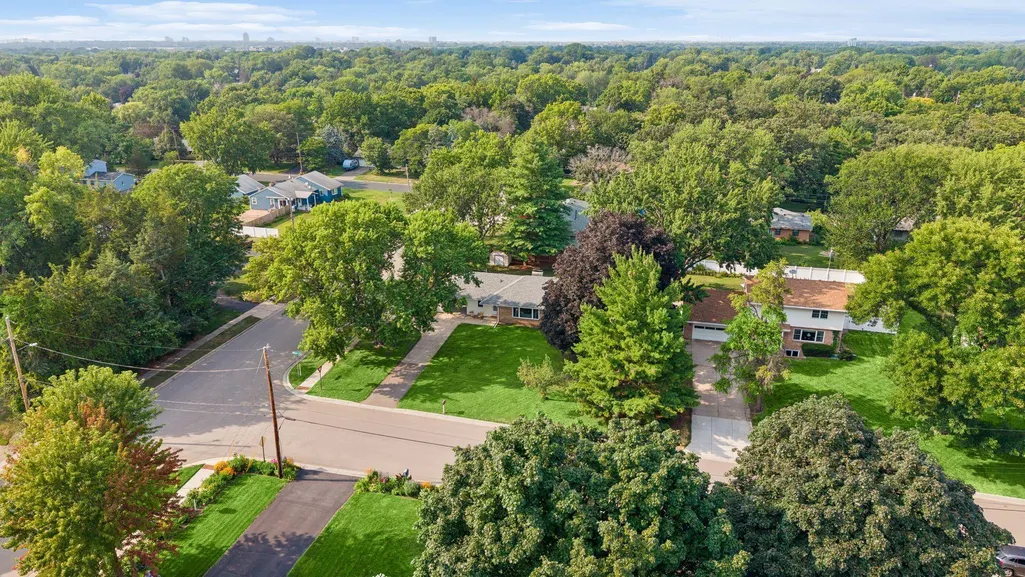
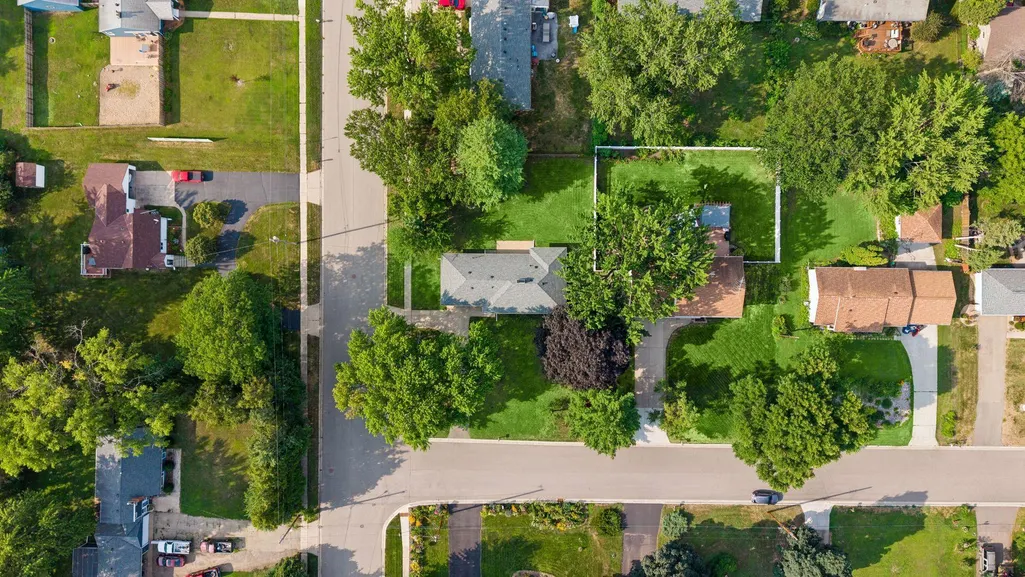
| Lot Features | Corner Lot,Tree Coverage - Light |
| Water Source | City Water/Connected |
| Lot Size Area | 0.33 |
| Building Area Total | 2532 |
| Lot Dimensions | 100x145 |
| Waterfront Y/N | No |
| Foundation Area | 1266 |
| Road Frontage Type | City Street |
| Road Responsibility | Public Maintained Road |
Amenities
- Foreclosure
- Views
- Short Sale
- New Construction
- Adult 55+
- Lease To Own
- No HOA Fees
- Furnished
- Primary On Main
- Air Conditioning
- Seller Finance
- Green
- Fixer Upper
- Horse
- Golf
- Fireplace
- Deck
- Garage
- Basement
- Pool
Property vs Single Family Average in 55420
Price
Taxes
Year Built
Visits
 The data relating to real estate for sale on this web site comes in part from the Broker Reciprocity Program of the Regional Multiple Listing Service of Minnesota, Inc. Real estate listings held by brokerage firms other than Weichert, Realtors® - Advantage are marked with the Broker Reciprocity logo or the Broker Reciprocity thumbnail logo (little black
house) and detailed information about them includes the name of the listing brokers.
The data relating to real estate for sale on this web site comes in part from the Broker Reciprocity Program of the Regional Multiple Listing Service of Minnesota, Inc. Real estate listings held by brokerage firms other than Weichert, Realtors® - Advantage are marked with the Broker Reciprocity logo or the Broker Reciprocity thumbnail logo (little black
house) and detailed information about them includes the name of the listing brokers.
