
Open House Sat, Sep 12th 01:00 PM - 04:00 PM - Price Reduction - New Construction
Address
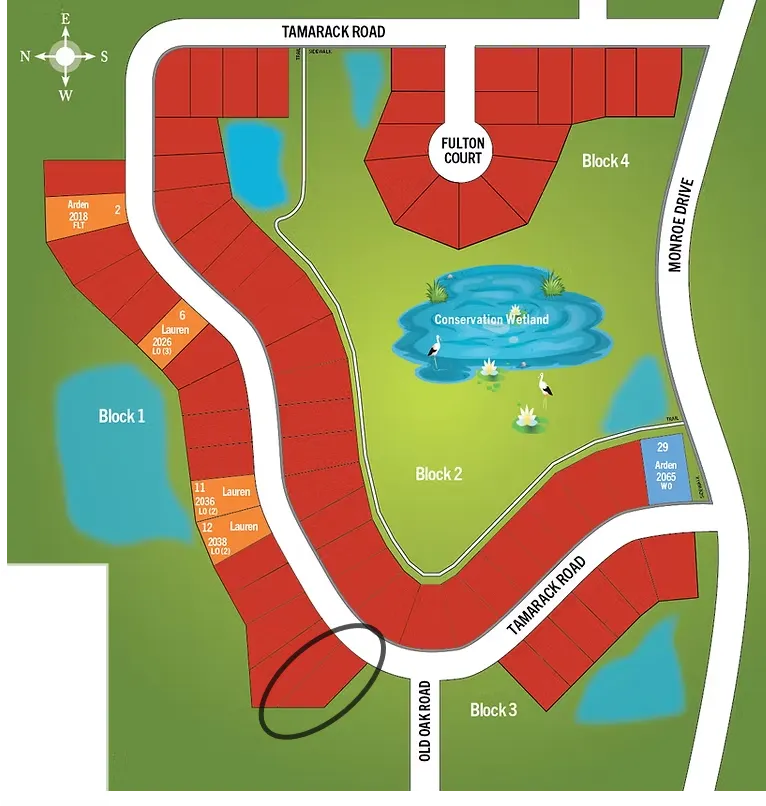
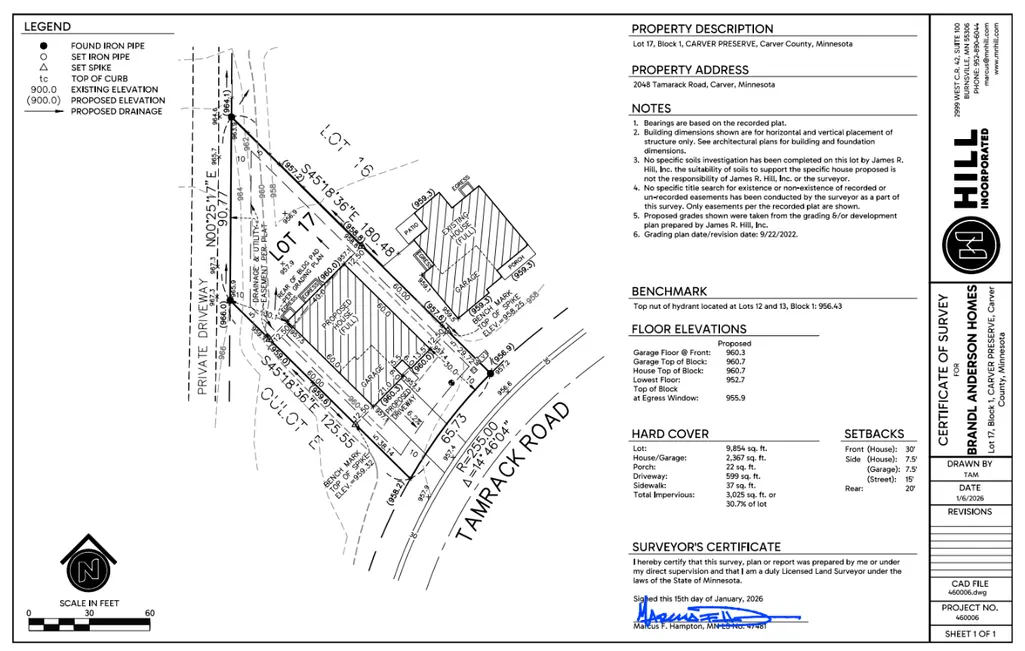
2048 Tamarack Road, Carver, MN
Price
$ 739,990
Property Attributes
- ID#7083708
- TypeSingle Family
- Listing Status Active
- CountyCARVER
- CityCarver
- AreaThe Preserve
- NeighborhoodCarver Preserve
- Zip55315
- StyleSingle Family
- Year Built2026
- Taxes$ 1000
- Price$ 739,990
- Bedrooms4
- Full Bathrooms3
- Half Bathrooms0
- Sqr Footage3052
- Lot Size0.23 Acres
Data Source:
Northstar MLS (NSTAR)
Property Description
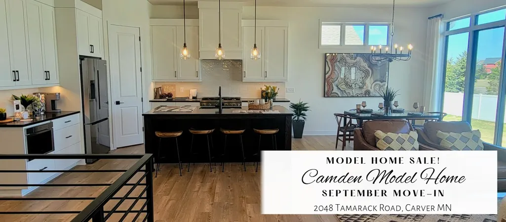
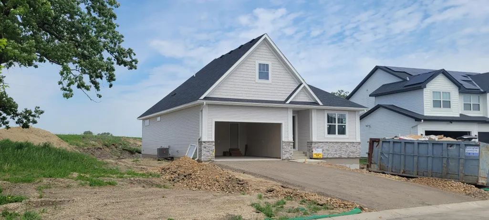
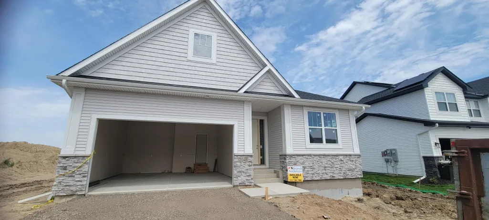
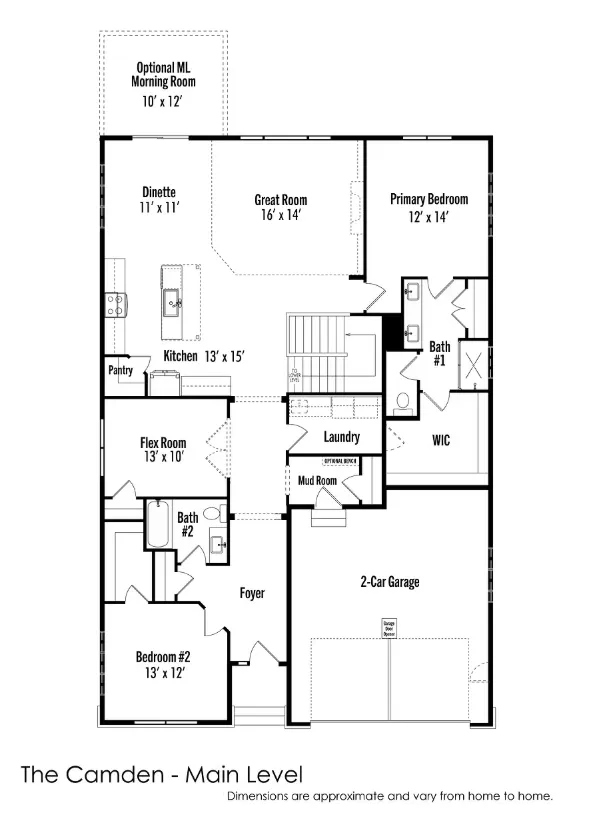
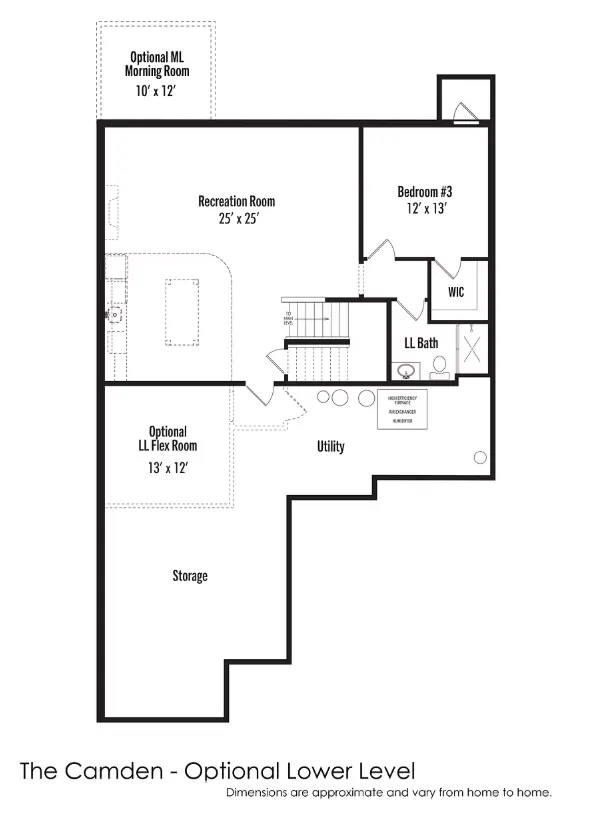
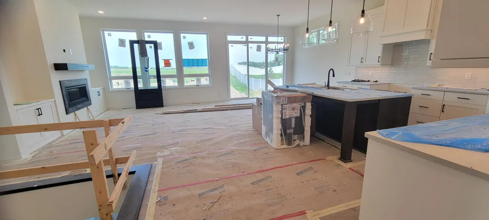
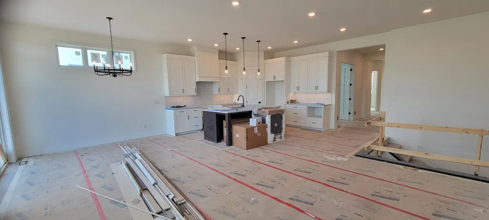
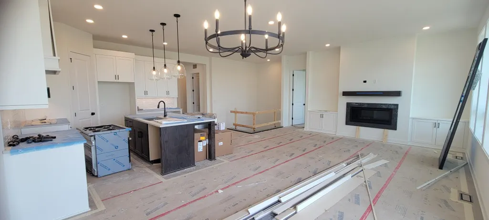
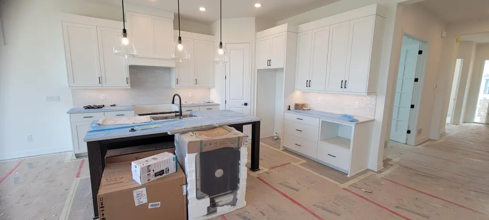
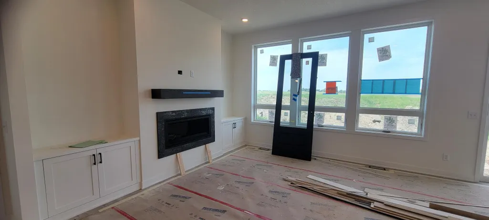
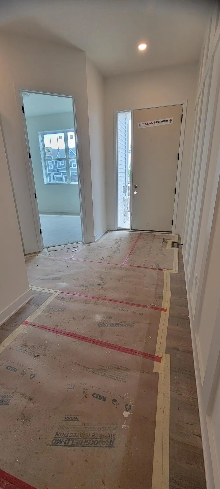
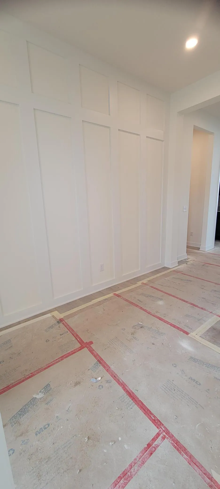
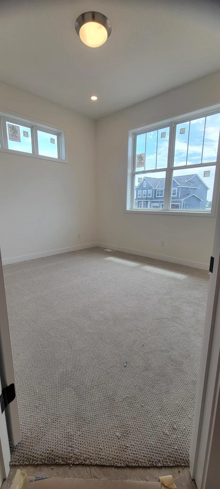
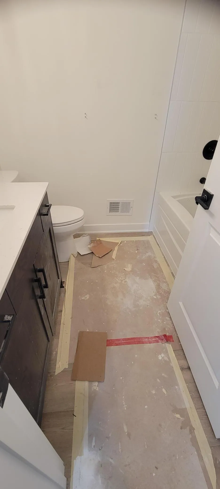
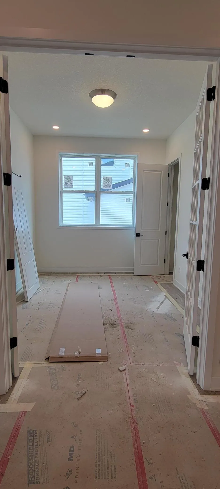
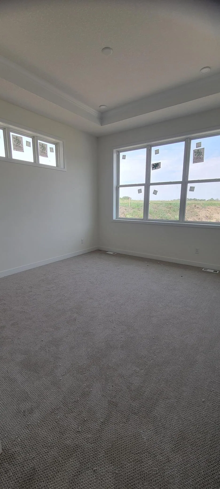
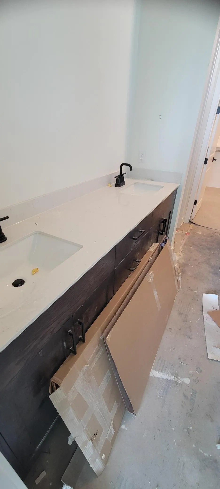
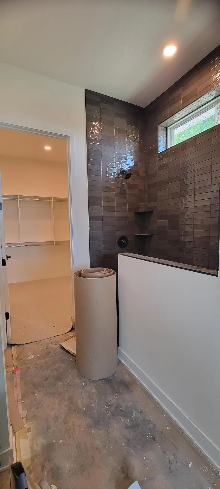
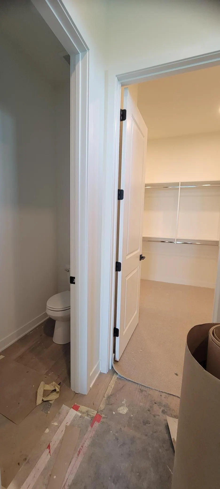
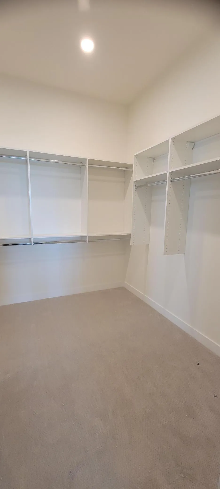
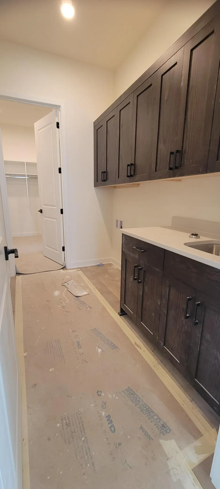
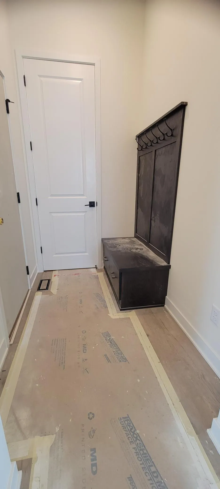
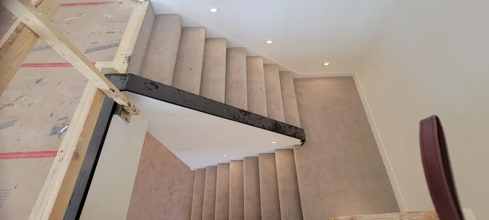
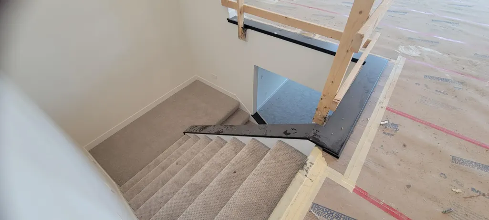
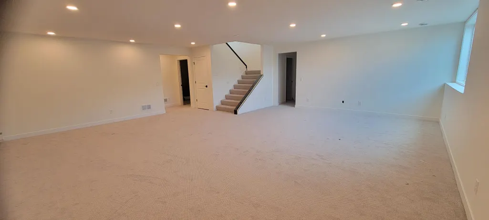
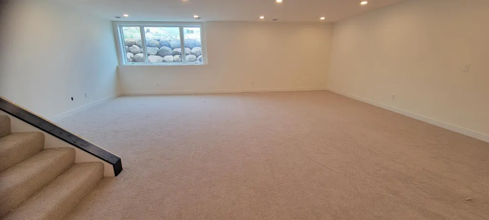
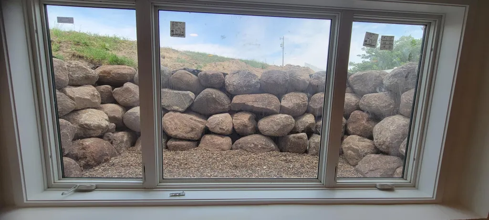
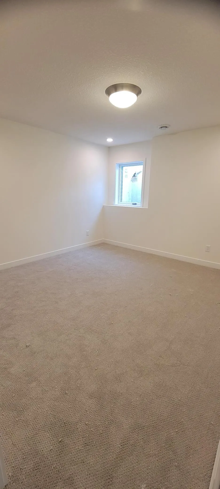
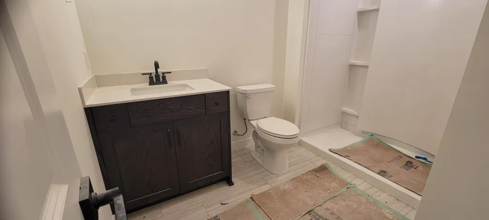
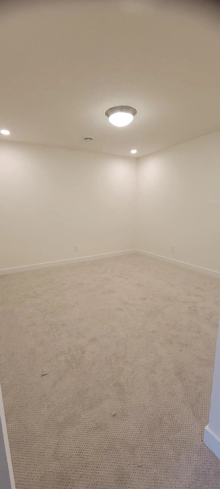
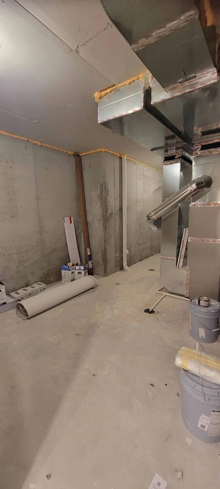
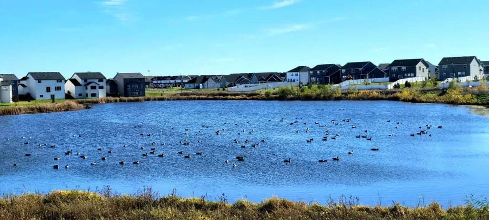
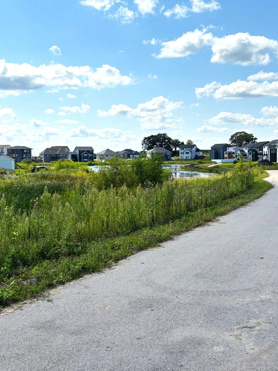
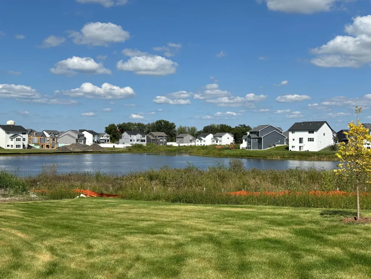
SPECIAL SHOWCASE MODEL – THE CAMDEN This professionally designed 3,050 sq. ft. "Camden" showcase model by Brandl Anderson Homes is located in Carver's The Preserve. It features 4 beds, 3 baths, 10-foot ceilings, and effortless main-level living. Closing is available in late September. For a limited time, use the preferred lender to receive a free finished lower level and up to $10,000 in closing costs.Home Highlights:Main Level: Soaring 10-foot ceilings, a great room with a quartz-surround gas fireplace, two secondary bedrooms, and a primary suite with a pass-through laundry room connection.Gourmet Kitchen: Premium appliances, quartz countertops, a spacious center island, and a walk-in pantry with custom shelving.Lower Level: Over 1,000 sq. ft. of finished space including a large recreation room, wet bar rough-in, bonus room, fourth bedroom, and full bath.Exterior: Professional landscaping, irrigation system, and an insulated garage with extra-tall ceilings for overhead storage.
| Price History | |
|---|---|
| 5/30/2026 | Listed $749,990 |
| 8/25/2026 | 2$739,990 |
General Features
| Living Area | 3052 |
|---|---|
| Sewer | City Sewer/Connected |
| Heating | Forced Air,Fireplace(s),Humidifier |
| Cooling | Central Air |
| Roof | Architectural Shingle |
| Appliances | Dishwasher,Disposal,Exhaust Fan,Humidifier,Gas Water Heater,Microwave,Range,Refrigerator,Stainless Steel Appliances |
| Garage Spaces | 2 |
| Year Built | 2026 |
| Levels | One |
| Property Subtype | Single Family |
| Tax Year | 2027 |
| Waterfront Features | Other |
| Accessibility | Hallways 42 +,Other,Smart Technology |
| Assoc Fee Paid Per | N/A |
| County | Carver |
| New Construction | Yes |
| Property Type | Residential |
| Association Amenities | Trail(s) |
| HOA | No |
| Contingency | None |
| Subdivision Name | Carver Preserve |
| Directions | From Hwy 212,take the exit for JONATHAN CARVER PARKWAY. Head South and turn RIGHT at the traffic light onto MONROE DRIVE. Continue straight to the dead end and turn RIGHT onto TAMARACK ROAD. Brandl A |
| City | Carver |
| Association Name | N/A |
| High School District | Eastern Carver County Schools |
| Zoning Description | Residential-Single Family |
| Lot Size Units | Acres |
| Property Attached Y/N | No |
| Land Lease Y/N | No |
| Tax Annual Amount | 1000 |
| Additional Parcels Y/N | No |
| Availability Date | 2026-09-29 |
| Builder Name | BRANDL ANDERSON HOMES INC |
| Standard Status | Active |
| Lender Owned | No |
| Community Name | The Preserve |
| PostalCity | Carver |
Interior Features
| Basement | Daylight/Lookout Windows,Drainage System,Egress Window(s),Finished,Storage Space |
|---|---|
| Total Fireplaces | 1 |
| Fireplace Features | Family Room,Gas,Stone |
| Basement (Y/N) | Yes |
| Fireplace Y/N | Yes |
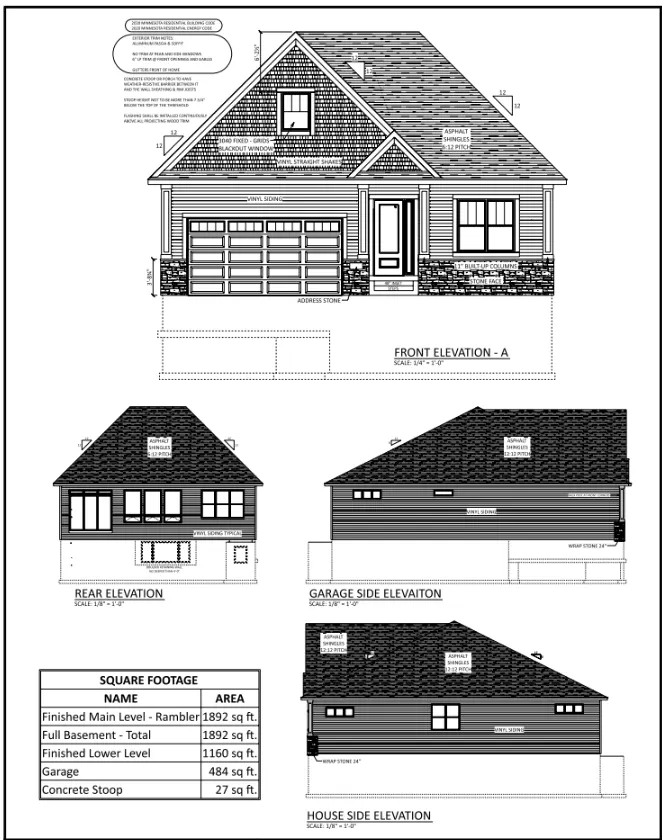
| Above Grade Finished Area | 1892 |
| 3/4 Baths | 3 |
| Laundry Features | Electric Dryer Hookup,Main Level,Other,Sink,Washer Hookup |
| Total Bedrooms | 4 |
| Below Grade Finished Area | 1160 |
| Total Baths | 3 |
| Bath Desc | 3/4 Basement,3/4 Primary,Main Floor 3/4 Bath |
| Fuel | Natural Gas |
| Garage Dimensions | 10x24 11x20 |
| Garage Door Width | 8 |
| Garage Square Feet | 484 |
| Green Certified Status | Pending |
Exterior Features
| Parking Features | Attached Garage,Asphalt |
|---|---|
| Lot Features | Sod Included in Price,Underground Utilities |
| Water Source | City Water/Connected |
| Lot Size Area | 0.23 |
| Building Area Total | 3784 |
| Lot Dimensions | 64x124x91x181 |
| Waterfront Y/N | No |
| Foundation Area | 1892 |
| Road Frontage Type | Paved Streets,Street Lights,Storm Sewer |
| Road Responsibility | Public Maintained Road |
Amenities
- Foreclosure
- Views
- Short Sale
- New Construction
- Adult 55+
- Lease To Own
- No HOA Fees
- Furnished
- Primary On Main
- Air Conditioning
- Seller Finance
- Green
- Fixer Upper
- Horse
- Golf
- Fireplace
- Deck
- Garage
- Basement
- Pool
Property vs Single Family Average in 55315
Price
Taxes
Year Built
Visits
In The Neighborhood
Open House
Carver
$ 715,990
- Type
- Single Family
- Size
- 3,632 SqFt
- Rooms
- 5 Beds + 4.5 Baths
 Brandl/Anderson Realty
Chanhassen
$ 709,990
- Type
- Single Family
- Size
- 1,892 SqFt
- Rooms
- 2 Beds + 2 Baths
Brandl/Anderson Realty
Open House
Carver
$ 679,990
- Type
- Single Family
- Size
- 3,632 SqFt
- Rooms
- 5 Beds + 4.5 Baths
Brandl/Anderson Realty
Open House
Carver
$ 579,990
- Type
- Single Family
- Size
- 3,252 SqFt
- Rooms
- 5 Beds + 3.5 Baths
Brandl/Anderson Realty
