
Price Reduction - Waterfront - Primary on Main







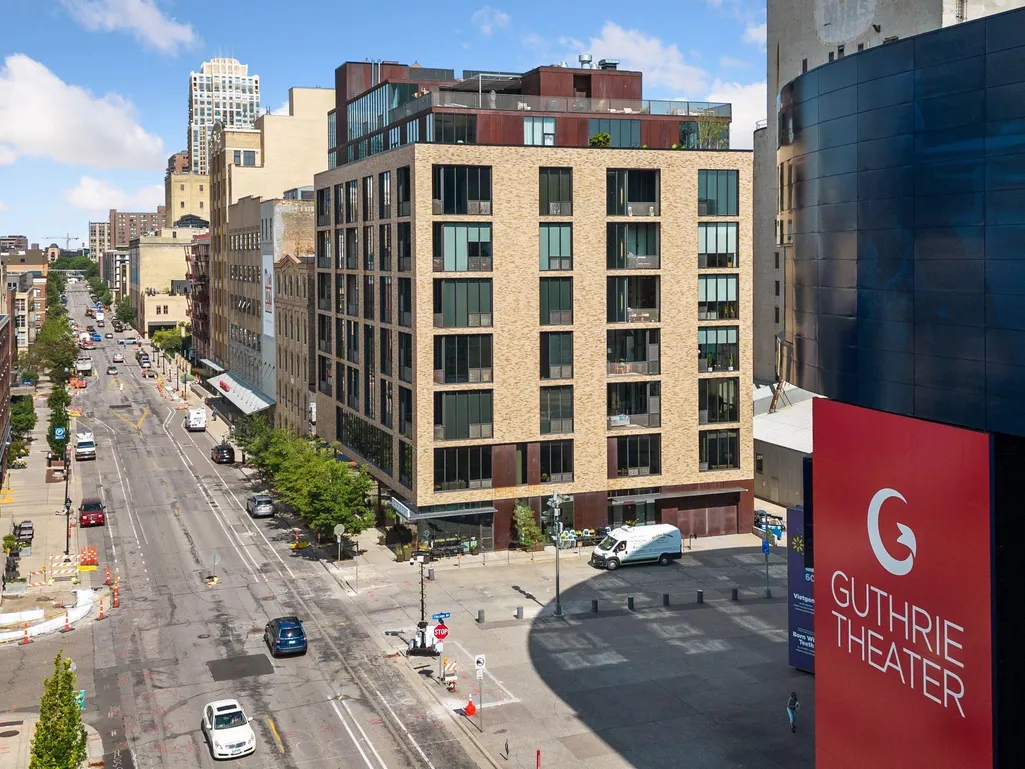




Address
600 S 2nd Street # S302, Minneapolis, MN
Price
$ 935,000
Property Attributes
- ID#7085930
- TypeSingle Family
- Listing Status Active
- CountyHENNEPIN
- CityMinneapolis
- AreaCic 0935 Stone Arch Washburn Lofts
- NeighborhoodCic 0935 Stone Arch Washburn Lofts
- Zip55401
- Style(CC) High Rise (4+ Levels)
- Year Built2000
- Taxes$ 12601
- Price$ 935,000
- Bedrooms2
- Full Bathrooms2
- Half Bathrooms0
- Sqr Footage1730
- Lot Size1.543 Acres
Data Source:
Northstar MLS (NSTAR)
Property Description
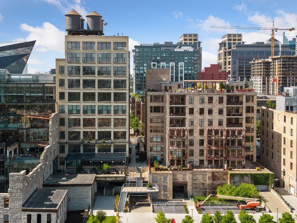
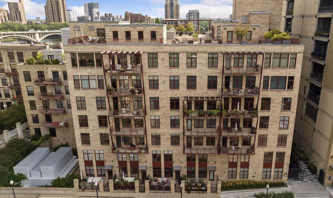
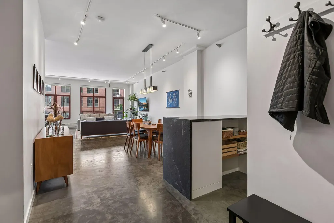
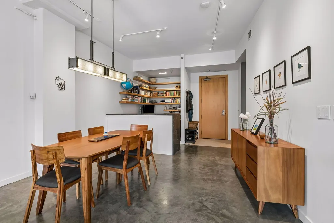
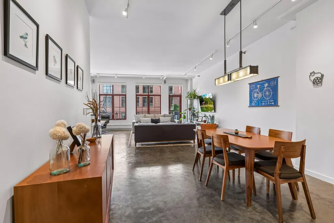
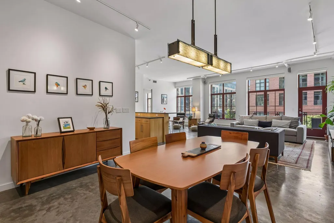
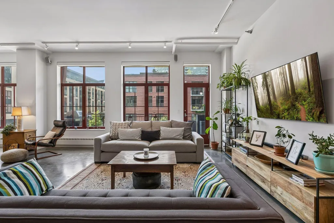
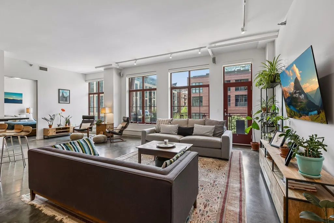
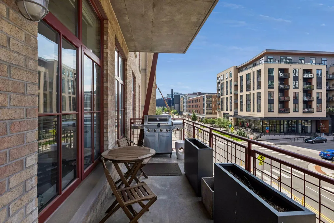
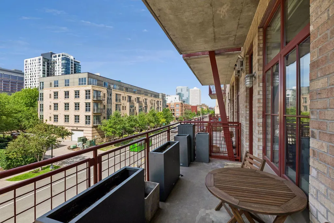
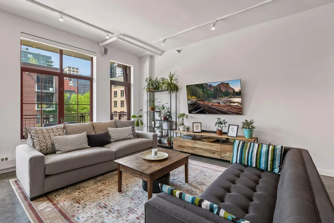
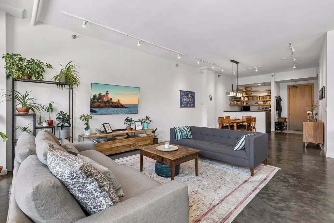
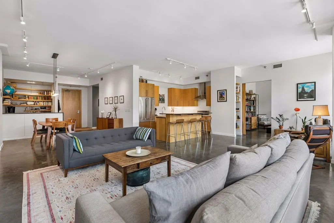
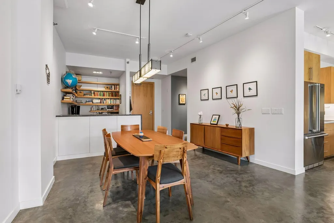
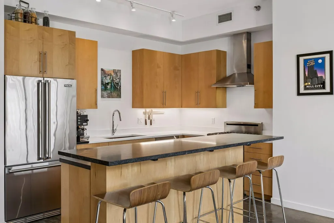
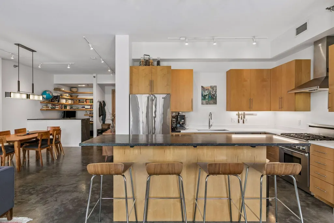
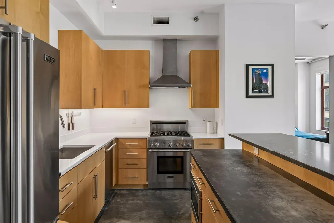
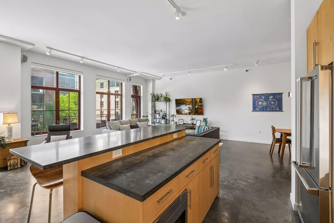
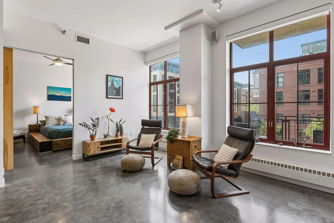
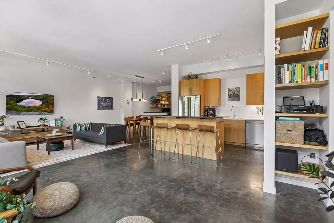
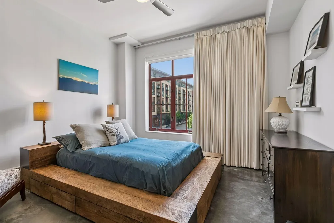
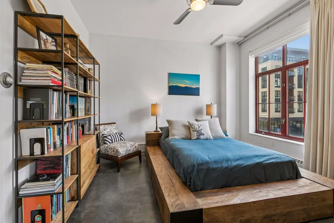
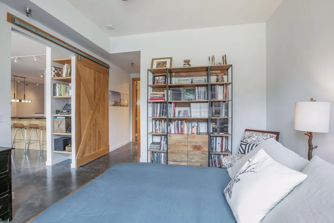
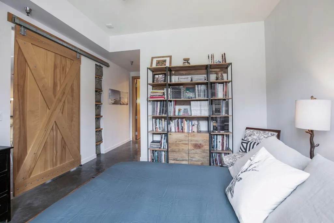
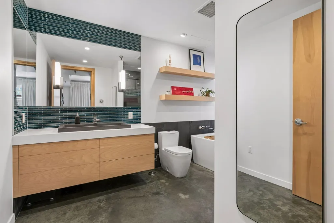
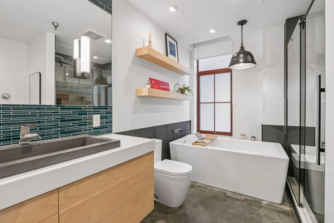
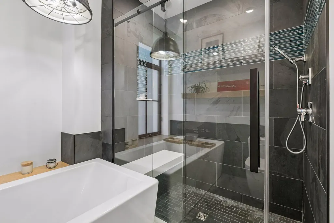
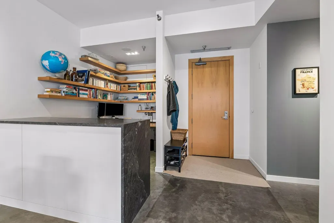
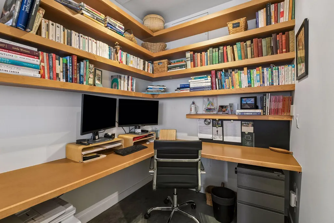
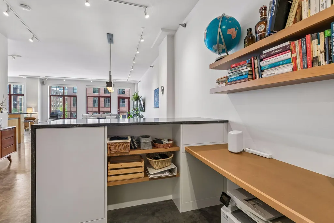
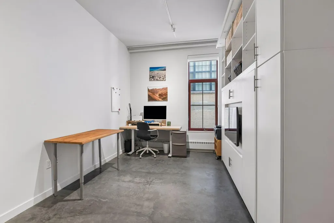
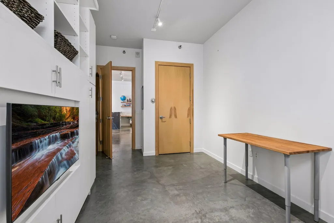
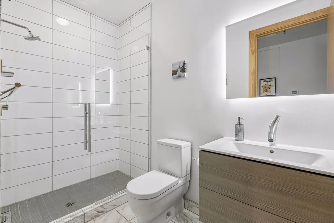
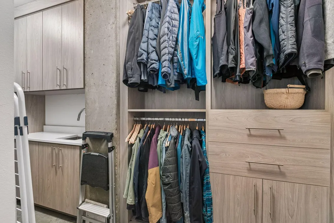
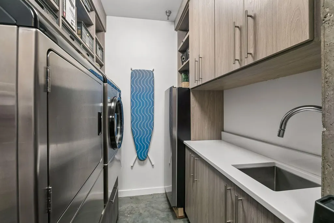
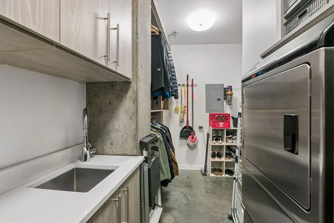
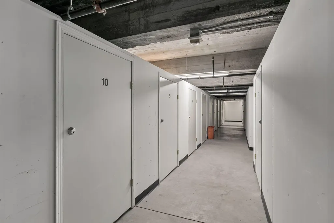
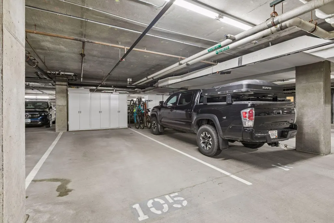
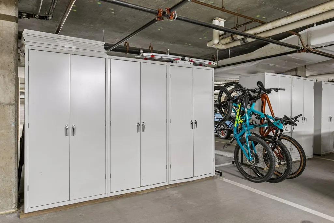
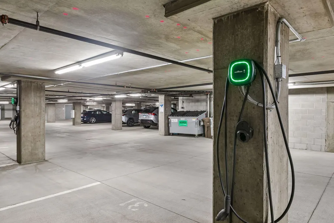
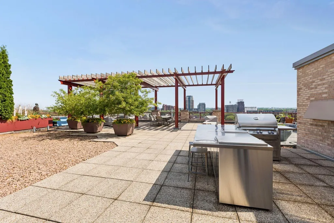
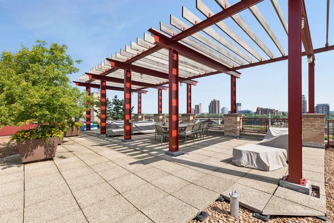
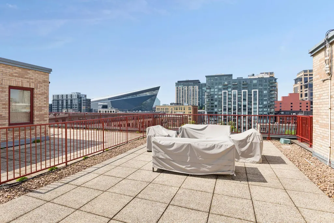
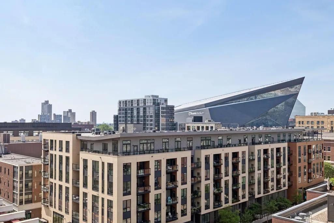
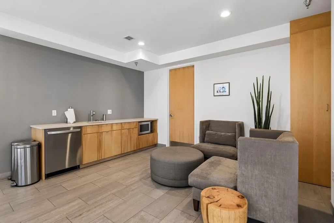
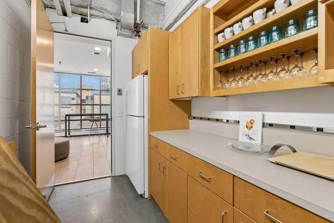
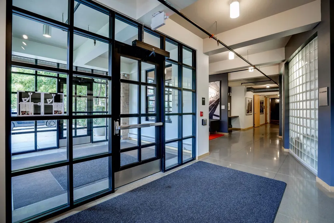
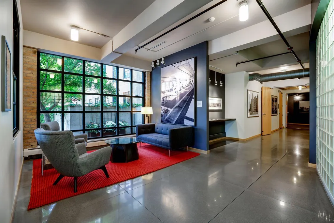
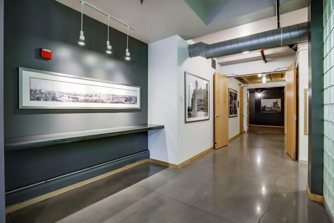
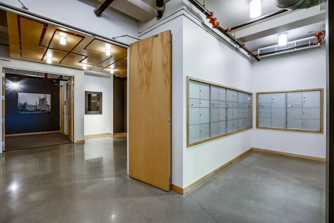
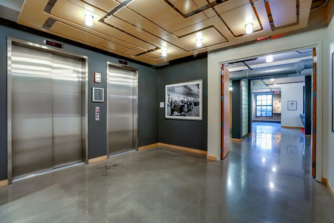
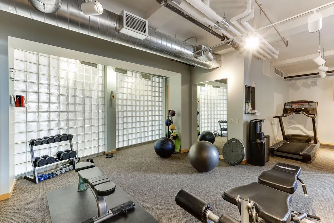
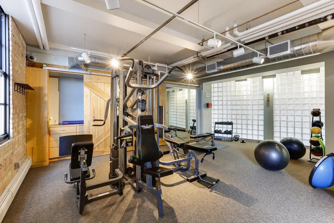
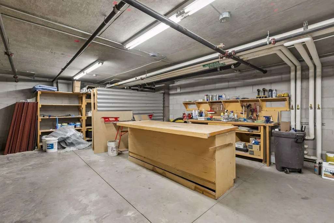
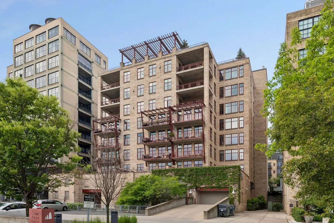
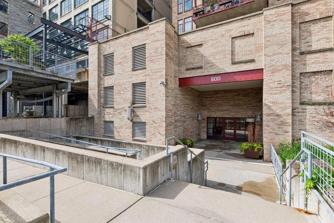
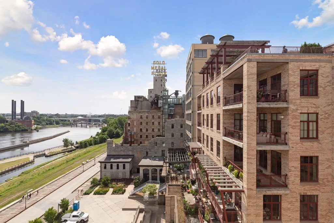
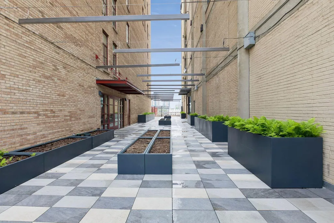
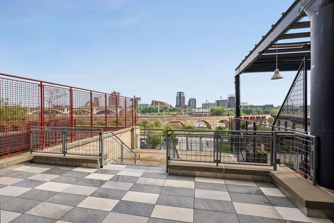
Rare opportunity to own a highly sought after corner residence in one of the Mill District's most exclusive boutique buildings. This is 1 of only 2 homes within this intimate 32-unit building to feature this unique floor plan - offering ideal southern exposure, abundant windows and a spacious open layout. The corner location brings natural light into both the primary suite and second bedroom while offering rare courtyard views. Designed with both luxury and functionality in mind, the layout features a dedicated office nook, private balcony as well as an open kitchen, living and dining area ideal for both entertaining and everyday use. High-end appliances including Viking, Thermador and Speed Queen. Residents of this building enjoy exceptional amenities, including a spectacular rooftop deck (with outdoor kitchen and separate catering space), a fitness center, resident caretaker, ample guest parking and multiple storage options. Additional highlights include two heated garage parking spaces, private storage lockers, a dedicated bike rack, separate storage room, community bike room, and workshop. Just steps from the Mississippi Riverfront, Stone Arch Bridge, Guthrie Theater, Mill City Farmers Market, award-winning dining, parks and miles of trails to access, this residence offers urban living - at its finest - in one of Minneapolis' most desirable neighborhoods.
| Price History | |
|---|---|
| 6/10/2026 | Listed $965,000 |
| 9/3/2026 | 4$935,000 |
General Features
| Living Area | 1730 |
|---|---|
| Sewer | City Sewer - In Street |
| Heating | Baseboard |
| Cooling | Central Air |
| Appliances | Dishwasher,Disposal,Dryer,Exhaust Fan,Freezer,Microwave,Range,Refrigerator,Stainless Steel Appliances,Washer |
| HOA Fee | 1997.11 |
| Garage Spaces | 2 |
| Association Fee Includes | Air Conditioning,Building Exterior,Cable TV,Hazard Insurance,Heating,Internet,Lawn Care,Other,Maintenance Grounds,Parking,Professional Mgmt,Sanitation,Security Staff,Sewer,Shared Amenities,Snow Remov |
| Year Built | 2000 |
| Levels | One |
| Unit Number | S302 |
| Property Subtype | (CC) High Rise (4+ Levels) |
| Tax Year | 2026 |
| Accessibility | Accessible Elevator Installed,Wheelchair Ramp(s) |
| Additional Parcels Description | 2302924340314,2302924340315 |
| Assoc Fee Paid Per | Monthly |
| County | Hennepin |
| New Construction | No |
| Property Type | Residential |
| HOA | Yes |
| Contingency | None |
| Subdivision Name | Cic 0935 Stone Arch Washburn Lofts |
| Full Baths | 2 |
| Directions | 35W to Washington Ave exit,right on Park Ave,left on 2nd St S |
| City | Minneapolis |
| Association Name | First Service Residential |
| High School District | Minneapolis |
| Zoning Description | Residential-Single Family |
| Lot Size Units | Acres |
| Property Attached Y/N | Yes |
| Land Lease Y/N | No |
| Tax Annual Amount | 12601.92 |
| Additional Parcels Y/N | Yes |
| Virtual Tour | https://tours.spacecrafting.com/n-mp7y71 |
| Standard Status | Active |
| Lender Owned | No |
| Amenities Unit | Balcony,Cable,Ceiling Fan(s),City View,Exercise Room,Indoor Sprinklers,Kitchen Center Island,Primary Bedroom Walk-In Closet,Main Floor Primary Bedroom,Natural Woodwork,Panoramic View,Security System, |
| PostalCity | Minneapolis |
Interior Features
| Basement | None |
|---|---|
| Basement (Y/N) | No |
| Fireplace Y/N | No |
| Above Grade Finished Area | 1730 |
| Total Bedrooms | 2 |
| Total Baths | 2 |
| Bath Desc | Full Primary,Private Primary,Main Floor Full Bath |
| Dining Room Description | Breakfast Bar,Breakfast Area,Eat In Kitchen,Informal Dining Room,Kitchen/Dining Room,Living/Dining Room |
| Fuel | Natural Gas |
| Garage Square Feet | 440 |
Exterior Features
| Parking Features | Covered,Insulated Garage,Parking Garage |
|---|---|
| Water Source | City Water - In Street |
| Lot Size Area | 1.543 |
| Building Area Total | 1730 |
| Lot Dimensions | 254x184 |
| Waterfront Y/N | No |
| Foundation Area | 1730 |
Amenities
- Foreclosure
- Views
- Short Sale
- New Construction
- Adult 55+
- Lease To Own
- No HOA Fees
- Furnished
- Primary On Main
- Air Conditioning
- Seller Finance
- Green
- Fixer Upper
- Horse
- Golf
- Fireplace
- Deck
- Garage
- Basement
- Pool
Property vs Single Family Average in 55401
Price
Taxes
Year Built
Visits

