

Address
305 Shorewood Drive, International Falls, MN
Price
$ 257,900
Property Attributes
- ID#7093502
- TypeSingle Family
- Listing Status Active
- CountyKOOCHICHING
- CityInternational Falls
- AreaShorewood
- NeighborhoodShorewood
- Zip56649
- StyleSingle Family
- Year Built2021
- Taxes$ 9171
- Price$ 257,900
- Bedrooms4
- Full Bathrooms2
- Half Bathrooms1
- Sqr Footage3046
- Lot Size0.37 Acres
Data Source:
Northstar MLS (NSTAR)
Property Description
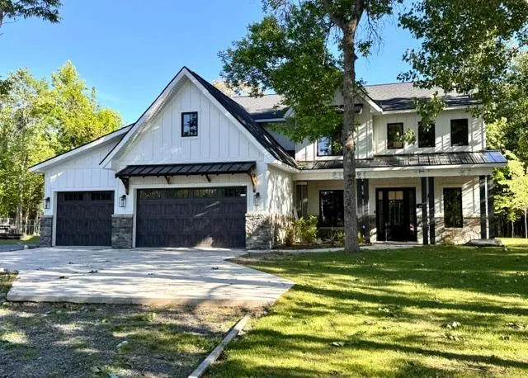
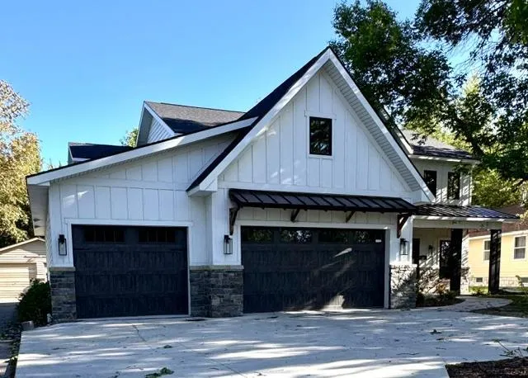
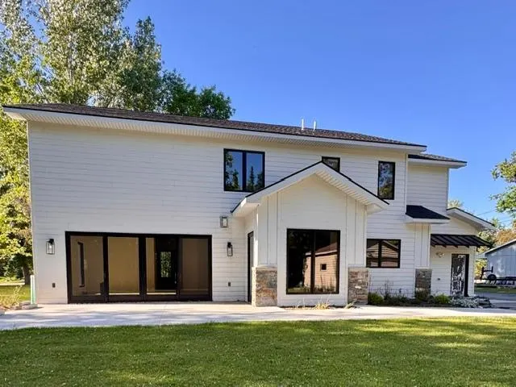
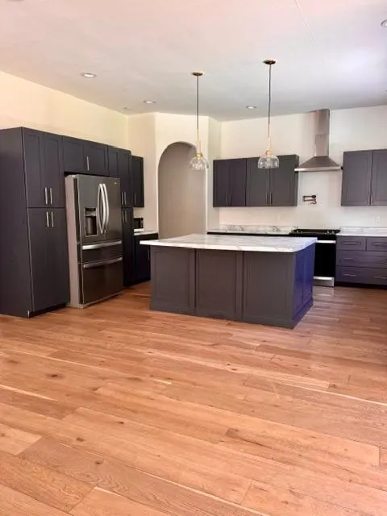
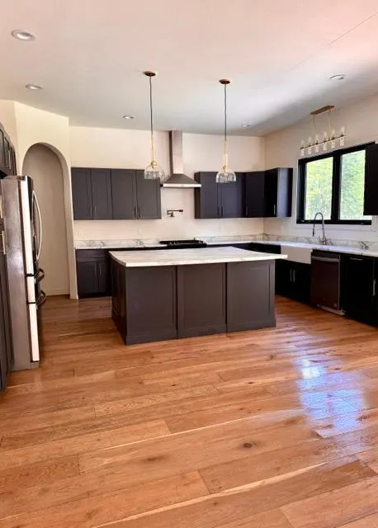
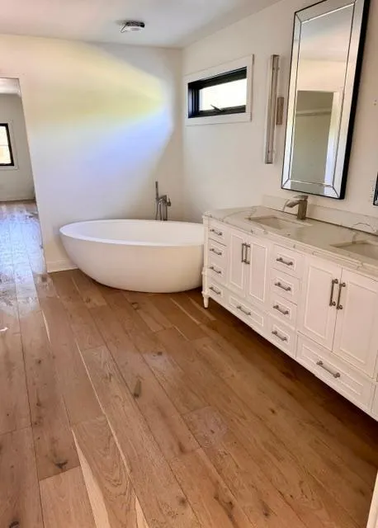
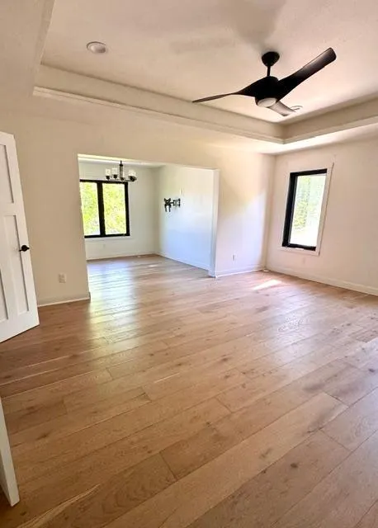
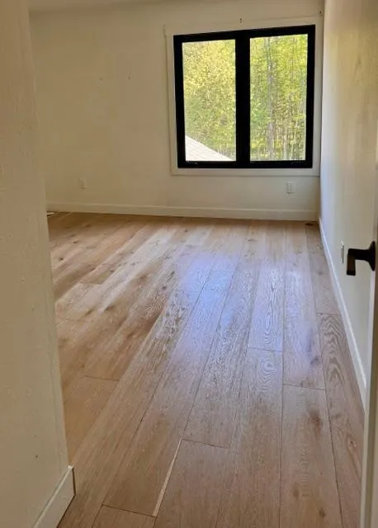
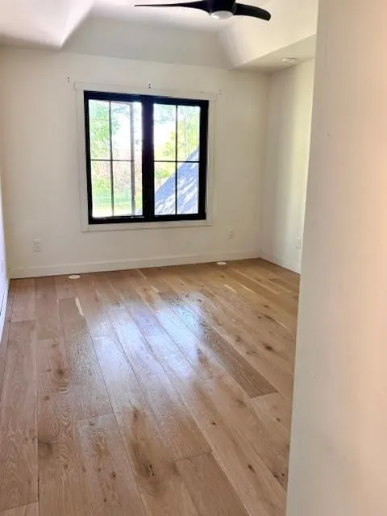
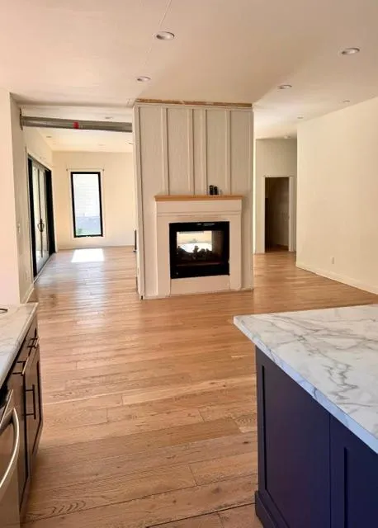
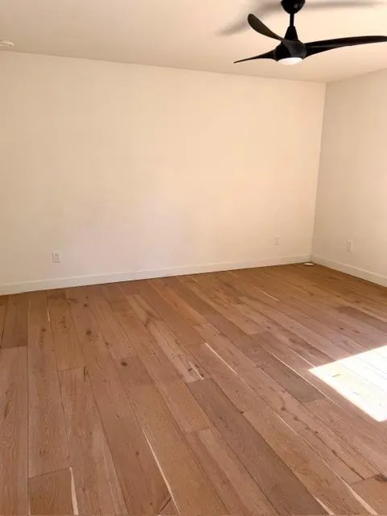
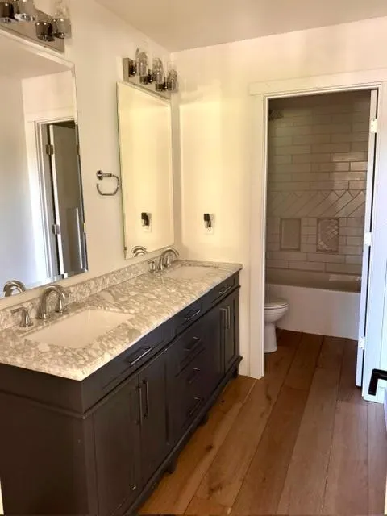
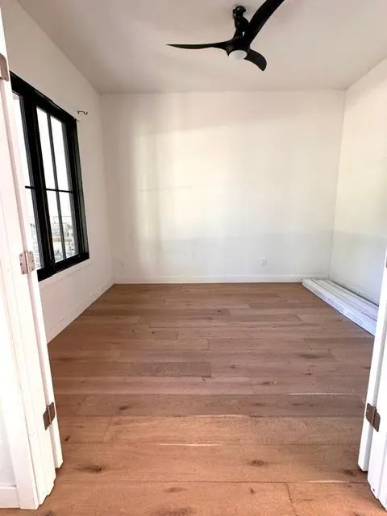
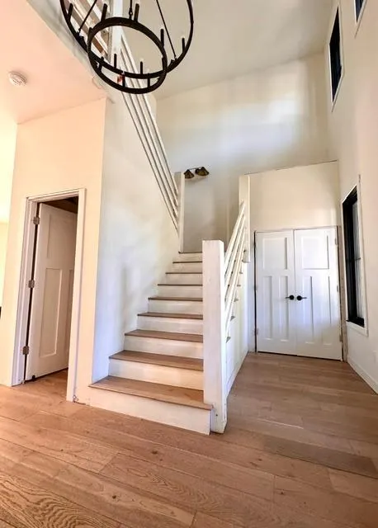
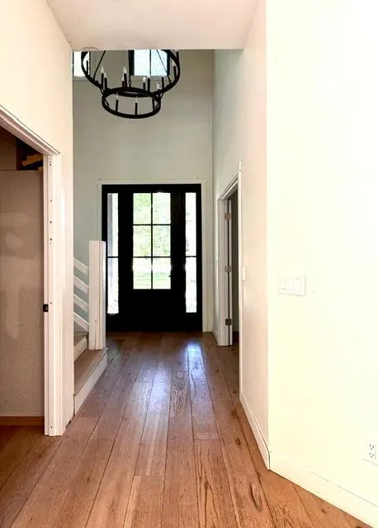
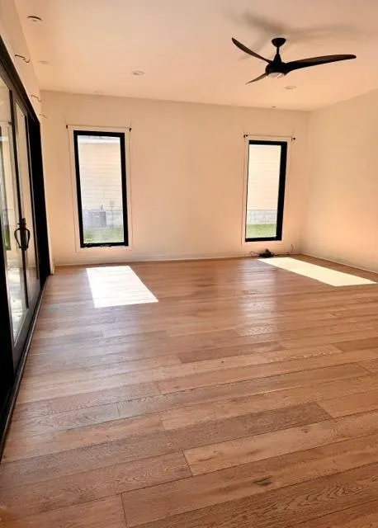
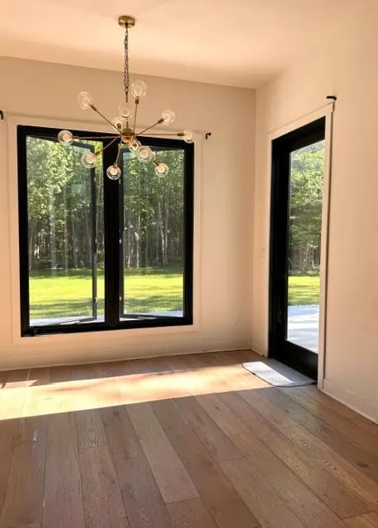
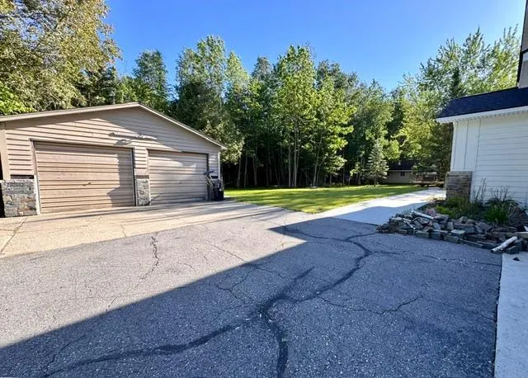
This house can be something special. Great design and bones. Hardwood floors throughout with radiant heat. Don’t forget to check out the primary suite with huge walk-in closet and a free-standing soaking tub. There is some work that needs to be done to bring out this home’s potential. Bring a few tools and your painting gear and this can be something special. Offered at under 60% of tax-assessed value. Attached over-sized 3 car garage PLUS detached 2 car garage for storing all your toys. Come have a look! Bring your contractor to the second showing!
| Price History | |
|---|---|
| 6/16/2026 | Listed $299,900 |
| 6/30/2026 | 9$274,900 |
| 7/20/2026 | 4$264,900 |
| 8/10/2026 | 3$257,900 |
General Features
| Living Area | 3046 |
|---|---|
| Sewer | City Sewer/Connected |
| Heating | Boiler,In-Floor Heating |
| Cooling | None |
| Roof | Age 8 Years or Less |
| Garage Spaces | 5 |
| Construction Materials | Concrete,Steel Siding |
| Year Built | 2021 |
| Levels | Two |
| Property Subtype | Single Family |
| Tax Year | 2026 |
| Accessibility | None |
| County | Koochiching |
| New Construction | No |
| Property Type | Residential |
| HOA | No |
| Contingency | None |
| Subdivision Name | Shorewood |
| Full Baths | 2 |
| Directions | Go north on Shorewood Dr. from MN 71 approx a mile to home on left. Mobile apps are accurate to home. |
| City | International Falls |
| High School District | International Falls |
| Zoning Description | Residential-Single Family |
| Lot Size Units | Acres |
| Property Attached Y/N | No |
| Land Lease Y/N | No |
| Tax Annual Amount | 9171 |
| Additional Parcels Y/N | No |
| Standard Status | Active |
| Lender Owned | No |
| PostalCity | International Falls |
Interior Features
| Basement | None |
|---|---|
| Total Fireplaces | 1 |
| Fireplace Features | Electric,Gas,Insert,Living Room |
| Basement (Y/N) | No |
| Fireplace Y/N | Yes |
| Above Grade Finished Area | 3046 |
| 1/4 Baths | 1 |
| Laundry Features | Electric Dryer Hookup,Upper Level,Washer Hookup |
| Total Bedrooms | 4 |
| Total Baths | 3 |
| Bath Desc | Upper Level Full Bath |
| Dining Room Description | Kitchen/Dining Room |
| Foundation Dimensions | 49x31 |
| Fuel | Natural Gas |
| Garage Dimensions | 44x36 |
Exterior Features
| Parking Features | Attached Garage,Detached Garage |
|---|---|
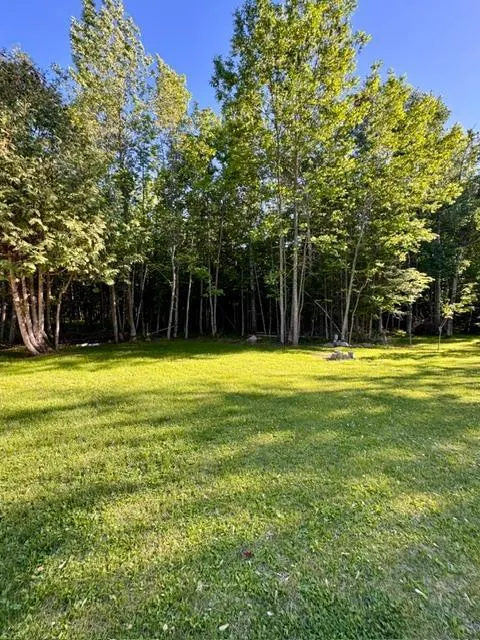
| Lot Features | Tree Coverage - Medium |
| Water Source | City Water/Connected |
| Lot Size Area | 0.37 |
| Building Area Total | 3046 |
| Lot Dimensions | 101x161 |
| Waterfront Y/N | No |
| Foundation Area | 1200 |
| Road Frontage Type | City Street |
| Road Responsibility | Public Maintained Road |
Amenities
- Foreclosure
- Views
- Short Sale
- New Construction
- Adult 55+
- Lease To Own
- No HOA Fees
- Furnished
- Primary On Main
- Air Conditioning
- Seller Finance
- Green
- Fixer Upper
- Horse
- Golf
- Fireplace
- Deck
- Garage
- Basement
- Pool
Property vs Single Family Average in 56649
Price
Taxes
Year Built
Visits
In The Neighborhood
Waterfront
Big Falls
$ 240,000
- Type
- Single Family
- Size
- 2,304 SqFt
- Rooms
- 4 Beds + 2 Baths
 Move it Real Estate Group/Lakehomes
Viewed
Fridley
$ 340,000
- Type
- Single Family
- Size
- 2,020 SqFt
- Rooms
- 4 Beds + 1.5 Baths
LPT Realty, LLC
Reduced
International Falls
$ 364,000
- Type
- Single Family
- Size
- 2,912 SqFt
- Rooms
- 5 Beds + 3 Baths
Move it Real Estate Group/Lakehomes
