
Primary on Main


Address
9810 Sky Lane, Eden Prairie, MN
Price
$ 1,750,000
Property Attributes
- ID#7094555
- TypeSingle Family
- Listing Status Active
- CountyHENNEPIN
- CityEden Prairie
- AreaThe Ridge At Riley Creek 2nd Add
- NeighborhoodThe Ridge At Riley Creek 2nd Add
- Zip55347
- StyleSingle Family
- Year Built2018
- Taxes$ 22810
- Price$ 1,750,000
- Bedrooms4
- Full Bathrooms3
- Half Bathrooms1
- Sqr Footage5053
- Lot Size0.67 Acres
Data Source:
Northstar MLS (NSTAR)
Property Description
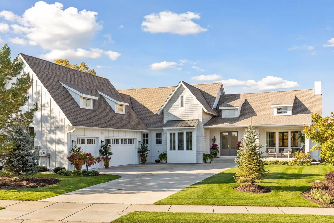
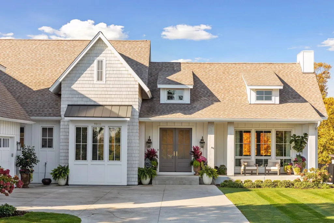
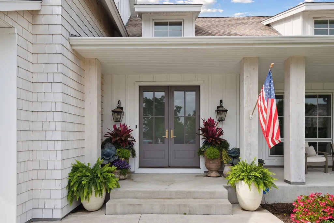
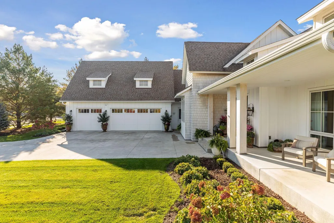
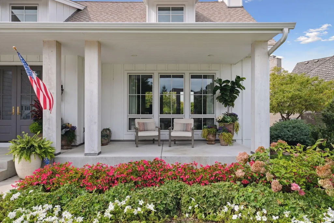
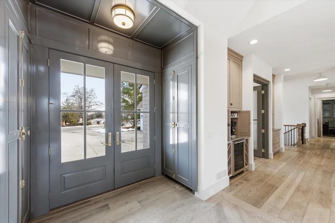
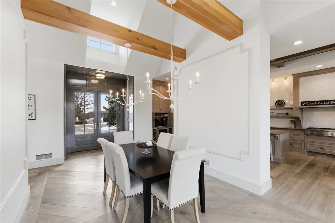
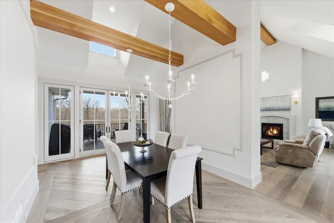
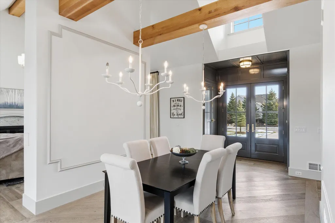
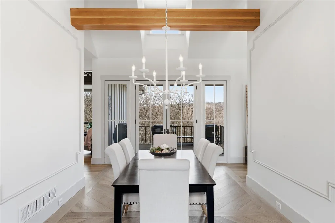
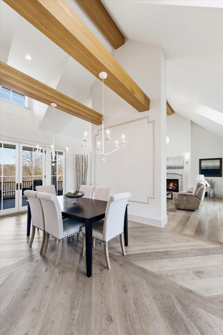
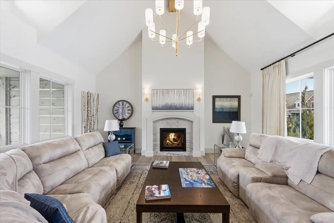
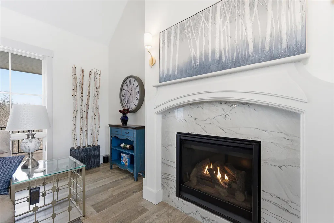
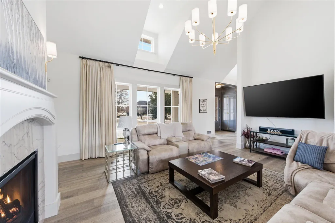
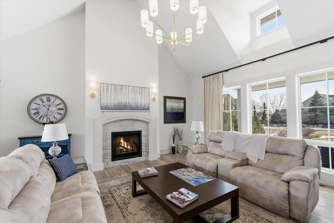
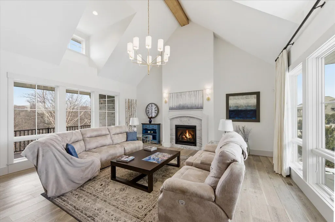
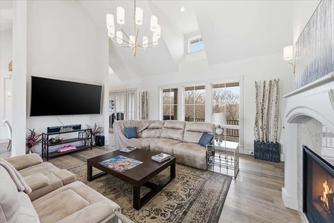
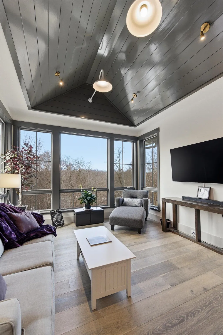
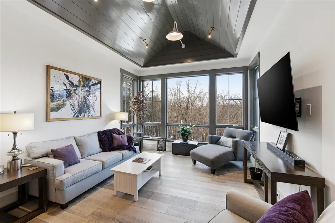
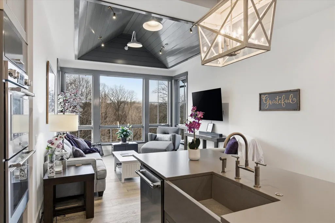
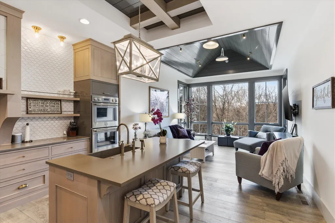
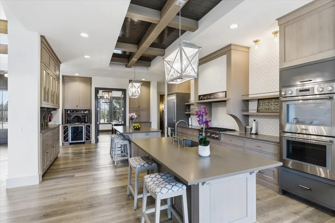
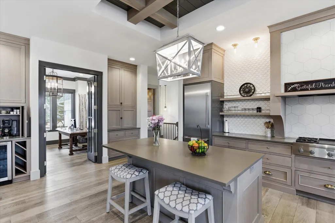
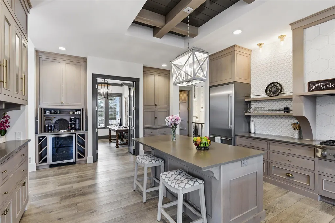
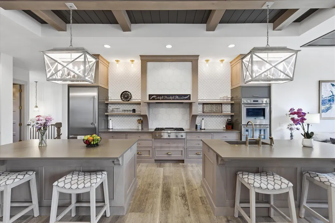
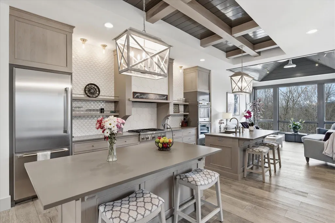
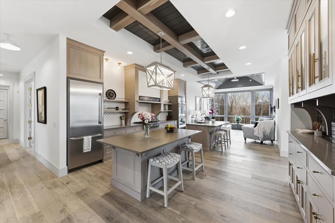
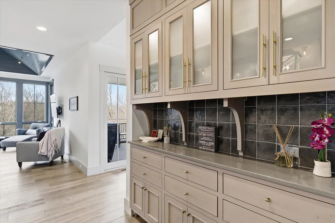
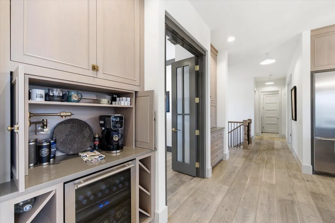
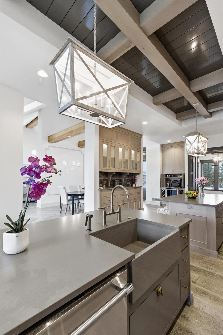
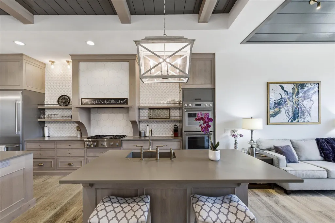
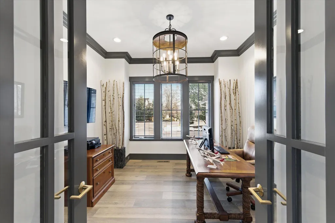
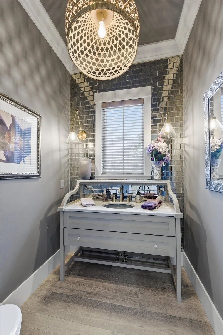
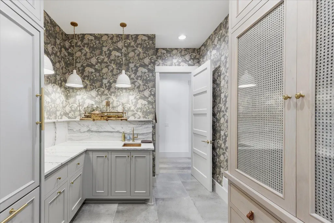
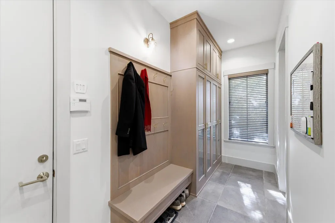
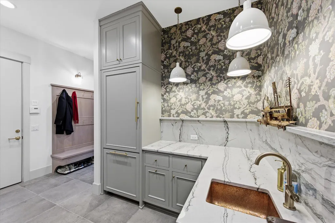
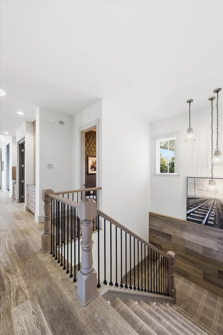
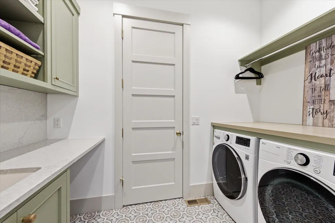
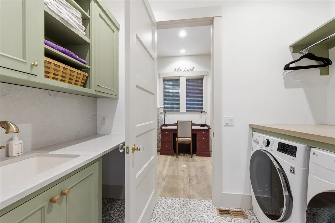
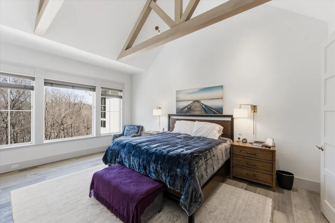
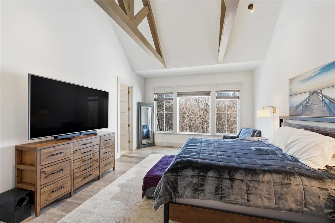
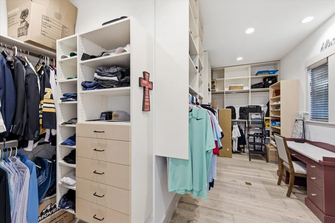
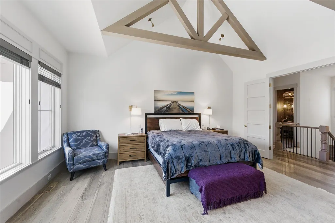
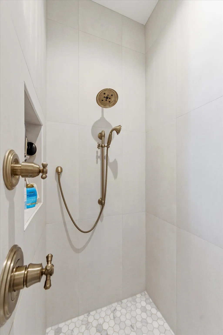
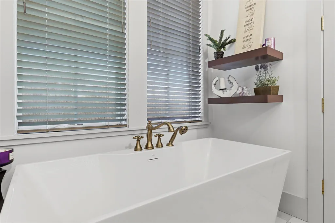
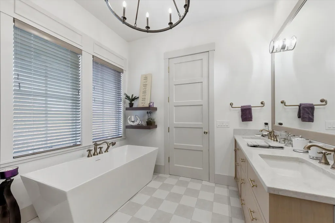
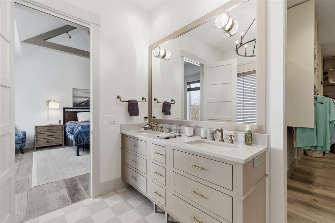
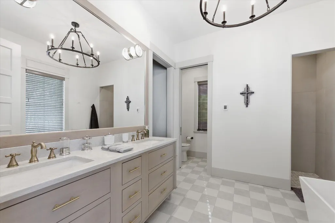
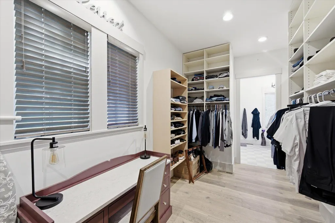
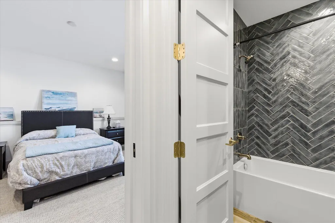
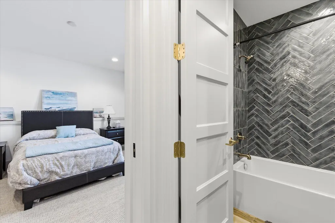
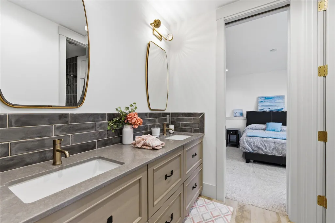
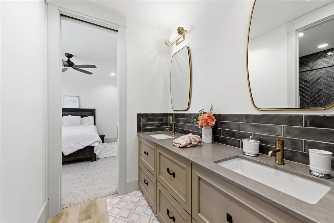
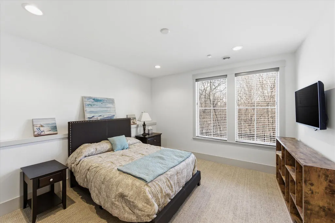
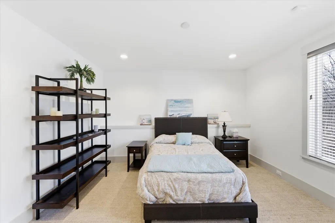
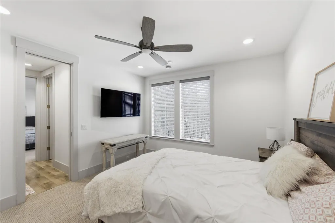
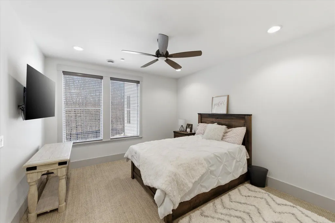
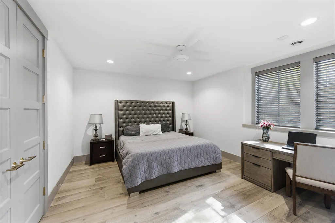
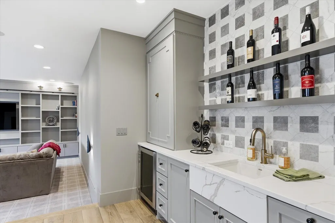
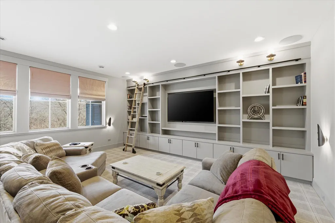
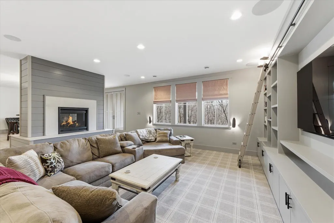
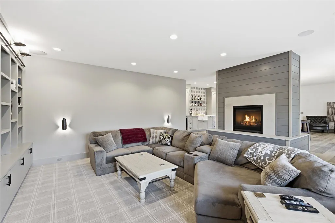
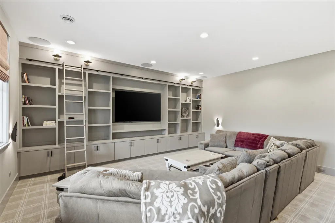
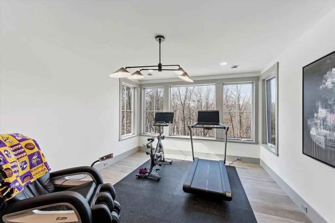
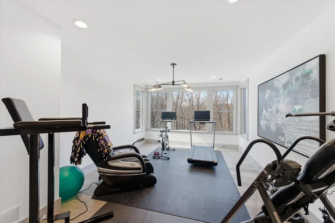
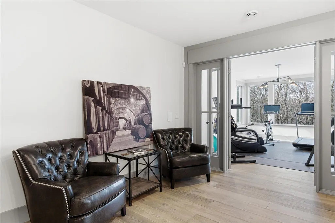
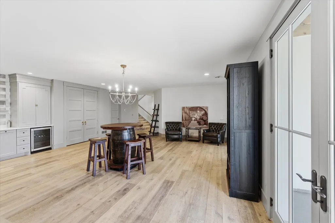
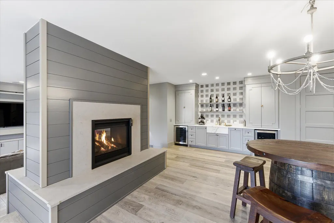
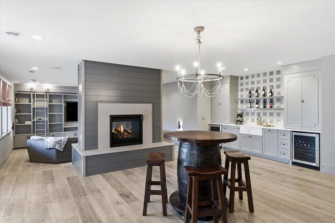
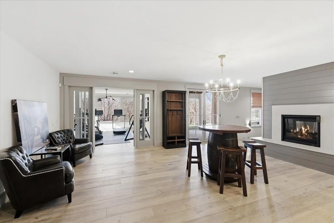
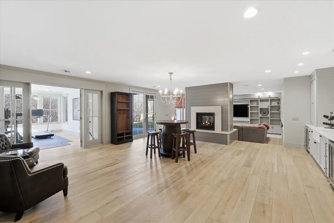
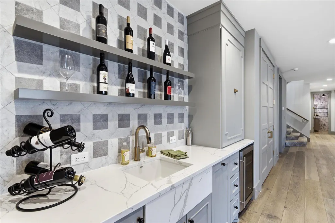
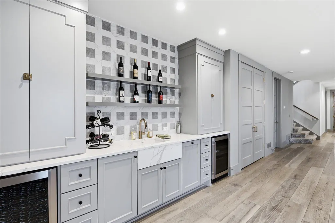
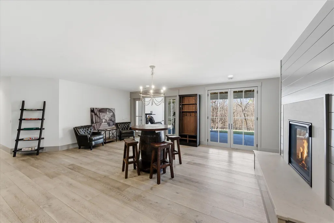
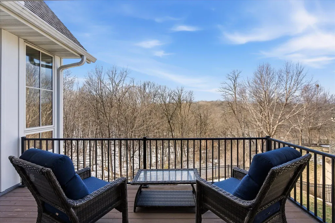
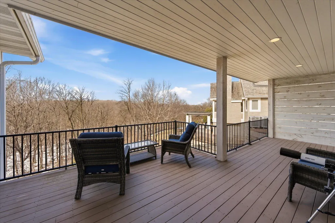
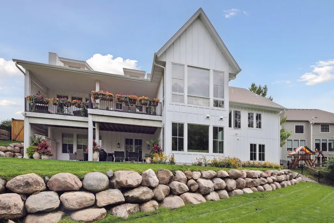
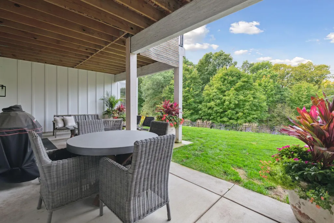
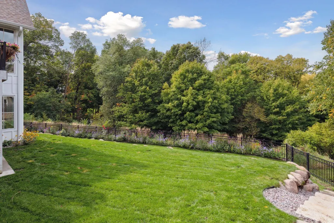
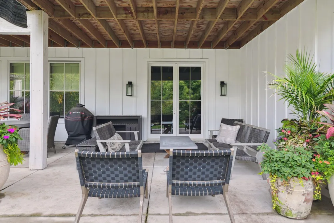
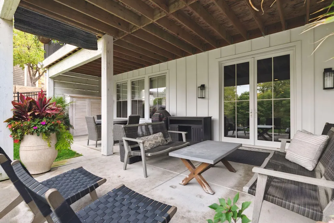
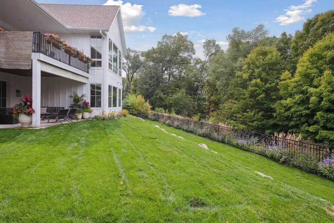
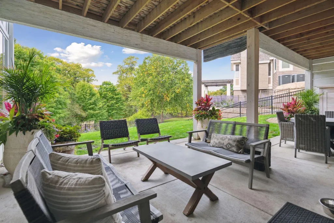
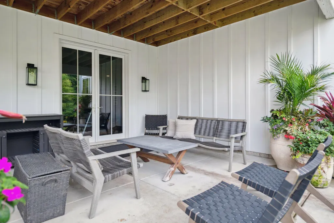
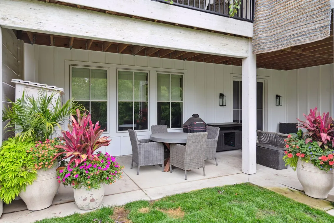
This beautifully designed luxury home blends modern French country charm with refined, contemporary finishes. The thoughtfully planned rambler layout offers easy main-level living with soaring vaulted ceilings and warm white oak flooring throughout. The private owner’s suite features a spa-like bath, expansive walk-through closet, and convenient access to laundry. The gourmet kitchen is a standout, complete with Thermador appliances, double wall ovens, dual center islands with Cambria countertops, plus a built-in coffee station and wine cooler. The light-filled family room centers around a cozy fireplace and large windows. The walkout lower level adds extra bedrooms, a fitness area, and a sunken media room. Outside, enjoy a fenced backyard overlooking peaceful Riley Creek—your own private retreat.
| Price History | |
|---|---|
| 6/17/2026 | Listed $1,750,000 |
General Features
| Living Area | 5053 |
|---|---|
| Sewer | City Sewer/Connected |
| Heating | Forced Air |
| Cooling | Central Air |
| Roof | Age 8 Years or Less |
| Appliances | Air-To-Air Exchanger,Central Vacuum,Chandelier,Cooktop,Dishwasher,Disposal,Dryer,Exhaust Fan,Humidifier,Gas Water Heater,Microwave,Refrigerator,Stainless Steel Appliances,Wall Oven,Washer,Water Softe |
| Garage Spaces | 3 |
| Year Built | 2018 |
| Electric | Circuit Breakers,200+ Amp Service |
| Levels | One |
| Property Subtype | Single Family |
| Tax Year | 2026 |
| Accessibility | None |
| County | Hennepin |
| New Construction | No |
| Property Type | Residential |
| HOA | No |
| Contingency | None |
| Subdivision Name | The Ridge At Riley Creek 2nd Add |
| Full Baths | 2 |
| Directions | Eden Prairie Road to right (west) on Beverly Drive to right on Sky Lane home on the left. |
| City | Eden Prairie |
| High School District | Eden Prairie |
| Zoning Description | Residential-Single Family |
| Lot Size Units | Acres |
| Property Attached Y/N | No |
| Land Lease Y/N | No |
| Tax Annual Amount | 22810 |
| Additional Parcels Y/N | No |
| Standard Status | Active |
| Lender Owned | No |
| Amenities Unit | Ceiling Fan(s),Deck,Exercise Room,Kitchen Center Island,Kitchen Window,Primary Bedroom Walk-In Closet,Main Floor Primary Bedroom,Patio,Porch,In-Ground Sprinkler,Sun Room,Tile Floors,Washer/Dryer Hook |
| PostalCity | Eden Prairie |
Interior Features
| Basement | Drain Tiled,Egress Window(s),Finished,Full,Storage Space,Sump Pump,Walkout |
|---|---|
| Total Fireplaces | 2 |
| Fireplace Features | Two Sided,Amusement Room,Family Room,Gas,Living Room |
| Basement (Y/N) | Yes |
| Fireplace Y/N | Yes |
| Above Grade Finished Area | 2668 |
| Half Baths | 1 |
| 3/4 Baths | 1 |
| Laundry Features | Main Level |
| Total Bedrooms | 4 |
| Below Grade Finished Area | 2385 |
| Total Baths | 4 |
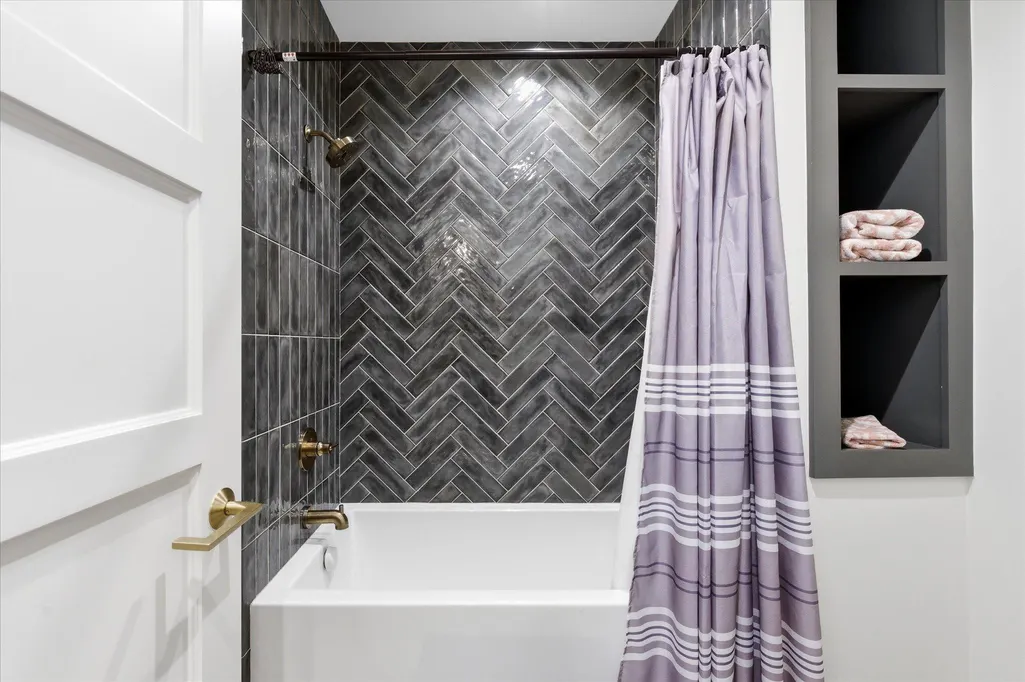
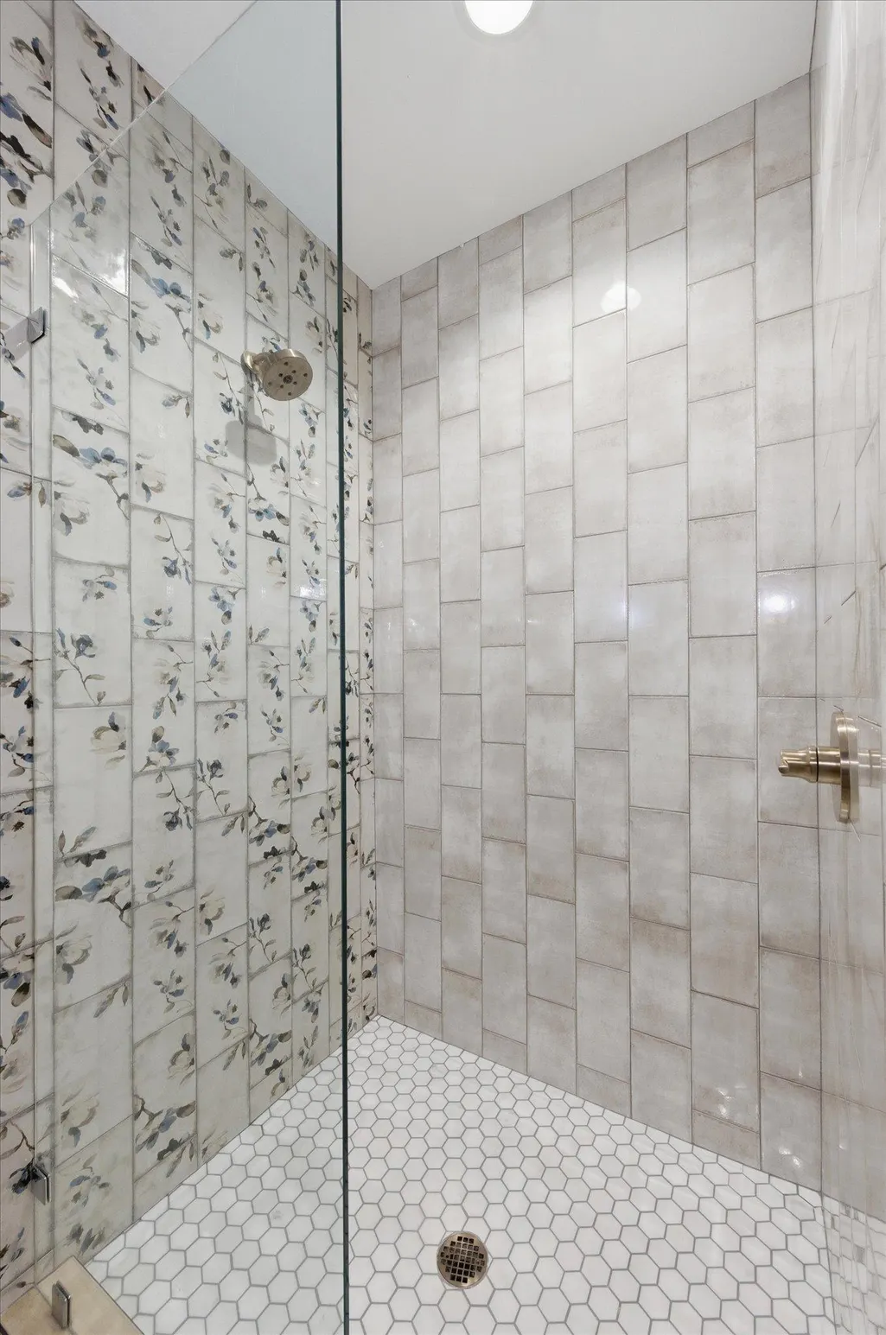
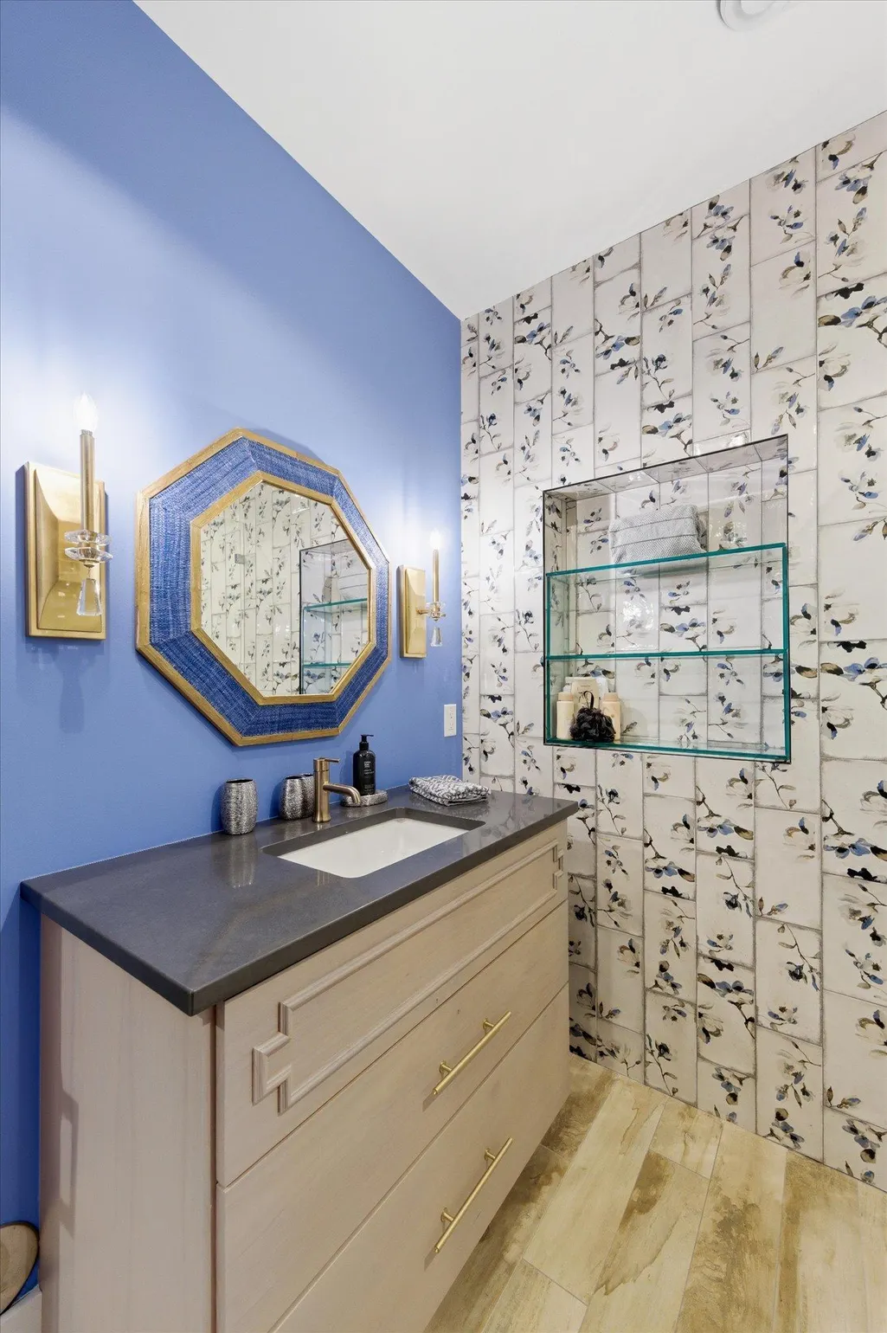
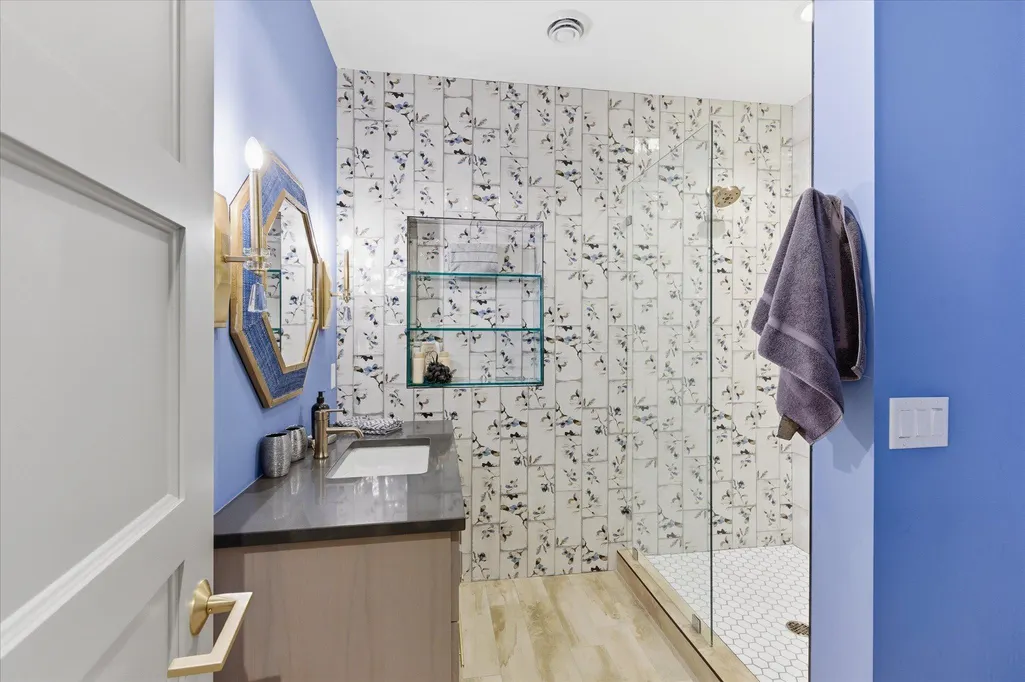
| Bath Desc | 3/4 Basement,Double Sink,Bathroom Ensuite,Full Primary,Full Jack & Jill,Private Primary,Main Floor 1/2 Bath,Separate Tub & Shower,Primary Walk-Thru,Walk-In Shower Stall |
| Dining Room Description | Breakfast Area,Eat In Kitchen,Living/Dining Room,Separate/Formal Dining Room |
| Fuel | Natural Gas |
| Garage Square Feet | 1025 |
Exterior Features
| Fencing | Chain Link |
|---|---|
| Parking Features | Attached Garage,Concrete,Floor Drain,Garage Door Opener,Heated Garage |
| Water Source | City Water/Connected |
| Lot Size Area | 0.67 |
| Building Area Total | 5053 |
| Lot Dimensions | 291x87x285x120 |
| Waterfront Y/N | No |
| Foundation Area | 2572 |
| Road Frontage Type | City Street |
Amenities
- Foreclosure
- Views
- Short Sale
- New Construction
- Adult 55+
- Lease To Own
- No HOA Fees
- Furnished
- Primary On Main
- Air Conditioning
- Seller Finance
- Green
- Fixer Upper
- Horse
- Golf
- Fireplace
- Deck
- Garage
- Basement
- Pool
Property vs Single Family Average in 55347
Price
Taxes
Year Built
Visits
 The data relating to real estate for sale on this web site comes in part from the Broker Reciprocity Program of the Regional Multiple Listing Service of Minnesota, Inc. Real estate listings held by brokerage firms other than Weichert, Realtors® - Advantage are marked with the Broker Reciprocity logo or the Broker Reciprocity thumbnail logo (little black
house) and detailed information about them includes the name of the listing brokers.
The data relating to real estate for sale on this web site comes in part from the Broker Reciprocity Program of the Regional Multiple Listing Service of Minnesota, Inc. Real estate listings held by brokerage firms other than Weichert, Realtors® - Advantage are marked with the Broker Reciprocity logo or the Broker Reciprocity thumbnail logo (little black
house) and detailed information about them includes the name of the listing brokers.
