
New Construction
Address
987 45th Avenue Ne, Saint Cloud, MN
Price
$ 415,000
Property Attributes
- ID#7095045
- TypeSingle Family
- Listing Status Active
- CountyBENTON
- CitySaint Cloud
- AreaWhispering Meadows
- NeighborhoodWhispering Meadows
- Zip56304
- StyleSingle Family
- Year Built2026
- Taxes$ 268
- Price$ 415,000
- Bedrooms4
- Full Bathrooms3
- Half Bathrooms1
- Sqr Footage2545
- Lot Size0.16095 Acres
Data Source:
Northstar MLS (NSTAR)
Property Description
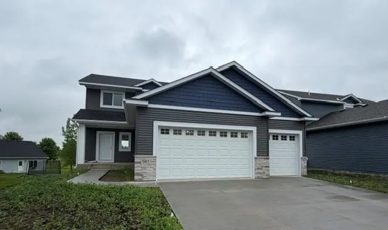
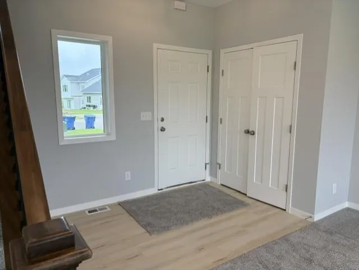
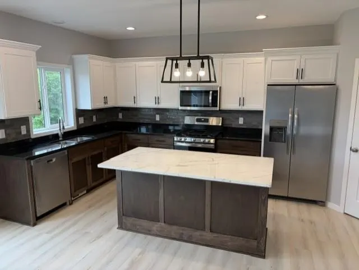
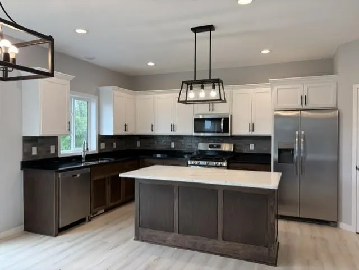
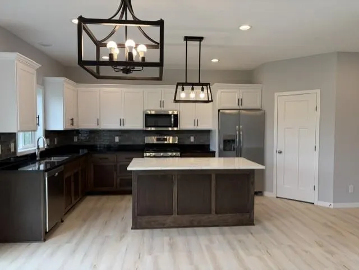
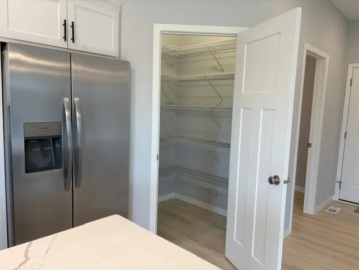
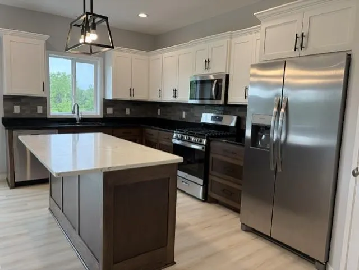
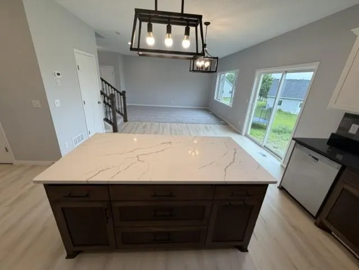
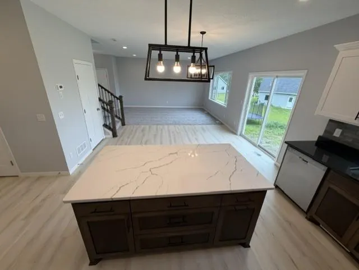
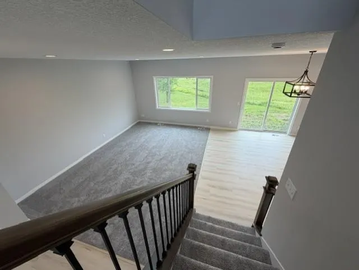
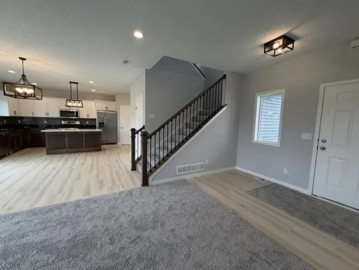
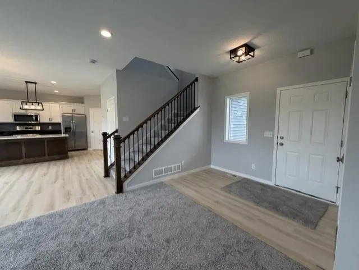
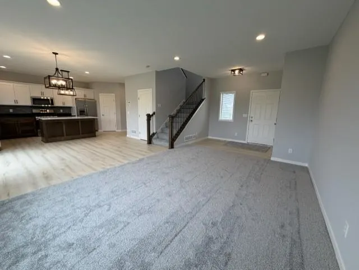
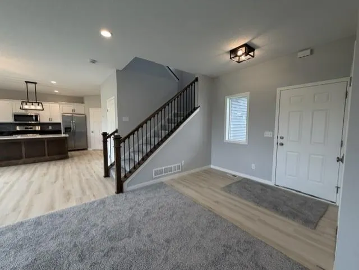
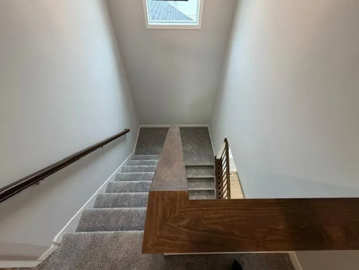
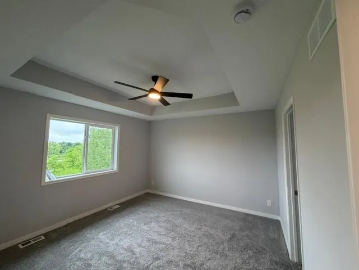
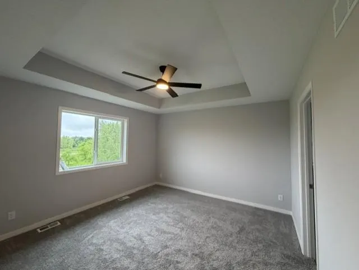
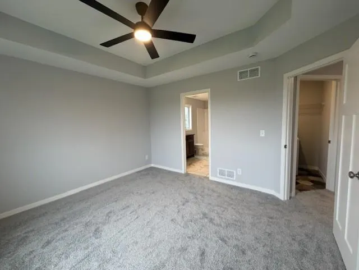
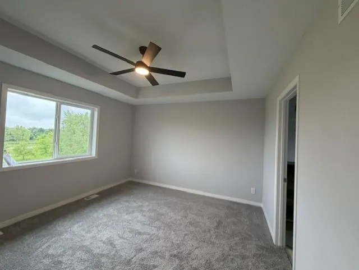
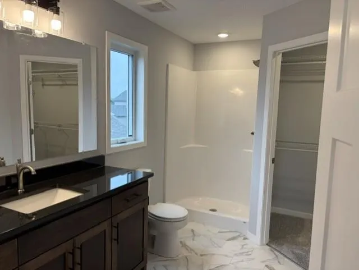
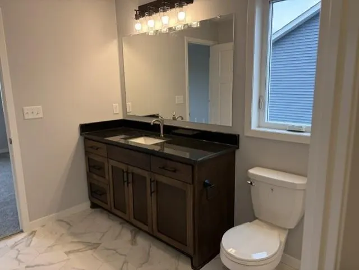
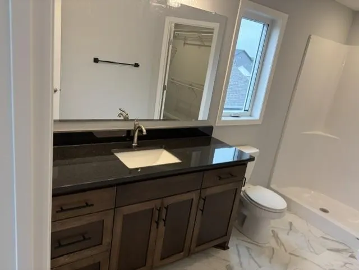
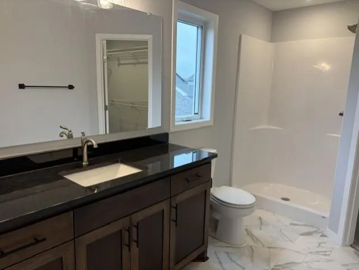
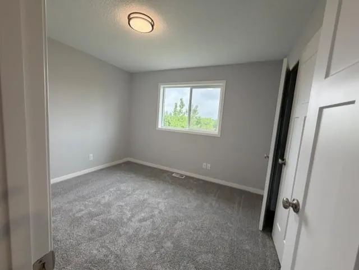
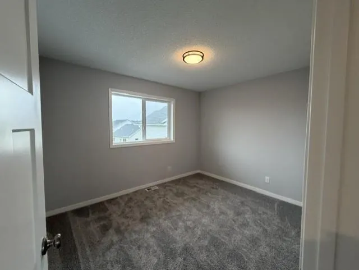
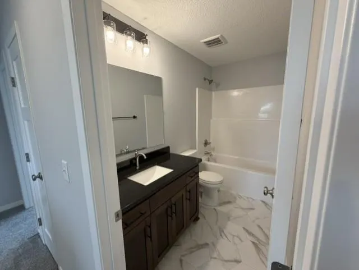
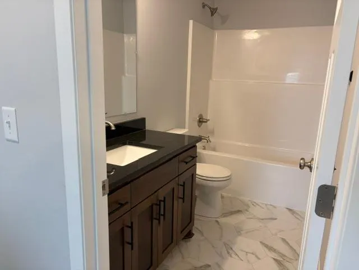
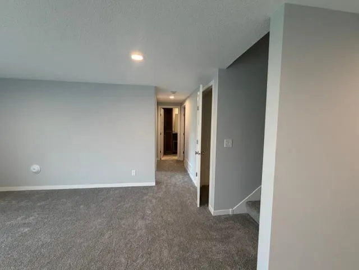
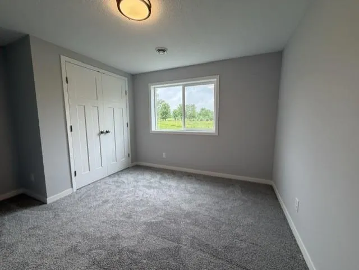
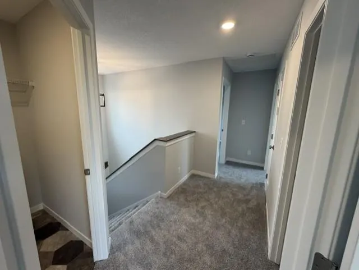
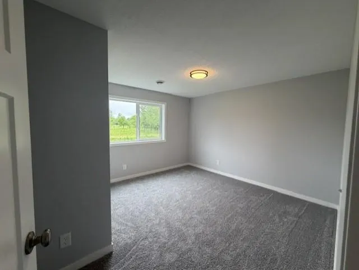
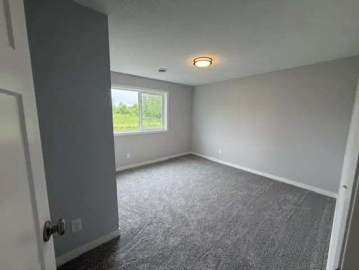
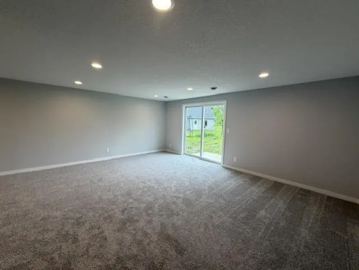
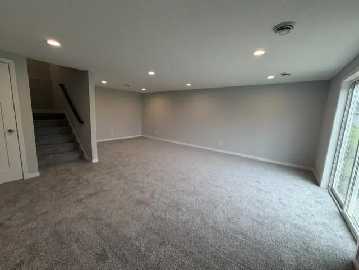
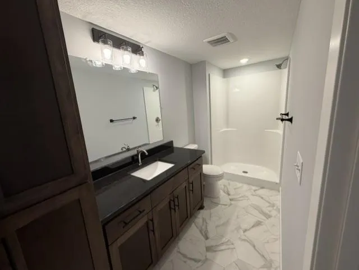
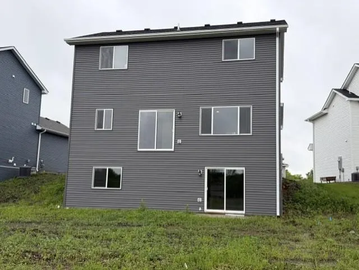
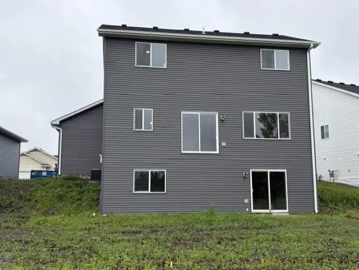
Stunning New Construction with Finished Walk-Out Lower Level, and a 3 car garage. Welcome to this impeccably designed 4-bedroom, 3.5-bathroom two-story home, where modern elegance meets functional living. The expansive main floor welcomes you with a grand foyer that flows seamlessly into a bright, open-concept living and dining area—perfect for hosting large gatherings. The gourmet kitchen is a true centerpiece, featuring crisp white cabinetry, gleaming quartz countertops, and premium finishes that will delight any home chef. Retreat to the upper level, where luxury awaits in the oversized primary suite. The sophisticated tray vault ceiling adds architectural interest, while the spa-like primary bath features a large walk-in shower and a spacious walk-in closet. Two additional well-appointed bedrooms and a full bath complete the top floor. The finished walk-out lower level significantly expands your living space, offering a massive family room that leads directly to the backyard. This level also includes a private 4th bedroom and a full bathroom, making it an ideal setup for guests, a teen suite, or a quiet home office. Combining high-end finishes with a thoughtful layout, this home is ready for you to move in and enjoy!
| Price History | |
|---|---|
| 6/17/2026 | Listed $415,000 |
General Features
| Living Area | 2545 |
|---|---|
| Sewer | City Sewer/Connected |
| Heating | Forced Air |
| Cooling | Central Air |
| Roof | Age 8 Years or Less,Asphalt |
| Appliances | Air-To-Air Exchanger,Chandelier,Dishwasher,Disposal,Dryer,Electric Water Heater,Microwave,Range,Refrigerator,Stainless Steel Appliances,Washer |
| HOA Fee | 118 |
| Garage Spaces | 3 |
| Association Fee Includes | Lawn Care,Snow Removal |
| Pool Features | None |
| Construction Materials | Block,Frame |
| Year Built | 2026 |
| Electric | 100 Amp Service |
| Levels | Two |
| Property Subtype | Single Family |
| Tax Year | 2025 |
| Accessibility | None |
| Assoc Fee Paid Per | Monthly |
| County | Benton |
| New Construction | Yes |
| Property Type | Residential |
| HOA | Yes |
| Contingency | None |
| Subdivision Name | Whispering Meadows |
| Full Baths | 1 |
| Directions | Hwy 23 east of hwy 10 to 47th Ave NE,South to Quail Rd. West to 45th Ave NE,South To Home. |
| City | Saint Cloud |
| Association Name | Whispering Meadows HOA |
| High School District | Sauk Rapids-Rice |
| Zoning Description | Residential-Single Family |
| Lot Size Units | Square Feet |
| Property Attached Y/N | No |
| Land Lease Y/N | No |
| Tax Annual Amount | 268 |
| Additional Parcels Y/N | No |
| Availability Date | 2026-06-17 |
| Builder Name | BML BUILDERS INC |
| Standard Status | Active |
| Lender Owned | No |
| Amenities Unit | Ceiling Fan(s),Kitchen Center Island,Kitchen Window,Primary Bedroom Walk-In Closet,Natural Woodwork,Paneled Doors,In-Ground Sprinkler,Washer/Dryer Hookup,Walk-In Closet |
| Community Name | Whispering Meadows |
| PostalCity | Saint Cloud |
Interior Features
| Basement | Block,Drainage System,Finished,Sump Basket,Sump Pump,Walkout |
|---|---|
| Basement (Y/N) | Yes |
| Fireplace Y/N | No |
| Above Grade Finished Area | 1720 |
| Half Baths | 1 |
| 3/4 Baths | 2 |
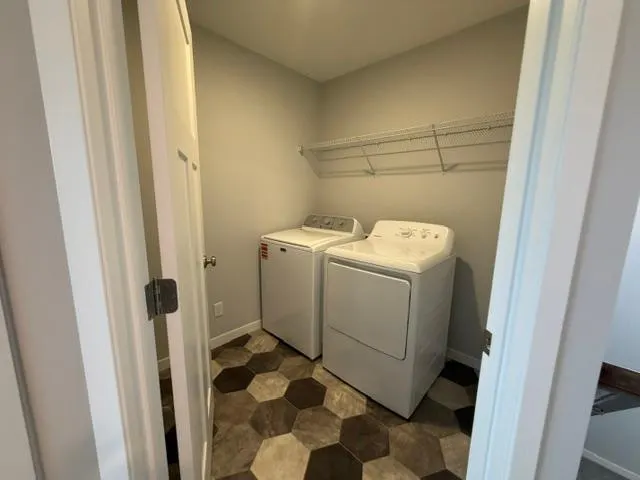
| Laundry Features | Laundry Room,Upper Level |
| Total Bedrooms | 4 |
| Below Grade Finished Area | 825 |
| Total Baths | 4 |
| Bath Desc | 3/4 Basement,3/4 Primary,Bathroom Ensuite,Private Primary,Main Floor 1/2 Bath,Upper Level Full Bath,Walk-In Shower Stall |
| Dining Room Description | Breakfast Bar,Breakfast Area,Eat In Kitchen,Informal Dining Room,Kitchen/Dining Room,Living/Dining Room |
| Foundation Dimensions | 31x22 |
| Fuel | Electric,Natural Gas |
| Garage Dimensions | 8x24 |
| Garage Door Width | 7 |
| Garage Square Feet | 720 |
Exterior Features
| Fencing | None |
|---|---|
| Parking Features | Attached Garage,Concrete,Guest Parking |
| Water Source | City Water/Connected |
| Lot Size Area | 7011 |
| Building Area Total | 2580 |
| Lot Dimensions | 112x61x23x114x45 |
| Waterfront Y/N | No |
| Foundation Area | 860 |
| Road Frontage Type | City Street |
Amenities
- Foreclosure
- Views
- Short Sale
- New Construction
- Adult 55+
- Lease To Own
- No HOA Fees
- Furnished
- Primary On Main
- Air Conditioning
- Seller Finance
- Green
- Fixer Upper
- Horse
- Golf
- Fireplace
- Deck
- Garage
- Basement
- Pool
Property vs Single Family Average in 56304
Price
Taxes
Year Built
Visits
In The Neighborhood
Just Listed
Saint Cloud
$ 398,000
- Type
- Single Family
- Size
- 2,545 SqFt
- Rooms
- 4 Beds + 3.5 Baths
 RE/MAX Results
