
Primary on Main
Address
10221 Jeffery Lane, Rogers, MN
Price
$ 499,900
Property Attributes
- ID#7095478
- TypeSingle Family
- Listing Status Active
- CountyHENNEPIN
- CityRogers
- AreaWoodland Hills Estates
- NeighborhoodWoodland Hills Estates
- Zip55374
- StyleSingle Family
- Year Built1976
- Taxes$ 4994
- Price$ 499,900
- Bedrooms3
- Full Bathrooms2
- Half Bathrooms1
- Sqr Footage2589
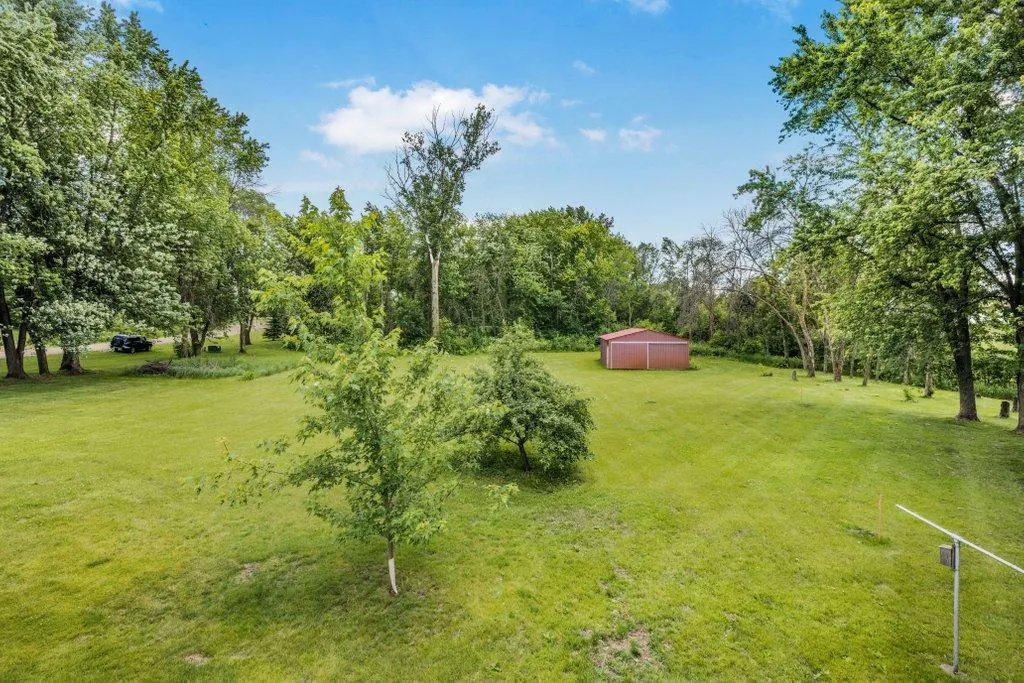
- Lot Size1.52 Acres
Data Source:
Northstar MLS (NSTAR)
Property Description
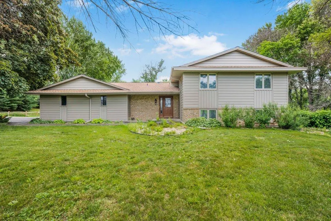
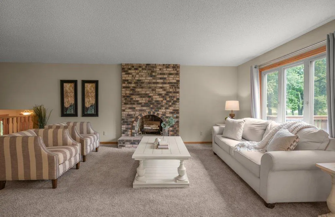
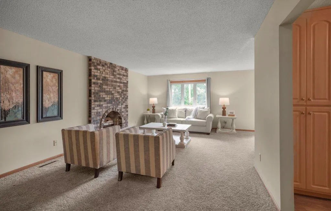
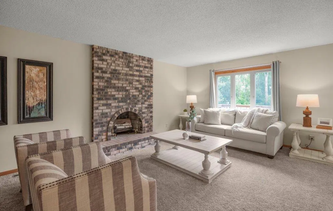
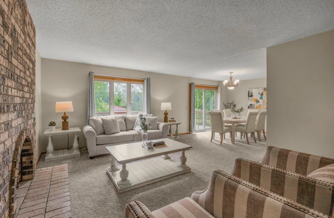
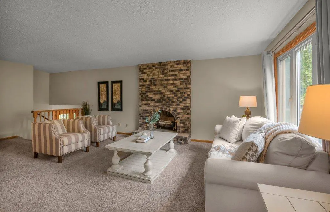
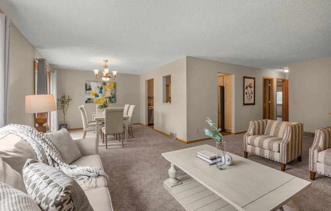
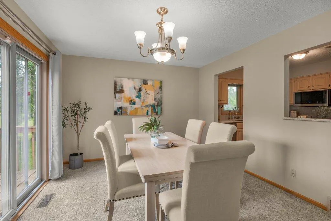
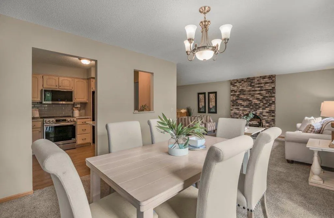
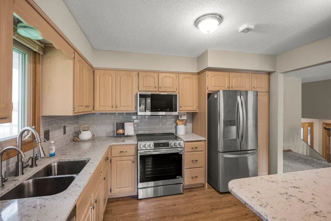
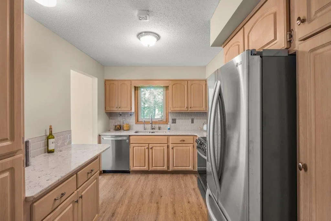
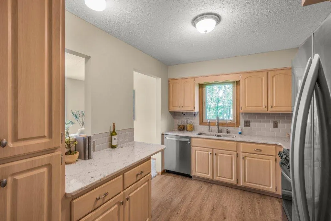
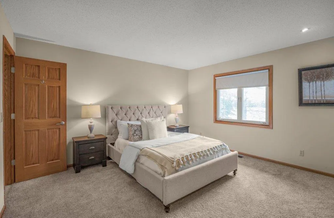
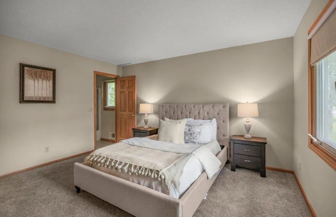
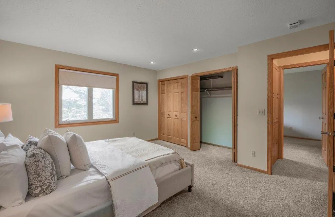
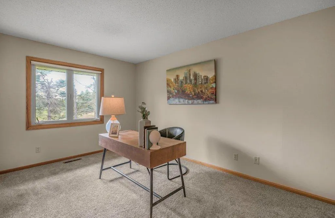
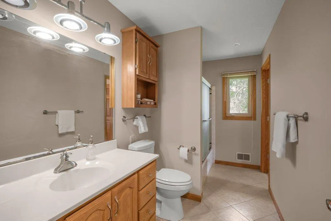
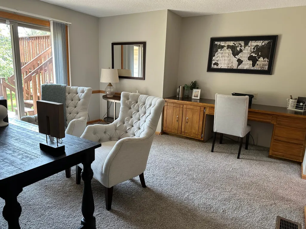
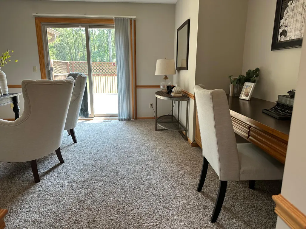
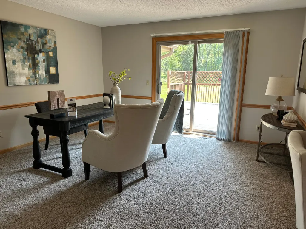
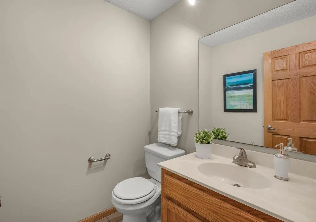
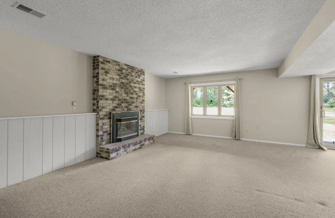
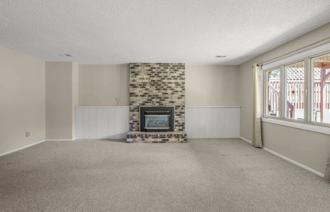
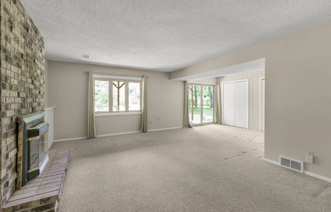
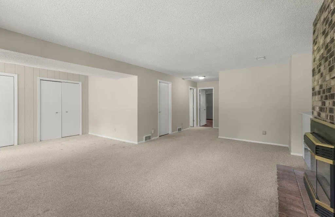
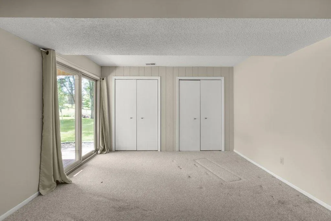
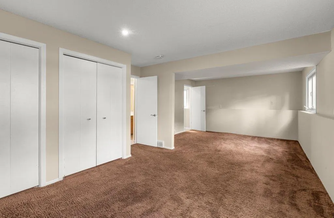
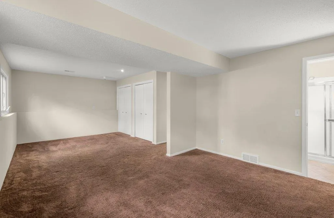
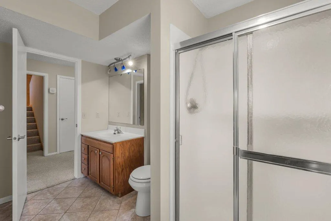
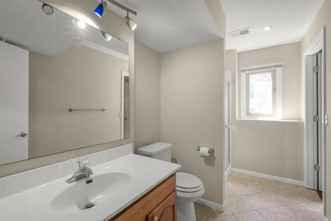
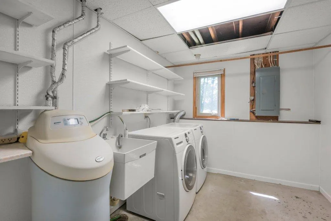
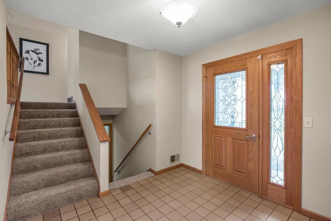
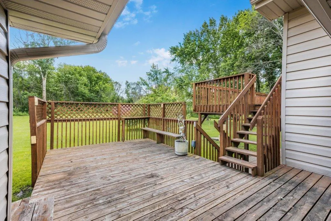
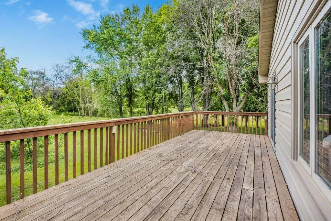
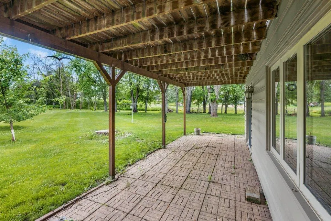
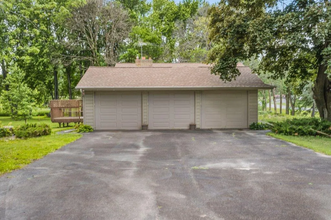
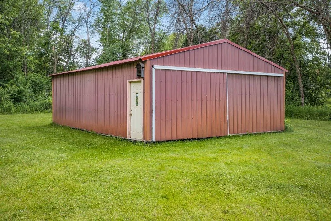
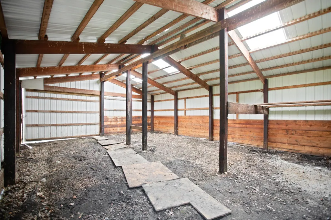
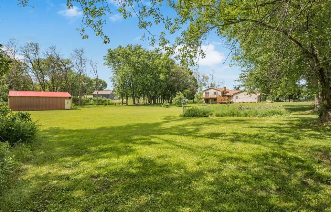
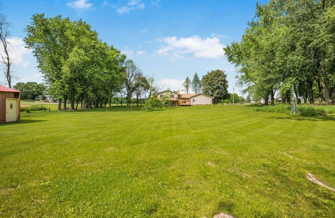
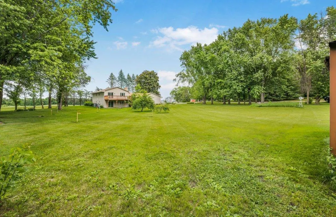
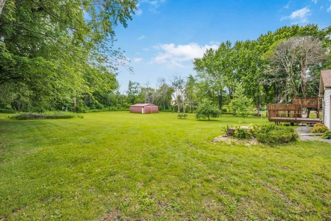
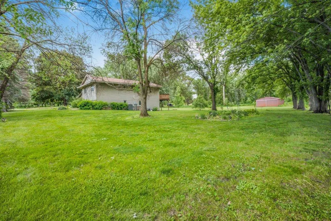
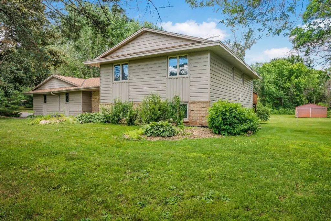
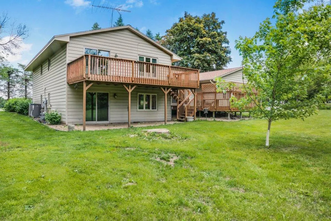
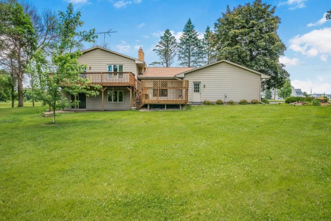
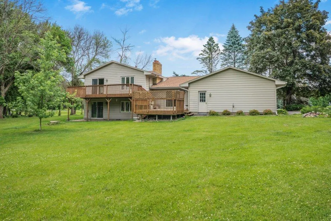
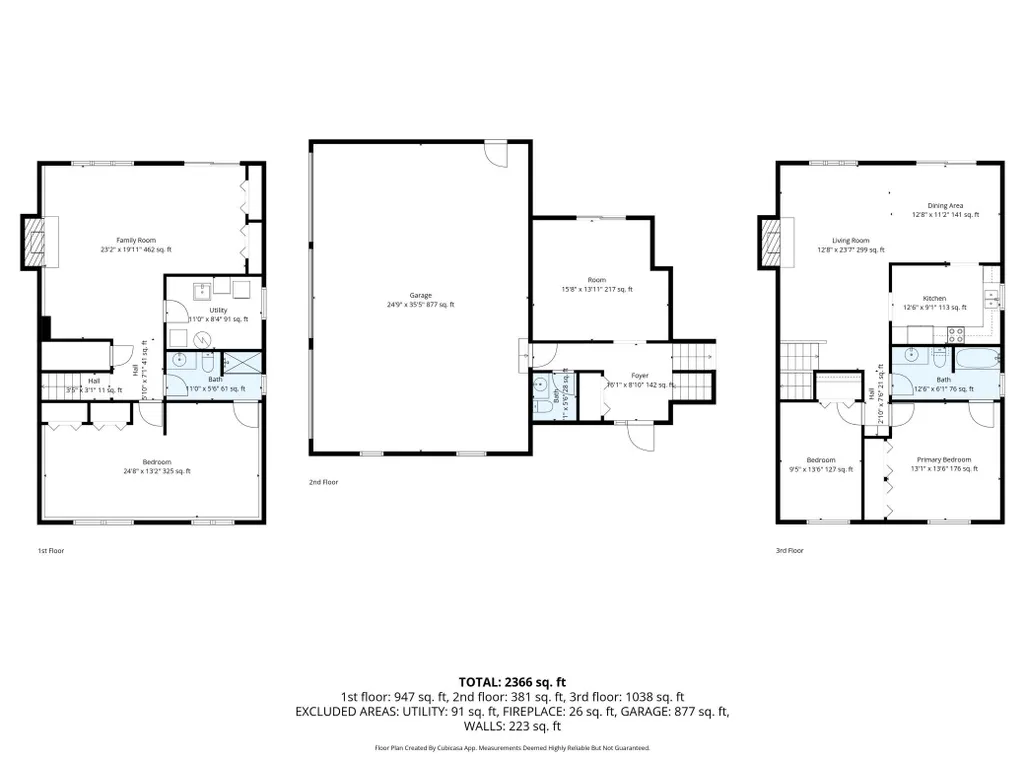
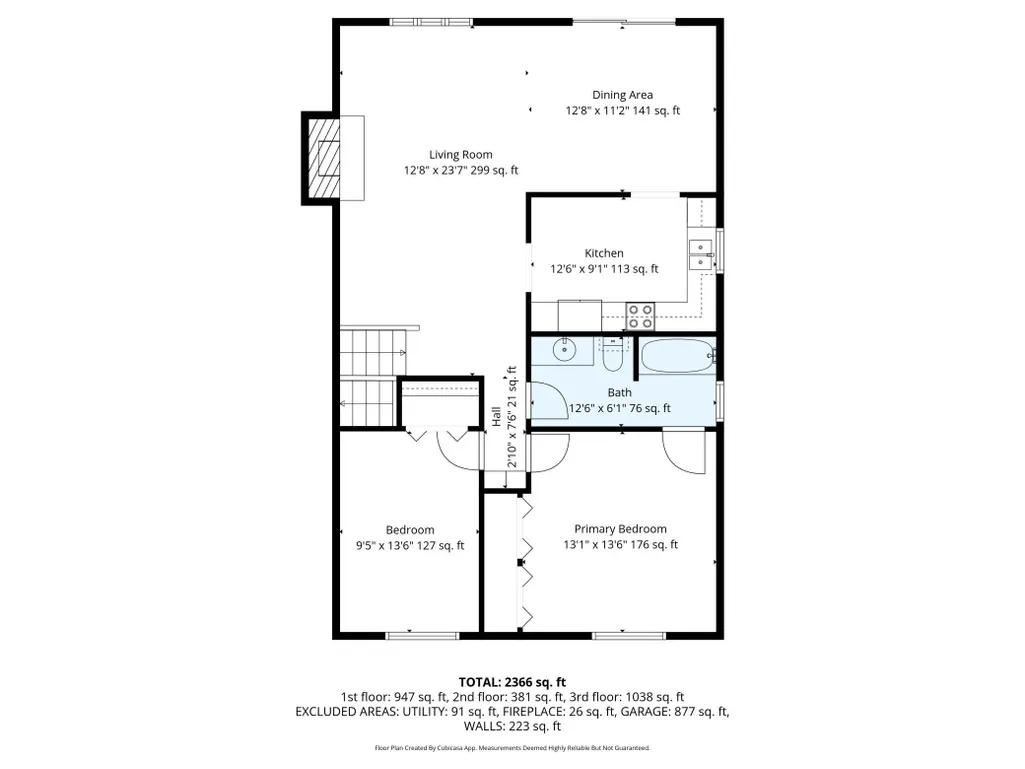
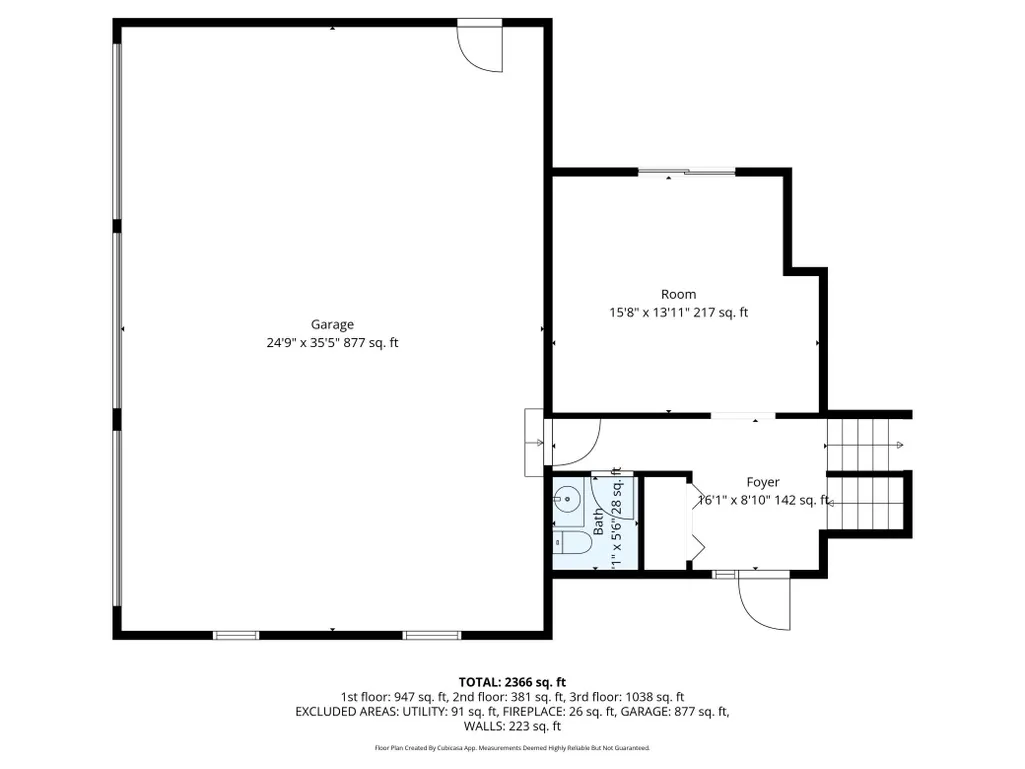
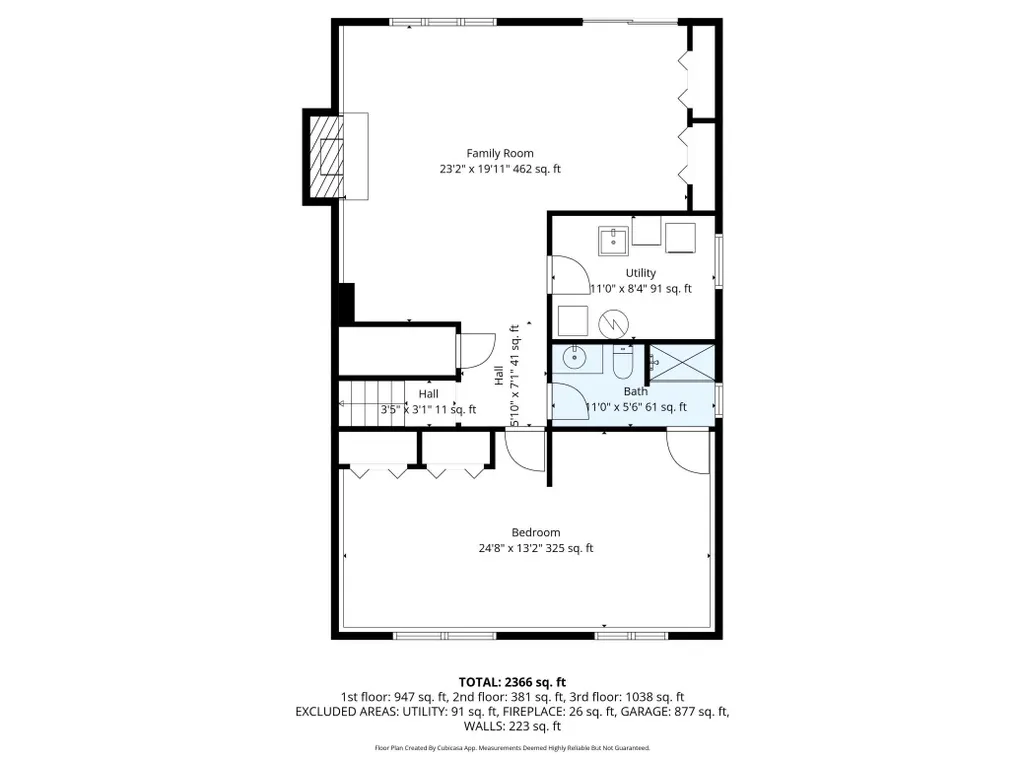
This beautifully updated home is nestled onto 1.5 acres. As you enter the home it welcomes you with a large foyer, 1/2 bath and oversized office/flex room with sliding doors out to the two tier deck. As you walk upstairs there is a large living room with a fireplace and dining room that all overlook the beautiful backyard and patio doors to the huge two tiered deck. The kitchen was remodeled and includes almost new stainless appliances and hard surface countertops. The primary suite includes double closets and a walk-thru to the updated bath with a ceramic floor. There is a second bedroom on this level. The lower level features an "L" shaped family room with a 2nd fireplace and a walkout with sliding doors out to the patio area. There is a huge bedroom on this level that could easily be converted to two bedrooms. There is another updated bath on this level and a separate laundry room area. The home has just been freshly painted throughout along with brand new carpet on the main and upper levels. There have been numerous updates including newer windows, new roof in 2019, furnace and air conditioner are 7 years old, water heater was replaced in 2024 and kitchen appliances in 2024. There is a nice size pole building in the back for storage of boats, lawn mowers, etc. The yard is beautiful and boasts many maple trees that the sellers tapped for many years to make maple syrup. This home has been well cared for and is a gem.
| Price History | |
|---|---|
| 6/19/2026 | Listed $524,900 |
| 6/26/2026 | 2$514,900 |
| 8/10/2026 | 3$499,900 |
General Features
| Living Area | 2589 |
|---|---|
| Sewer | Private Sewer |
| Heating | Forced Air |
| Cooling | Central Air |
| Roof | Age 8 Years or Less,Asphalt,Pitched |
| Appliances | Dishwasher,Dryer,Humidifier,Gas Water Heater,Water Filtration System,Microwave,Range,Refrigerator,Stainless Steel Appliances,Washer,Water Softener Owned |
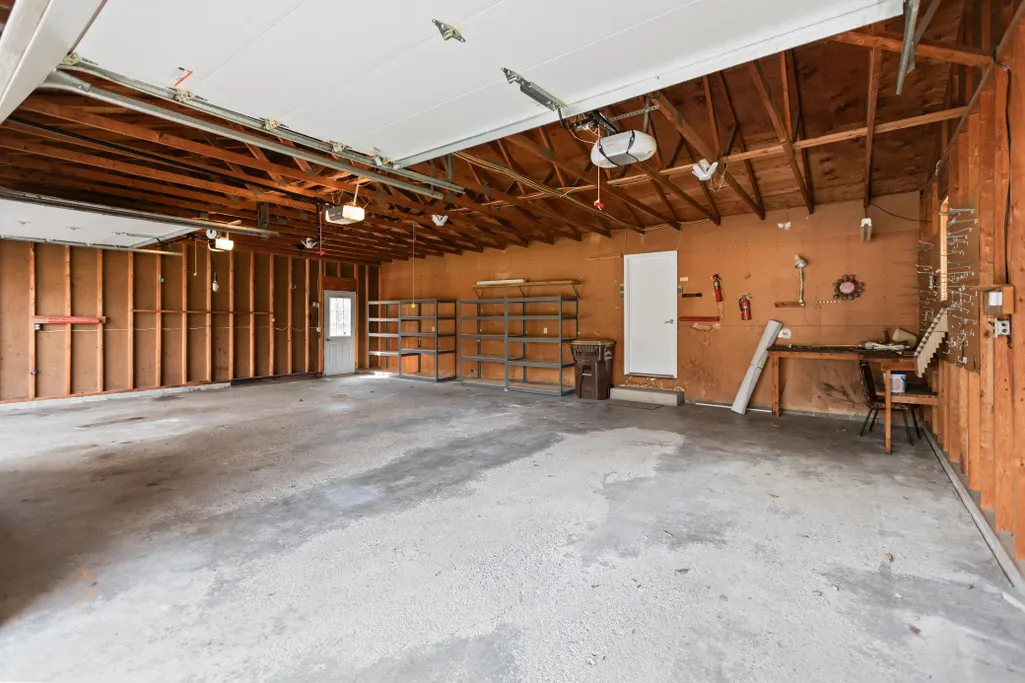
| Garage Spaces | 3 |
| Pool Features | None |
| Construction Materials | Block,Frame |
| Year Built | 1976 |
| Electric | Circuit Breakers |
| Levels | Three Level Split |
| Property Subtype | Single Family |
| Tax Year | 2026 |
| Accessibility | None |
| County | Hennepin |
| New Construction | No |
| Property Type | Residential |
| HOA | No |
| Contingency | None |
| Subdivision Name | Woodland Hills Estates |
| Other Structures | Pole Building |
| Full Baths | 1 |
| Directions | From Corcoran,go north onto Fletcher Lane. Turn left (west) onto 97th Ave. Turn north (right) onto Bechthold Rd. Turn right (east) onto Oakdale Dr. Immediate right (south) onto Jeffery Ln. 1st home o |
| City | Corcoran |
| High School District | Buffalo-Hanover-Montrose |
| Zoning Description | Residential-Single Family |
| Lot Size Units | Acres |
| Property Attached Y/N | No |
| Land Lease Y/N | No |
| Tax Annual Amount | 4994.54 |
| Additional Parcels Y/N | No |
| Standard Status | Active |
| Lender Owned | No |
| Farm Type | None |
| Amenities Unit | Deck,Kitchen Window,Main Floor Primary Bedroom,Natural Woodwork,Patio,Paneled Doors,Porch,Tile Floors,Washer/Dryer Hookup |
| PostalCity | Rogers |
Interior Features
| Basement | Block,Daylight/Lookout Windows,Finished,Full,Walkout |
|---|---|
| Total Fireplaces | 2 |
| Fireplace Features | Family Room,Gas,Living Room,Wood Burning |
| Basement (Y/N) | Yes |
| Fireplace Y/N | Yes |
| Above Grade Finished Area | 1552 |
| Half Baths | 1 |
| 3/4 Baths | 1 |
| Laundry Features | In Basement,Electric Dryer Hookup,Laundry Room,Sink,Washer Hookup |
| Total Bedrooms | 3 |
| Below Grade Finished Area | 1037 |
| Total Baths | 3 |
| Bath Desc | 3/4 Basement,Main Floor 1/2 Bath,Upper Level Full Bath |
| Dining Room Description | Informal Dining Room |
| Fuel | Natural Gas |
| Garage Door Width | 7 |
| Garage Square Feet | 936 |
Exterior Features
| Parking Features | Attached Garage,Asphalt,Garage Door Opener |
|---|---|
| Lot Features | Corner Lot,Tree Coverage - Medium |
| Water Source | Well |
| Lot Size Area | 1.52 |
| Building Area Total | 2687 |
| Lot Dimensions | 203x325x285x238 |
| Waterfront Y/N | No |
| Foundation Area | 1135 |
| Road Frontage Type | City Street |
| Road Responsibility | Public Maintained Road |
Amenities
- Foreclosure
- Views
- Short Sale
- New Construction
- Adult 55+
- Lease To Own
- No HOA Fees
- Furnished
- Primary On Main
- Air Conditioning
- Seller Finance
- Green
- Fixer Upper
- Horse
- Golf
- Fireplace
- Deck
- Garage
- Basement
- Pool
Property vs Single Family Average in 55374
Price
Taxes
Year Built
Visits
 The data relating to real estate for sale on this web site comes in part from the Broker Reciprocity Program of the Regional Multiple Listing Service of Minnesota, Inc. Real estate listings held by brokerage firms other than Weichert, Realtors® - Advantage are marked with the Broker Reciprocity logo or the Broker Reciprocity thumbnail logo (little black
house) and detailed information about them includes the name of the listing brokers.
The data relating to real estate for sale on this web site comes in part from the Broker Reciprocity Program of the Regional Multiple Listing Service of Minnesota, Inc. Real estate listings held by brokerage firms other than Weichert, Realtors® - Advantage are marked with the Broker Reciprocity logo or the Broker Reciprocity thumbnail logo (little black
house) and detailed information about them includes the name of the listing brokers.
