
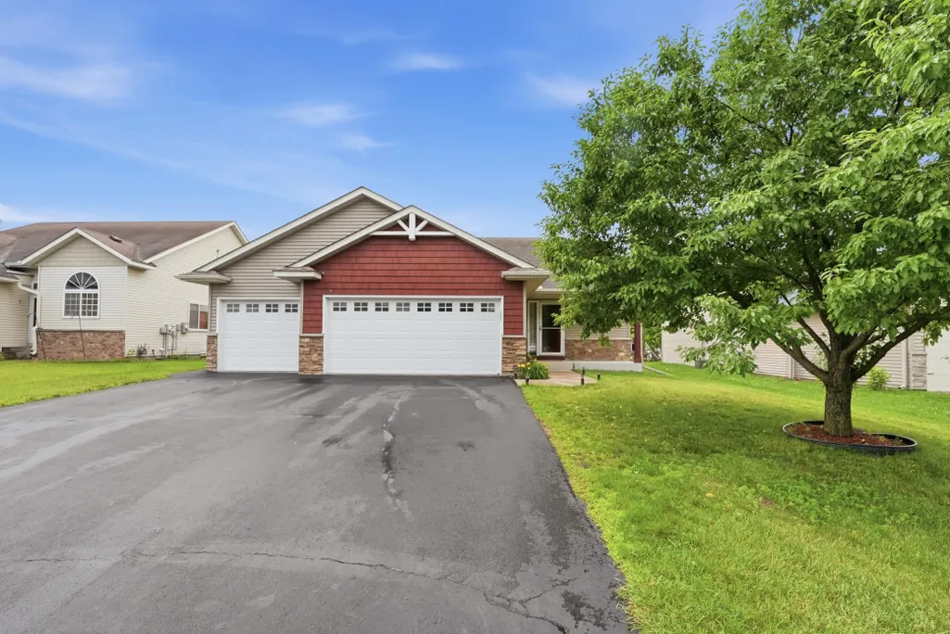
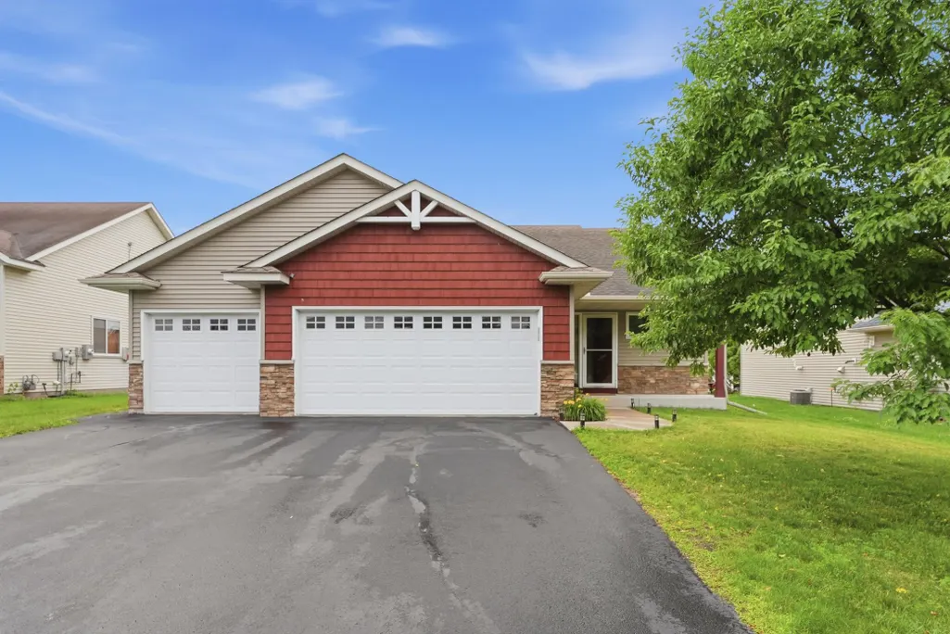
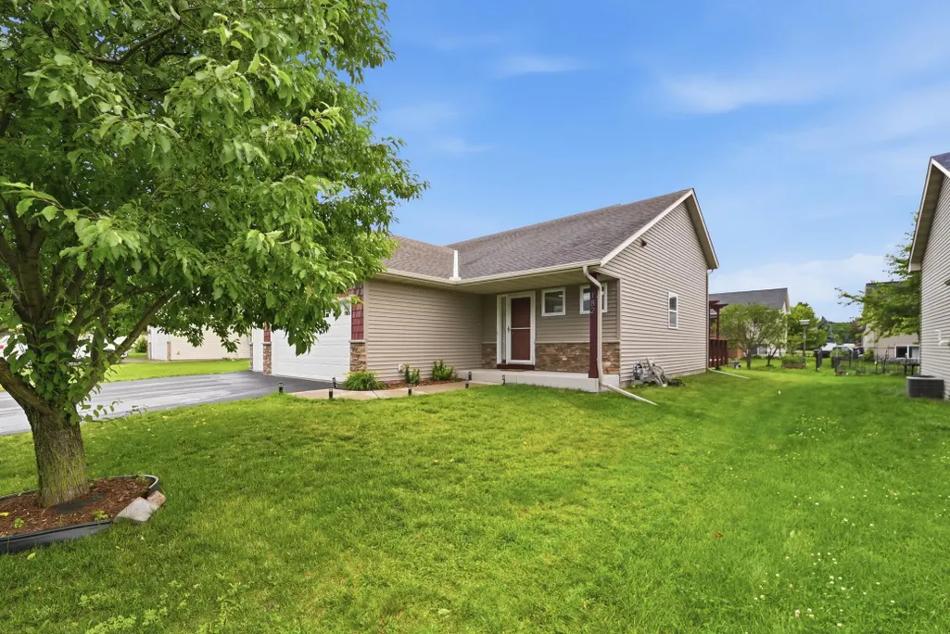
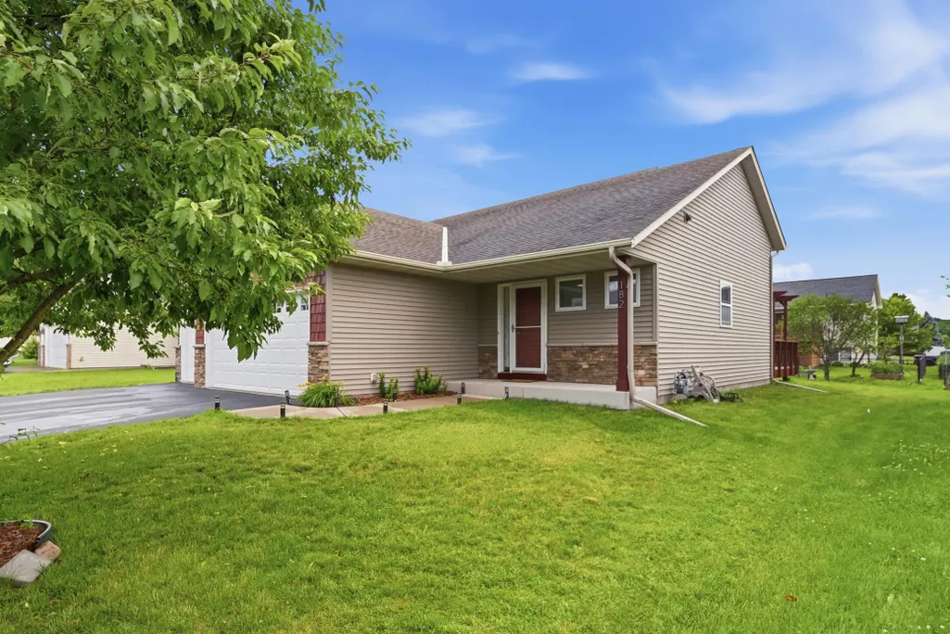
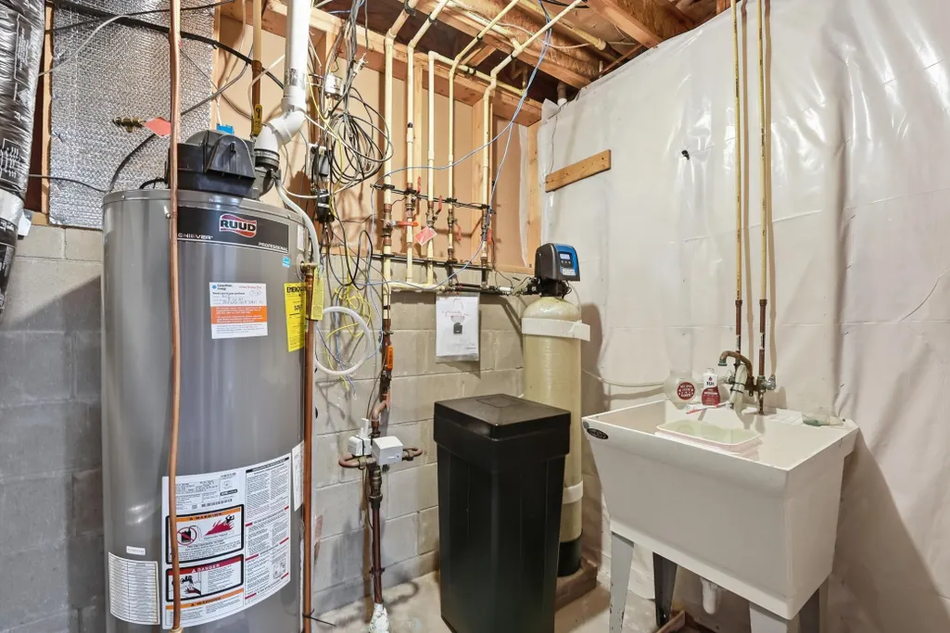
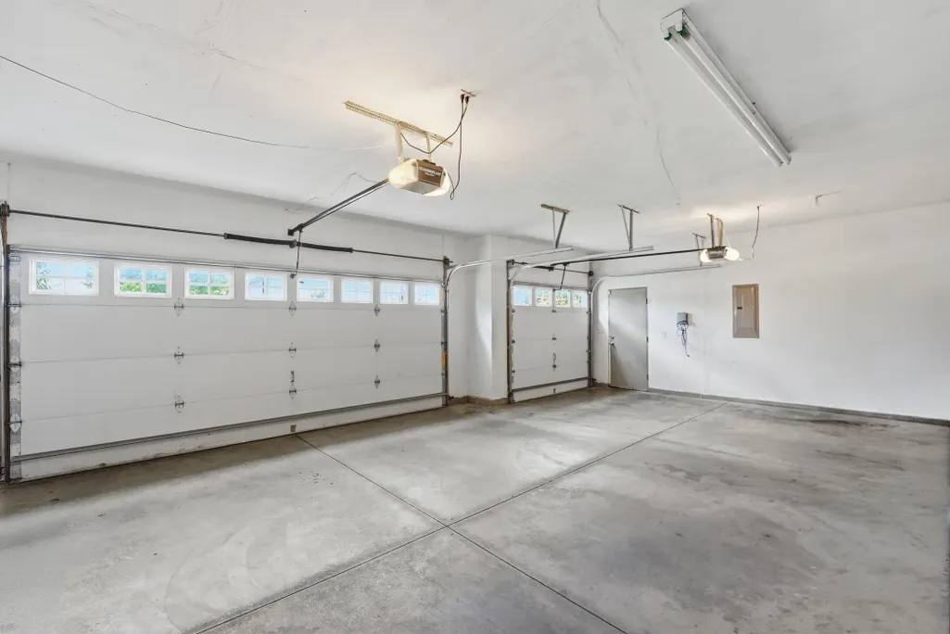
Address
182 Ardennes Avenue Ne, Shakopee, MN
Price
$ 446,000
Property Attributes
- ID#7099731
- TypeSingle Family
- Listing Status Active
- CountySCOTT
- CityShakopee
- AreaCountryside
- NeighborhoodCountryside
- Zip55379
- StyleSingle Family
- Year Built2009
- Taxes$ 4134
- Price$ 446,000
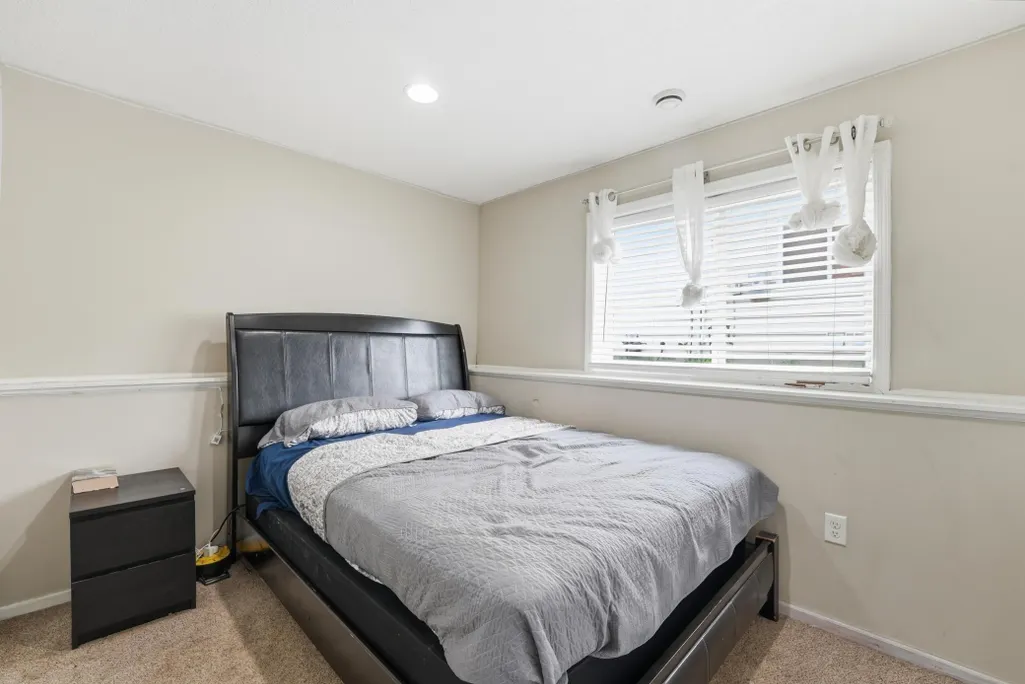
- Bedrooms4
- Full Bathrooms2
- Half Bathrooms1
- Sqr Footage2306
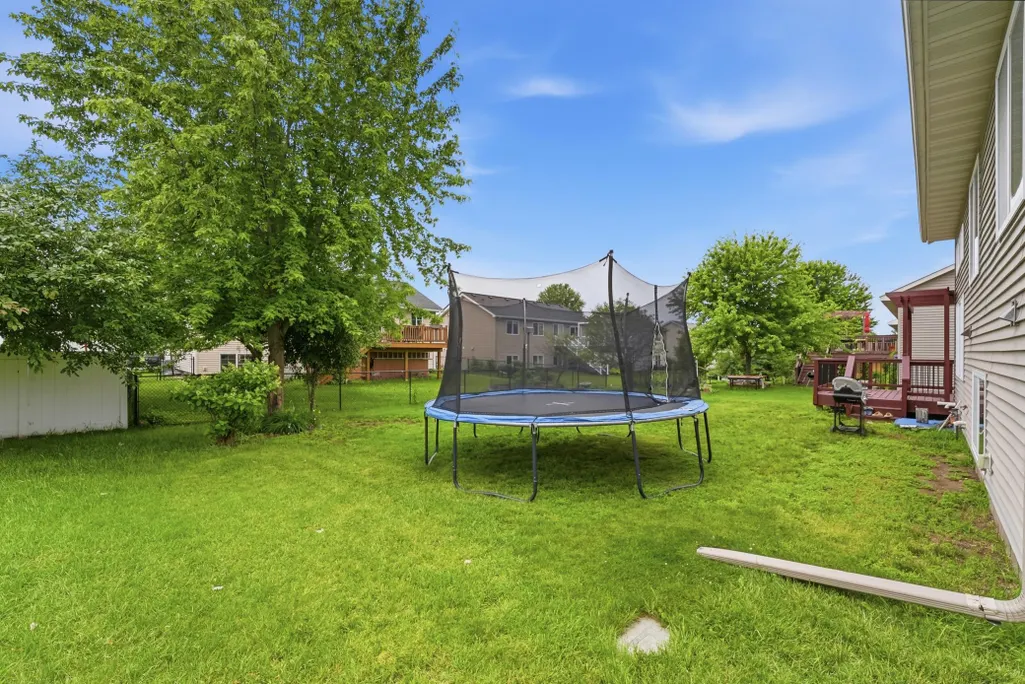
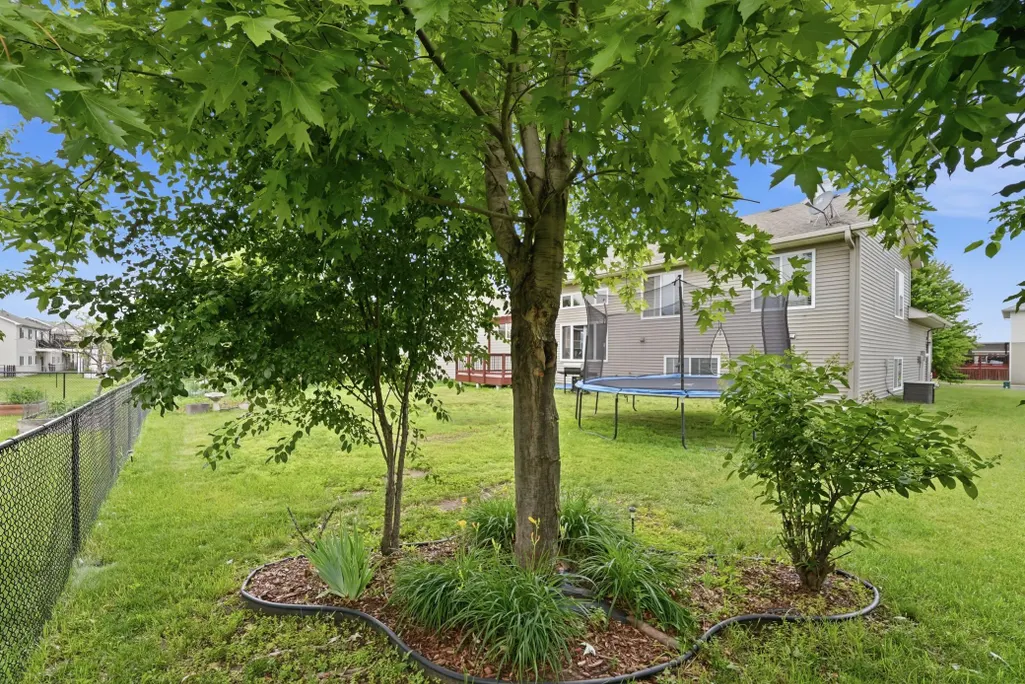
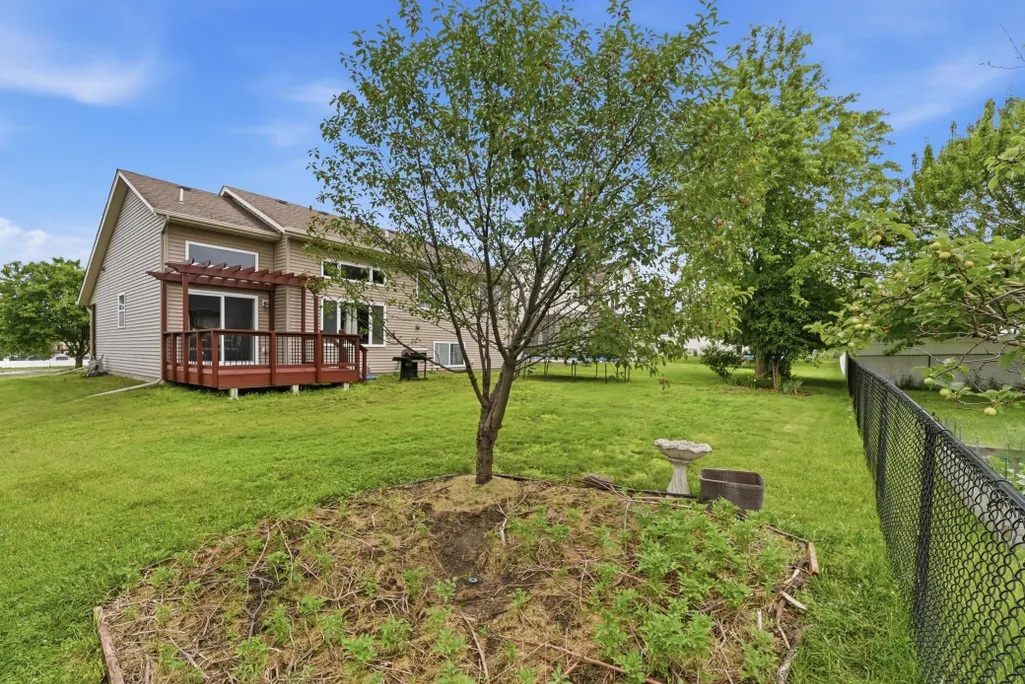
- Lot Size0.18 Acres
Data Source:
Northstar MLS (NSTAR)
Property Description
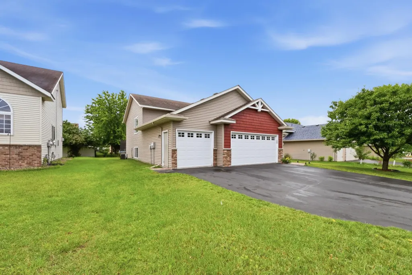
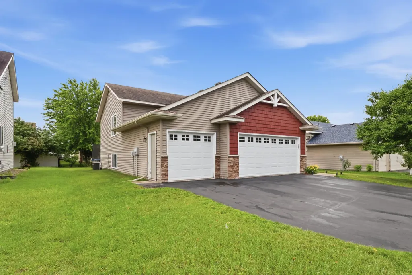
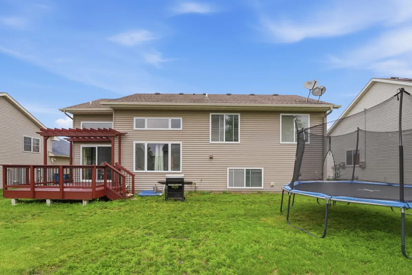
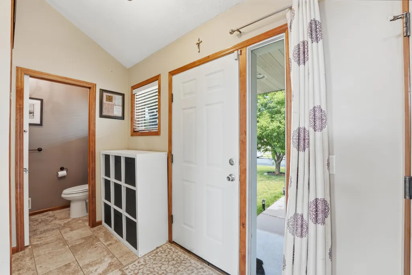
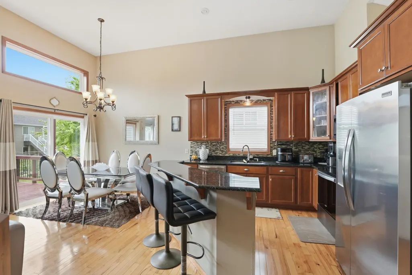
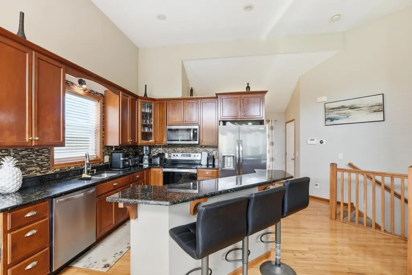
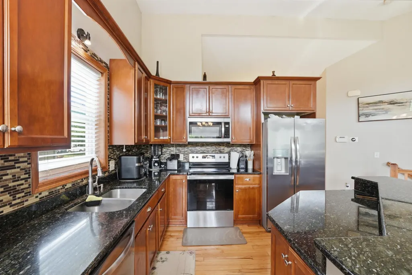
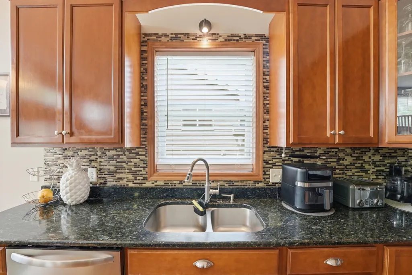
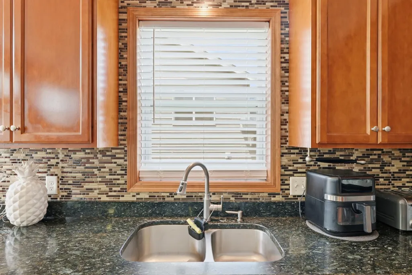
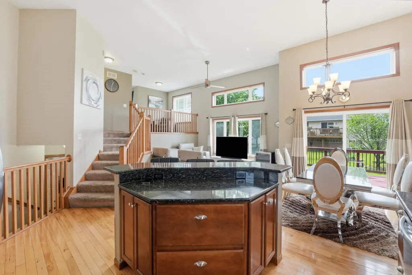
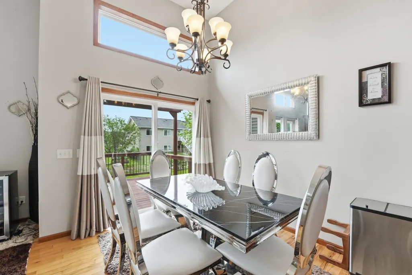
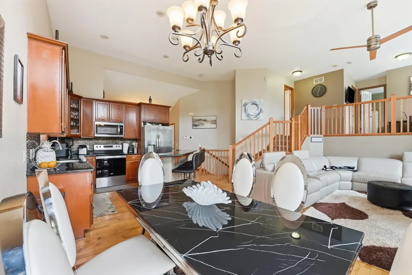
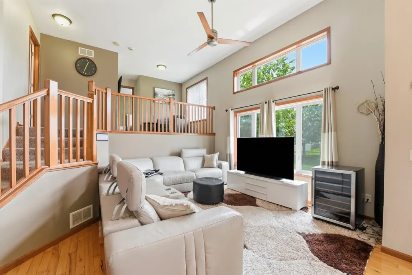
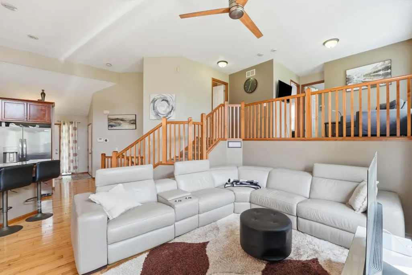
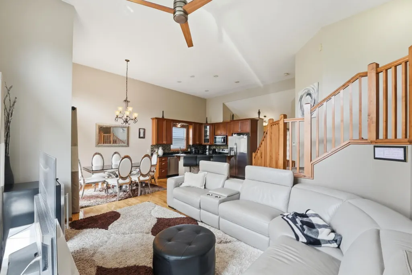
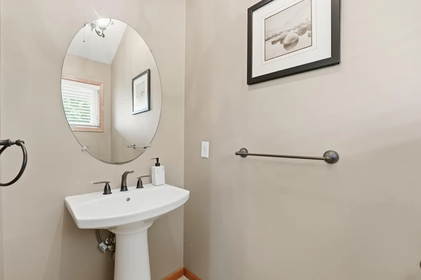
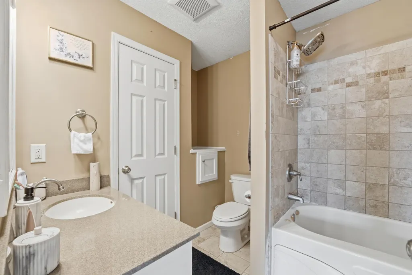
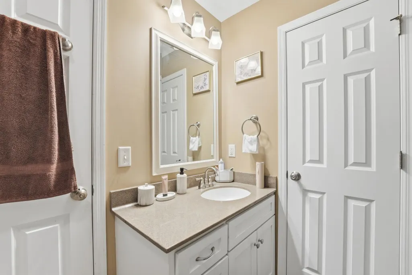
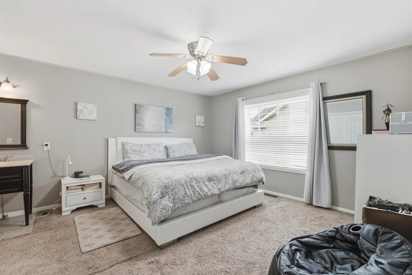
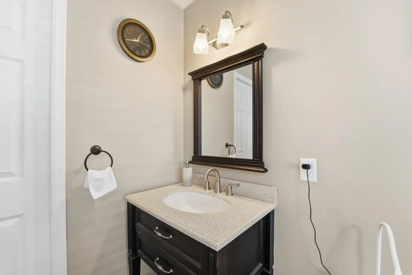
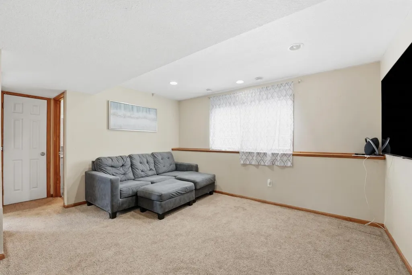
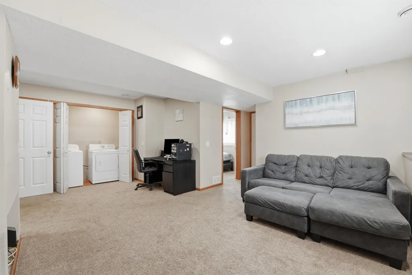
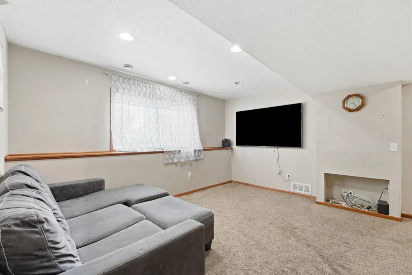
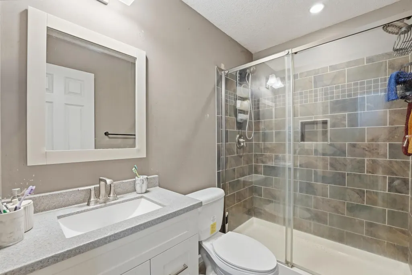
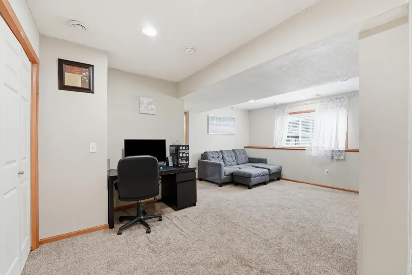
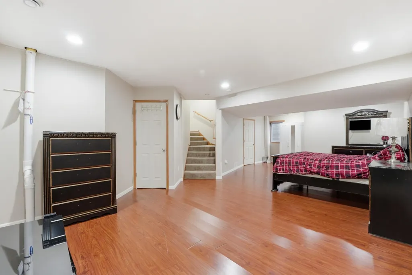
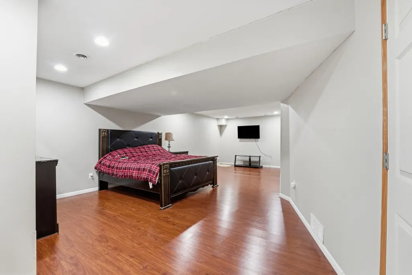
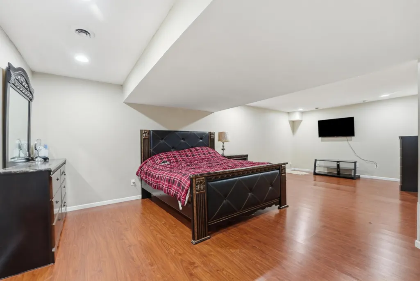
Nestled in a peaceful Shakopee neighborhood, this four-level split offers an inviting open layout, a stylishly updated kitchen, fully remodeled bathrooms with custom tile work, and a finished lower level perfect for guests or extra living space. Agents to verify measurements.
| Price History | |
|---|---|
| 6/26/2026 | Listed $456,000 |
| 7/9/2026 | 2$449,900 |
| 7/21/2026 | 1$446,000 |
General Features
| Living Area | 2306 |
|---|---|
| Sewer | City Sewer/Connected |
| Heating | Forced Air |
| Cooling | Central Air |
| Roof | Age Over 8 Years |
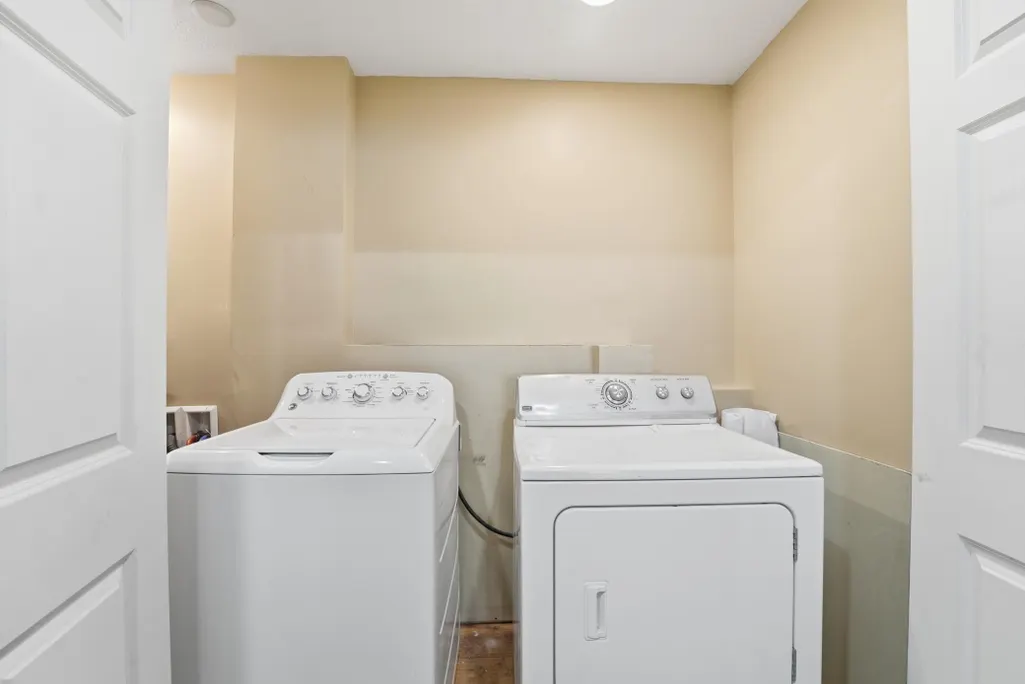
| Appliances | Dishwasher,Dryer,Microwave,Range,Refrigerator,Washer |
| Garage Spaces | 3 |
| Year Built | 2009 |
| Levels | Four or More Level Split |
| Property Subtype | Single Family |
| Tax Year | 2026 |
| Accessibility | None |
| Assoc Fee Paid Per | N/A |
| County | Scott |
| New Construction | No |
| Property Type | Residential |
| HOA | No |
| Contingency | None |
| Subdivision Name | Countryside |
| Full Baths | 2 |
| Directions | From Hwy 169,head south on Marschall Rd. Turn west on 17th Ave,then north on Tarpan Dr. Continue west on Ardennes Ave; the home will be on the left. |
| City | Shakopee |
| High School District | Shakopee |
| Zoning Description | Residential-Single Family |
| Lot Size Units | Acres |
| Property Attached Y/N | No |
| Land Lease Y/N | No |
| Tax Annual Amount | 4134 |
| Additional Parcels Y/N | No |
| Standard Status | Active |
| Lender Owned | No |
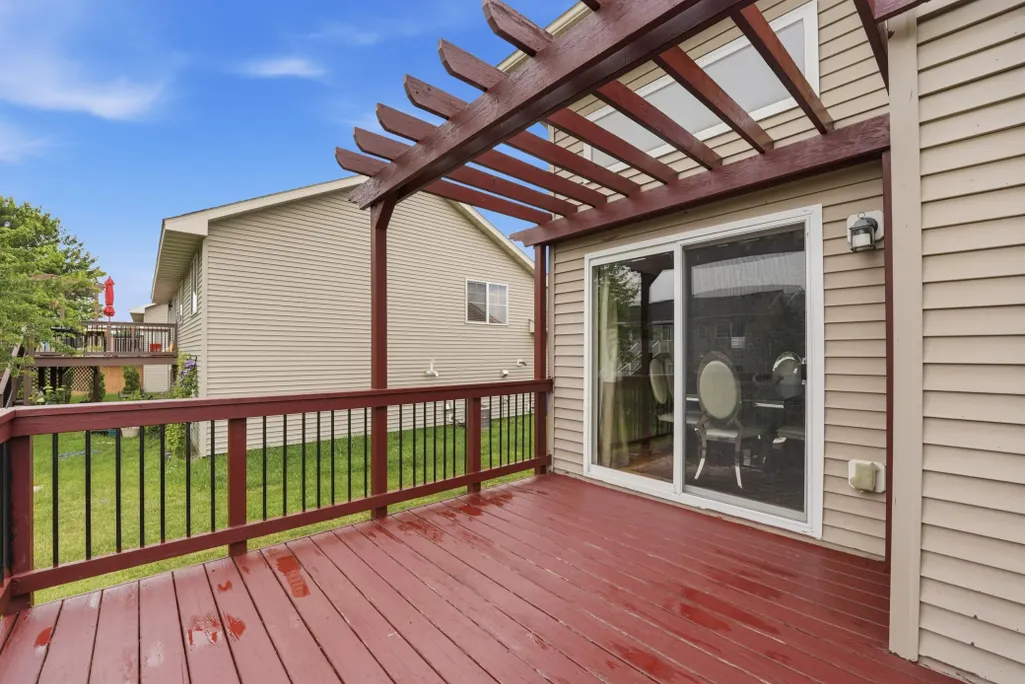
| Amenities Unit | Ceiling Fan(s),Deck,Hardwood Floors,Kitchen Center Island,Natural Woodwork,Paneled Doors,Vaulted Ceiling(s),Washer/Dryer Hookup |
| PostalCity | Shakopee |
Interior Features
| Basement | Finished,Full |
|---|---|
| Basement (Y/N) | Yes |
| Fireplace Y/N | No |
| Above Grade Finished Area | 1178 |
| Half Baths | 1 |
| Laundry Features | Lower Level |
| Total Bedrooms | 4 |
| Below Grade Finished Area | 1128 |
| Total Baths | 3 |
| Bath Desc | 3/4 Basement,Main Floor 1/2 Bath,Upper Level Full Bath |
| Dining Room Description | Informal Dining Room,Kitchen/Dining Room |
| Fuel | Natural Gas |
| Garage Square Feet | 738 |
Exterior Features
| Parking Features | Attached Garage |
|---|---|
| Water Source | City Water/Connected |
| Lot Size Area | 0.18 |
| Building Area Total | 1838 |
| Lot Dimensions | 66 x 120 |
| Waterfront Y/N | No |
| Foundation Area | 1178 |
Amenities
- Foreclosure
- Views
- Short Sale
- New Construction
- Adult 55+
- Lease To Own
- No HOA Fees
- Furnished
- Primary On Main
- Air Conditioning
- Seller Finance
- Green
- Fixer Upper
- Horse
- Golf
- Fireplace
- Deck
- Garage
- Basement
- Pool
Property vs Single Family Average in 55379
Price
Taxes
Year Built
Visits

