
Views
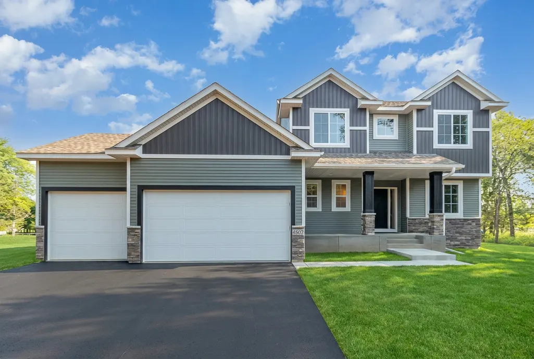
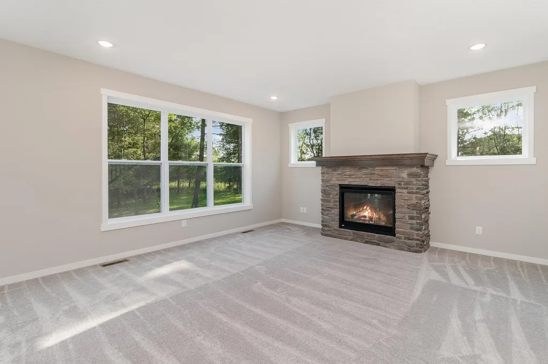
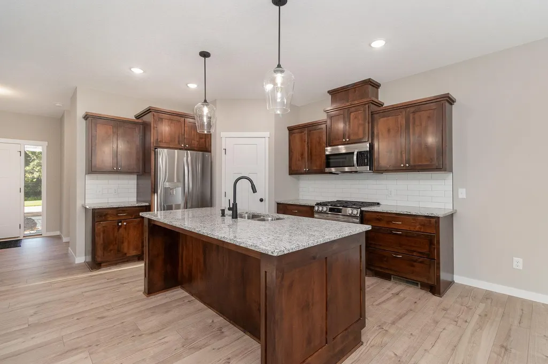
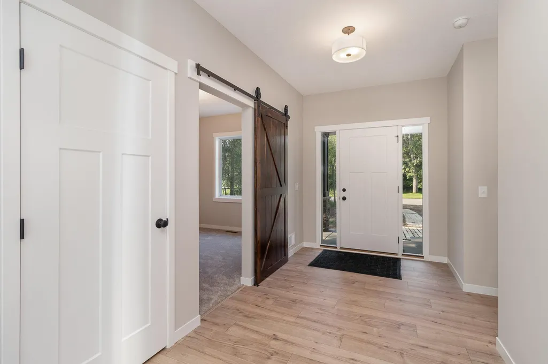
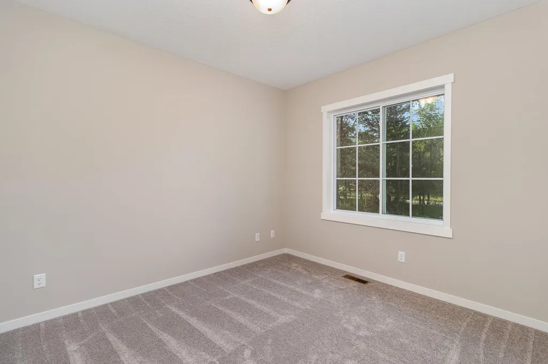
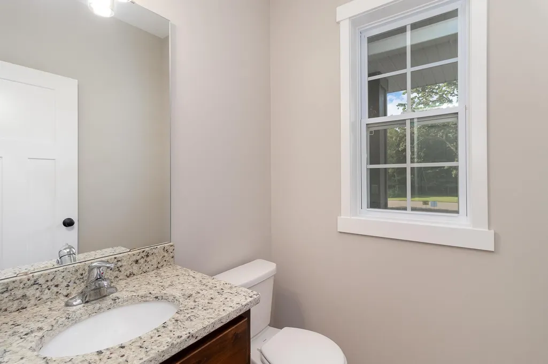
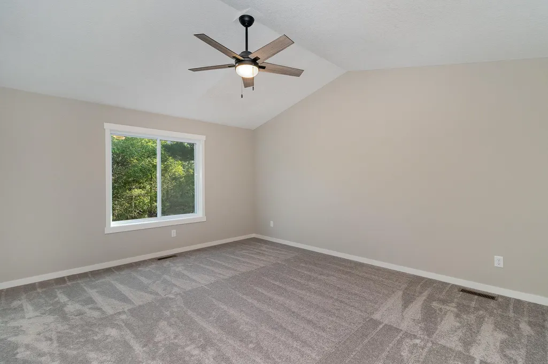
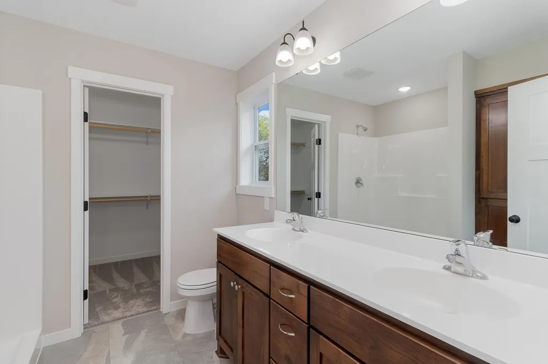
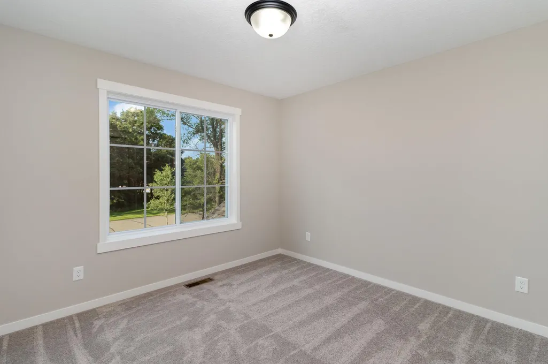
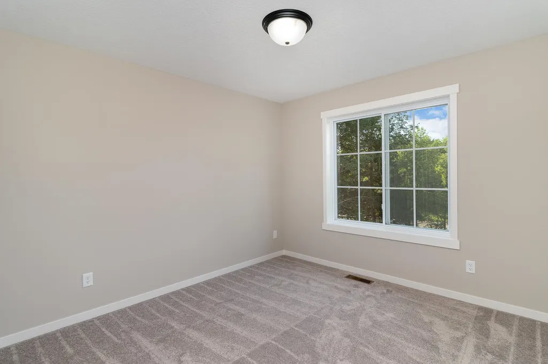
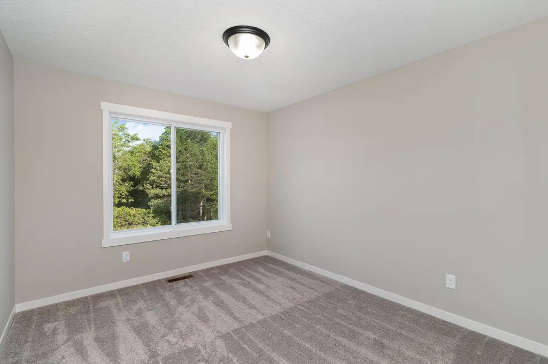
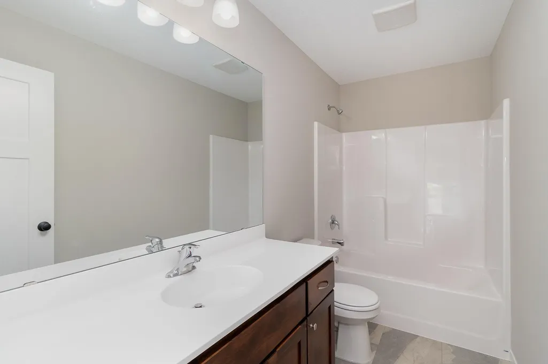
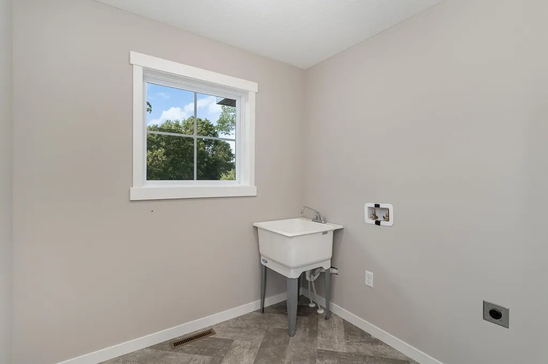
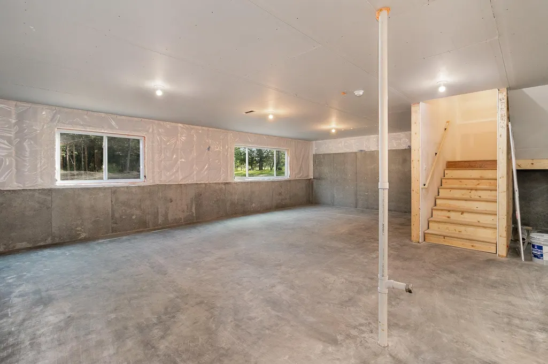
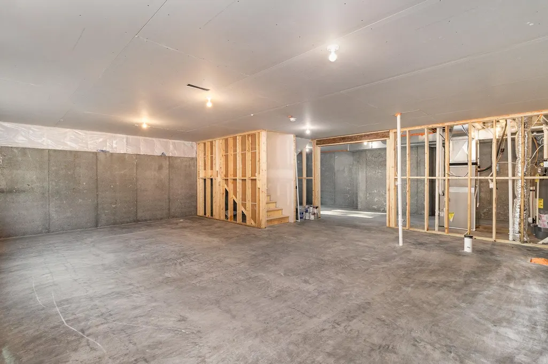
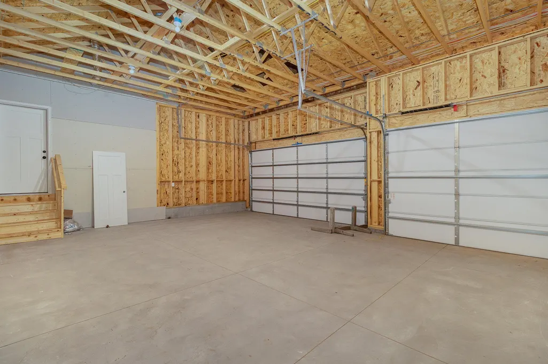
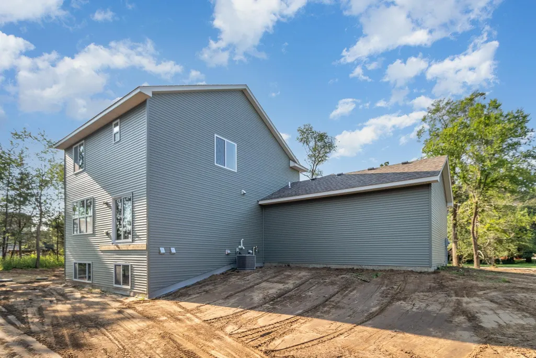
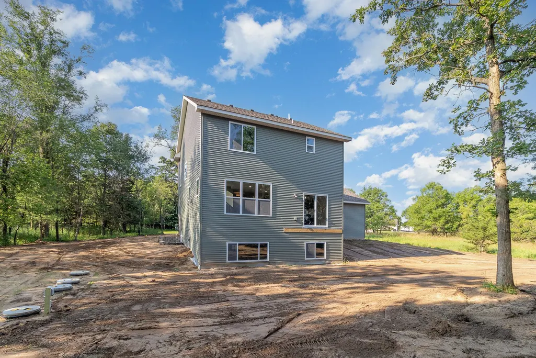
Address
21688 Willys Street Ne, East Bethel, MN
Price
$ 634,900
Property Attributes
- ID#7100891
- TypeSingle Family
- Listing Status Active
- CountyANOKA
- CityEast Bethel
- AreaDellwood Country Estates
- NeighborhoodDellwood Country Estates
- Zip55011
- StyleSingle Family
- Year Built2026
- Taxes$ 492
- Price$ 634,900
- Bedrooms4
- Full Bathrooms2
- Half Bathrooms1
- Sqr Footage2192
- Lot Size2.5 Acres
Data Source:
Northstar MLS (NSTAR)
Property Description
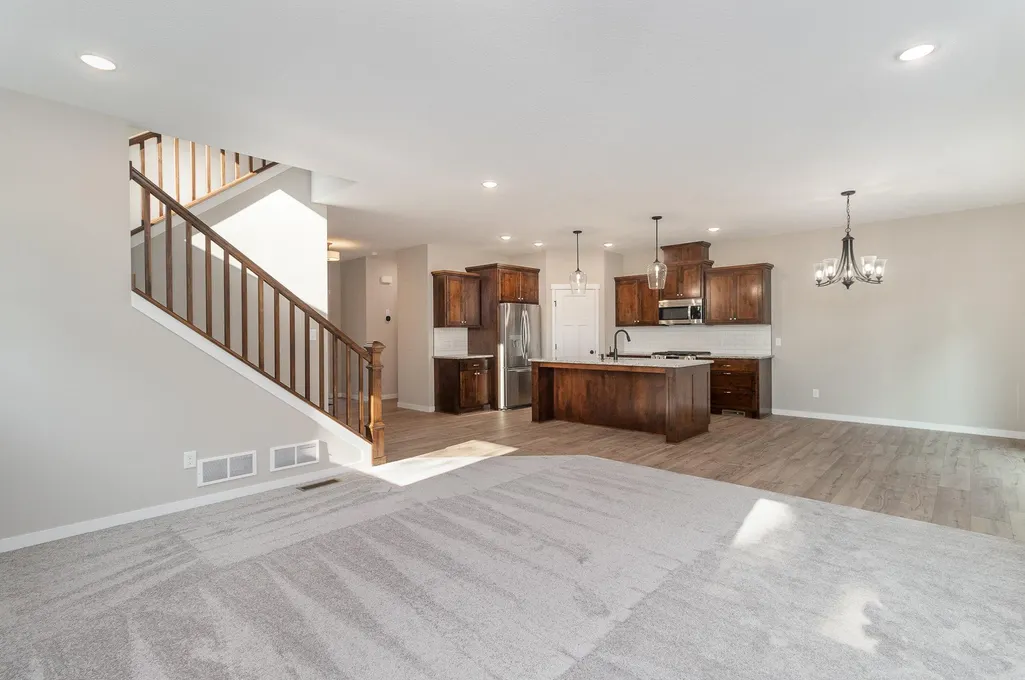
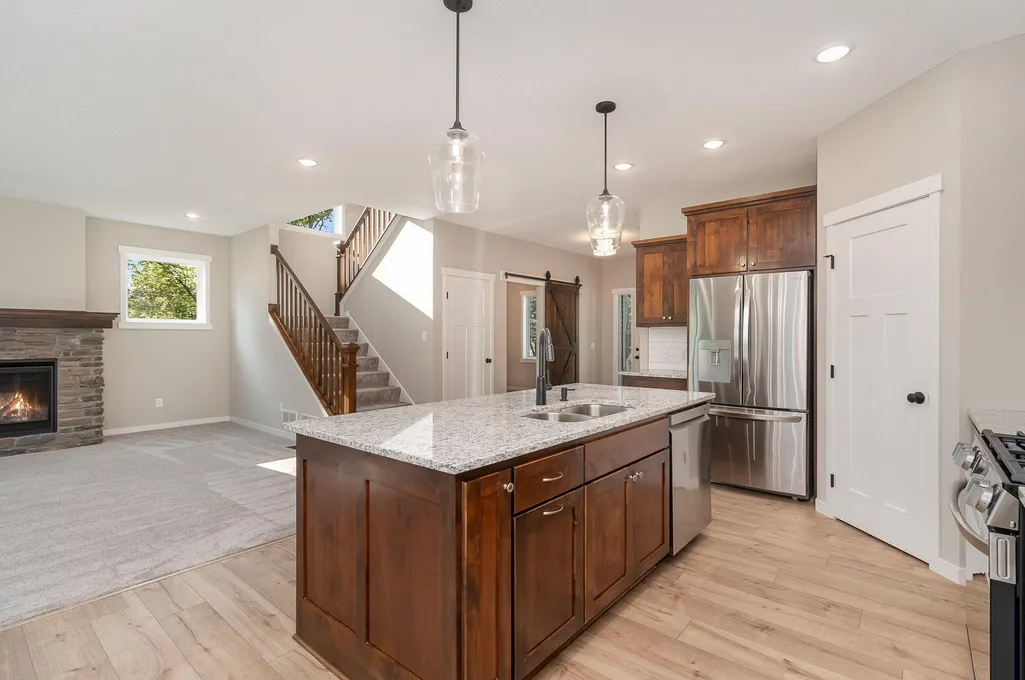
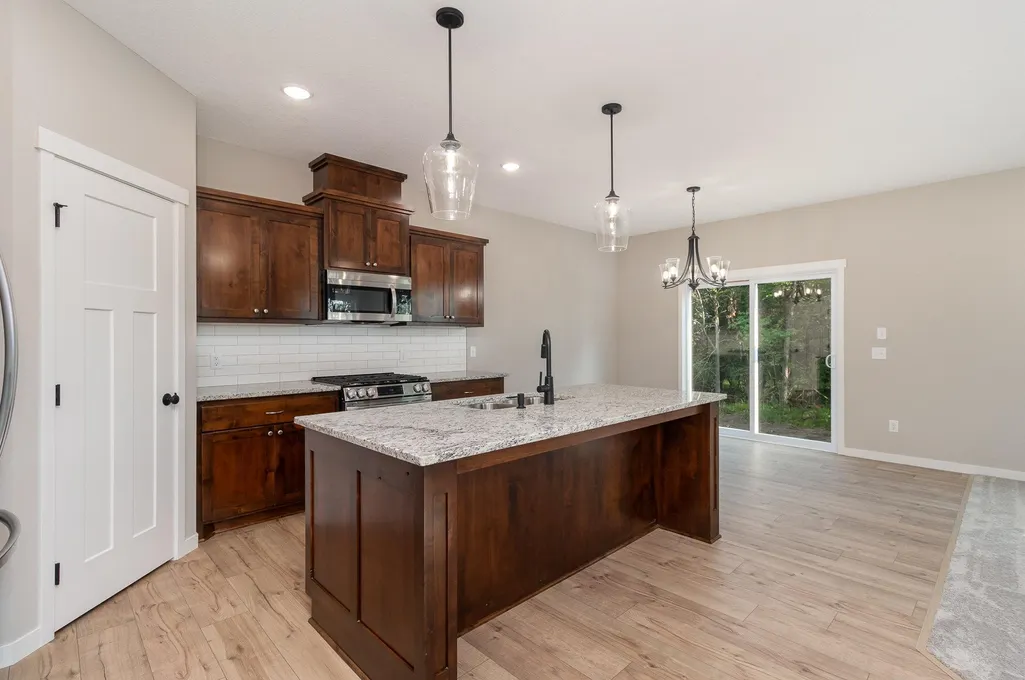
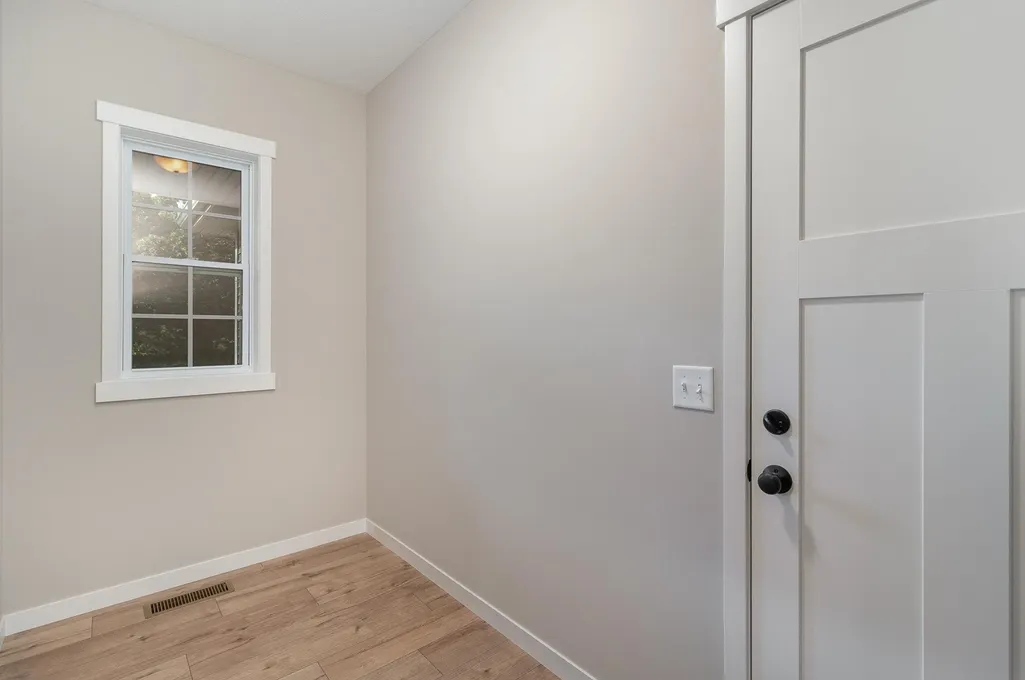
Welcome home to "The Baldwin" built by TH Construction of Anoka. This two story is set on 2.5 acres in Linwood Township. This home features a large open concept kitchen with Rustic Alder custom cabinetry and a large island all finished with quartz tops! The kitchen also includes a walk-in pantry. Spacious dining area with oversized windows. The 16x16 living room is finished with a beautiful stone surround gas fireplace. This main floor also consists of an office/flex room, powder room & convenient mudroom connected to a 32x24-4 stall garage. The primary suite consists of vaulted ceilings, primary bath with a dual bowl vanity and marble tops, walk-in tile shower, and a large walk in closet. This upper level also includes 3 more bedrooms, a full bath, and separate laundry room! Other homesites/models to view and customizable plans available. Want a larger garage or additional space? No problem, we are a custom builder! High efficiency HVAC system. Other lots and locations available. Builder specializes in fully custom homes and is the architect, he hand draws each plan from scratch as well! TH Construction of Anoka; Same name and address for over 35+ Years.
| Price History | |
|---|---|
| 6/30/2026 | Listed $634,900 |
General Features
| Living Area | 2192 |
|---|---|
| Sewer | Private Sewer,Septic System Compliant - Yes |
| Heating | Forced Air,Fireplace(s) |
| Cooling | Central Air |
| Roof | Age 8 Years or Less,Asphalt |
| Appliances | Air-To-Air Exchanger,Dishwasher,Gas Water Heater,Microwave,Range,Refrigerator,Stainless Steel Appliances |
| Garage Spaces | 3 |
| Year Built | 2026 |
| Electric | Circuit Breakers,200+ Amp Service |
| Levels | Two |
| Property Subtype | Single Family |
| Tax Year | 2025 |
| Accessibility | None |
| County | Anoka |
| New Construction | No |
| Property Type | Residential |
| HOA | No |
| Contingency | None |
| Subdivision Name | Dellwood Country Estates |
| Full Baths | 1 |
| Directions | Hwy 65 North to Viking Blvd/Co Rd 22,East(Right) on Viking Blvd for 5 miles to Wild Rice Drive NE,North(left) on Wild Rice Drive NE for 4 Miles to 217th Ave NE/Co Rd 74,East(Right) on 217th Ave NE fo |
| City | East Bethel |
| High School District | St. Francis |
| Zoning Description | Residential-Single Family |
| Lot Size Units | Acres |
| Property Attached Y/N | No |
| Land Lease Y/N | No |
| Tax Annual Amount | 492.3 |
| Additional Parcels Y/N | No |
| Builder Name | T H CONSTRUCTION OF ANOKA INC |
| Standard Status | Active |
| Lender Owned | No |
| PostalCity | East Bethel |
Interior Features
| Basement | Drain Tiled,Walkout |
|---|---|
| Total Fireplaces | 1 |
| Fireplace Features | Full Masonry,Gas |
| Basement (Y/N) | Yes |
| Fireplace Y/N | Yes |
| Above Grade Finished Area | 2192 |
| Half Baths | 1 |
| 3/4 Baths | 1 |
| Laundry Features | Electric Dryer Hookup,Laundry Room,Upper Level,Washer Hookup |
| Total Bedrooms | 4 |
| Total Baths | 3 |
| Bath Desc | Private Primary |
| Dining Room Description | Kitchen/Dining Room |
| Foundation Dimensions | 36x30 |
| Fuel | Electric,Natural Gas |
| Garage Dimensions | 32x24 |
| Garage Door Width | 8 |
| Garage Square Feet | 698 |
Exterior Features
| Parking Features | Attached Garage,Asphalt |
|---|---|
| Water Source | Private,Well |
| Lot Size Area | 2.5 |
| Building Area Total | 3258 |
| Lot Dimensions | 321x316x337x291 |
| Waterfront Y/N | No |
| Foundation Area | 1066 |
Amenities
- Foreclosure
- Views
- Short Sale
- New Construction
- Adult 55+
- Lease To Own
- No HOA Fees
- Furnished
- Primary On Main
- Air Conditioning
- Seller Finance
- Green
- Fixer Upper
- Horse
- Golf
- Fireplace
- Deck
- Garage
- Basement
- Pool
Property vs Single Family Average in 55011
Price
Taxes
Year Built
Visits
In The Neighborhood
Primary On Main
Cedar
$ 584,900
- Type
- Single Family
- Size
- 1,688 SqFt
- Rooms
- 3 Beds + 2 Baths
 Counselor Realty, Inc.
