
Price Reduction
Address
734 7th Street N, Montrose, MN
Price
$ 379,000
Property Attributes
- ID#7105912
- TypeSingle Family
- Listing Status Active
- CountyWRIGHT
- CityMontrose
- AreaNorthridge Three
- NeighborhoodNorthridge Three
- Zip55363
- StyleSingle Family
- Year Built2009
- Taxes$ 3824
- Price$ 379,000
- Bedrooms4
- Full Bathrooms3
- Half Bathrooms0
- Sqr Footage2213
- Lot Size0.28 Acres
Data Source:
Northstar MLS (NSTAR)
Property Description
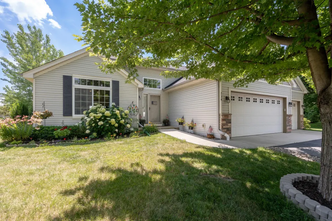
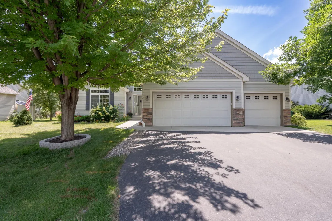
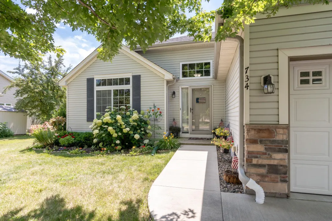
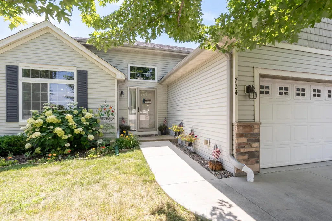
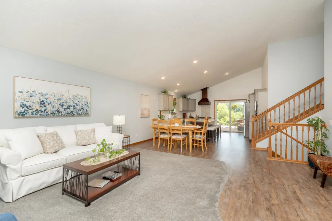
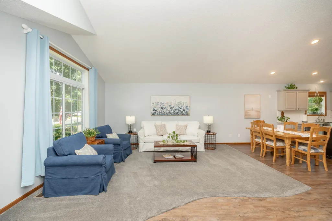
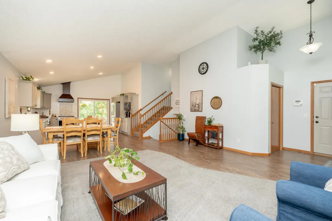
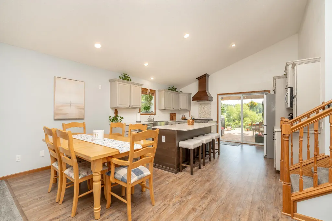
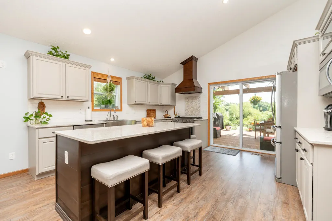
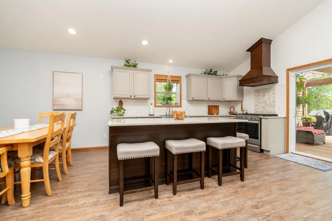
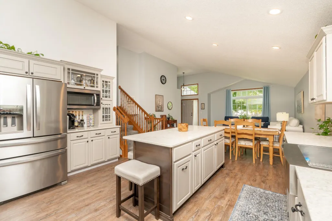
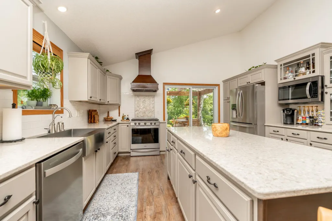
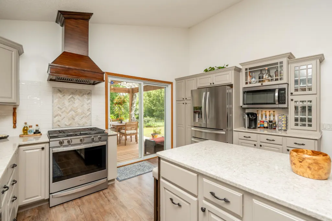
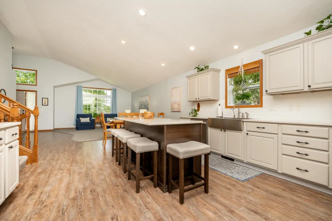
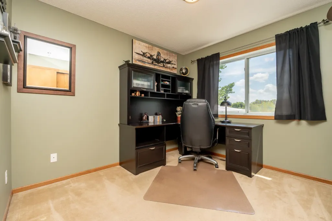
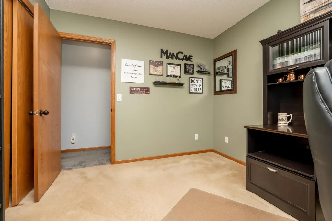
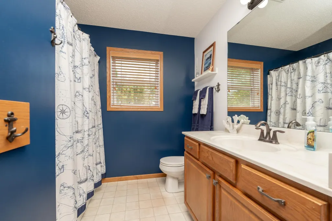
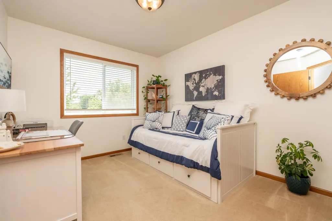
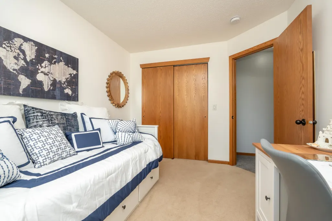
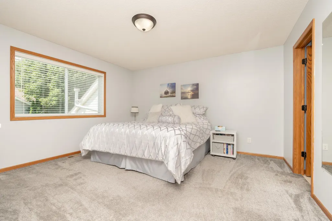
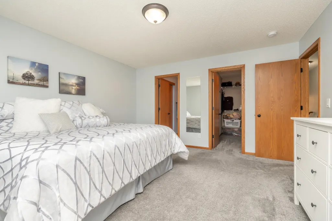
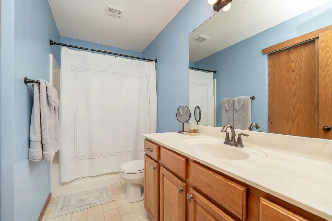
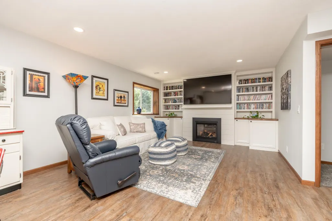
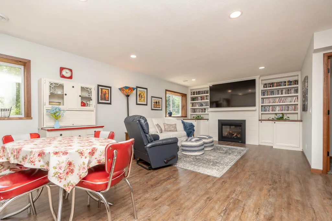
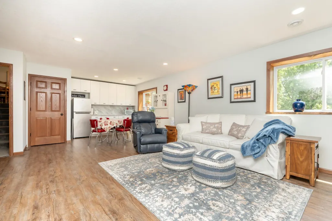
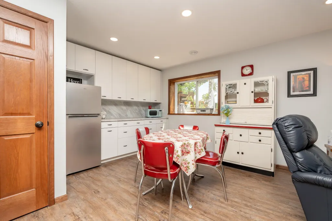
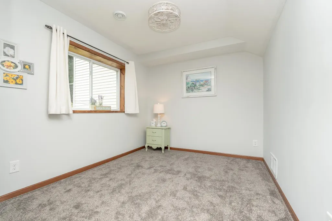
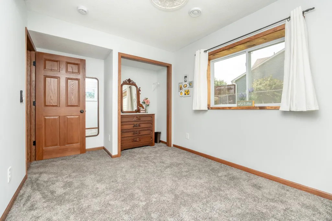
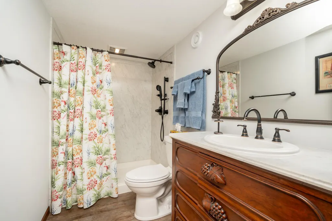
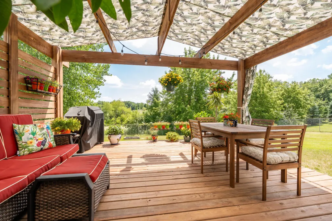
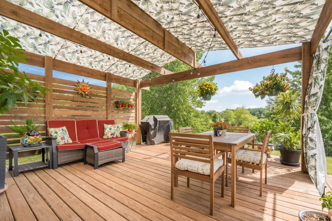
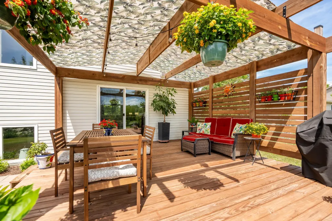
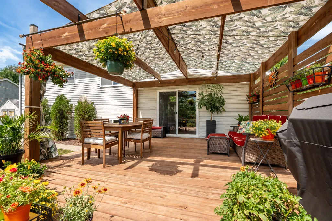
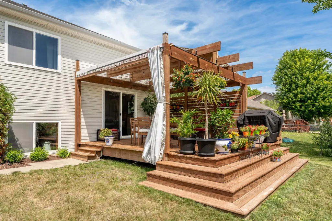
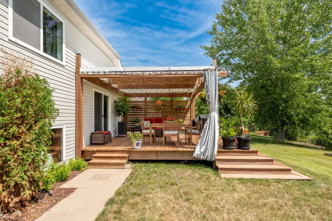
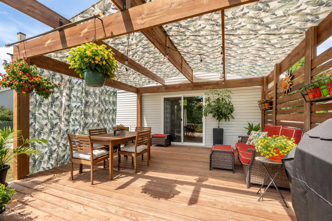
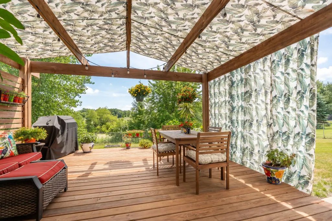
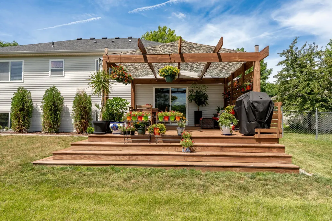
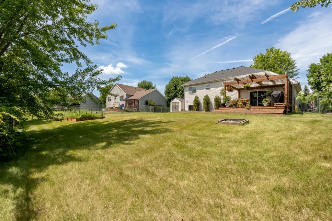
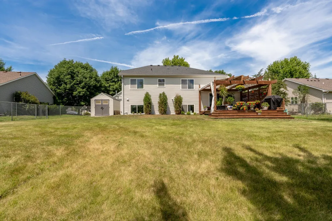
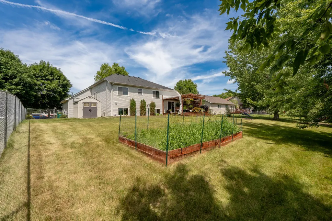
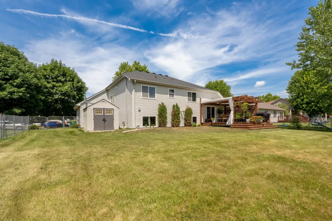
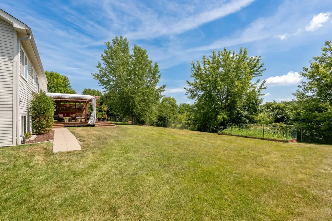
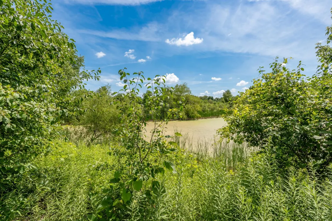
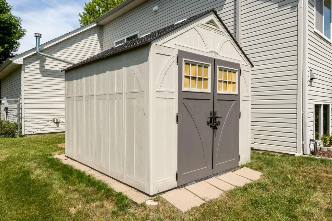
Back on the market through no fault of the property. The previous buyer’s contingent home sale fell through, making this wonderful home available again! Welcome Home to this beautifully maintained Modern Cottage with 4-bedroom, 3-bath, offering more than 2,100 square feet of finished living space. Overlooking a pond with a neighborhood park beyond, this home combines spacious indoor living with inviting outdoor spaces in a quiet residential setting, while providing convenient access to County Road 12 and Highway 12. Freshly painted and featuring vaulted ceilings, the main level offers an open floor plan designed for gathering and everyday living. The recently remodeled and professionally designed kitchen showcases light gray cabinetry, an 82" quartz island, a 5-burner gas range with a custom wood vent hood, reverse-osmosis water filtration system, and abundant workspace—this kitchen is a chef's dream. Upstairs, the roomy primary suite includes a walk-in closet and private full bath. Two additional bedrooms and a second full bathroom complete the upper level, providing comfortable accommodations for family and guests. The finished lower level expands the living space with a welcoming family room centered around a cozy gas fireplace and includes a 75" flat-screen television. The kitchenette area is ideal for family gatherings and gameday parties. A fourth bedroom and full bathroom with a walk-in shower make this level ideal for guests, multigenerational living, or a private home office. Outdoor living is equally inviting. The fully fenced backyard features a new wooden deck with a privacy wall and a canopy. The yard also boasts a fire pit, raised-bed garden area, storage shed, and offers privacy with no homes directly behind. Additional highlights include an attached 3-car insulated garage with a full furnace, washtub sink, cabinetry, workbench area, and extensive lighting for any project imaginable. The location combines neighborhood tranquility with convenient access to the Minneapolis metro area and is within the Buffalo School District.
| Price History | |
|---|---|
| 7/16/2026 | Listed $385,500 |
| 7/28/2026 | 1$382,000 |
| 9/8/2026 | 1$379,000 |
General Features
| Living Area | 2213 |
|---|---|
| Sewer | City Sewer/Connected |
| Heating | Forced Air |
| Cooling | Central Air |
| Roof | Age 8 Years or Less,Asphalt |
| Appliances | Dishwasher,Disposal,Gas Water Heater,Microwave,Range,Refrigerator,Stainless Steel Appliances,Washer,Water Softener Owned |
| Garage Spaces | 3 |
| Year Built | 2009 |
| Levels | Three Level Split |
| Property Subtype | Single Family |
| Tax Year | 2026 |
| Accessibility | None |
| County | Wright |
| New Construction | No |
| Property Type | Residential |
| HOA | No |
| Contingency | None |
| Subdivision Name | Northridge Three |
| Other Structures | Storage Shed |
| Full Baths | 3 |
| Directions | HWY 12,to South on County Rd 12,to West on 7th St N,to poroperty on left. |
| City | Montrose |
| High School District | Buffalo-Hanover-Montrose |
| Zoning Description | Residential-Single Family |
| Lot Size Units | Acres |
| Property Attached Y/N | No |
| Land Lease Y/N | No |
| Tax Annual Amount | 3824 |
| Additional Parcels Y/N | No |
| Standard Status | Active |
| Lender Owned | No |
| Amenities Unit | Ceiling Fan(s),Deck,Kitchen Center Island,Kitchen Window,Primary Bedroom Walk-In Closet,Vaulted Ceiling(s) |
| PostalCity | Montrose |
Interior Features
| Basement | Crawl Space,Daylight/Lookout Windows,Finished,Storage Space,Sump Pump |
|---|---|
| Fireplace Features | Family Room,Gas |
| Basement (Y/N) | Yes |
| Fireplace Y/N | No |
| Above Grade Finished Area | 1457 |
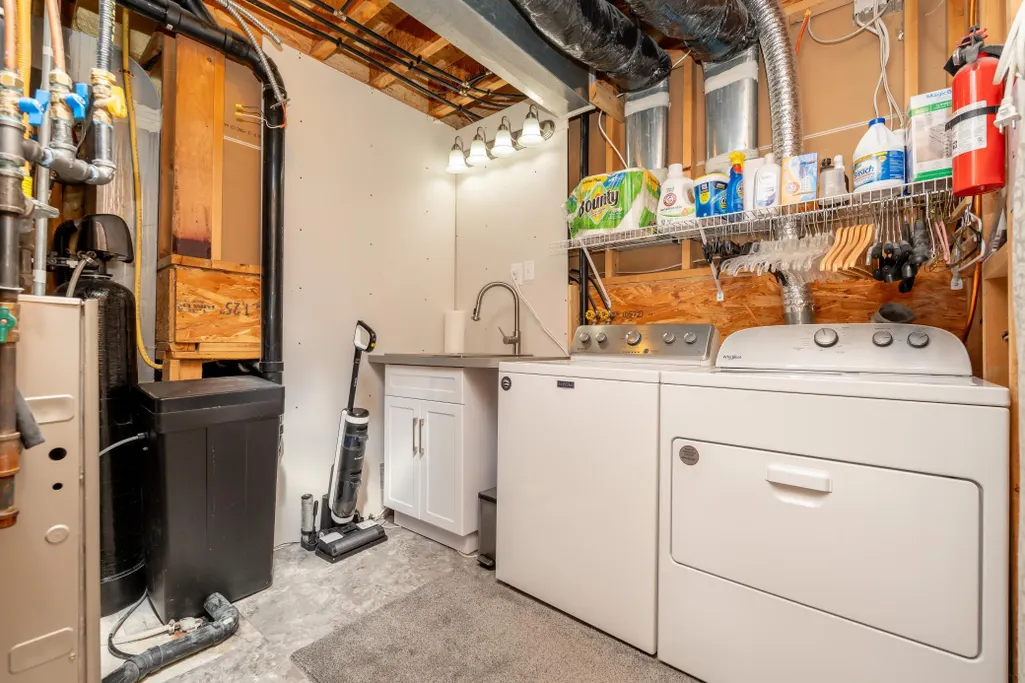
| Laundry Features | In Basement |
| Total Bedrooms | 4 |
| Below Grade Finished Area | 756 |
| Total Baths | 3 |
| Bath Desc | Full Primary,Private Primary |
| Fuel | Natural Gas |
| Garage Square Feet | 744 |
Exterior Features
| Fencing | Chain Link |
|---|---|
| Parking Features | Attached Garage,Asphalt,Finished Garage,Heated Garage,Insulated Garage |
| Lot Features | Tree Coverage - Medium |
| Water Source | City Water/Connected |
| Lot Size Area | 0.28 |
| Building Area Total | 2213 |
| Lot Dimensions | 83x141x88x142 |
| Waterfront Y/N | No |
| Foundation Area | 1457 |
Amenities
- Foreclosure
- Views
- Short Sale
- New Construction
- Adult 55+
- Lease To Own
- No HOA Fees
- Furnished
- Primary On Main
- Air Conditioning
- Seller Finance
- Green
- Fixer Upper
- Horse
- Golf
- Fireplace
- Deck
- Garage
- Basement
- Pool
Property vs Single Family Average in 55363
Price
Taxes
Year Built
Visits
 The data relating to real estate for sale on this web site comes in part from the Broker Reciprocity Program of the Regional Multiple Listing Service of Minnesota, Inc. Real estate listings held by brokerage firms other than Weichert, Realtors® - Advantage are marked with the Broker Reciprocity logo or the Broker Reciprocity thumbnail logo (little black
house) and detailed information about them includes the name of the listing brokers.
The data relating to real estate for sale on this web site comes in part from the Broker Reciprocity Program of the Regional Multiple Listing Service of Minnesota, Inc. Real estate listings held by brokerage firms other than Weichert, Realtors® - Advantage are marked with the Broker Reciprocity logo or the Broker Reciprocity thumbnail logo (little black
house) and detailed information about them includes the name of the listing brokers.
