
Open House Sun, Sep 13th 11:00 AM - 12:30 PM - Price Reduction - Golf Course
Address
6194 Karmen Avenue Ne, Albertville, MN
Price
$ 374,900
Property Attributes
- ID#7106486
- TypeSingle Family
- Listing Status Active
- CountyWRIGHT
- CityAlbertville
- AreaKollville Estates 3rd Add
- NeighborhoodKollville Estates 3rd Add
- Zip55301
- StyleSingle Family
- Year Built2004
- Taxes$ 4618
- Price$ 374,900
- Bedrooms3
- Full Bathrooms2
- Half Bathrooms0
- Sqr Footage1944
- Lot Size0.38 Acres
Data Source:
Northstar MLS (NSTAR)
Property Description
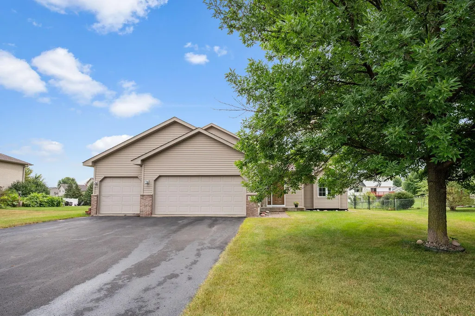
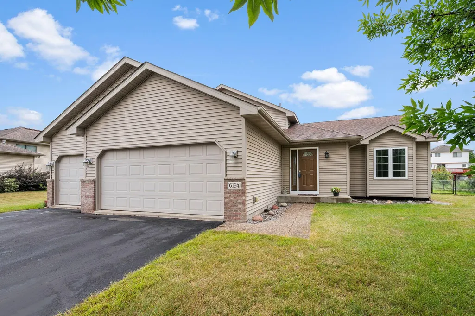
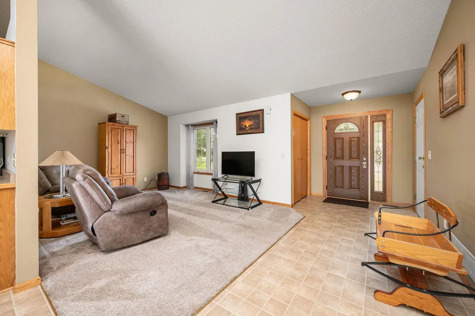
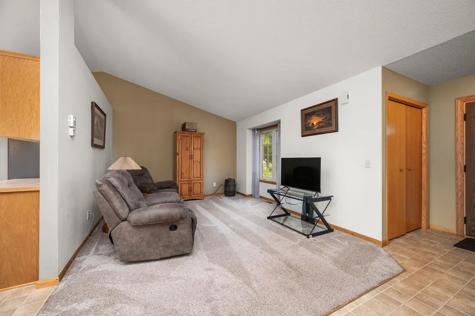
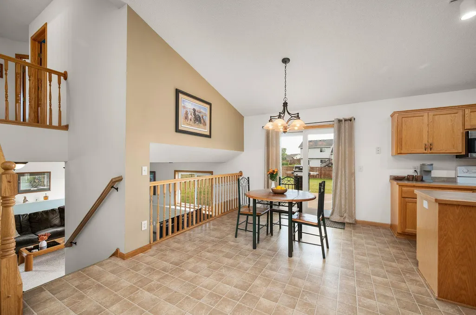
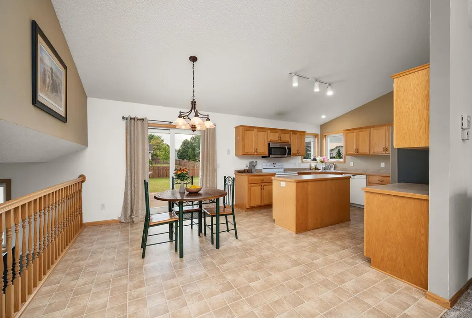
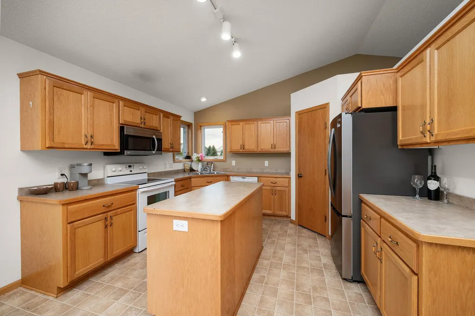
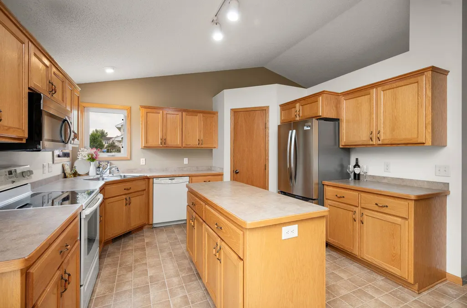
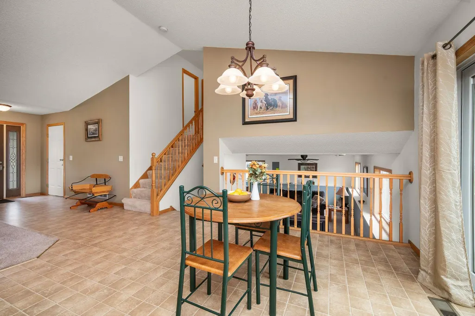
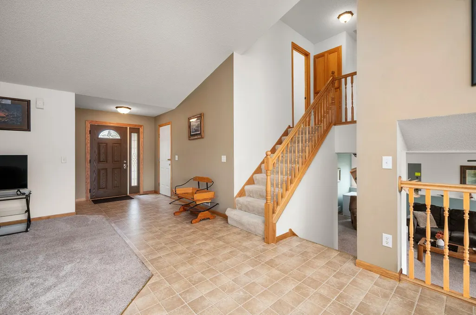
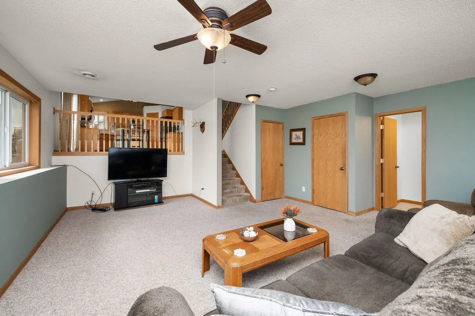
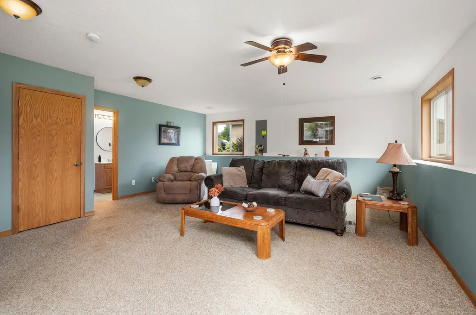
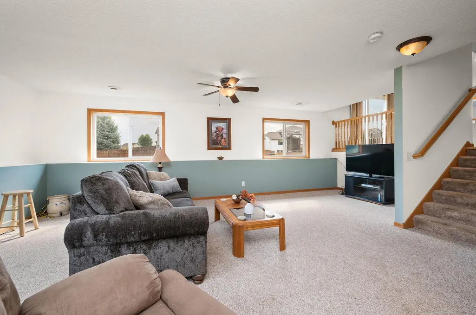
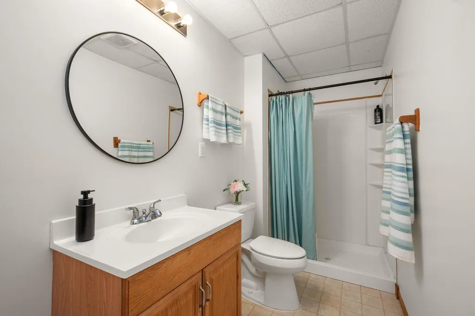
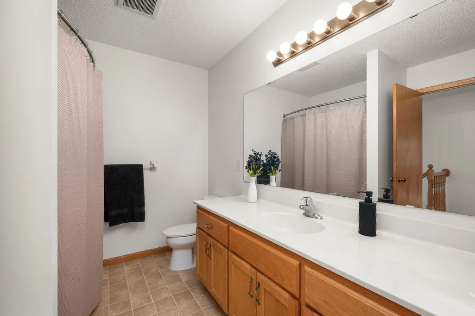
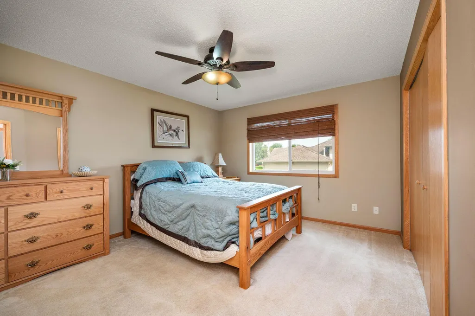
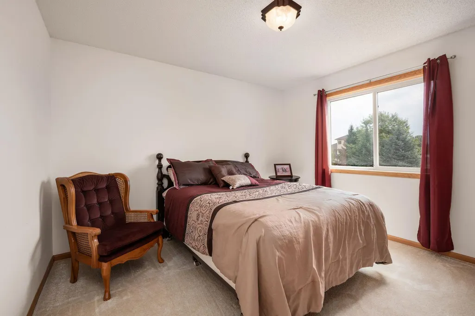
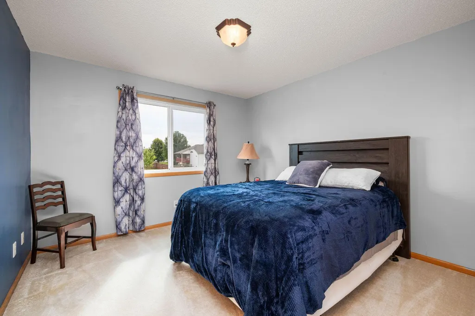
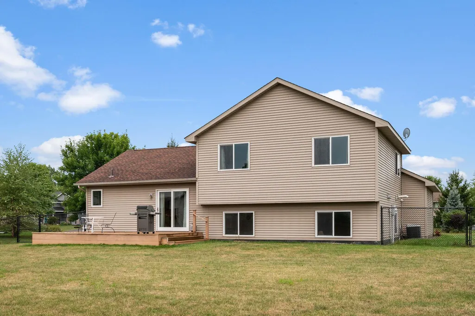
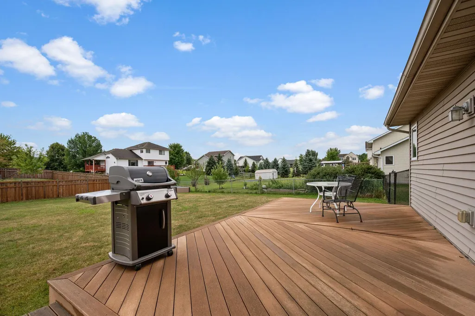
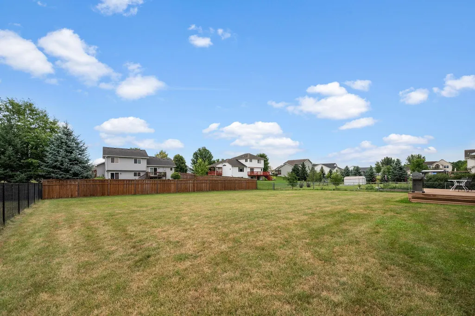
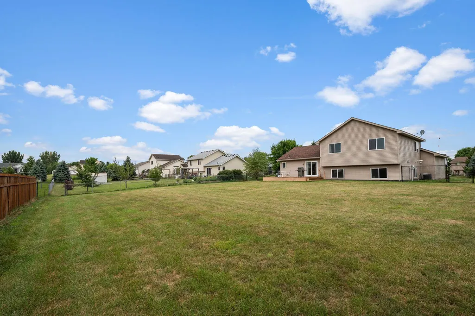
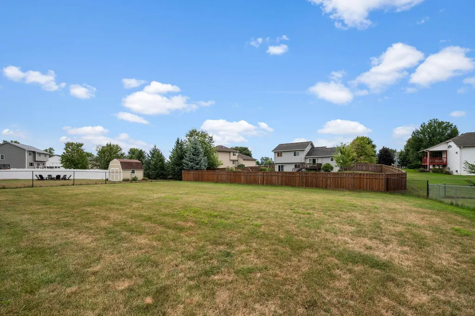
SHOW UP TO OUR OPEN HOUSE THIS WEEKEND AND ENTER TO WIN: A PAIR of Minnesota Wild Tickets on Club Level OR 4 Rounds of Golf at Fox Hollow Golf Club! Welcome to this beautiful, move-in-ready starter home located in Albertville! Featuring an inviting open floor plan with vaulted ceilings, this home perfectly balances comfort, functionality, and modern updates throughout. The main level boasts a light-filled living room that seamlessly connects to the dining area and kitchen. Home chefs will love the kitchen's center island, walk-in pantry and some newer appliances. All three bedrooms are conveniently located on one level, including a primary suite featuring a walk-through full bathroom. Head down to the walkout lower level to find an expansive second family room, an additional 3/4 bath, a dedicated laundry room with a utility sink, and access to a huge crawl space perfect for extra storage. Out back, step onto a low-maintenance deck overlooking a flat, fully fenced backyard that is ideal for entertaining or relaxing. Additional highlight updates include a newer 30-year roof (2018), high-efficiency furnace, owned water softener, new front door, and a 200 AMP electrical panel. An attached 3-car garage (30x22) offers plenty of parking along with room for a workshop or extra storage. Situated in an unbeatable location, this home is just minutes from the Albertville Premium Outlets and the brand-new Costco, with quick and easy access to I-94 for effortless commutes to both the Twin Cities and St. Cloud.
| Price History | |
|---|---|
| 8/19/2026 | Listed $378,900 |
| 9/11/2026 | 2$374,900 |
General Features
| Living Area | 1944 |
|---|---|
| Sewer | City Sewer/Connected |
| Heating | Forced Air |
| Cooling | Central Air |
| Roof | Age 8 Years or Less,Architectural Shingle,Asphalt |
| Appliances | Air-To-Air Exchanger,Dishwasher,Dryer,Gas Water Heater,Microwave,Range,Refrigerator,Stainless Steel Appliances,Washer,Water Softener Owned |
| Garage Spaces | 3 |
| Pool Features | None |
| Construction Materials | Block,Concrete,Frame |
| Year Built | 2004 |
| Electric | Circuit Breakers,200+ Amp Service |
| Levels | Three Level Split |
| Property Subtype | Single Family |
| Tax Year | 2026 |
| Accessibility | None |
| County | Wright |
| New Construction | No |
| Property Type | Residential |
| HOA | No |
| Contingency | None |
| Subdivision Name | Kollville Estates 3rd Add |
| Full Baths | 1 |
| Directions | CTY #19 to CTY #37 (West) to Karston (South/Left) to 62nd Street (East/Left) to Karmen (South/Right) to home. |
| City | Albertville |
| High School District | St. Michael-Albertville |
| Zoning Description | Residential-Single Family |
| Lot Size Units | Acres |
| Property Attached Y/N | No |
| Land Lease Y/N | No |
| Tax Annual Amount | 4618 |
| Additional Parcels Y/N | No |
| Virtual Tour | https://listings.blvdphoto.com/sites/rwnldxkn/unbranded |
| Standard Status | Active |
| Lender Owned | No |
| Amenities Unit | Cable,Ceiling Fan(s),Deck,Kitchen Center Island,Kitchen Window,Vaulted Ceiling(s) |
| PostalCity | Albertville |
Interior Features
| Basement | Block,Daylight/Lookout Windows,Finished,Full,Storage Space,Sump Basket,Sump Pump,Walkout |
|---|---|
| Basement (Y/N) | Yes |
| Fireplace Y/N | No |
| Above Grade Finished Area | 1364 |
| 3/4 Baths | 1 |
| Laundry Features | Gas Dryer Hookup,Lower Level,Laundry Room,Sink |
| Total Bedrooms | 3 |
| Below Grade Finished Area | 580 |
| Total Baths | 2 |
| Bath Desc | 3/4 Basement,Basement,Upper Level Full Bath,Primary Walk-Thru,Walk Thru |
| Dining Room Description | Breakfast Bar,Eat In Kitchen,Informal Dining Room,Kitchen/Dining Room |
| Fuel | Natural Gas |
| Garage Dimensions | 30x22 |
| Garage Square Feet | 640 |
Exterior Features
| Fencing | Chain Link,Full |
|---|---|
| Parking Features | Attached Garage,Asphalt,Garage Door Opener |
| Lot Features | Tree Coverage - Light |
| Water Source | City Water/Connected |
| Lot Size Area | 0.38 |
| Building Area Total | 2046 |
| Lot Dimensions | 100x165x100x166 |
| Waterfront Y/N | No |
| Foundation Area | 1364 |
| Road Frontage Type | City Street,Curbs,Paved Streets,Street Lights |
| Road Responsibility | Public Maintained Road |
Amenities
- Foreclosure
- Views
- Short Sale
- New Construction
- Adult 55+
- Lease To Own
- No HOA Fees
- Furnished
- Primary On Main
- Air Conditioning
- Seller Finance
- Green
- Fixer Upper
- Horse
- Golf
- Fireplace
- Deck
- Garage
- Basement
- Pool
Property vs Single Family Average in 55301
Price
Taxes
Year Built
Visits
 The data relating to real estate for sale on this web site comes in part from the Broker Reciprocity Program of the Regional Multiple Listing Service of Minnesota, Inc. Real estate listings held by brokerage firms other than Weichert, Realtors® - Advantage are marked with the Broker Reciprocity logo or the Broker Reciprocity thumbnail logo (little black
house) and detailed information about them includes the name of the listing brokers.
The data relating to real estate for sale on this web site comes in part from the Broker Reciprocity Program of the Regional Multiple Listing Service of Minnesota, Inc. Real estate listings held by brokerage firms other than Weichert, Realtors® - Advantage are marked with the Broker Reciprocity logo or the Broker Reciprocity thumbnail logo (little black
house) and detailed information about them includes the name of the listing brokers.
