
Price Reduction - Primary on Main
Address
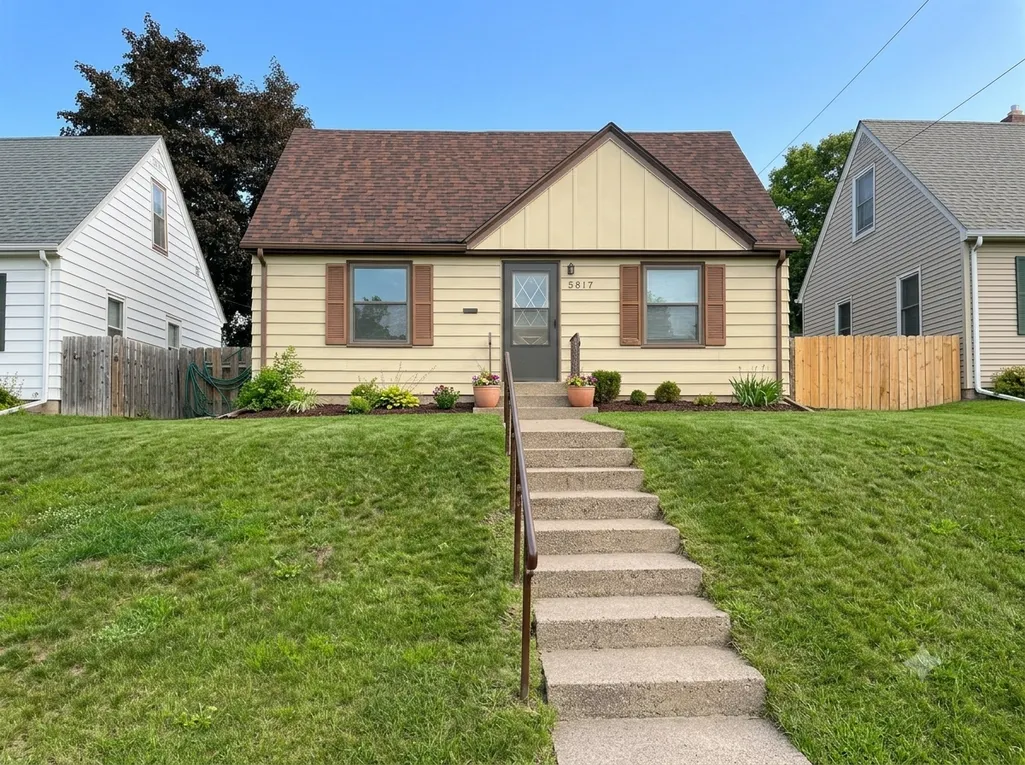
5817 42nd Avenue S, Minneapolis, MN
Price
$ 304,900
Property Attributes
- ID#7113527
- TypeSingle Family
- Listing Status Active
- CountyHENNEPIN
- CityMinneapolis
- AreaHigh View Park
- NeighborhoodHigh View Park
- Zip55417
- StyleSingle Family
- Year Built1950
- Taxes$ 3865
- Price$ 304,900
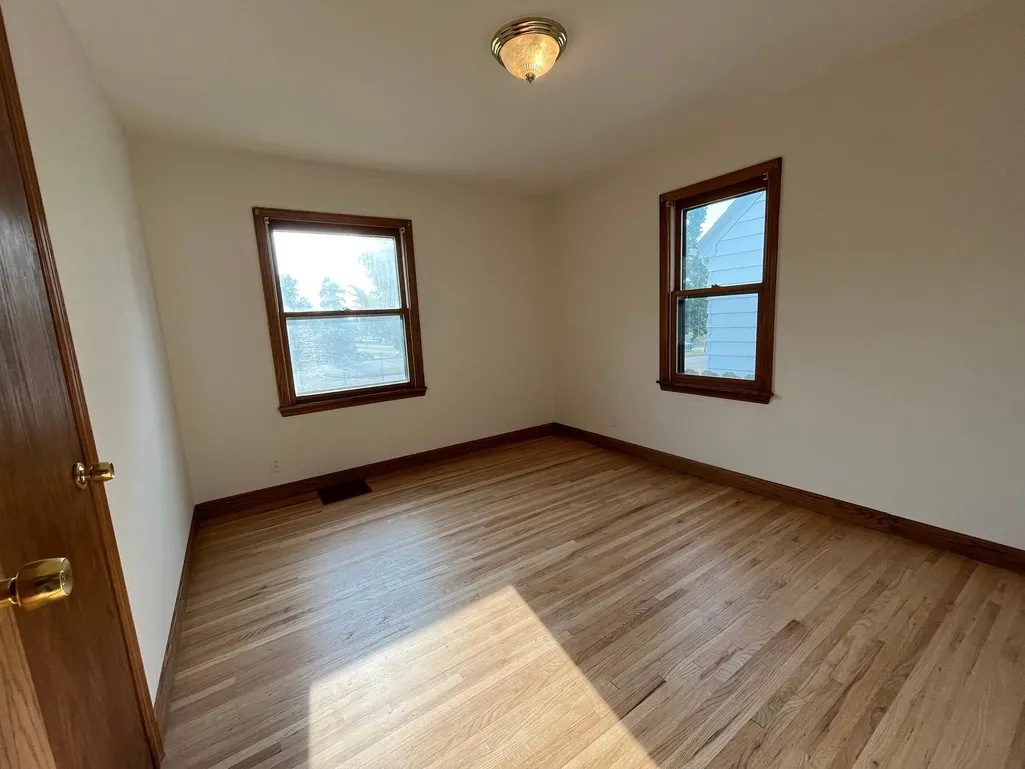
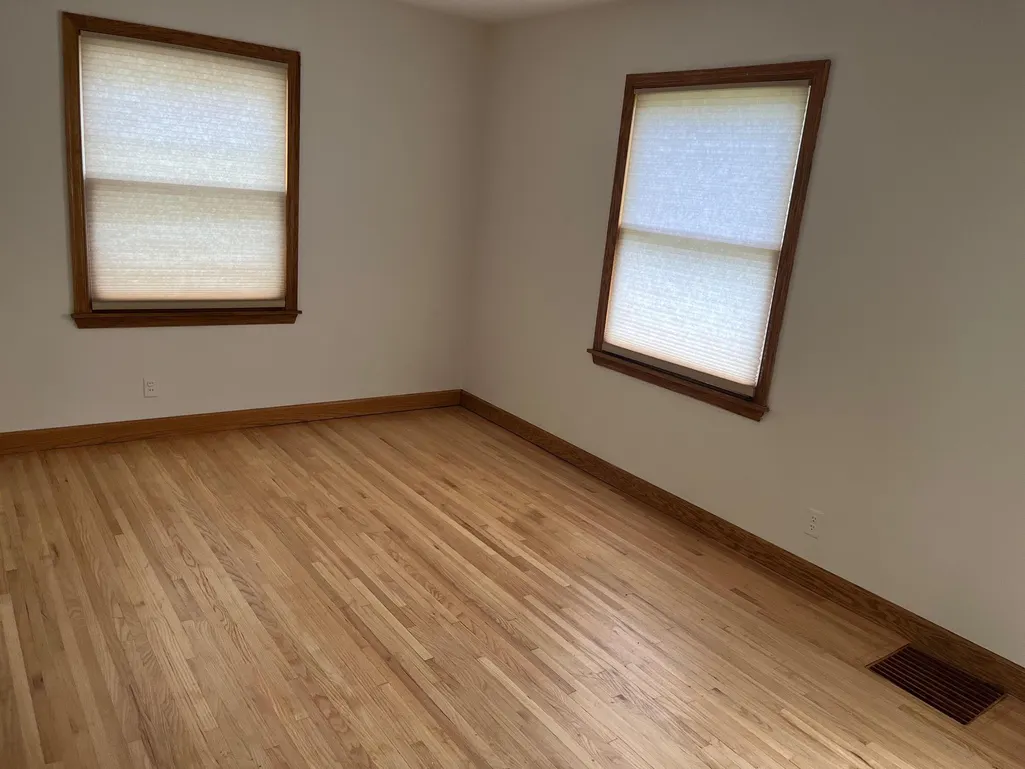
- Bedrooms4
- Full Bathrooms1
- Half Bathrooms0
- Sqr Footage1572
- Lot Size0.12 Acres
Data Source:
Northstar MLS (NSTAR)
Property Description
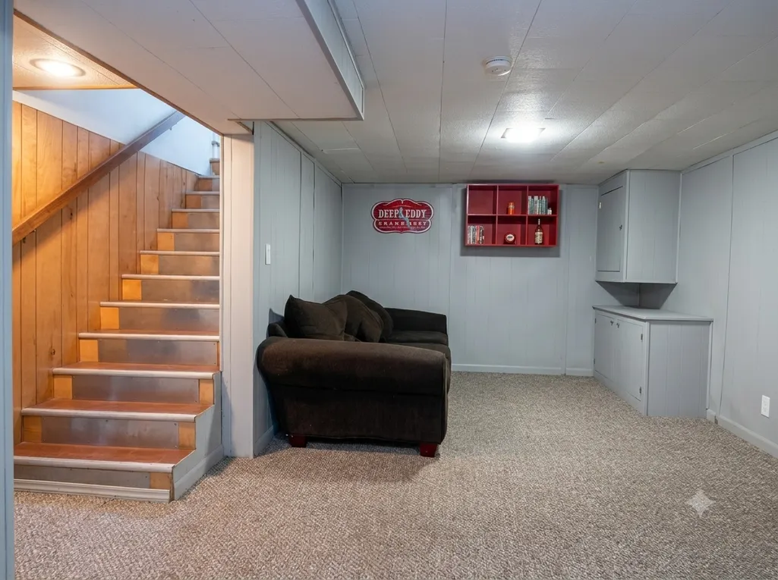
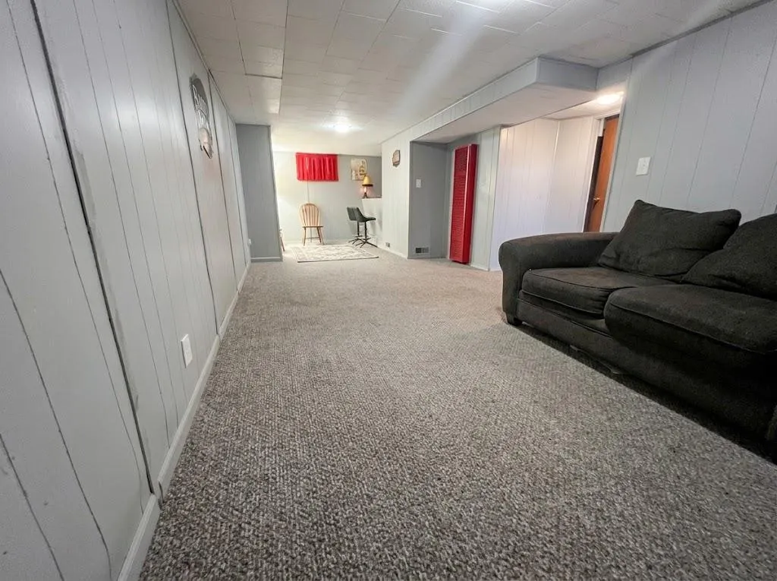
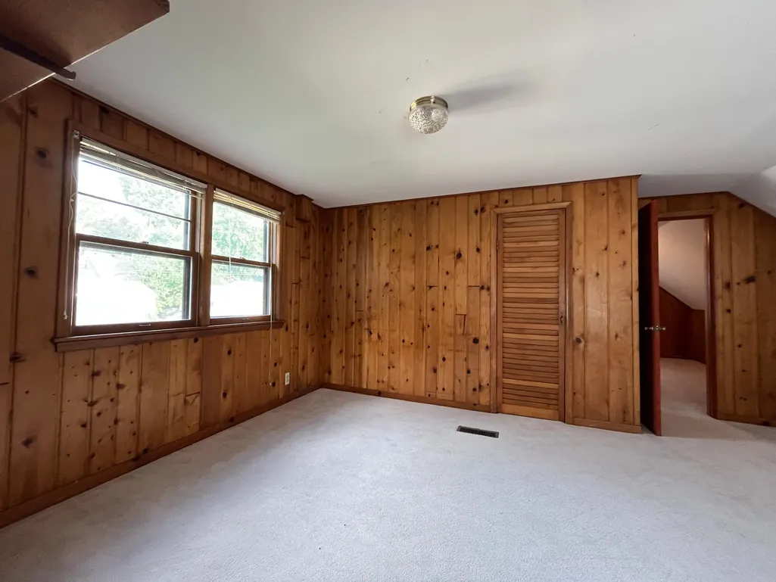
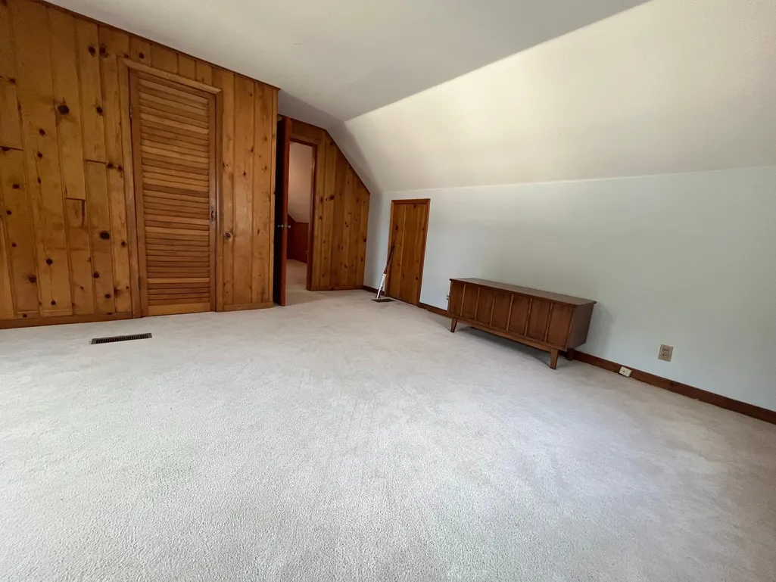
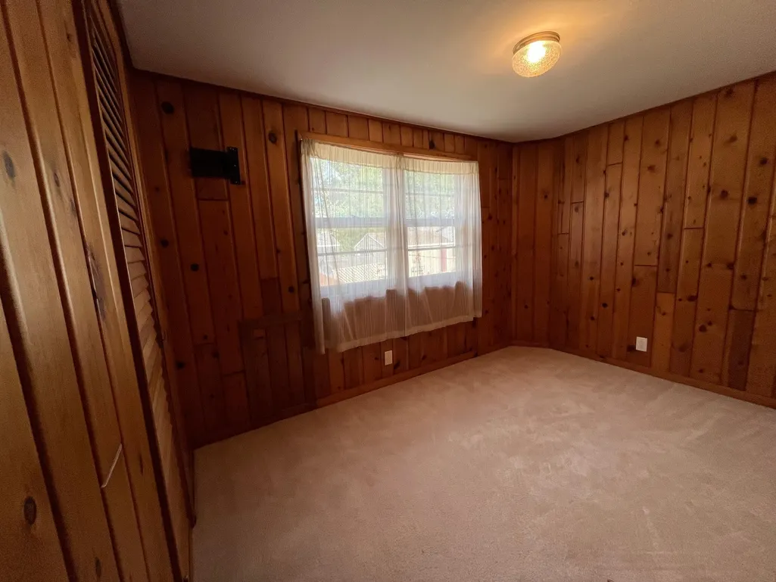
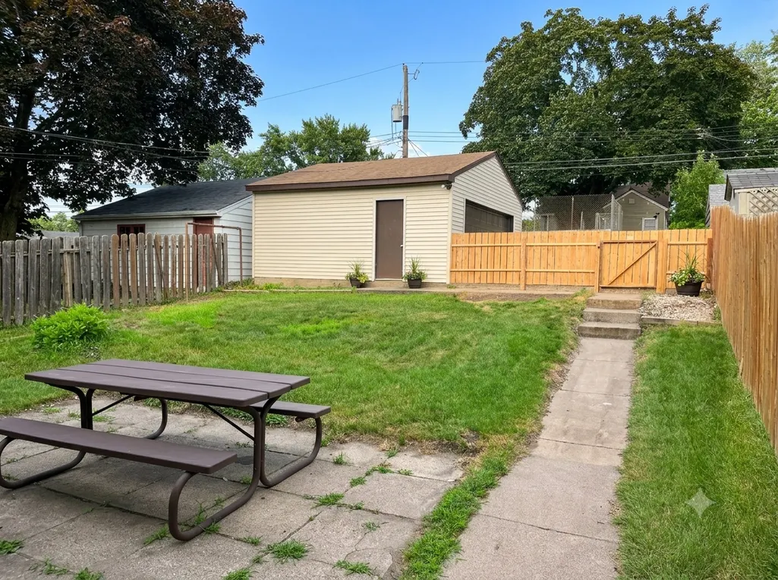
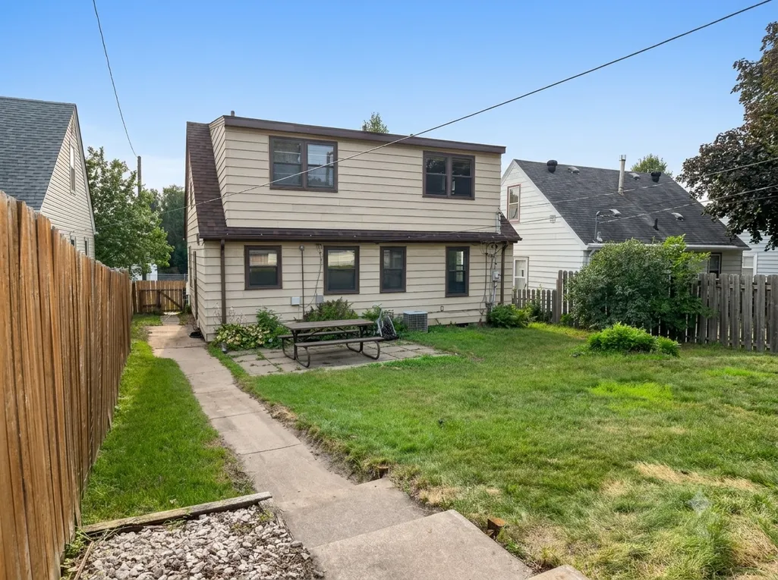
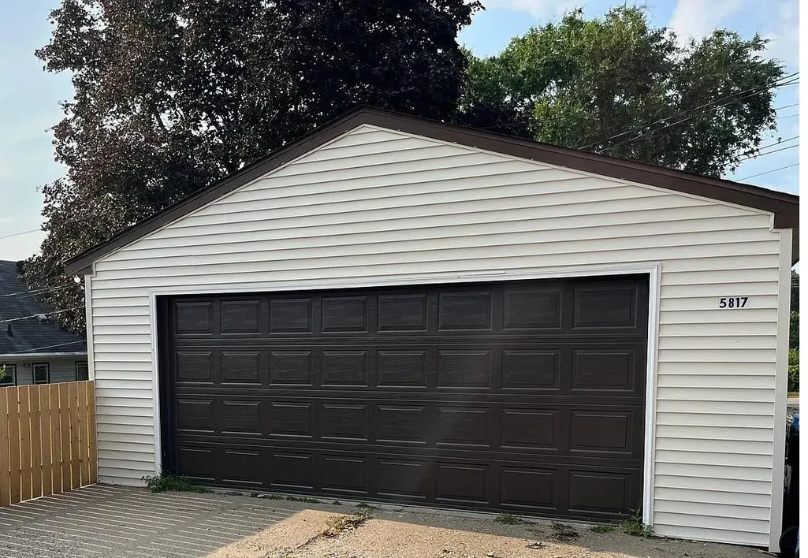
If you haven’t been to this amazing little corner of South Mpls, you don’t know what you’re missing. Incredible opportunity awaits with this 4BR home w/ a partially finished basement and a 2-car garage in one of, if not the lowest traffic neighborhoods in the entire city. Great location for adults, kids, and walks with the dog. Adjacent to MSP Airport, but surrounded by the Air Force Reserve base on three sides, it’s not aligned with any of the runways. The neighborhood experiences considerably less airplane noise than the south end of Lake Nokomis, yet the home received noise abatement improvements from the MAC. Nestled away from the rest of the City, but close to Minnehaha Falls and the Parkway providing bike connection to the Chain of Lakes, with neighborhood retail nearby on 34th Avenue. Some call this part of the Morris Park neighborhood “the island”. Others call it “the peninsula”. Don’t miss your chance to call it “home”.
| Price History | |
|---|---|
| 7/21/2026 | Listed $325,000 |
| 8/3/2026 | 2$319,900 |
| 9/11/2026 | 5$304,900 |
General Features
| Living Area | 1572 |
|---|---|
| Sewer | City Sewer/Connected |
| Heating | Forced Air |
| Cooling | Central Air |
| Roof | Age 8 Years or Less,Asphalt,Pitched |
| Appliances | Dryer,Gas Water Heater,Range,Refrigerator,Washer |
| Garage Spaces | 2 |
| Construction Materials | Block,Frame |
| Year Built | 1950 |
| Electric | Circuit Breakers |
| Levels | Two |
| Property Subtype | Single Family |
| Tax Year | 2025 |
| Accessibility | Other |
| County | Hennepin |
| New Construction | No |
| Property Type | Residential |
| HOA | No |
| Contingency | None |
| Subdivision Name | High View Park |
| Other Structures | Garage(s) |
| Directions | HWY 62 to 34th Ave EXIT,go EAST to 42nd Ave,take Right on to 42nd Ave,House on Left. |
| City | Minneapolis |
| High School District | Minneapolis |
| Zoning Description | Residential-Single Family |
| Lot Size Units | Acres |
| Property Attached Y/N | No |
| Land Lease Y/N | No |
| Tax Annual Amount | 3865 |
| Additional Parcels Y/N | No |
| Standard Status | Active |
| Lender Owned | No |
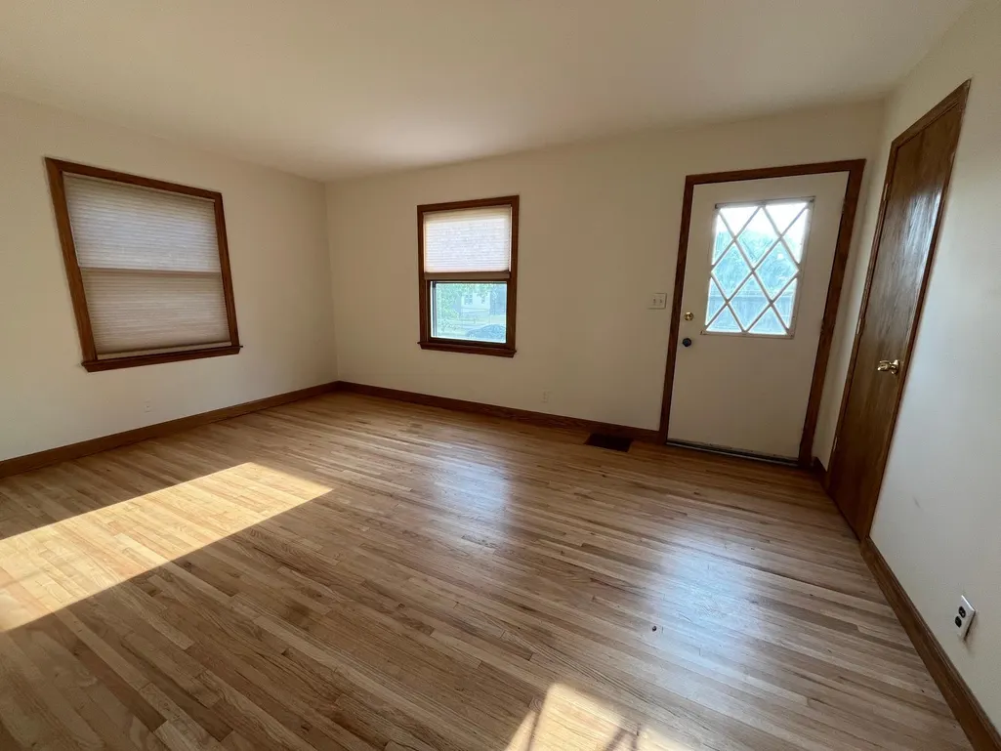
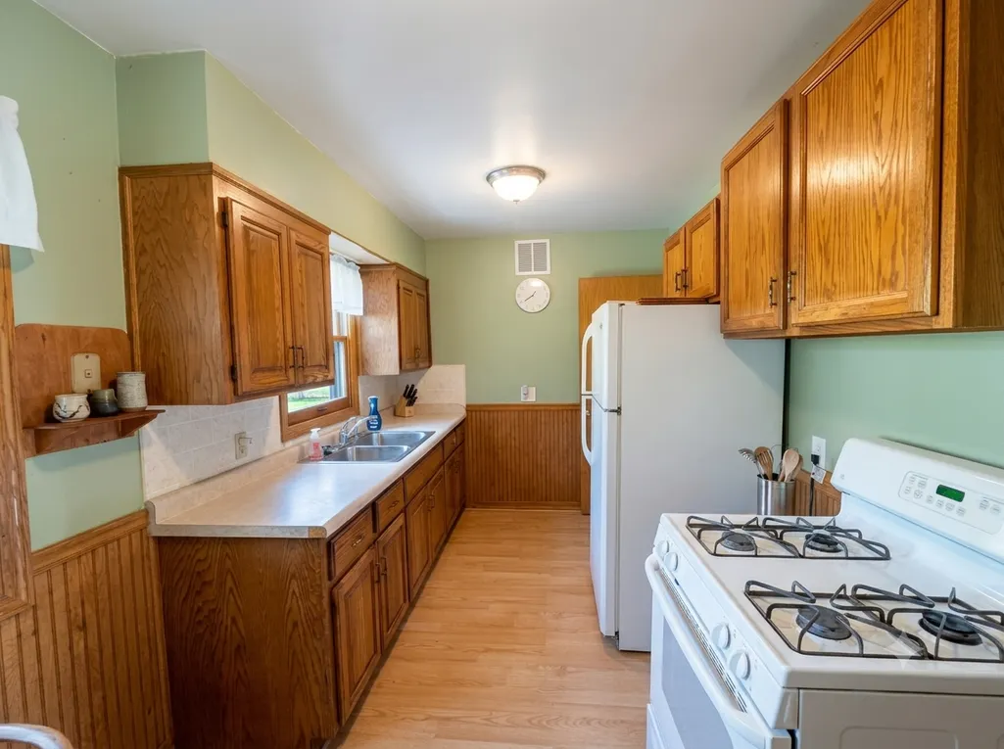
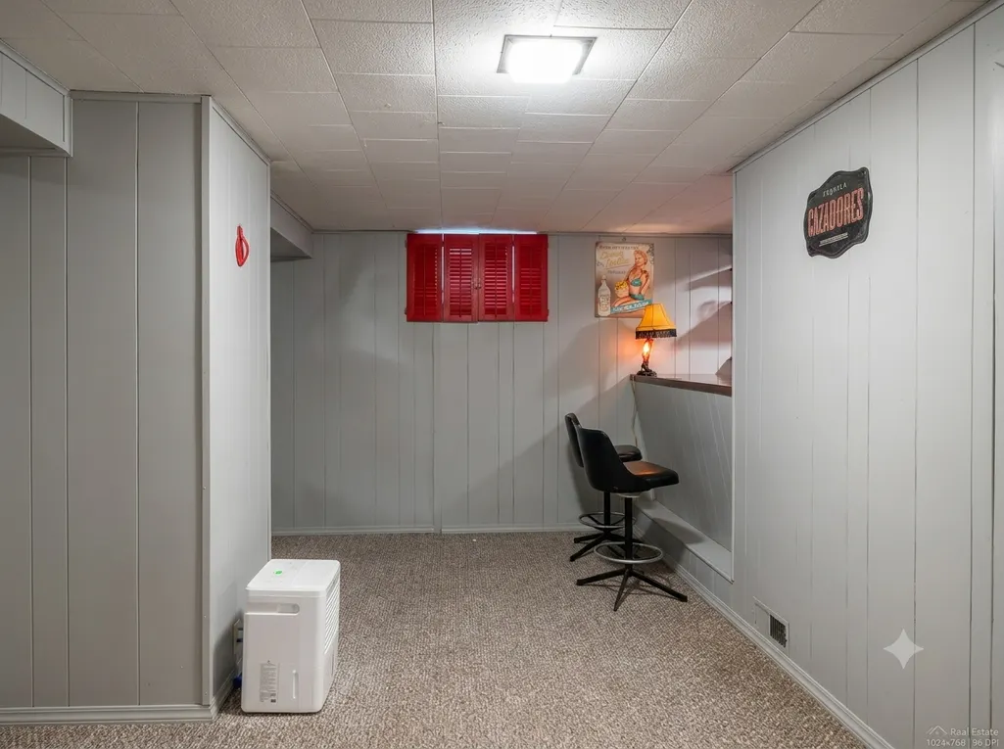
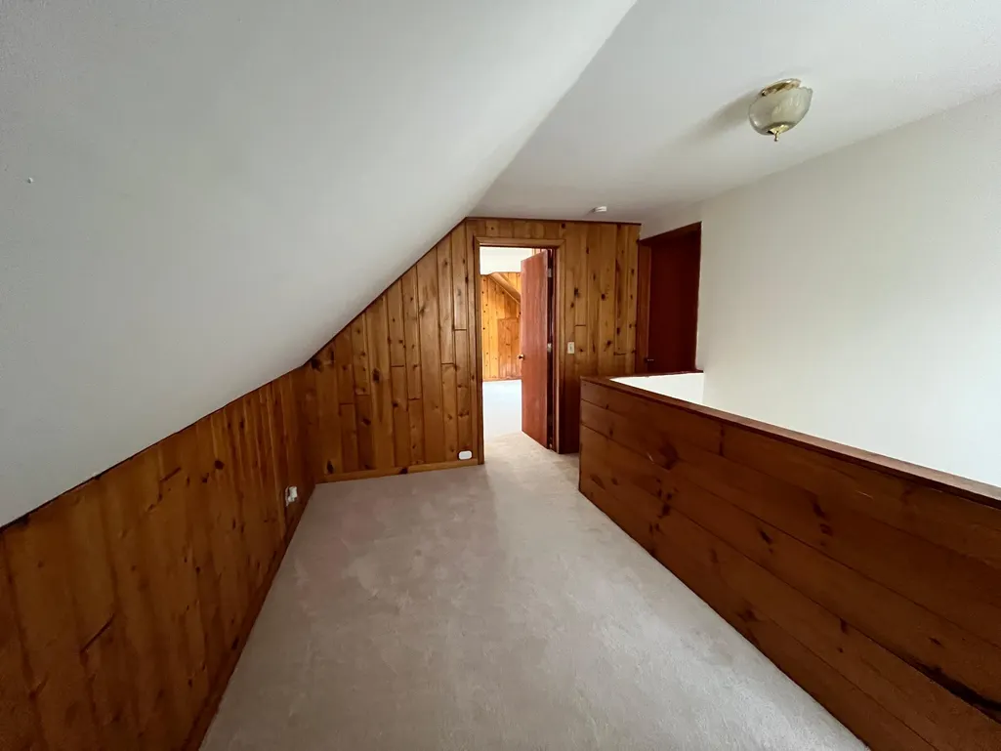
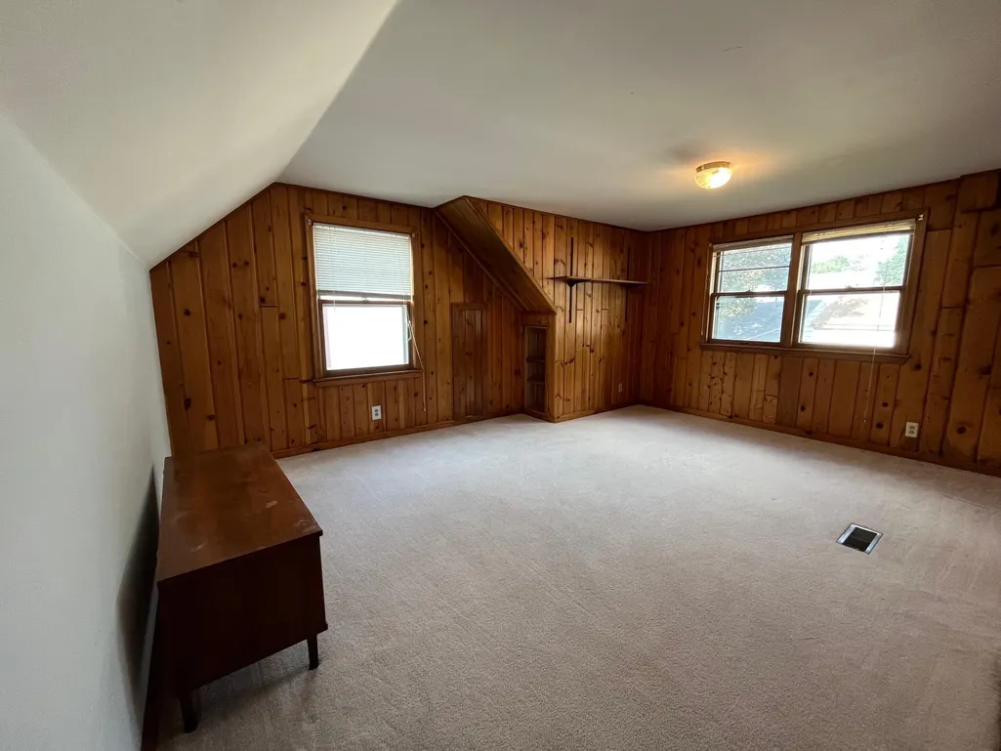
| Amenities Unit | City View,Hardwood Floors,Kitchen Window,Main Floor Primary Bedroom,Natural Woodwork,Patio,Panoramic View,Washer/Dryer Hookup,Wet Bar |
| PostalCity | Minneapolis |
Interior Features
| Basement | Block,Egress Window(s),Full,Owner Access,Partially Finished |
|---|---|
| Basement (Y/N) | Yes |
| Fireplace Y/N | No |
| Above Grade Finished Area | 1224 |
| 3/4 Baths | 1 |
| Laundry Features | In Basement,Lower Level,Washer Hookup |
| Total Bedrooms | 4 |
| Below Grade Finished Area | 348 |
| Total Baths | 1 |
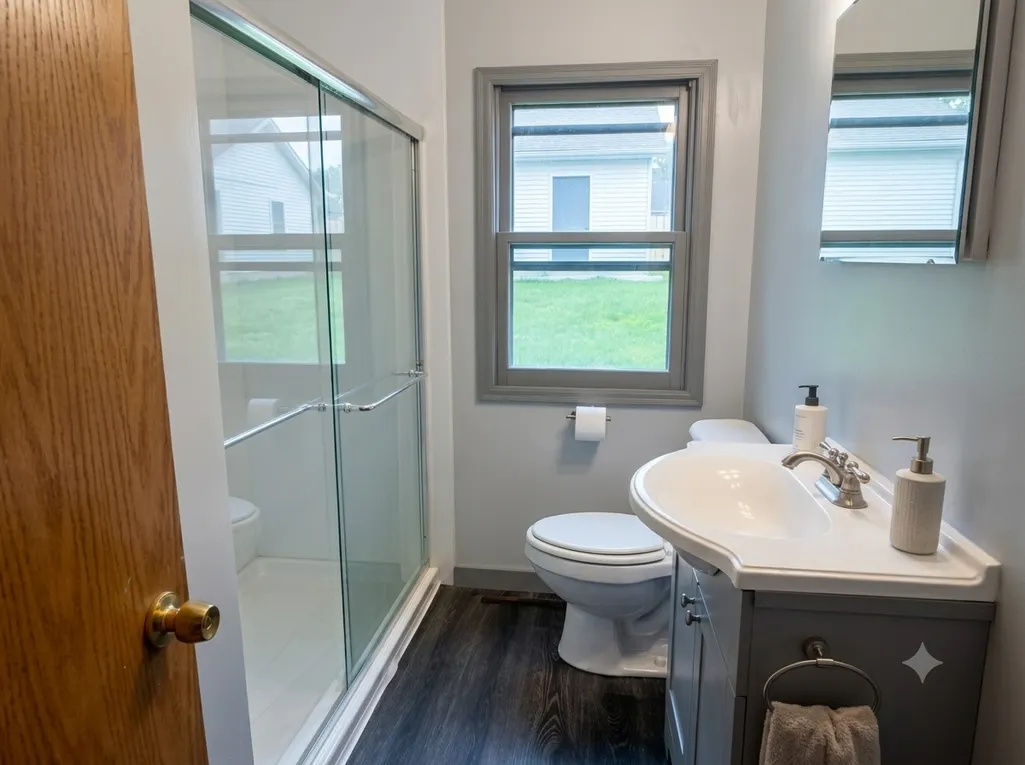
| Bath Desc | Main Floor Full Bath |
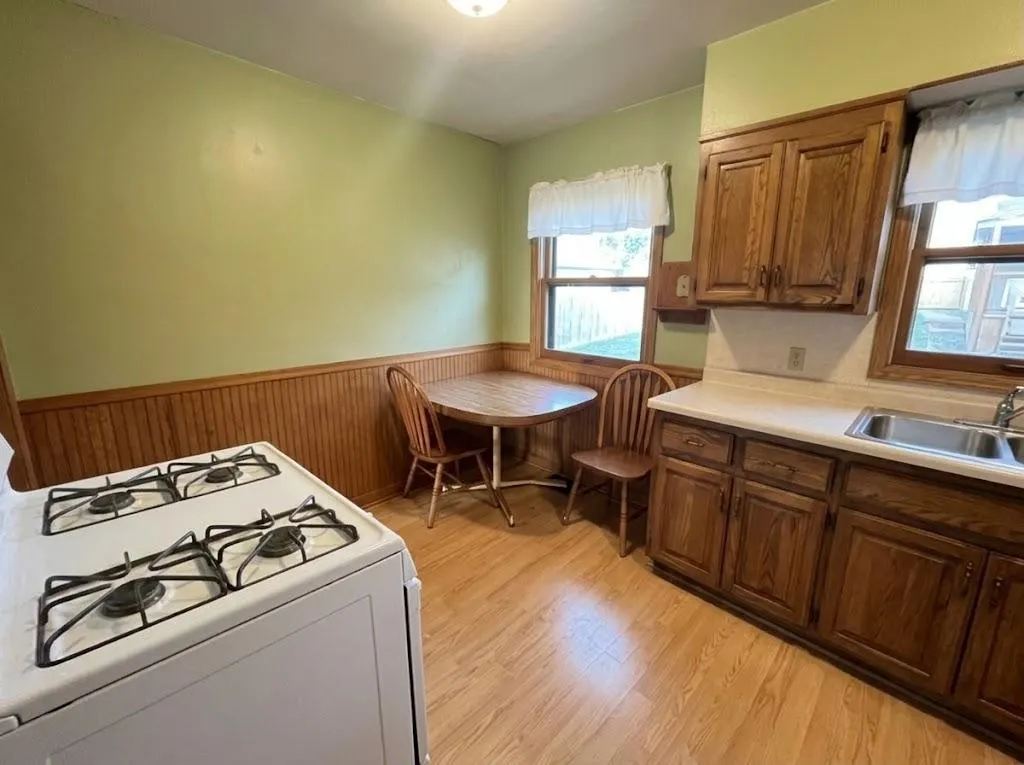
| Dining Room Description | Eat In Kitchen |
| Fuel | Natural Gas |
| Garage Square Feet | 440 |
Exterior Features
| Fencing | Full,Wood |
|---|---|
| Parking Features | Covered,Detached Garage,Concrete,Garage Door Opener,On-Street Parking Only,Storage,Open |
| Lot Features | Public Transit (w/in 6 blks) |
| Water Source | City Water/Connected |
| Lot Size Area | 0.12 |
| Building Area Total | 1944 |
| Lot Dimensions | 40x128x40x128 |
| Waterfront Y/N | No |
| Foundation Area | 720 |
| Road Frontage Type | City Street,Curbs,Paved Streets,Sidewalks,Street Lights,Storm Sewer |
| Road Responsibility | Public Maintained Road |
Amenities
- Foreclosure
- Views
- Short Sale
- New Construction
- Adult 55+
- Lease To Own
- No HOA Fees
- Furnished
- Primary On Main
- Air Conditioning
- Seller Finance
- Green
- Fixer Upper
- Horse
- Golf
- Fireplace
- Deck
- Garage
- Basement
- Pool
Property vs Single Family Average in 55417
Price
Taxes
Year Built
Visits

