
Open House Sat, Sep 12th 11:00 AM - 12:30 PM - Primary on Main
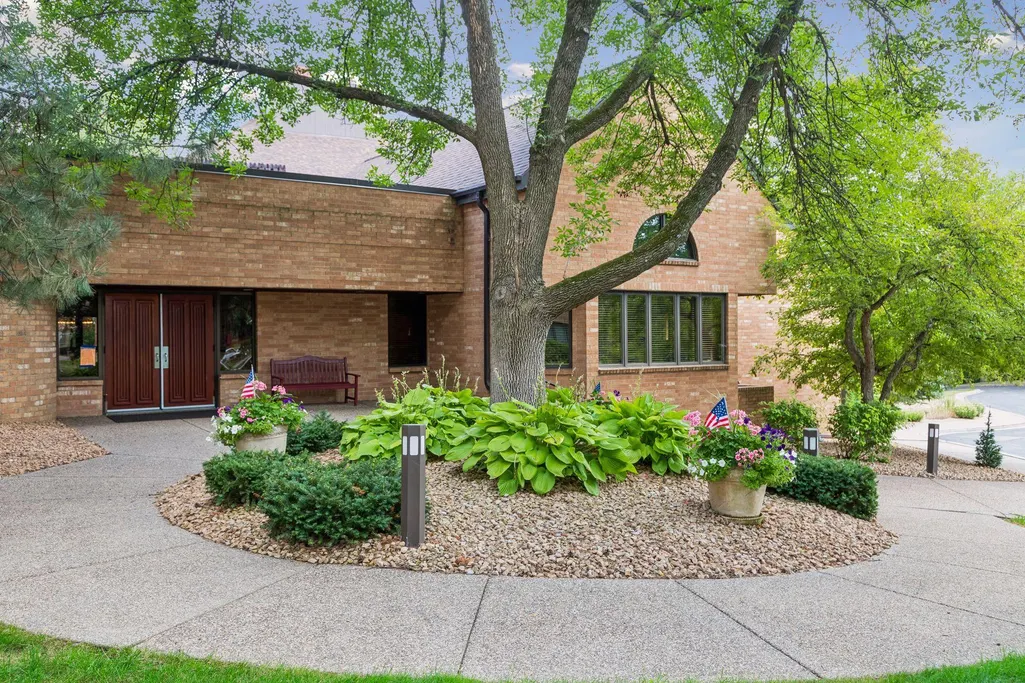
Address
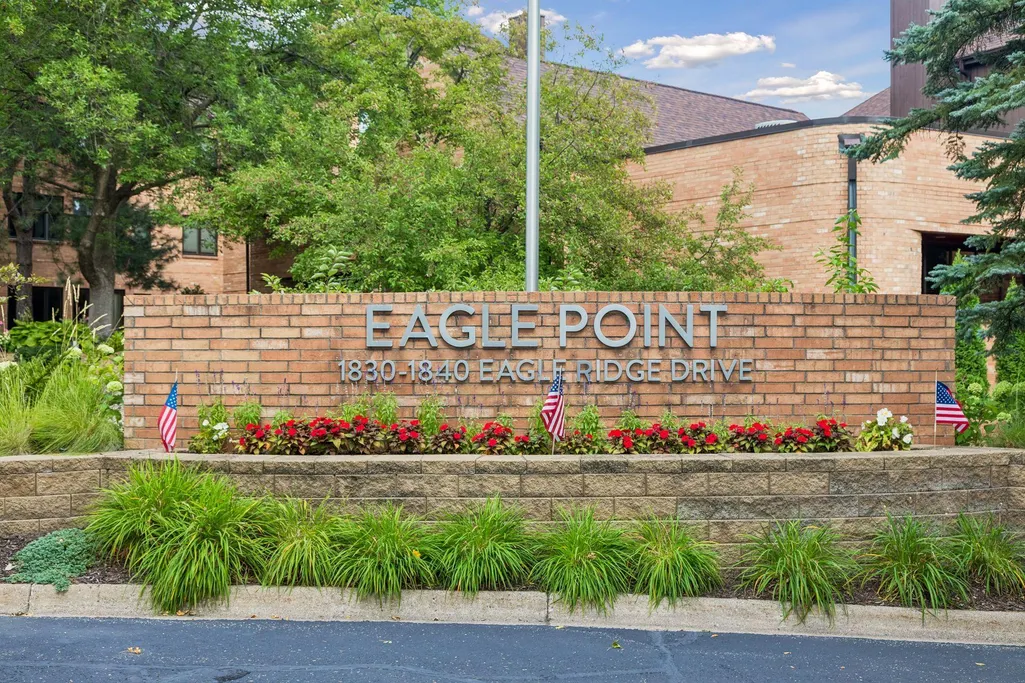
1830 Eagle Ridge Drive # 2003, Mendota Heights, MN
Price
$ 350,000
Property Attributes
- ID#7115639
- TypeSingle Family
- Listing Status Active
- CountyDAKOTA
- CityMendota Heights
- AreaEagle Ridge 6
- NeighborhoodEagle Ridge 6
- Zip55118
- Style(CC) Low Rise (3- Levels)
- Year Built1983
- Taxes$ 3340
- Price$ 350,000
- Bedrooms2
- Full Bathrooms2
- Half Bathrooms0
- Sqr Footage2086
Data Source:
Northstar MLS (NSTAR)
Property Description
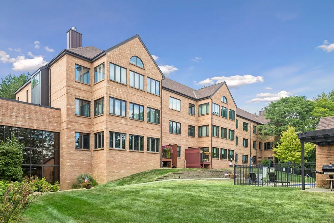
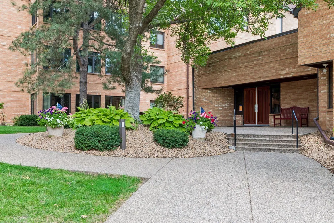
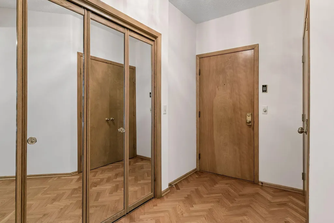
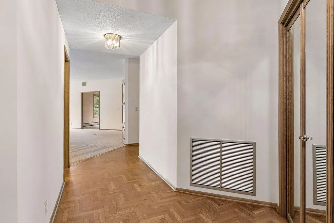
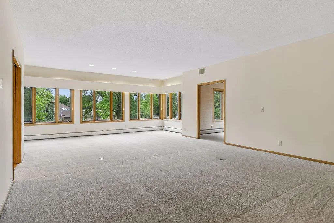
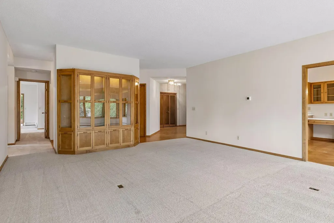
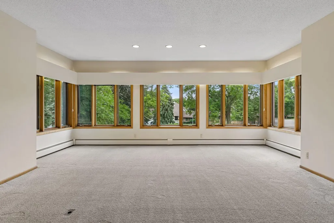
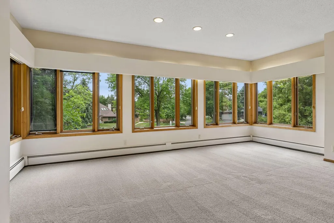
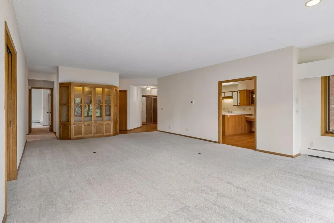
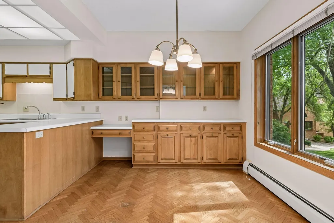
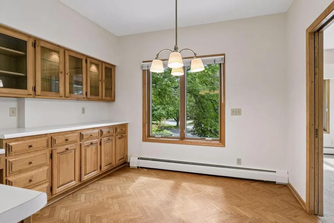
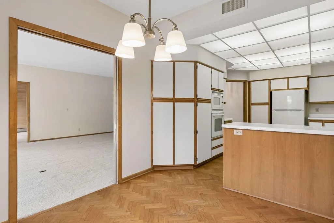
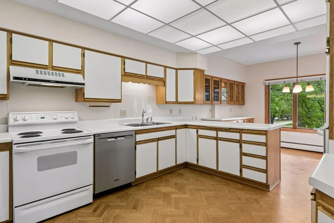
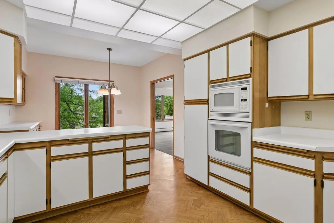
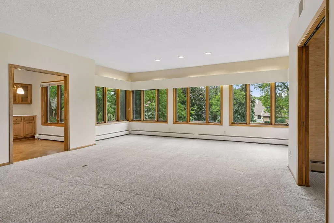
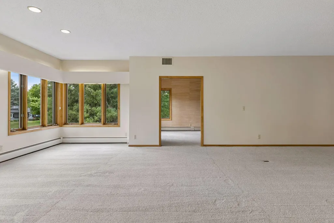
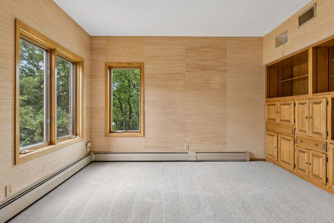
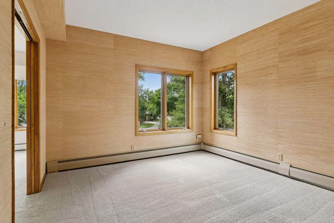
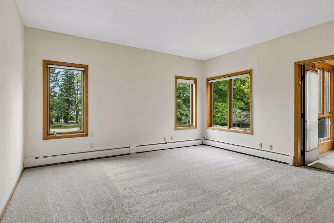
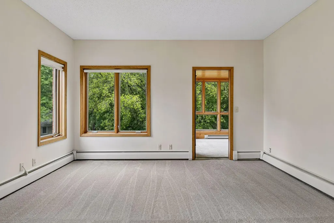
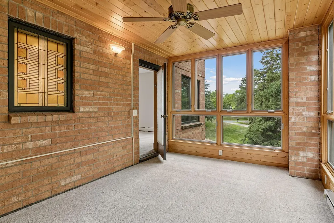
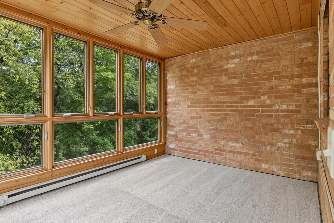
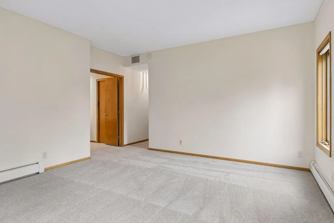
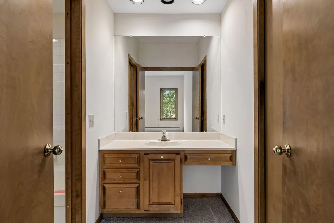
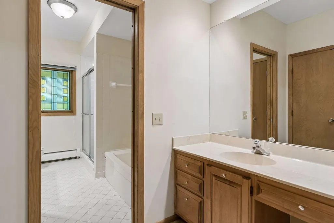
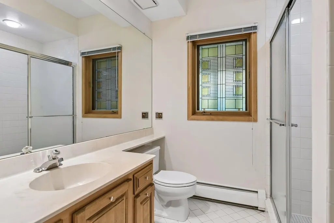
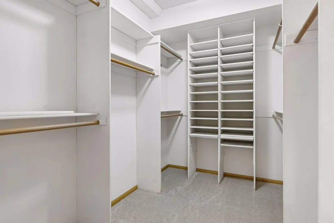
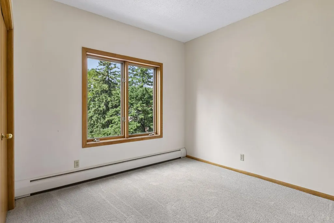
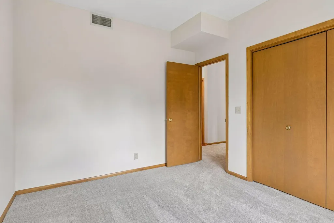
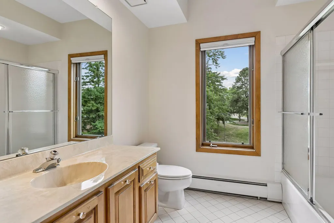
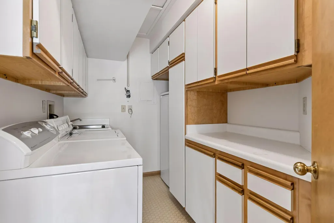
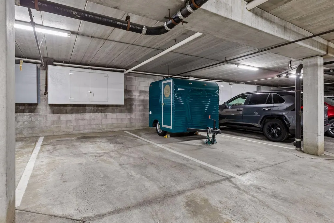
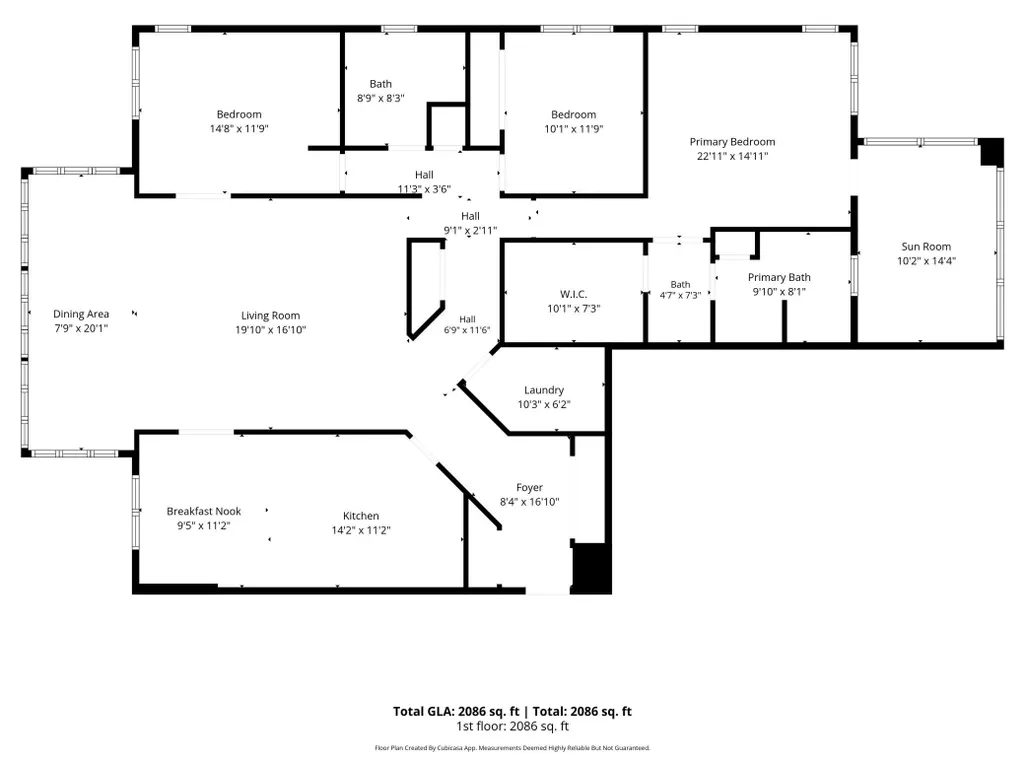
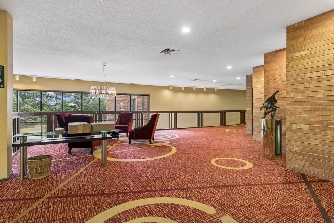
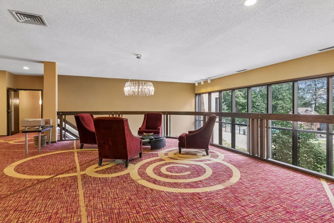
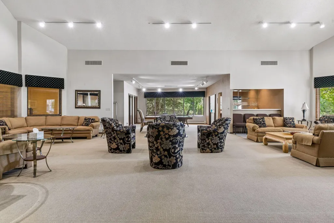
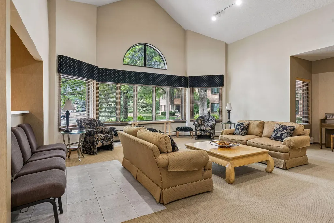
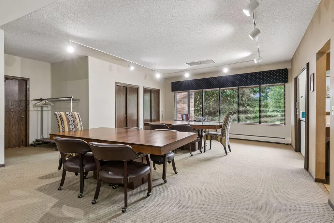
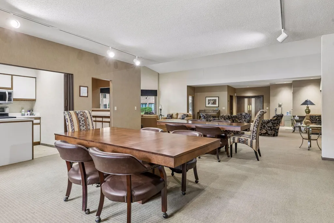
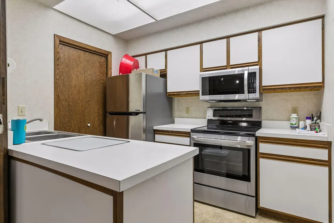
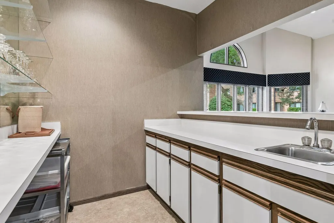
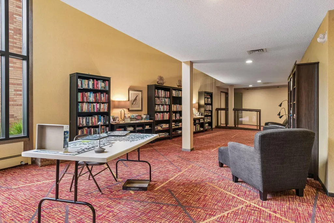
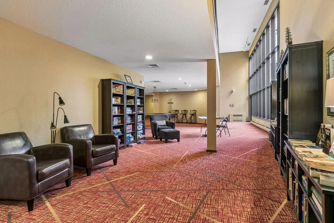
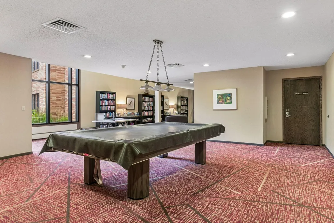
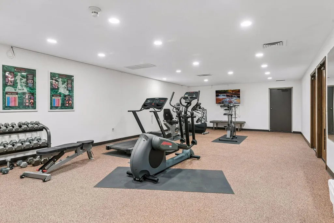
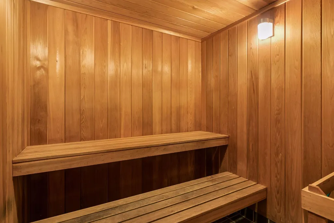
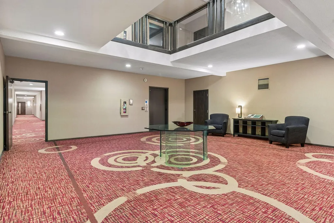
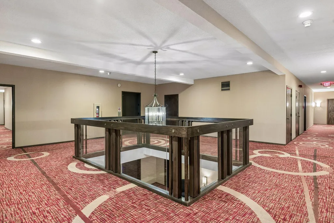
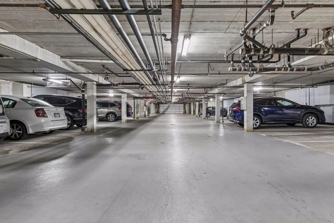
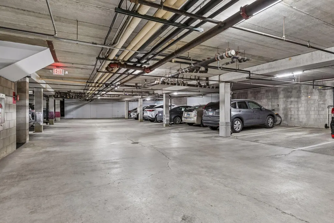
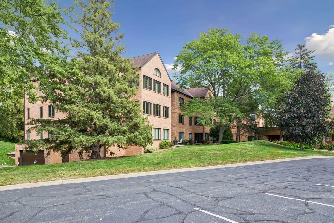
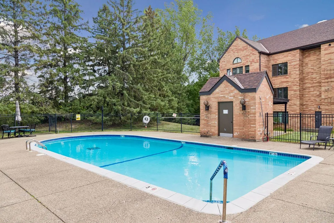
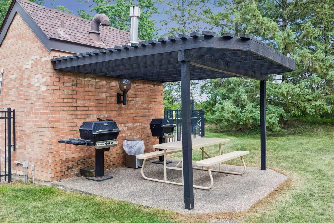
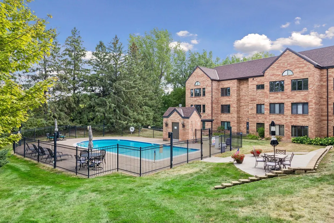
If you have been searching for the conveniences of condo living but not wanting to sacrifice space & square footage, this one is for you! This spacious end unit condo has nearly 2,100 finished square feet, providing expansive room sizes, a plethora of shared and private spaces, and a sought-after floor plan. Located on the second floor, and a corner unit, this condo offers abundant natural light and added quiet and privacy. Original owners now selling, this unit exemplifies pride of ownership. The unit has been refreshed with all new carpet and fresh paint throughout, while maintaining some of the unique original features like herringbone hardwood floors, built in wood cabinetry, and a warm sunroom overlooking the grounds. Traditionally a two bedroom, the den could easily be used as a third bedroom, with its wall of storage, and private entrance. The primary suite is one to be desired with large bedroom, four-piece private bath, a closet to be envied, and access to the private sun room. Other unit highlights include two parking spaces, both eat in kitchen plus large dining space, laundry room with abundant storage, and unmatched closet space throughout the condo. The building itself offers wonderful community amenities including pool, gym, library, community room for events & hosting, and guest suite available for rental. Association dues include utilities, cable, and the lengthy list of amenities. A great value with quick & convenient access to MSP Airport and downtown St. Paul.
| Price History | |
|---|---|
| 9/3/2026 | Listed $350,000 |
General Features
| Living Area | 2086 |
|---|---|
| Sewer | City Sewer/Connected |
| Heating | Baseboard,Boiler |
| Cooling | Central Air |
| Appliances | Dishwasher,Double Oven,Dryer,Microwave,Range,Refrigerator,Wall Oven,Washer |
| HOA Fee | 1336.03 |
| Garage Spaces | 2 |
| Association Fee Includes | Air Conditioning,Building Exterior,Cable TV,Controlled Access,Hazard Insurance,Heating,Lawn Care,Maintenance Grounds,Parking,Professional Mgmt,Sanitation,Sewer,Shared Amenities,Snow Removal,Water |
| Pool Features | Below Ground,Outdoor,Shared |
| Year Built | 1983 |
| Levels | One |
| Unit Number | 2003 |
| Property Subtype | (CC) Low Rise (3- Levels) |
| Tax Year | 2026 |
| Accessibility | Accessible Elevator Installed,Fully Wheelchair,No Stairs External,No Stairs Internal |
| Assoc Fee Paid Per | Monthly |
| County | Dakota |
| New Construction | No |
| Property Type | Residential |
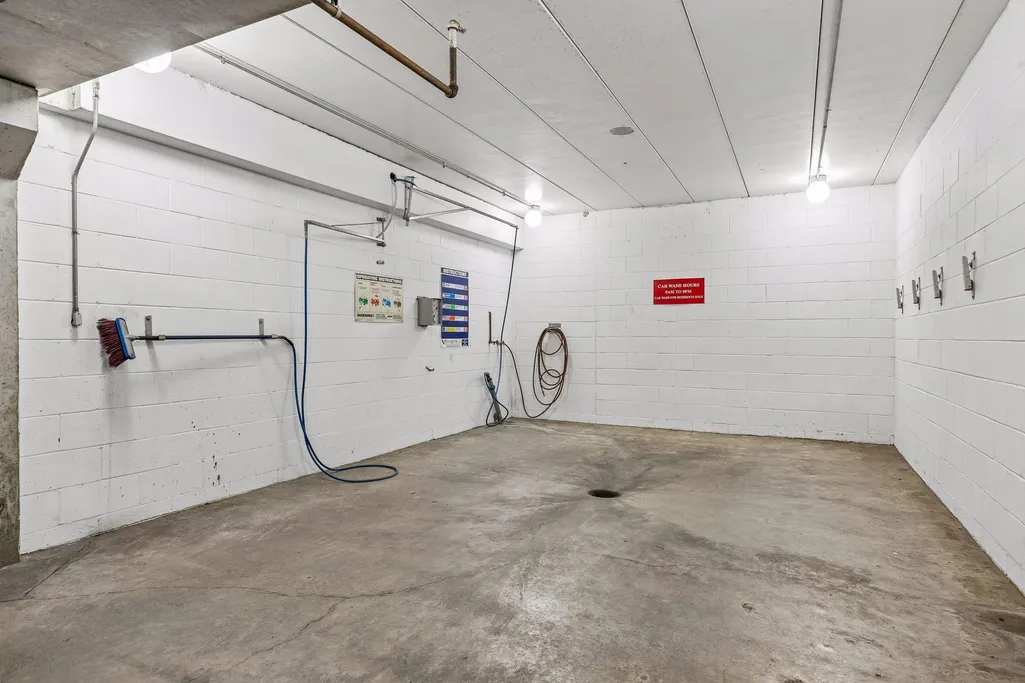
| Association Amenities | Car Wash,Elevator(s),Lobby Entrance,Patio |
| HOA | Yes |
| Contingency | None |
| Subdivision Name | Eagle Ridge 6 |
| Full Baths | 2 |
| Directions | 62 to Lexington Ave (N) to Victoria Rd (E) to Eagle Ridge Dr |
| City | Mendota Heights |
| Association Name | Gassen Management |
| High School District | West St. Paul-Mendota Hts.-Eagan |
| Zoning Description | Residential-Multi-Family |
| Lot Size Units | Acres |
| Property Attached Y/N | Yes |
| Land Lease Y/N | No |
| Tax Annual Amount | 3340 |
| Additional Parcels Y/N | No |
| Virtual Tour | https://tours.spacecrafting.com/n-rzxfh6 |
| Standard Status | Active |
| Lender Owned | No |
| Amenities Unit | Hardwood Floors,Kitchen Window,Primary Bedroom Walk-In Closet,Main Floor Primary Bedroom,Other,Sun Room,Washer/Dryer Hookup,Walk-In Closet |
| PostalCity | Mendota Heights |
Interior Features
| Basement | Full |
|---|---|
| Basement (Y/N) | Yes |
| Fireplace Y/N | No |
| Above Grade Finished Area | 2086 |
| Laundry Features | Main Level,In Unit |
| Total Bedrooms | 2 |
| Total Baths | 2 |
| Bath Desc | Bathroom Ensuite,Full Primary,Private Primary,Main Floor Full Bath,Separate Tub & Shower |
| Dining Room Description | Informal Dining Room,Kitchen/Dining Room,Living/Dining Room |
| Fuel | Natural Gas |
Exterior Features
| Parking Features | Garage Door Opener,Guest Parking,Parking Garage,Parking Lot,Underground |
|---|---|
| Water Source | City Water/Connected |
| Building Area Total | 2086 |
| Lot Dimensions | Common |
| Waterfront Y/N | No |
| Foundation Area | 2086 |
Amenities
- Foreclosure
- Views
- Short Sale
- New Construction
- Adult 55+
- Lease To Own
- No HOA Fees
- Furnished
- Primary On Main
- Air Conditioning
- Seller Finance
- Green
- Fixer Upper
- Horse
- Golf
- Fireplace
- Deck
- Garage
- Basement
- Pool
Property vs Single Family Average in 55118
Price
Taxes
Year Built
Visits
 The data relating to real estate for sale on this web site comes in part from the Broker Reciprocity Program of the Regional Multiple Listing Service of Minnesota, Inc. Real estate listings held by brokerage firms other than Weichert, Realtors® - Advantage are marked with the Broker Reciprocity logo or the Broker Reciprocity thumbnail logo (little black
house) and detailed information about them includes the name of the listing brokers.
The data relating to real estate for sale on this web site comes in part from the Broker Reciprocity Program of the Regional Multiple Listing Service of Minnesota, Inc. Real estate listings held by brokerage firms other than Weichert, Realtors® - Advantage are marked with the Broker Reciprocity logo or the Broker Reciprocity thumbnail logo (little black
house) and detailed information about them includes the name of the listing brokers.
