
Address
201 Lake Street E # 301, Wayzata, MN
Price
$ 4,531,000
Property Attributes
- ID#7115684
- TypeSingle Family
- Listing Status Active
- CountyHENNEPIN
- CityWayzata
- AreaLake West
- NeighborhoodLake West
- Zip55391
- Style(CC) Low Rise (3- Levels)
- Year Built2027
- Price$ 4,531,000
- Bedrooms2
- Full Bathrooms2
- Half Bathrooms1
- Sqr Footage3236
- Lot Size2.73 Acres
Data Source:
Northstar MLS (NSTAR)
Property Description
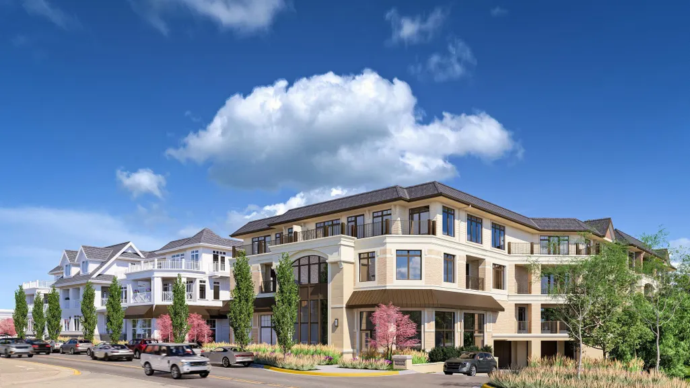
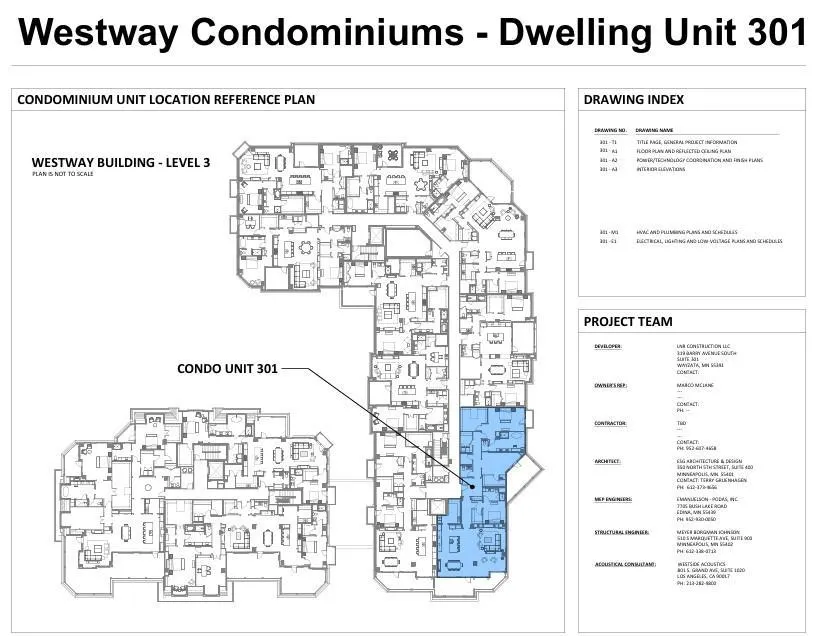
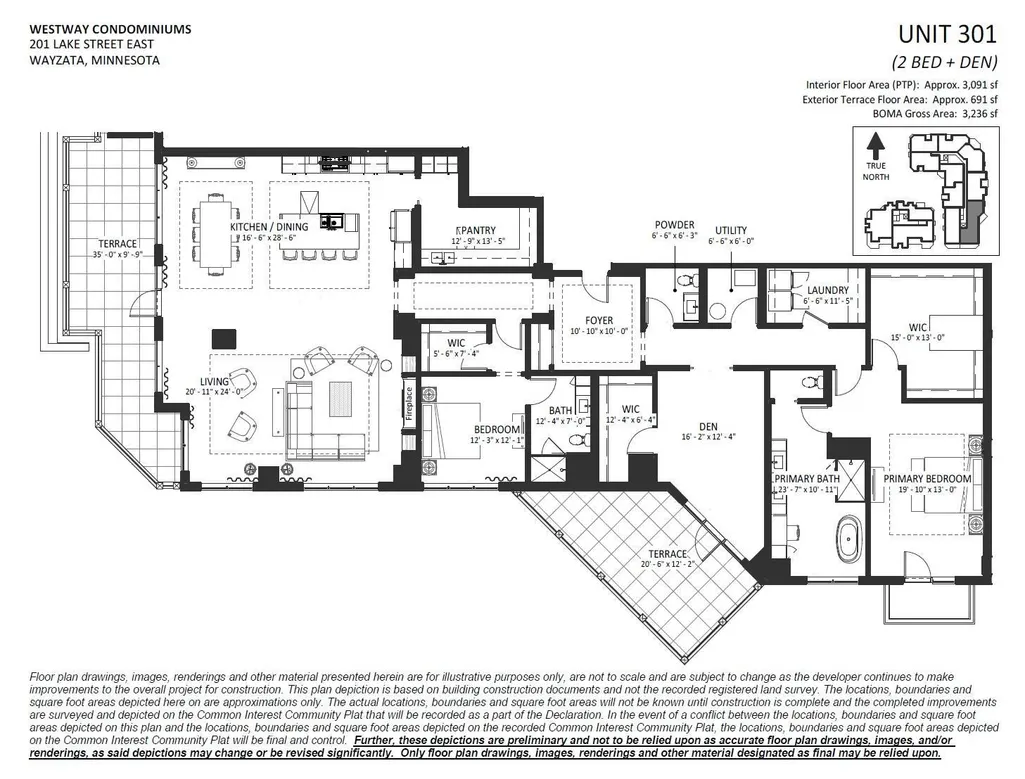
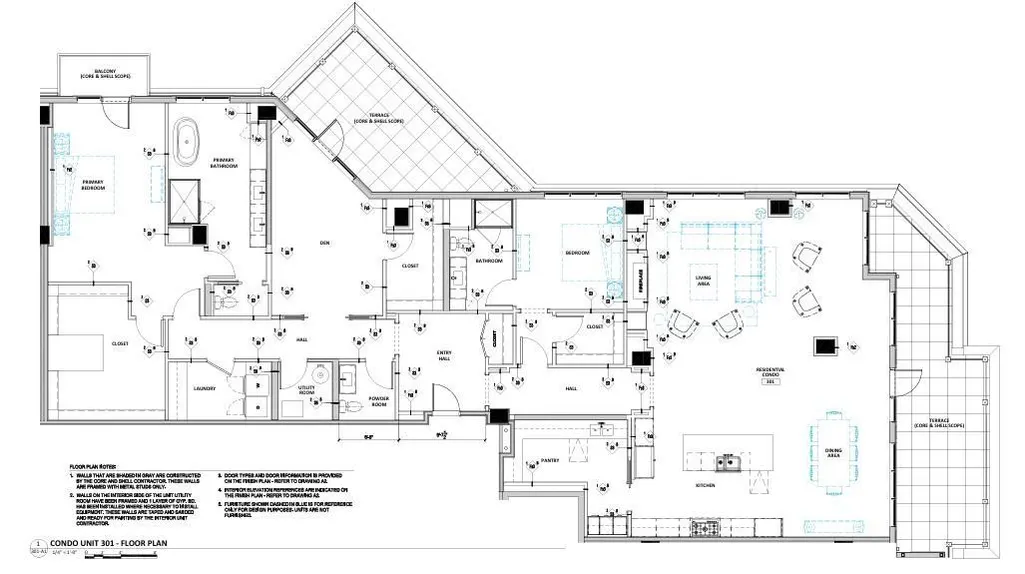
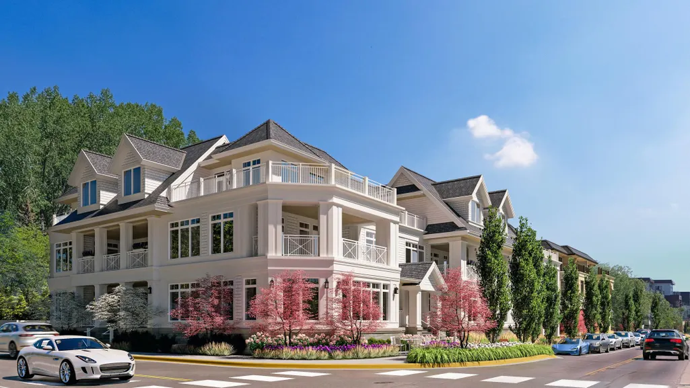
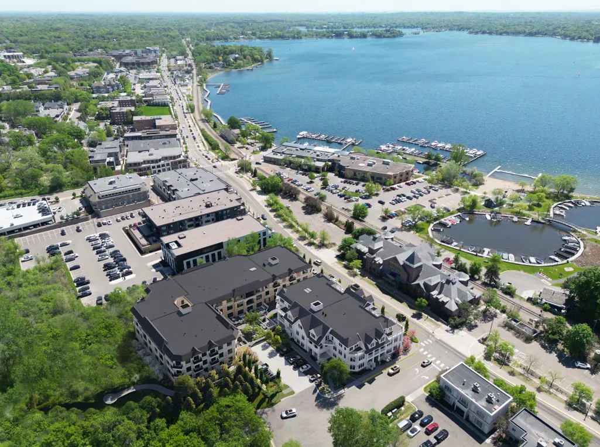
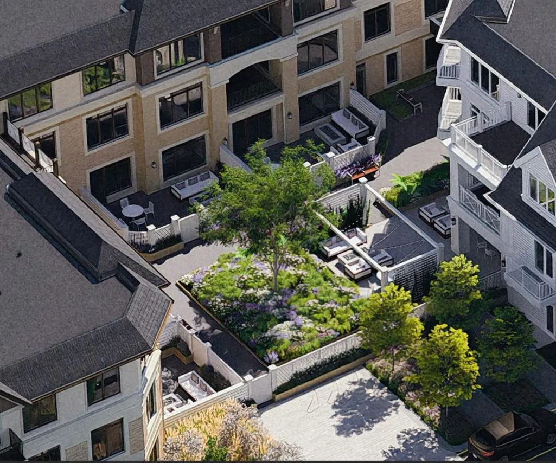
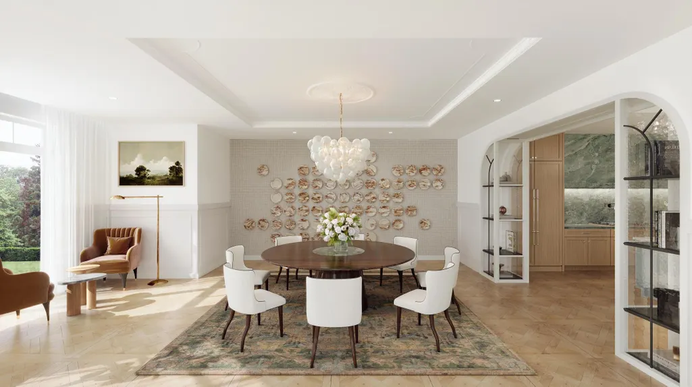
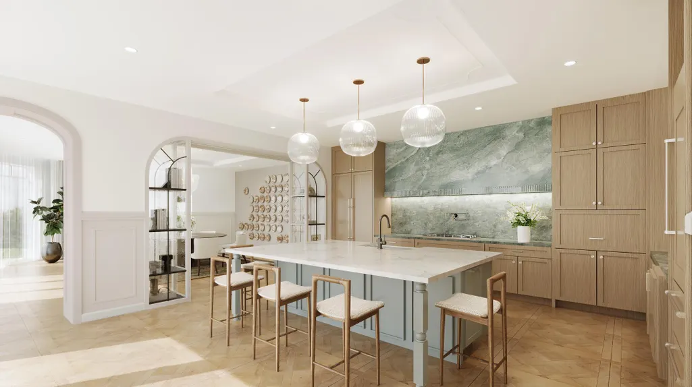
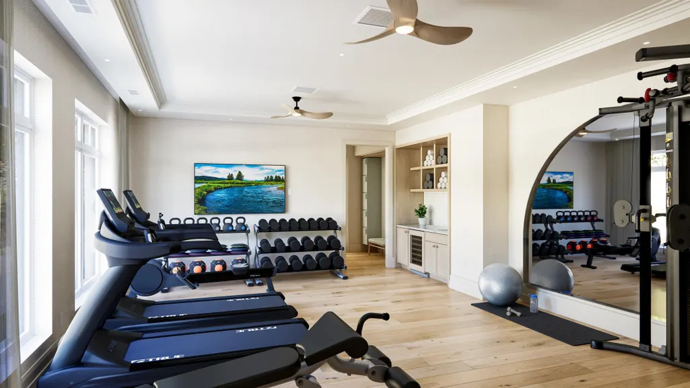
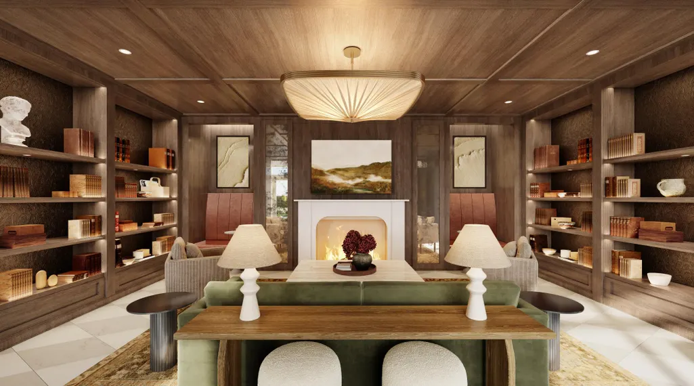
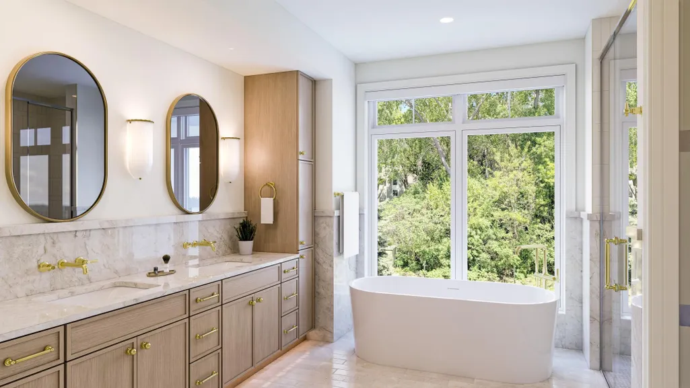
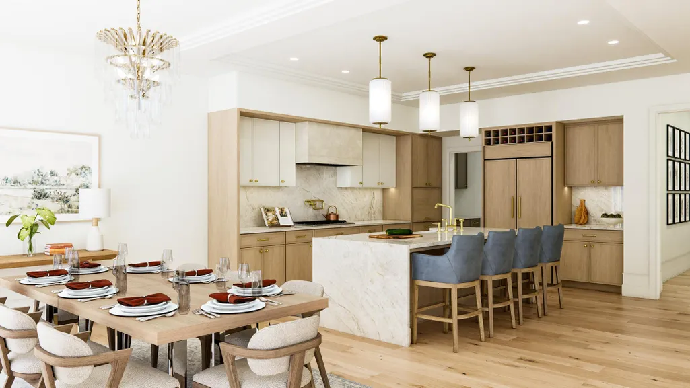
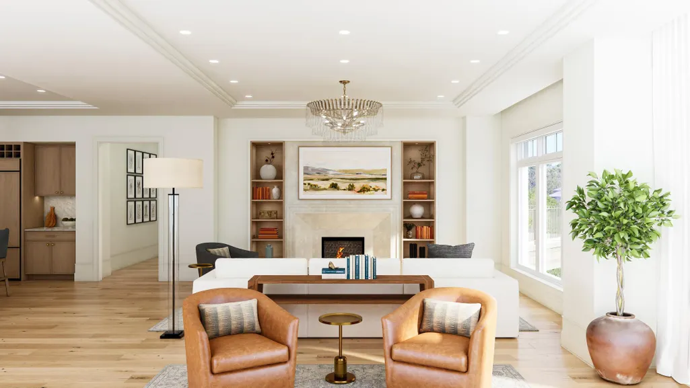
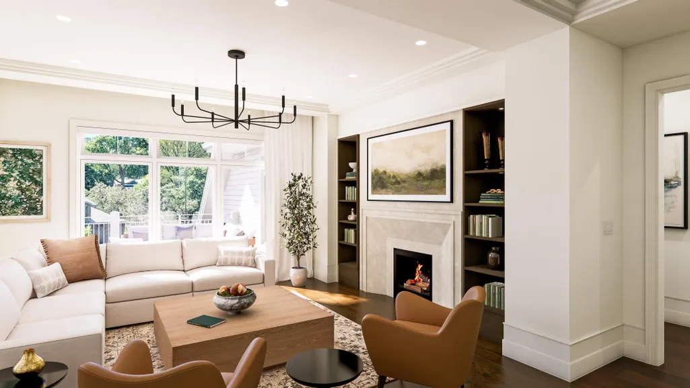
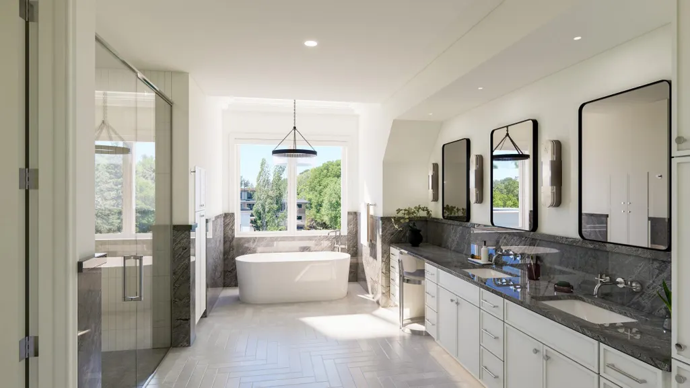
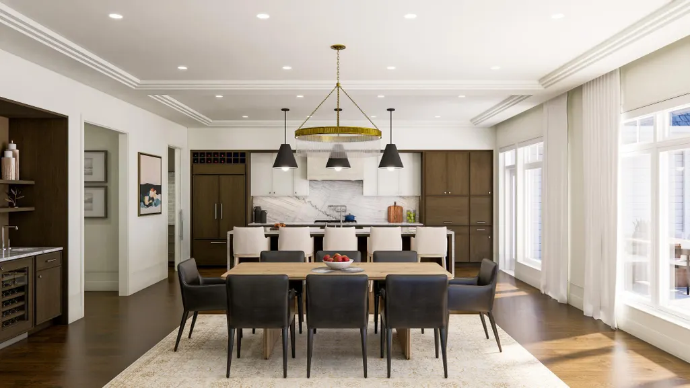
Welcome to Residence #301, one of 201 Lake Street's signature homes, where exceptional design and expansive indoor-outdoor living come together in a thoughtfully crafted luxury retreat. Encompassing 3,236 square feet, this beautifully appointed 2-bedroom plus den, 3-bath home is anchored by an expansive open-concept great room with fireplace that flows seamlessly into the chef's kitchen with walk-in pantry, creating an exceptional setting for everyday living and entertaining alike. The spacious primary suite, private guest suite, and generous den provide outstanding flexibility, while three private outdoor living spaces - including two terraces and a balcony totaling 691 square feet - extend the home for relaxing, dining, and entertaining throughout the seasons. Ideally oriented with south and southeast exposures, the home is filled with abundant natural light. Secure underground parking further enhances the ease of luxury condominium living. - - - - - - - - - - For buyers seeking a more personalized home, this residence is also available as a Shell Residence, allowing your developer-approved builder to complete the interior according to your vision, lifestyle, and design preferences. - - - - - - - - - - Beyond the home, 201 Lake Street offers an exceptional collection of amenities, including a heated underground garage, fitness center, sauna, library, club room, hospitality kitchen, secure lobby, pet-friendly outdoor gathering areas, and true lock-and-leave living - all within a short walk of Lake Minnetonka, Wayzata Beach, boutique shopping, acclaimed dining, and the Dakota Regional Trail. Visit our Wayzata Sales Office during one of our weekly open houses (see showing schedule) or contact our team to schedule a private presentation. - - - - - - - - - - All measurements, dimensions and specifications are approximate and subject to change until completion of the building's core and shell construction and recording of the Condominium Plat.
| Price History | |
|---|---|
| 7/29/2026 | Listed $4,531,000 |
General Features
| Living Area | 3236 |
|---|---|
| Sewer | City Sewer/Connected |
| Heating | Forced Air |
| Cooling | Central Air |
| HOA Fee | 2297 |
| Garage Spaces | 3 |
| Association Fee Includes | Building Exterior,Controlled Access,Hazard Insurance,Lawn Care,Other,Maintenance Grounds,Professional Mgmt,Security System,Snow Removal |
| Year Built | 2027 |
| Levels | One |
| Unit Number | 301 |
| Property Subtype | (CC) Low Rise (3- Levels) |
| Tax Year | 2026 |
| Accessibility | Accessible Elevator Installed,Other |
| Additional Parcels Description | TBD |
| Assoc Fee Paid Per | Monthly |
| County | Hennepin |
| New Construction | No |
| Property Type | Residential |
| Association Amenities | Common Garden,Elevator(s),Fire Sprinkler System,In-Ground Sprinkler System,Lobby Entrance,Other,Porch,Sauna,Trail(s) |
| HOA | Yes |
| Contingency | None |
| Subdivision Name | Lake West |
| Full Baths | 1 |
| Directions | To the Off-Site Sales Office: 319 Barry Avenue South,Suite 100,Wayzata,MN 55391. From Lake Street E. and Barry Ave. S.,head north on Barry Ave. The building is the second on the left. Park on the nor |
| City | Wayzata |
| Association Name | TBD |
| High School District | Wayzata |
| Zoning Description | Residential-Single Family |
| Lot Size Units | Acres |
| Property Attached Y/N | Yes |
| Land Lease Y/N | No |
| Additional Parcels Y/N | Yes |
| Availability Date | 2027-12-01 |
| Standard Status | Active |
| Lender Owned | No |
| PostalCity | Wayzata |
Interior Features
| Basement | Full |
|---|---|
| Total Fireplaces | 1 |
| Fireplace Features | Gas |
| Basement (Y/N) | Yes |
| Fireplace Y/N | Yes |
| Above Grade Finished Area | 3236 |
| Half Baths | 1 |
| 3/4 Baths | 1 |
| Laundry Features | In Unit |
| Total Bedrooms | 2 |
| Total Baths | 3 |
| Fuel | Electric,Natural Gas |
Exterior Features
| Parking Features | Parking Garage,Secured,Underground |
|---|---|
| Water Source | City Water/Connected |
| Lot Size Area | 2.73 |
| Building Area Total | 3236 |
| Lot Dimensions | 3236 Sq' |
| Waterfront Y/N | No |
| Foundation Area | 3236 |
Amenities
- Foreclosure
- Views
- Short Sale
- New Construction
- Adult 55+
- Lease To Own
- No HOA Fees
- Furnished
- Primary On Main
- Air Conditioning
- Seller Finance
- Green
- Fixer Upper
- Horse
- Golf
- Fireplace
- Deck
- Garage
- Basement
- Pool
Property vs Single Family Average in 55391
Price
Year Built
Visits

