
Price Reduction - Primary on Main - Eco Friendly
Address
6502 Sunset Trail, Loretto, MN
Price
$ 875,000
Property Attributes
- ID#7115832
- TypeSingle Family
- Listing Status Active
- CountyHENNEPIN
- CityLoretto
- AreaSunset Reserve
- NeighborhoodSunset Reserve
- Zip55357
- StyleSingle Family
- Year Built2006
- Taxes$ 10725
- Price$ 875,000
- Bedrooms6
- Full Bathrooms3
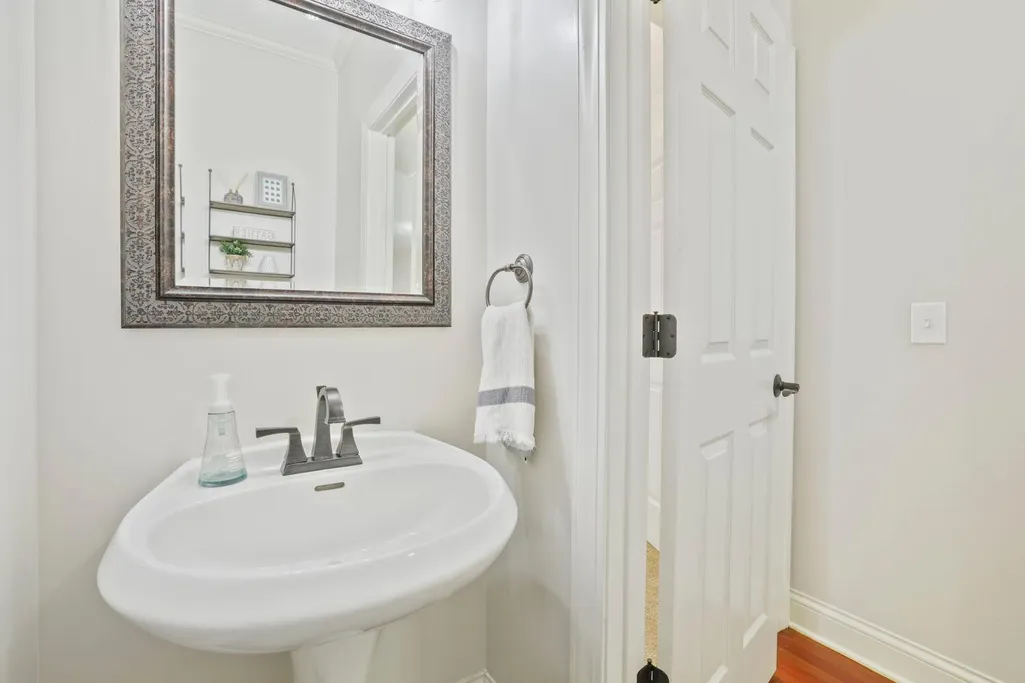
- Half Bathrooms1
- Sqr Footage4833
- Lot Size3.47 Acres
Data Source:
Northstar MLS (NSTAR)
Property Description
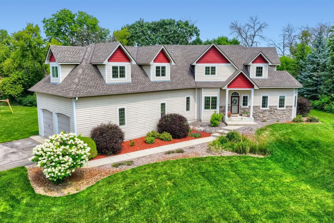
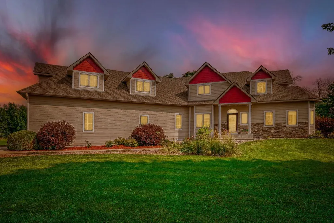
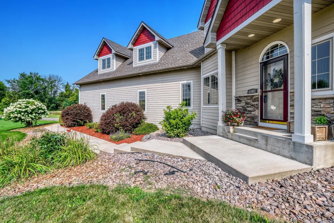
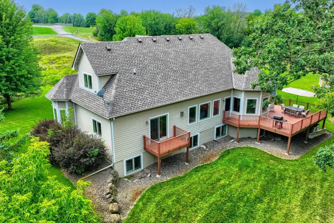
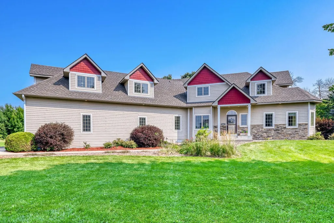
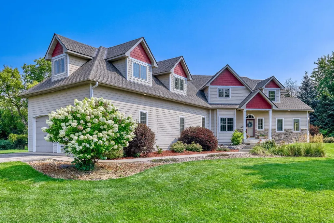
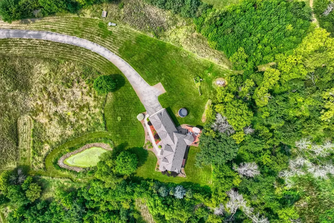
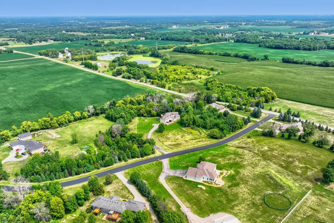
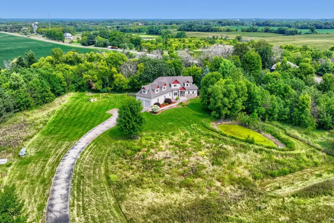
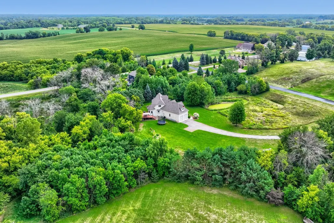
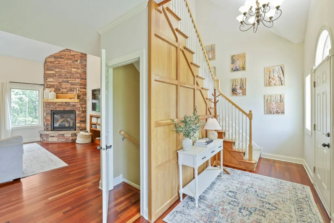
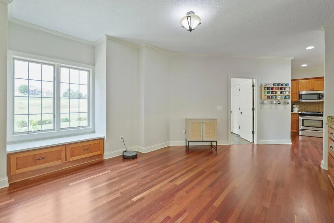
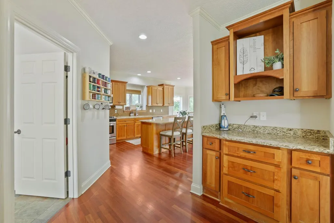
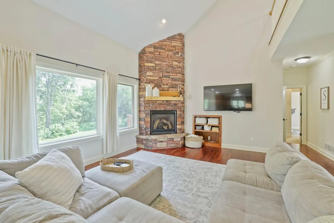
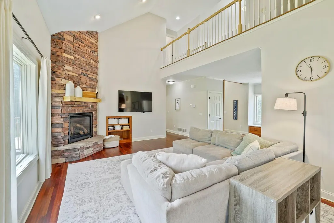
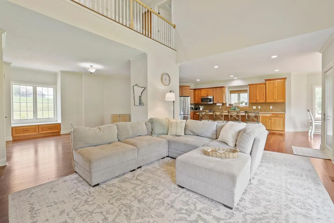
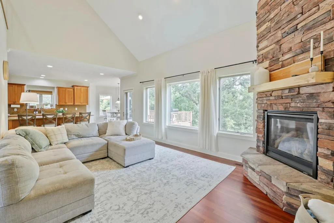
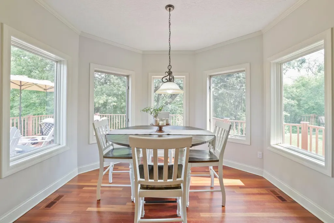
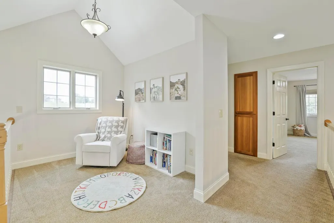
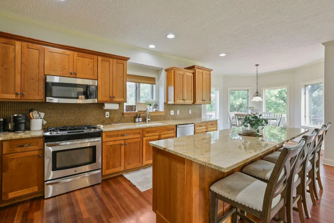
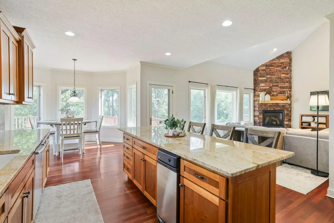
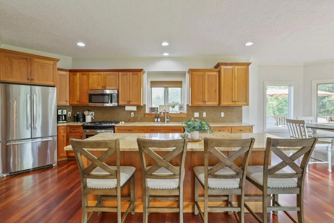
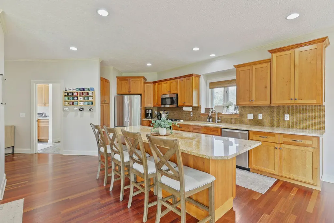
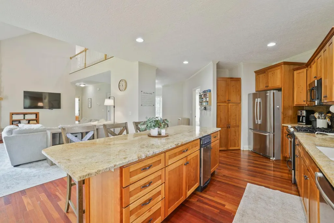
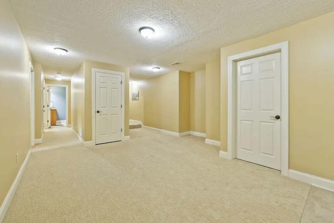
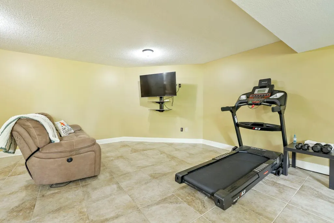
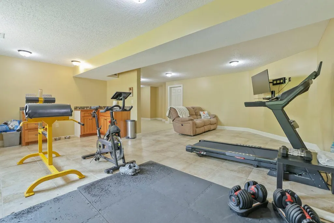
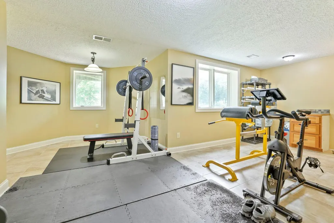
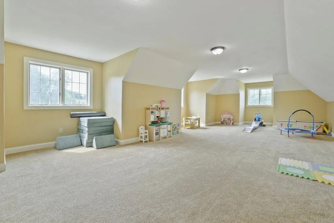
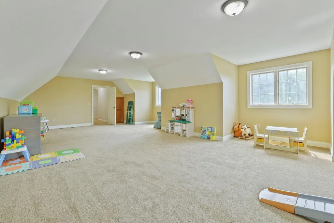
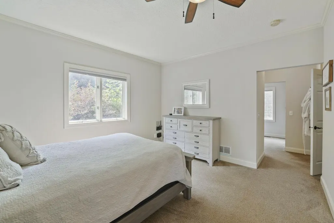
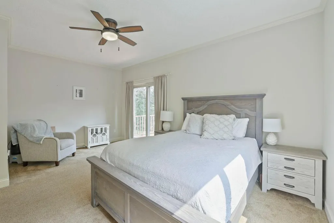
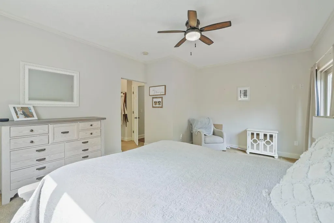
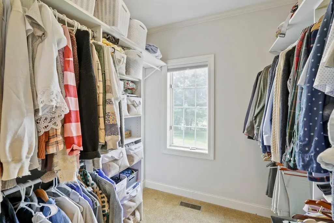
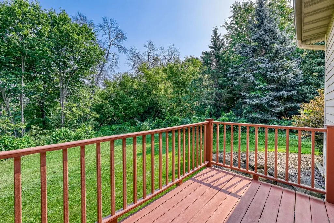
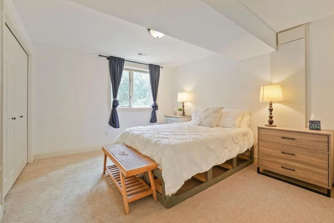
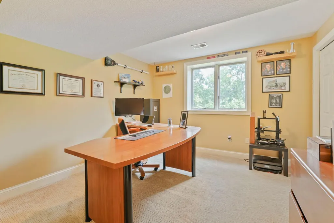
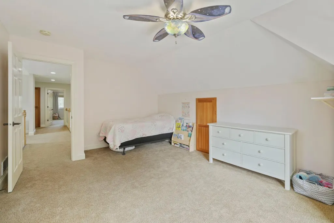
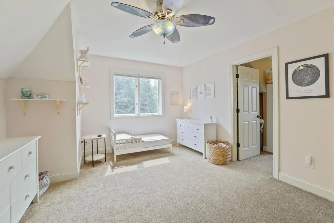
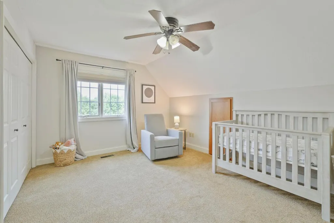
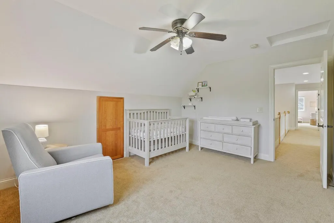
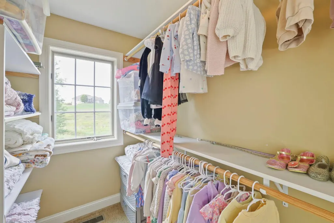
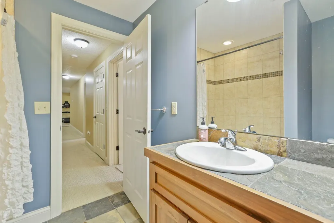
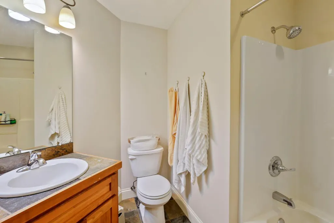
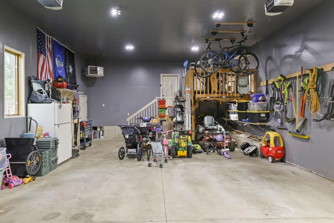
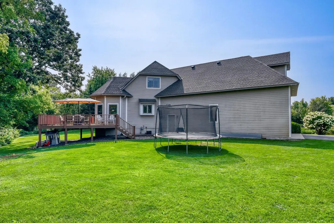
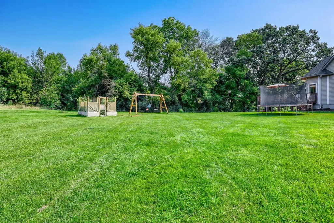
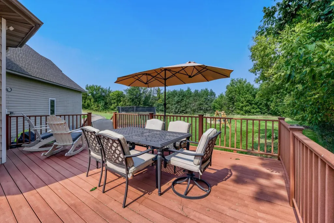
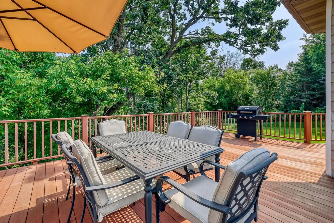
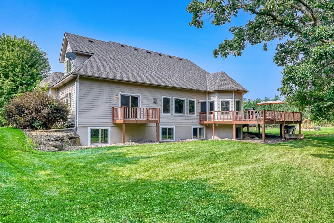
Nestled at the end of a private dead-end road, this stunning 6-bedroom, 4-bathroom estate offers 4,800 square feet of luxury living on 3.5 acres of serene, wildlife-filled land where deer, turkeys, and pheasants roam. Inside, the main level features beautiful hardwood floors, elegant crown moulding, energy-efficient Marvin windows, and a living room with vaulted ceilings and a cozy stone fireplace. The gourmet kitchen is a chef's dream, complete with granite countertops and rich maple cabinets. Also on main level a spectacular primary suite with its own private balcony . Upstairs, you will find three bedrooms, including as well as a massive, oversized playroom above the garage that is perfect for kids or family guests. The finished lower level expands your options with two additional bedrooms and a sprawling recreational family room with limitless possibilities for a pool table, workout space, or media center. Complete with a heated tandem garage that fits three full-sized vehicles, this Loretto gem perfectly blends privacy, space, and premium craftsmanship.
| Price History | |
|---|---|
| 8/13/2026 | Listed $890,000 |
| 9/3/2026 | 2$875,000 |
General Features
| Living Area | 4833 |
|---|---|
| Sewer | Tank with Drainage Field |
| Heating | Forced Air |
| Cooling | Central Air |
| Roof | Age 8 Years or Less,Architectural Shingle |
| Appliances | Chandelier,Dishwasher,Disposal,Dryer,ENERGY STAR Qualified Appliances,Humidifier,Gas Water Heater,Microwave,Range,Refrigerator,Stainless Steel Appliances,Trash Compactor,Washer,Water Softener Owned |
| Garage Spaces | 2 |
| Construction Materials | Post and Beam,Concrete |
| Year Built | 2006 |
| Electric | Circuit Breakers |
| Levels | Two |
| Property Subtype | Single Family |
| Tax Year | 2026 |
| Accessibility | None |
| County | Hennepin |
| New Construction | No |
| Property Type | Residential |
| HOA | No |
| Contingency | None |
| Subdivision Name | Sunset Reserve |
| Other Structures | Chicken Coop/Barn |
| Full Baths | 3 |
| Directions | Off County Road 10 go north on Greenfield Road to Sunset Trail,left to home on right. |
| City | Greenfield |
| High School District | Rockford |
| Zoning Description | Residential-Single Family |
| Lot Size Units | Acres |
| Property Attached Y/N | No |
| Land Lease Y/N | No |
| Tax Annual Amount | 10725 |
| Additional Parcels Y/N | No |
| Virtual Tour | https://wellcomemat.com/embed/54sn5b307c911mofj?mls=1 |
| Standard Status | Active |
| Lender Owned | No |
| Amenities Unit | Ceiling Fan(s),Deck,Hardwood Floors,Kitchen Center Island,Kitchen Window,Primary Bedroom Walk-In Closet,Main Floor Primary Bedroom,Natural Woodwork,Paneled Doors,Panoramic View,In-Ground Sprinkler,Ti |
| PostalCity | Loretto |
Interior Features
| Basement | Daylight/Lookout Windows,Finished,Full,Storage Space,Sump Pump |
|---|---|
| Total Fireplaces | 1 |
| Fireplace Features | Gas,Living Room |
| Basement (Y/N) | Yes |
| Fireplace Y/N | Yes |
| Above Grade Finished Area | 3375 |
| Half Baths | 1 |
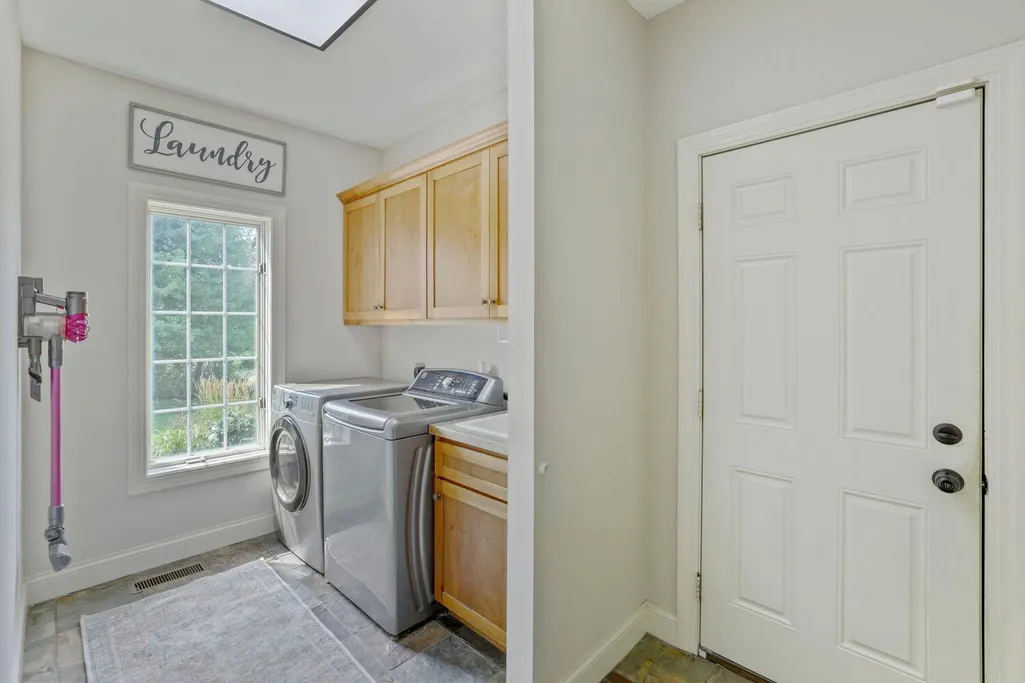
| Laundry Features | Electric Dryer Hookup,Main Level,Washer Hookup |
| Total Bedrooms | 6 |
| Below Grade Finished Area | 1458 |
| Total Baths | 4 |
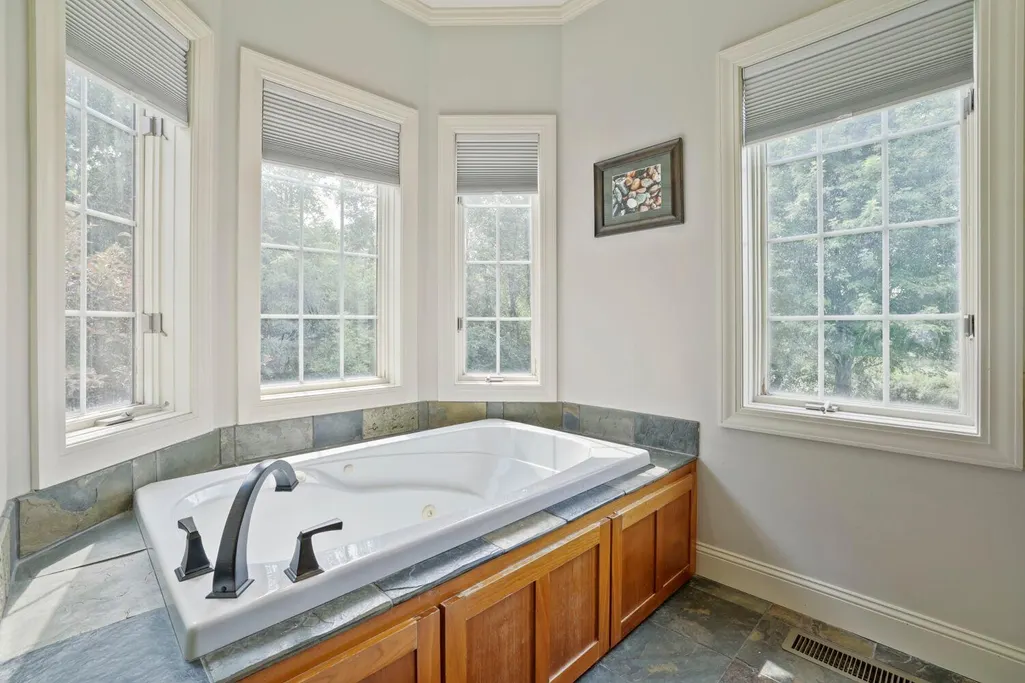
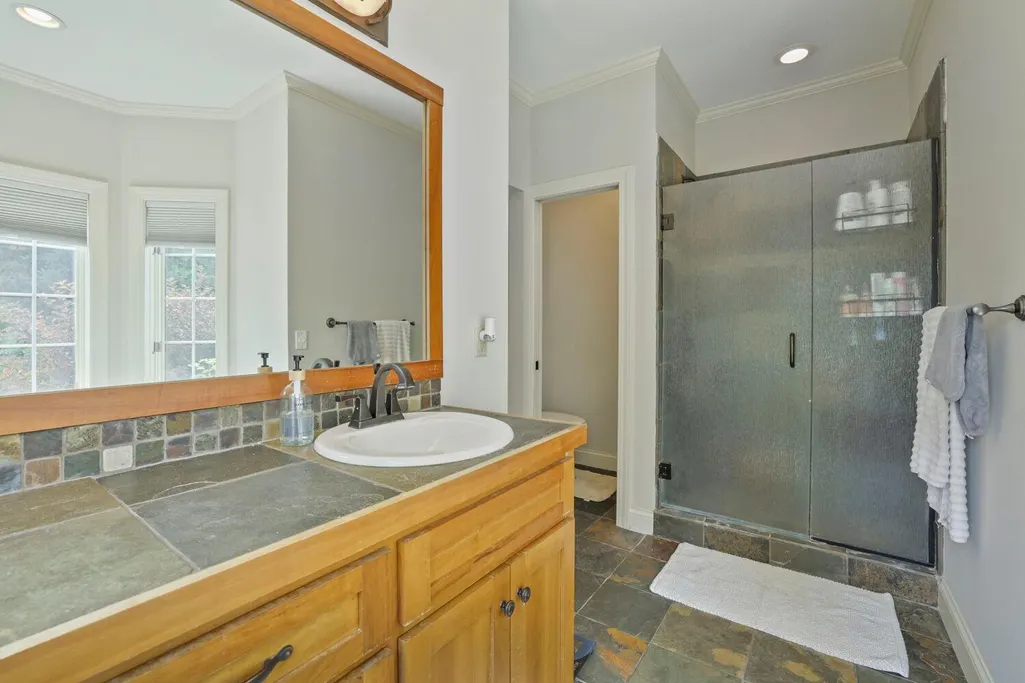
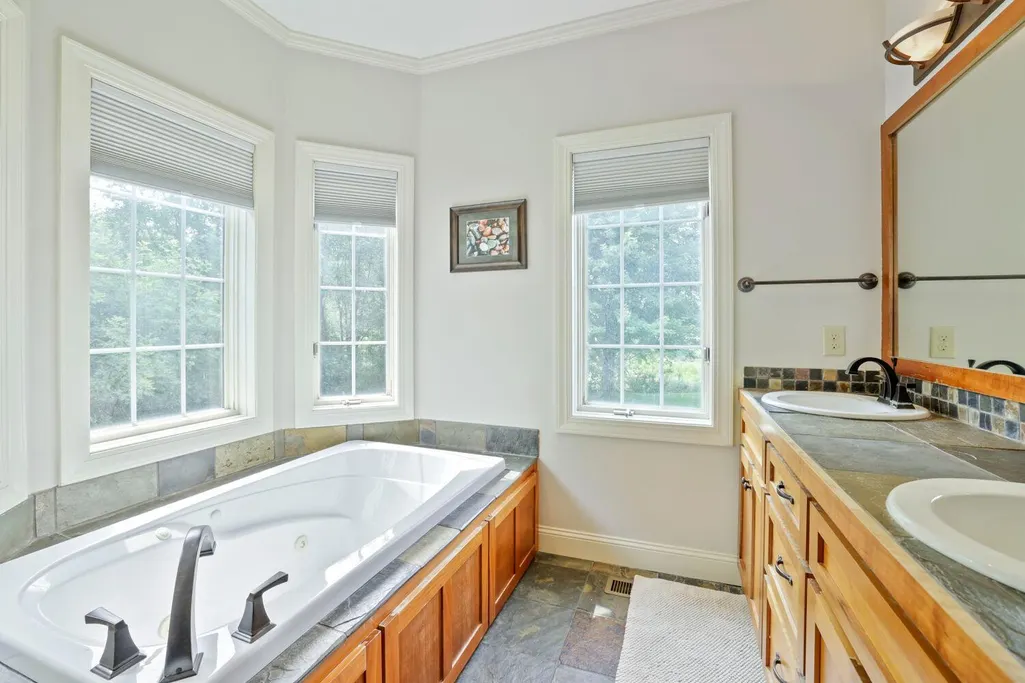
| Bath Desc | Double Sink,Full Basement,Main Floor 1/2 Bath,Main Floor Full Bath,Upper Level Full Bath,Jetted Tub |
| Dining Room Description | Eat In Kitchen,Kitchen/Dining Room |
| Fuel | Natural Gas |
| Garage Dimensions | 37x23 |
| Garage Square Feet | 850 |
Exterior Features
| Fencing | None |
|---|---|
| Parking Features | Attached Garage,Asphalt,Finished Garage,Garage Door Opener,Heated Garage,Insulated Garage,Storage,Tandem Garage |
| Lot Features | Tree Coverage - Heavy |
| Water Source | Well |
| Lot Size Area | 3.47 |
| Building Area Total | 4833 |
| Lot Dimensions | 160x72x623x332x514 |
| Waterfront Y/N | No |
| Foundation Area | 1504 |
| Road Frontage Type | County Road |
| Road Responsibility | Public Maintained Road |
Amenities
- Foreclosure
- Views
- Short Sale
- New Construction
- Adult 55+
- Lease To Own
- No HOA Fees
- Furnished
- Primary On Main
- Air Conditioning
- Seller Finance
- Green
- Fixer Upper
- Horse
- Golf
- Fireplace
- Deck
- Garage
- Basement
- Pool
Property vs Single Family Average in 55357
Price
Taxes
Year Built
Visits
 The data relating to real estate for sale on this web site comes in part from the Broker Reciprocity Program of the Regional Multiple Listing Service of Minnesota, Inc. Real estate listings held by brokerage firms other than Weichert, Realtors® - Advantage are marked with the Broker Reciprocity logo or the Broker Reciprocity thumbnail logo (little black
house) and detailed information about them includes the name of the listing brokers.
The data relating to real estate for sale on this web site comes in part from the Broker Reciprocity Program of the Regional Multiple Listing Service of Minnesota, Inc. Real estate listings held by brokerage firms other than Weichert, Realtors® - Advantage are marked with the Broker Reciprocity logo or the Broker Reciprocity thumbnail logo (little black
house) and detailed information about them includes the name of the listing brokers.
