
Price Reduction - Primary on Main

Address
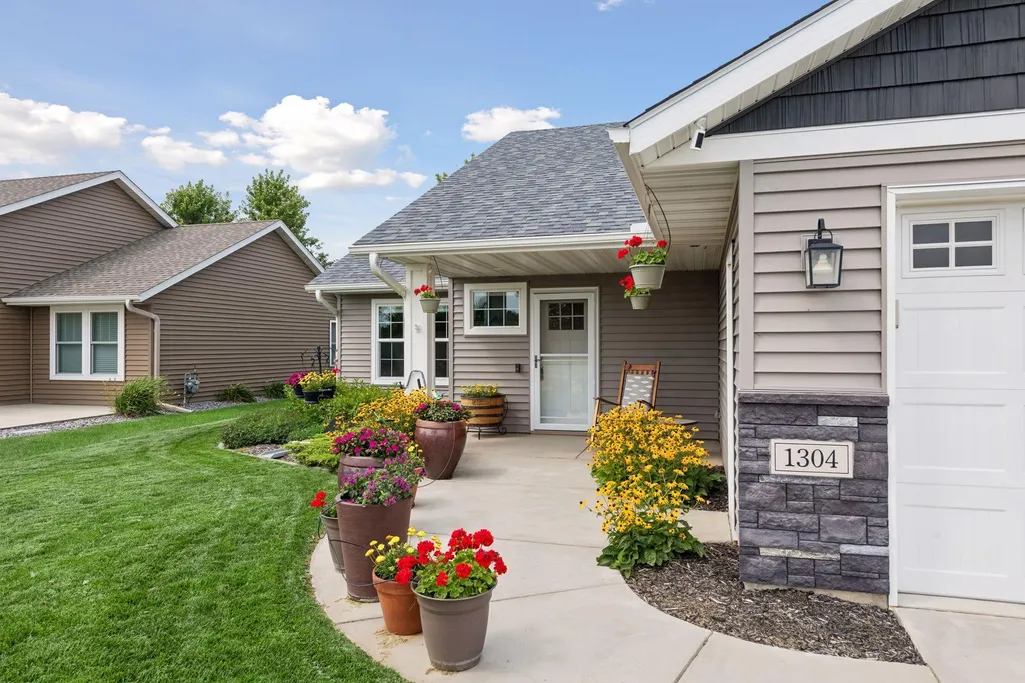
1304 Linwood Road, Belle Plaine, MN
Price
$ 412,500
Property Attributes
- ID#7117853
- TypeSingle Family
- Listing Status Active
- CountySCOTT
- CityBelle Plaine
- AreaRobert Creek Preserve 1st Add
- NeighborhoodRobert Creek Preserve 1st Add
- Zip56011
- StyleSingle Family
- Year Built2019
- Taxes$ 6050
- Price$ 412,500
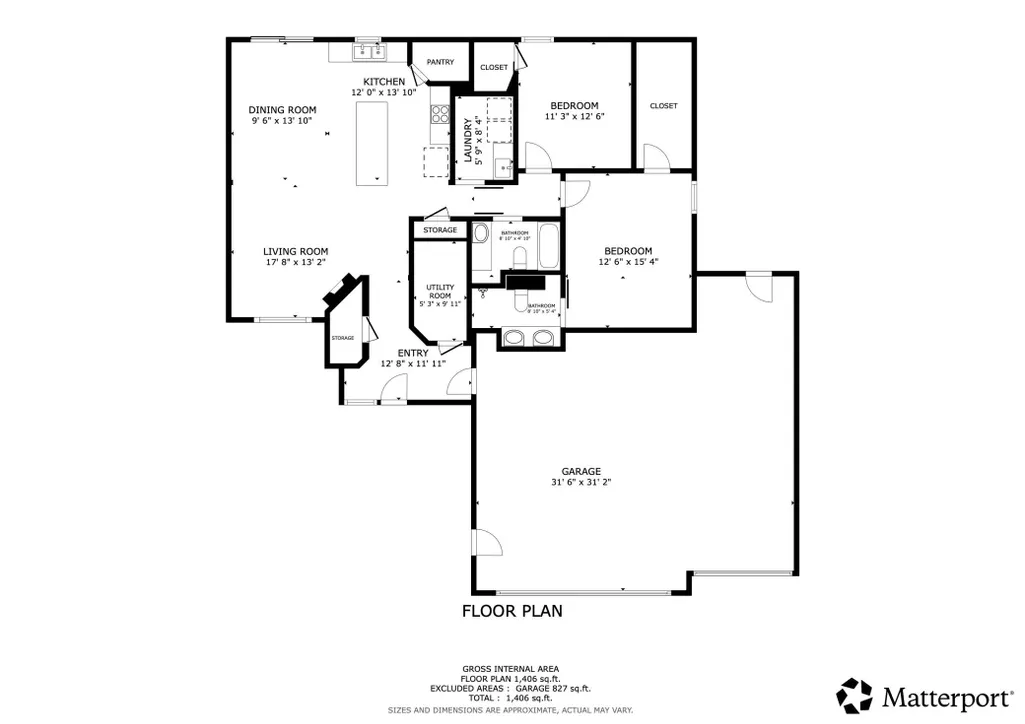
- Bedrooms2
- Full Bathrooms2
- Half Bathrooms0
- Sqr Footage1406
- Lot Size0.180005 Acres
Data Source:
Northstar MLS (NSTAR)
Property Description
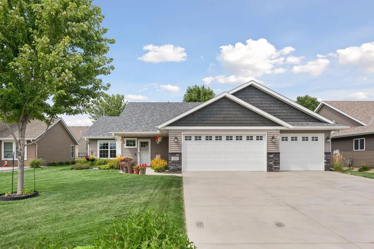
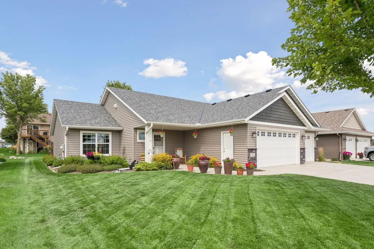
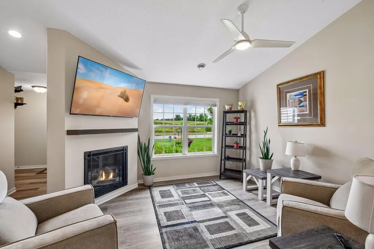
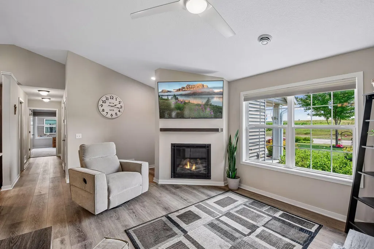
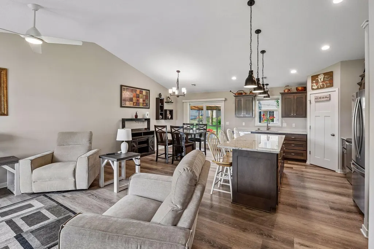
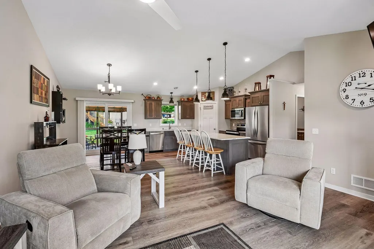
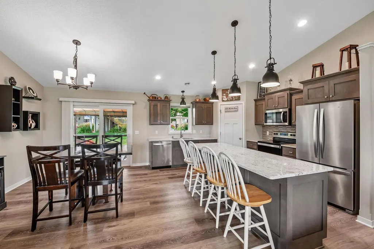
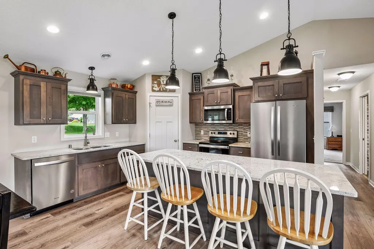
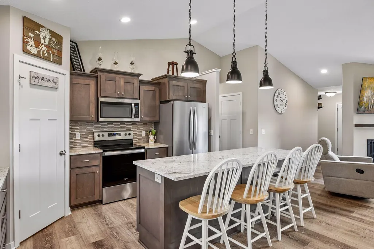
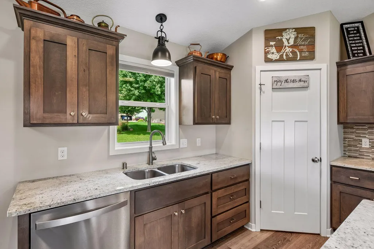
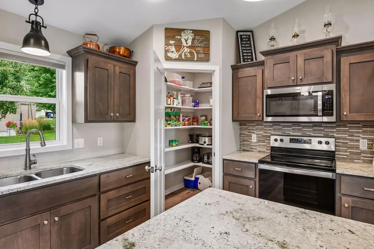
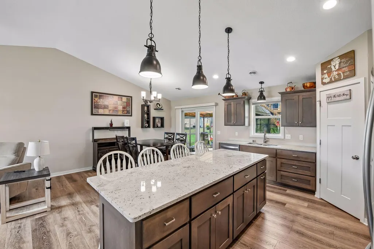
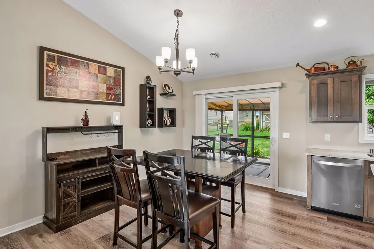
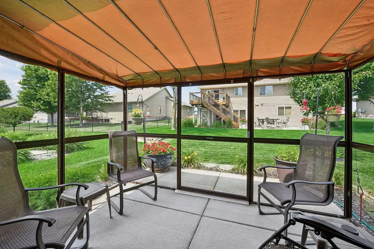
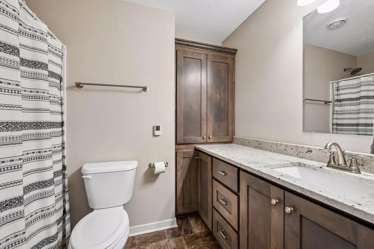
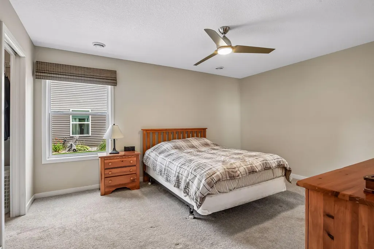
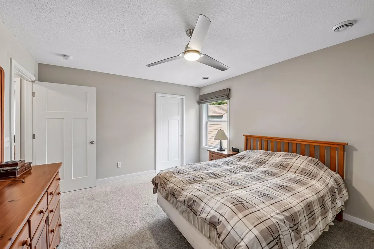
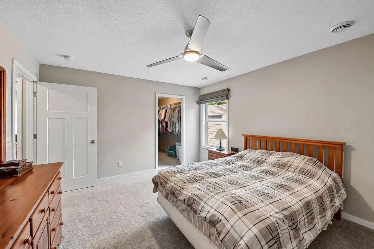
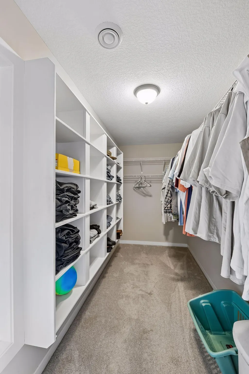
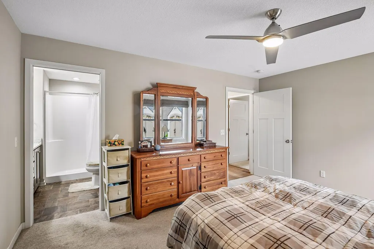
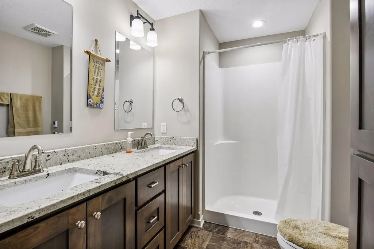
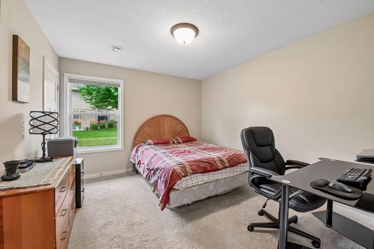
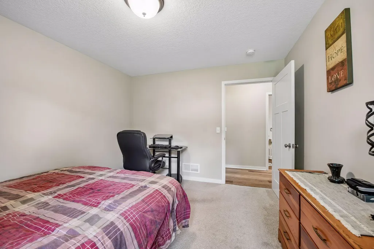
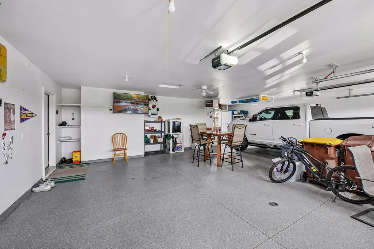
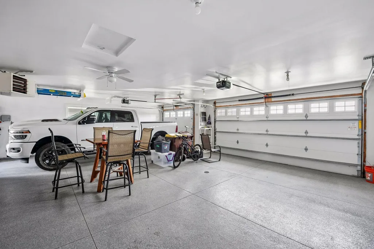
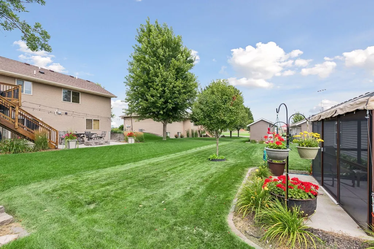
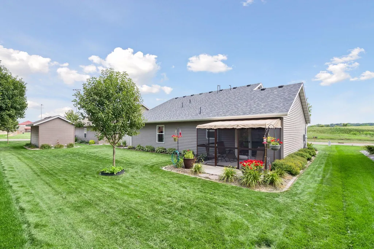
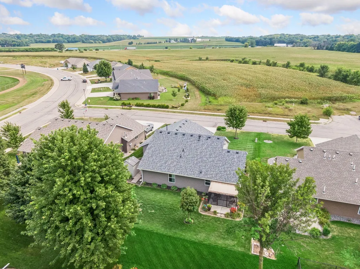
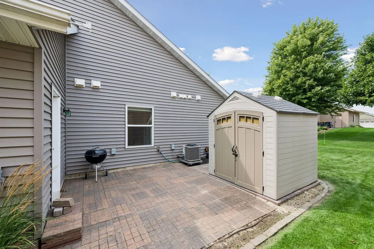
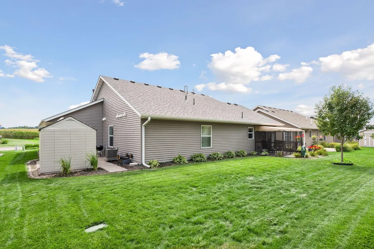
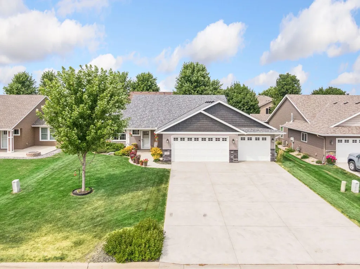
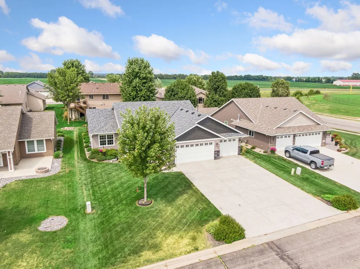
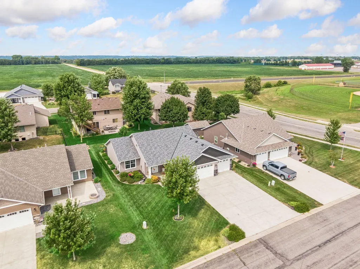
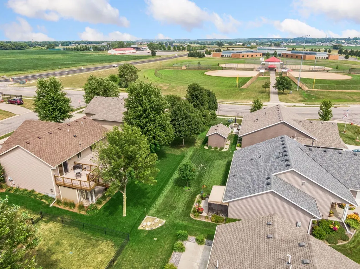
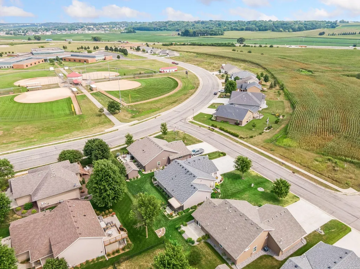
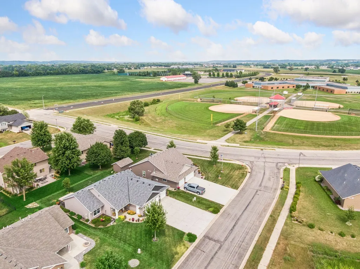
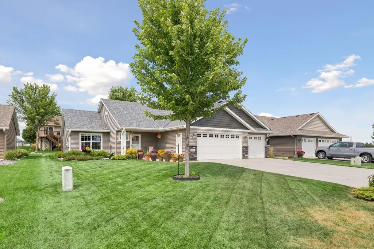
An opportunity you won't want to miss! This custom-built home showcases exceptional craftsmanship, thoughtful design, and impressive upgrades throughout. Enjoy the ease of single-level living with everything you need just steps away. The executive kitchen features quartz countertops, a full stainless steel appliance suite, and an open, functional layout that flows seamlessly into the great room. Solid surface flooring and a beautiful new gas fireplace create a warm and inviting space that's perfect for everyday living and entertaining. The spacious bedrooms offer comfort for everyone, while the private owner's suite includes its own well-appointed bath. Step outside to relax in the screened porch or entertain on the patio, all overlooking a beautifully landscaped, irrigated yard complete with a maintenance-free garden shed. One of this home's standout features is the oversized heated 3-car garage with durable epoxy floors. Finding the convenience of single-level living paired with a garage of this size is a rare opportunity. Schedule your private showing today and experience everything this exceptional home has to offer!
| Price History | |
|---|---|
| 8/5/2026 | Listed $424,927 |
| 8/19/2026 | 3$414,900 |
| 9/8/2026 | 1$412,500 |
General Features
| Living Area | 1406 |
|---|---|
| Sewer | City Sewer/Connected |
| Heating | Forced Air,Fireplace(s) |
| Cooling | Central Air |
| Roof | Age 8 Years or Less |
| Appliances | Dishwasher,Disposal,Dryer,Microwave,Range,Refrigerator,Stainless Steel Appliances,Washer,Water Softener Owned |
| Garage Spaces | 3 |
| Pool Features | None |
| Year Built | 2019 |
| Electric | Circuit Breakers |
| Levels | One |
| Property Subtype | Single Family |
| Tax Year | 2026 |
| Accessibility | No Stairs External,No Stairs Internal |
| County | Scott |
| New Construction | No |
| Property Type | Residential |
| HOA | No |
| Contingency | None |
| Subdivision Name | Robert Creek Preserve 1st Add |
| Full Baths | 1 |
| Directions | Hwy 169 to Meridian Street,Turn West onto Commerce Drive,left onto Schoolhouse Drive,right onto Linwood Rd to home. |
| City | Belle Plaine |
| High School District | Belle Plaine |
| Zoning Description | Residential-Single Family |
| Lot Size Units | Square Feet |
| Property Attached Y/N | No |
| Land Lease Y/N | No |
| Tax Annual Amount | 6050 |
| Additional Parcels Y/N | No |
| Virtual Tour | https://tours.spacecrafting.com/n3d-zx01rc |
| Standard Status | Active |
| Lender Owned | No |
| Amenities Unit | Ceiling Fan(s),Hardwood Floors,Kitchen Center Island,Kitchen Window,Primary Bedroom Walk-In Closet,Main Floor Primary Bedroom,Natural Woodwork,Patio,Paneled Doors,In-Ground Sprinkler,Vaulted Ceiling( |
| PostalCity | Belle Plaine |
Interior Features
| Basement | None |
|---|---|
| Total Fireplaces | 1 |
| Fireplace Features | Gas,Living Room |
| Basement (Y/N) | No |
| Fireplace Y/N | Yes |
| Above Grade Finished Area | 1406 |
| 3/4 Baths | 1 |
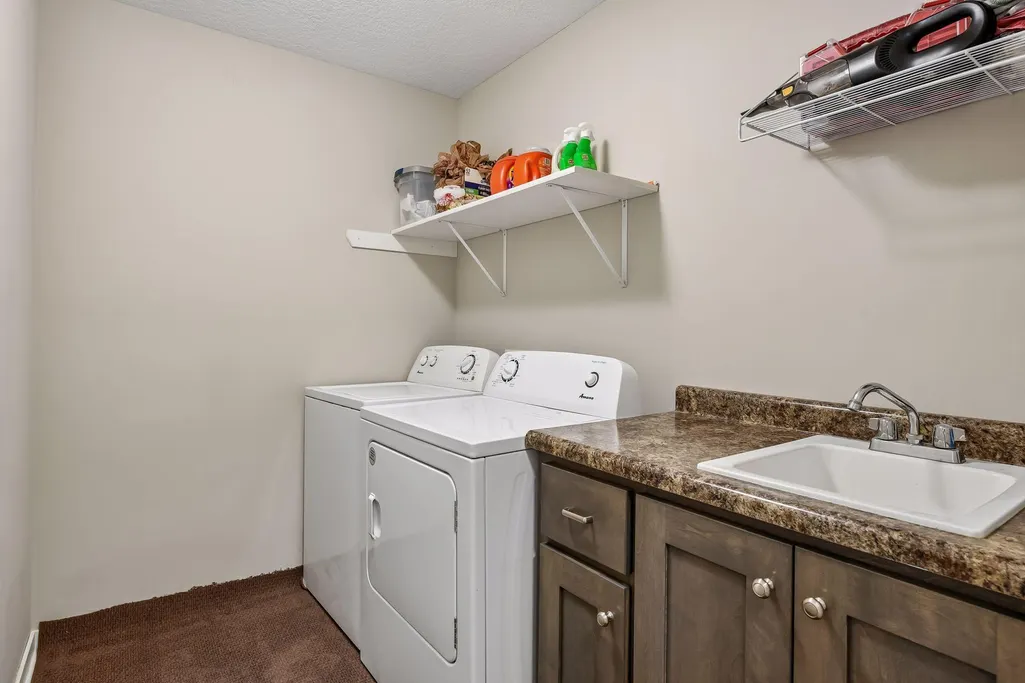
| Laundry Features | Laundry Room,Main Level,Sink,Washer Hookup |
| Total Bedrooms | 2 |
| Total Baths | 2 |
| Bath Desc | 3/4 Primary,Double Sink,Private Primary,Main Floor Full Bath,Walk-In Shower Stall |
| Dining Room Description | Breakfast Bar,Breakfast Area,Eat In Kitchen,Kitchen/Dining Room |
| Fuel | Natural Gas |
| Garage Dimensions | 32x32 |
| Garage Square Feet | 827 |
Exterior Features
| Fencing | None |
|---|---|
| Parking Features | Attached Garage,Concrete,Heated Garage |
| Lot Features | Tree Coverage - Medium,Underground Utilities |
| Water Source | City Water/Connected |
| Lot Size Area | 7841 |
| Building Area Total | 1406 |
| Lot Dimensions | 70x115x70x115 |
| Waterfront Y/N | No |
| Foundation Area | 1406 |
| Road Frontage Type | City Street,Curbs,Storm Sewer |
| Road Responsibility | Public Maintained Road |
Amenities
- Foreclosure
- Views
- Short Sale
- New Construction
- Adult 55+
- Lease To Own
- No HOA Fees
- Furnished
- Primary On Main
- Air Conditioning
- Seller Finance
- Green
- Fixer Upper
- Horse
- Golf
- Fireplace
- Deck
- Garage
- Basement
- Pool
Property vs Single Family Average in 56011
Price
Taxes
Year Built
Visits
 The data relating to real estate for sale on this web site comes in part from the Broker Reciprocity Program of the Regional Multiple Listing Service of Minnesota, Inc. Real estate listings held by brokerage firms other than Weichert, Realtors® - Advantage are marked with the Broker Reciprocity logo or the Broker Reciprocity thumbnail logo (little black
house) and detailed information about them includes the name of the listing brokers.
The data relating to real estate for sale on this web site comes in part from the Broker Reciprocity Program of the Regional Multiple Listing Service of Minnesota, Inc. Real estate listings held by brokerage firms other than Weichert, Realtors® - Advantage are marked with the Broker Reciprocity logo or the Broker Reciprocity thumbnail logo (little black
house) and detailed information about them includes the name of the listing brokers.
