
Primary on Main

Address
1208 36 1/2 Avenue Ne, Minneapolis, MN
Price
$ 375,000
Property Attributes
- ID#7119101
- TypeSingle Family
- Listing Status Active
- CountyHENNEPIN
- CityMinneapolis
- AreaHoyer Heights
- NeighborhoodHoyer Heights
- Zip55418
- StyleSingle Family
- Year Built1961
- Taxes$ 4336
- Price$ 375,000
- Bedrooms4
- Full Bathrooms2
- Half Bathrooms1
- Sqr Footage2185
- Lot Size0.13 Acres
Data Source:
Northstar MLS (NSTAR)
Property Description
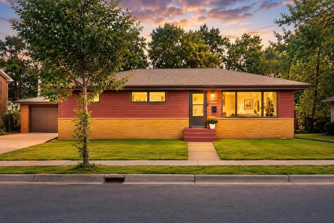
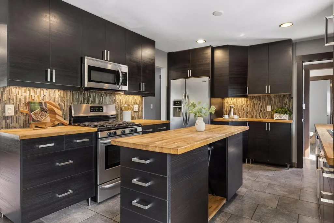
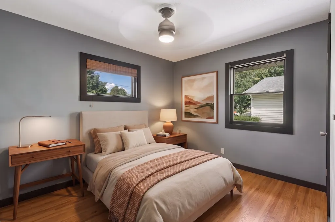
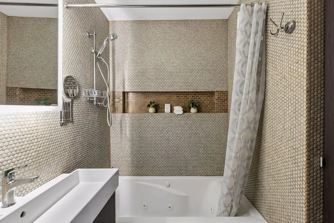
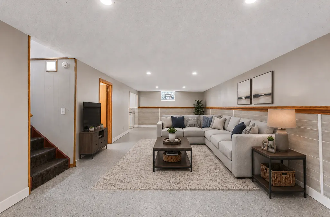
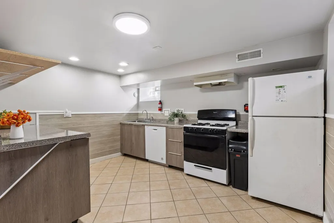
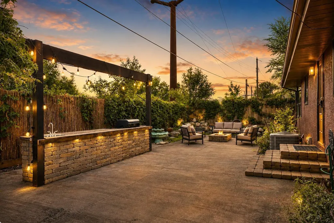
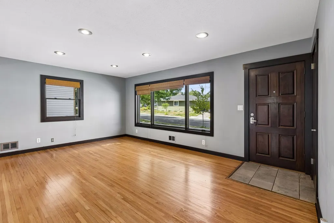
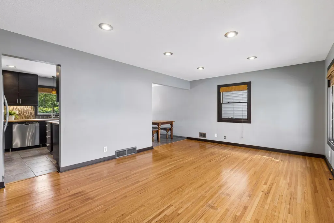
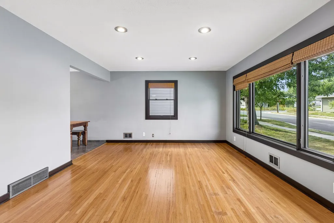
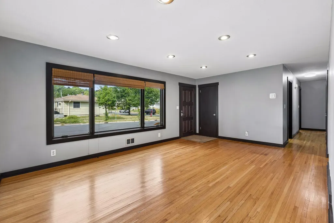
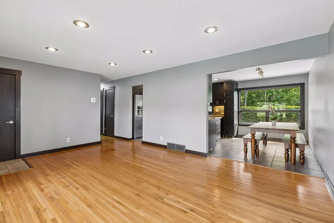
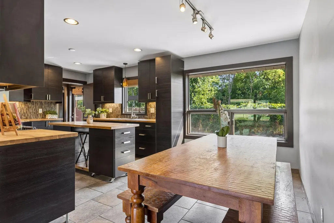
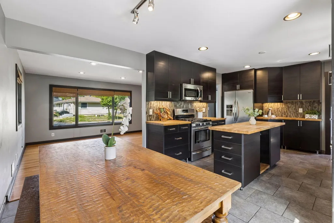
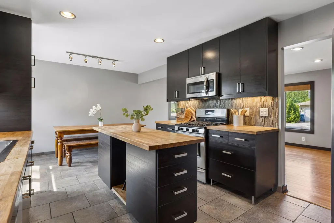
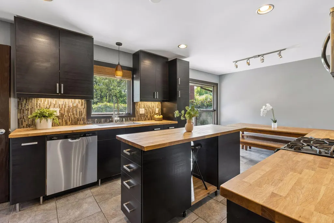
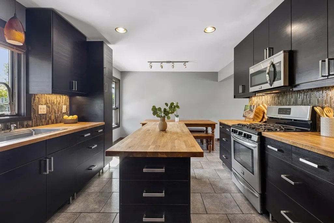
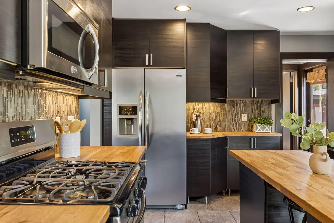
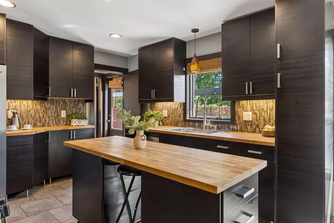
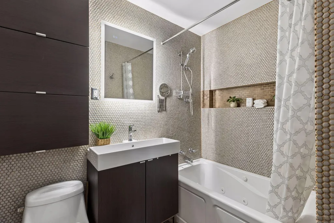
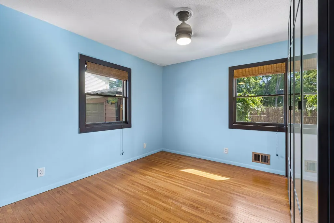
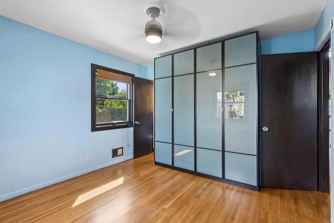
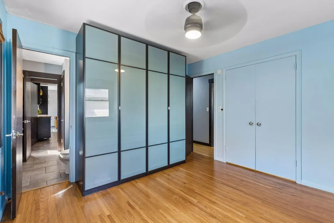
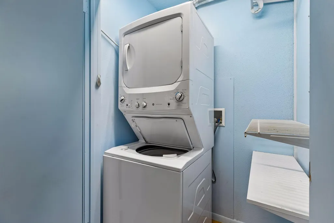
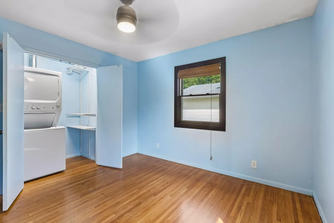
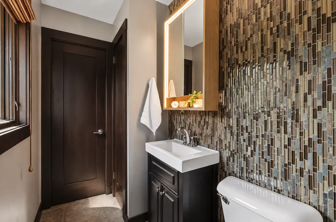
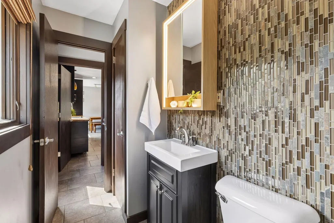
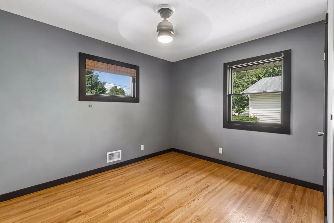
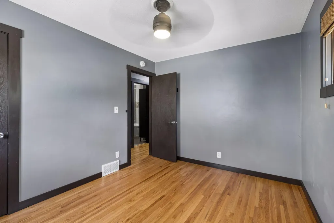
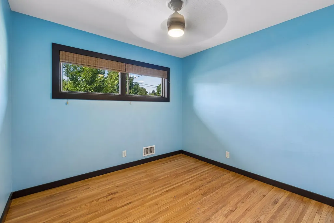
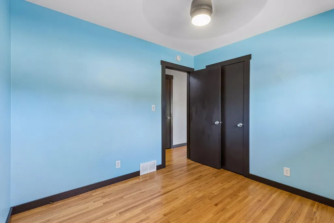
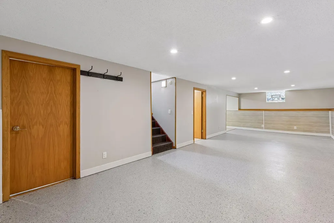
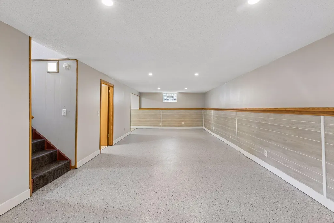
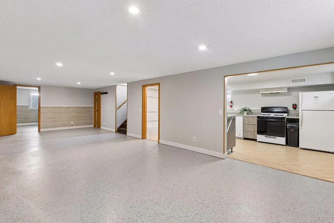
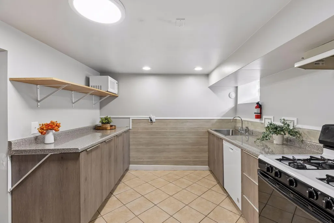
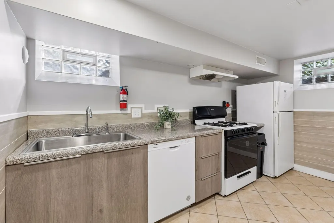
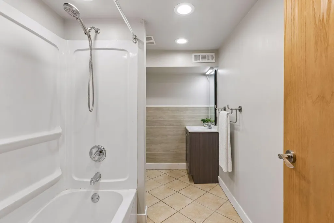
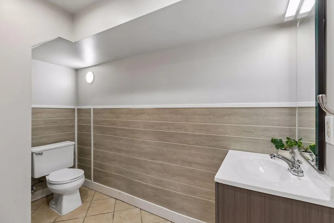
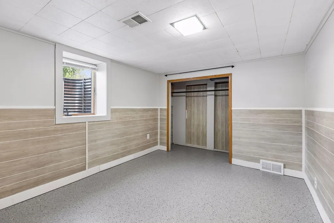
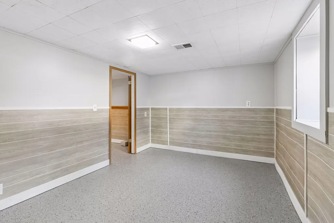
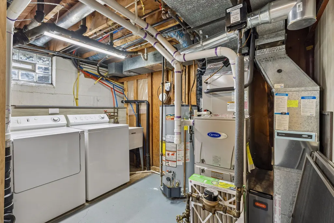
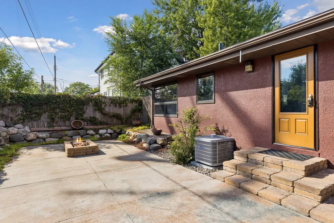
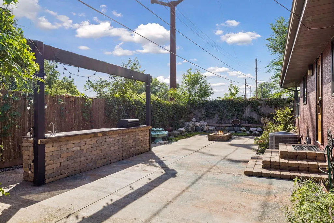
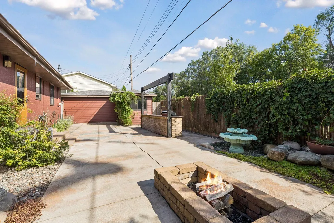
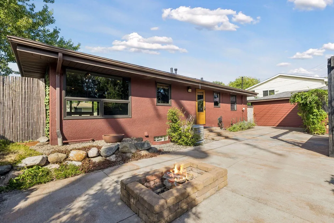
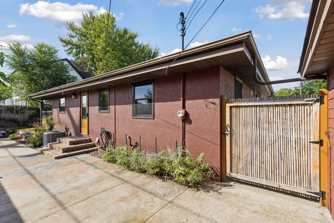
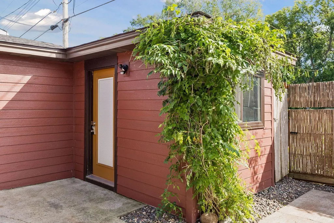
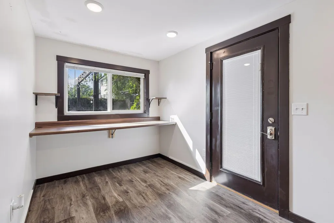
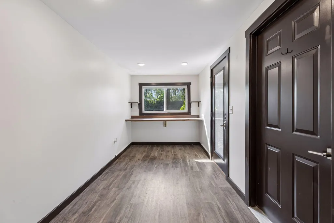
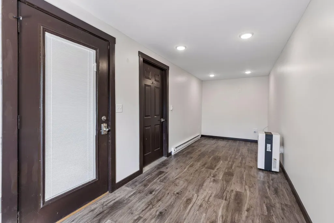
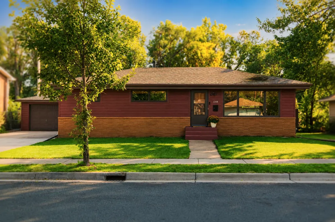
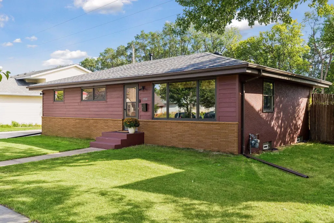
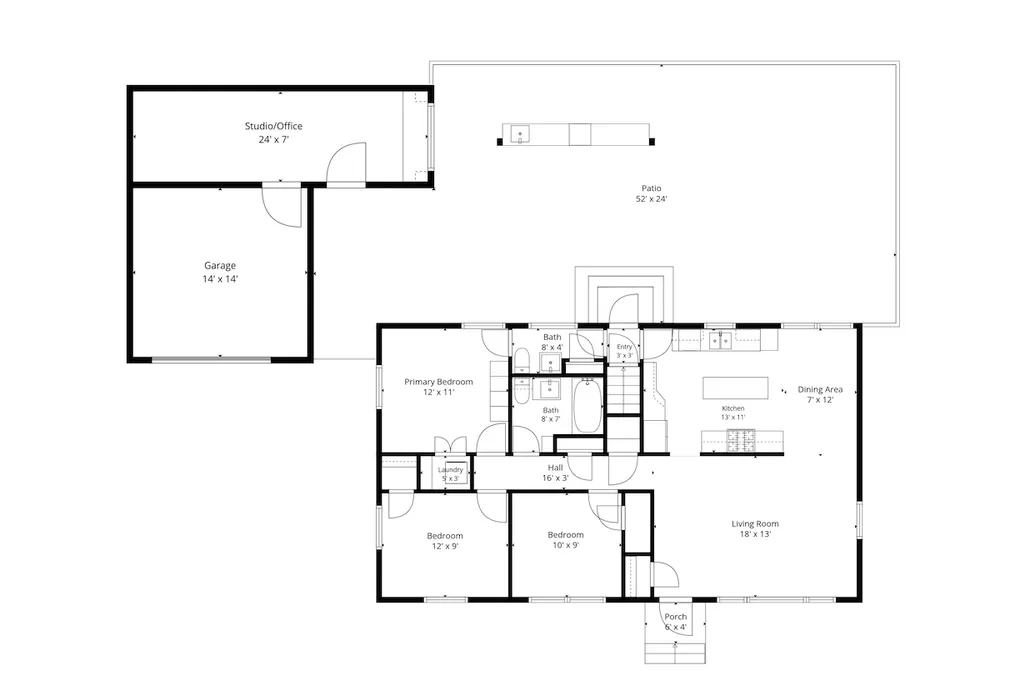
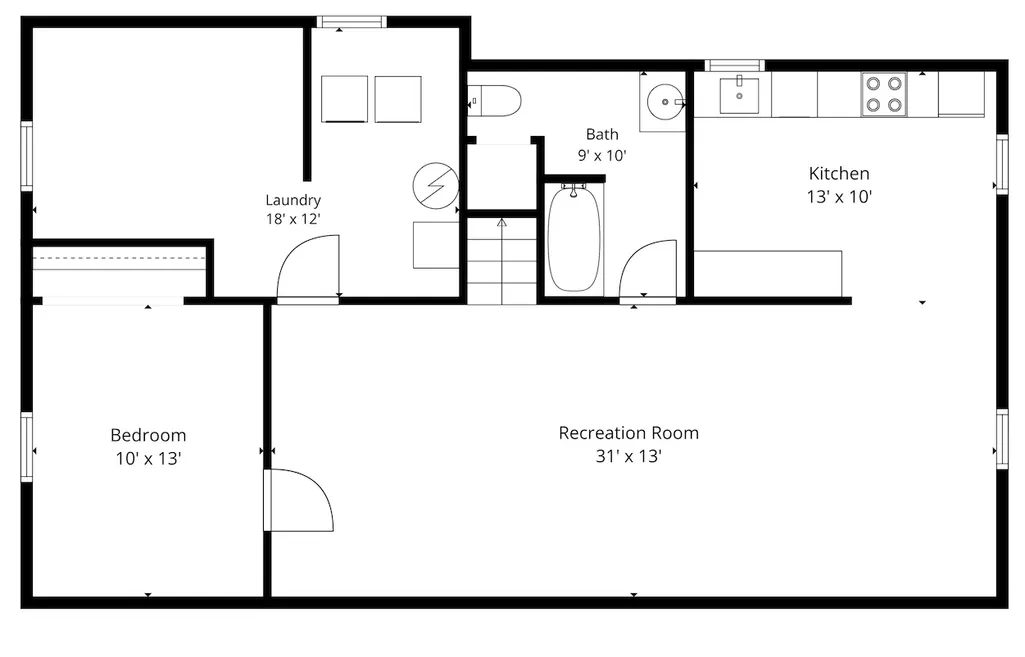
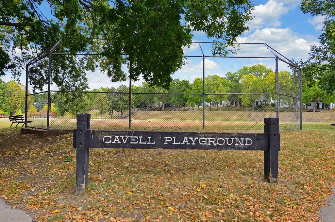
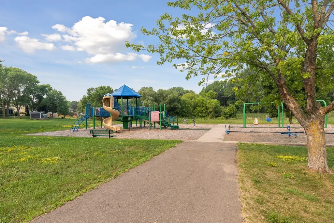
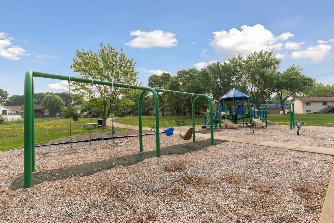
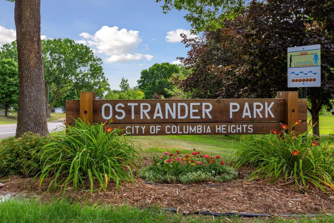
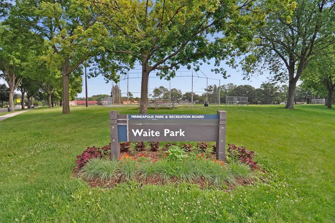
Welcome to 1208 36 1/2 Ave NE—a beautifully updated Northeast Minneapolis rambler that delivers far more than meets the eye! Thoughtfully improved inside and out, this charming home offers incredible flexibility for everyday living, entertaining, working from home and even multi-generational living. Step inside to a remodeled kitchen featuring warm butcher block countertops and stainless steel appliances, complemented by updated bathrooms with dramatic floor-to-ceiling tile surrounds and a relaxing jetted tub. The primary bedroom offers the added convenience of its own laundry, while a second washer and dryer are located downstairs. The finished lower level takes versatility even further with a second kitchen, creating an exciting opportunity for extended family, guests or potential rental income. Outside, escape to your own private urban retreat—a peaceful, Zen-inspired backyard surrounded by bamboo privacy fencing and highlighted by a tranquil fountain. Attached to the back of the garage is a heated and air-conditioned studio - creating an incredible bonus space ideal for a home office, art or music studio, creative retreat, guest space or additional sleeping quarters. With a freshly painted exterior, brand-new roof and numerous thoughtful updates already completed, this home is ready to enjoy from day one. All of this in a desirable Northeast Minneapolis location close to neighborhood parks, restaurants, breweries and city conveniences. Charming, flexible and refreshingly unique—this is not your typical Northeast rambler!
| Price History | |
|---|---|
| 9/2/2026 | Listed $375,000 |
General Features
| Living Area | 2185 |
|---|---|
| Sewer | City Sewer/Connected |
| Heating | Forced Air |
| Cooling | Central Air |
| Roof | Age 8 Years or Less,Asphalt |
| Appliances | Dishwasher,Disposal,Dryer,Gas Water Heater,Microwave,Range,Refrigerator,Stainless Steel Appliances,Washer |
| Garage Spaces | 1 |
| Construction Materials | Block,Frame |
| Year Built | 1961 |
| Electric | Circuit Breakers |
| Levels | One |
| Property Subtype | Single Family |
| Tax Year | 2026 |
| Accessibility | None |
| County | Hennepin |
| New Construction | No |
| Property Type | Residential |
| HOA | No |
| Contingency | None |
| Subdivision Name | Hoyer Heights |
| Full Baths | 2 |
| Directions | 37th Ave NE to Fillmore. South on Fillmore to 36 1/2 Ave NE. East to home. |
| City | Minneapolis |
| High School District | Minneapolis |
| Zoning Description | Residential-Single Family |
| Lot Size Units | Acres |
| Property Attached Y/N | No |
| Land Lease Y/N | No |
| Tax Annual Amount | 4336.61 |
| Additional Parcels Y/N | No |
| Standard Status | Active |
| Lender Owned | No |
| Amenities Unit | Cable,Ceiling Fan(s),Hardwood Floors,Kitchen Center Island,Kitchen Window,Main Floor Primary Bedroom,Outdoor Kitchen,Tile Floors,Washer/Dryer Hookup |
| PostalCity | Minneapolis |
Interior Features
| Basement | Block,Drain Tiled,Egress Window(s),Finished,Full,Single Tenant Access |
|---|---|
| Basement (Y/N) | Yes |
| Fireplace Y/N | No |
| Above Grade Finished Area | 1201 |
| Half Baths | 1 |
| Laundry Features | In Basement,Laundry Closet,Lower Level,Laundry Room,Main Level,Washer Hookup |
| Total Bedrooms | 4 |
| Below Grade Finished Area | 984 |
| Total Baths | 3 |
| Bath Desc | 1/2 Primary,Basement,Full Basement,Main Floor 1/2 Bath,Main Floor Full Bath,Primary Walk-Thru,Jetted Tub,Walk Thru |
| Dining Room Description | Eat In Kitchen,Informal Dining Room |
| Foundation Dimensions | 52x30 |
| Fuel | Natural Gas |
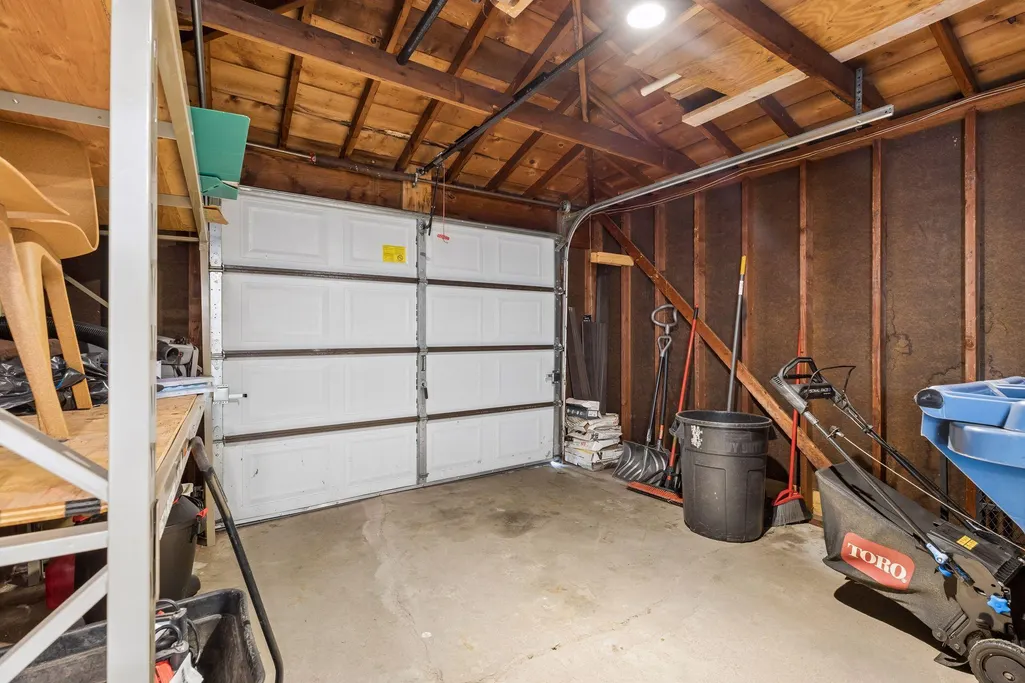
| Garage Dimensions | 14x14 |
| Garage Square Feet | 196 |
Exterior Features
| Fencing | Full,Privacy |
|---|---|
| Parking Features | Detached Garage,Concrete,Garage Door Opener |
| Lot Features | Public Transit (w/in 6 blks),Irregular Lot,Tree Coverage - Light |
| Water Source | City Water/Connected |
| Lot Size Area | 0.13 |
| Building Area Total | 2185 |
| Lot Dimensions | 77x73 |
| Waterfront Y/N | No |
| Foundation Area | 1144 |
| Road Frontage Type | City Street,Curbs,Paved Streets,Sidewalks,Storm Sewer |
| Road Responsibility | Public Maintained Road |
Amenities
- Foreclosure
- Views
- Short Sale
- New Construction
- Adult 55+
- Lease To Own
- No HOA Fees
- Furnished
- Primary On Main
- Air Conditioning
- Seller Finance
- Green
- Fixer Upper
- Horse
- Golf
- Fireplace
- Deck
- Garage
- Basement
- Pool
Property vs Single Family Average in 55418
Price
Taxes
Year Built
Visits
 The data relating to real estate for sale on this web site comes in part from the Broker Reciprocity Program of the Regional Multiple Listing Service of Minnesota, Inc. Real estate listings held by brokerage firms other than Weichert, Realtors® - Advantage are marked with the Broker Reciprocity logo or the Broker Reciprocity thumbnail logo (little black
house) and detailed information about them includes the name of the listing brokers.
The data relating to real estate for sale on this web site comes in part from the Broker Reciprocity Program of the Regional Multiple Listing Service of Minnesota, Inc. Real estate listings held by brokerage firms other than Weichert, Realtors® - Advantage are marked with the Broker Reciprocity logo or the Broker Reciprocity thumbnail logo (little black
house) and detailed information about them includes the name of the listing brokers.
