
Views - Primary on Main
Address
3882 219th Lane Ne, East Bethel, MN
Price
$ 890,000
Property Attributes
- ID#7119242
- TypeSingle Family
- Listing Status Active
- CountyANOKA
- CityEast Bethel
- AreaLone Pine Estate
- NeighborhoodLone Pine Estate
- Zip55011
- StyleSingle Family
- Year Built2000
- Taxes$ 5489
- Price$ 890,000
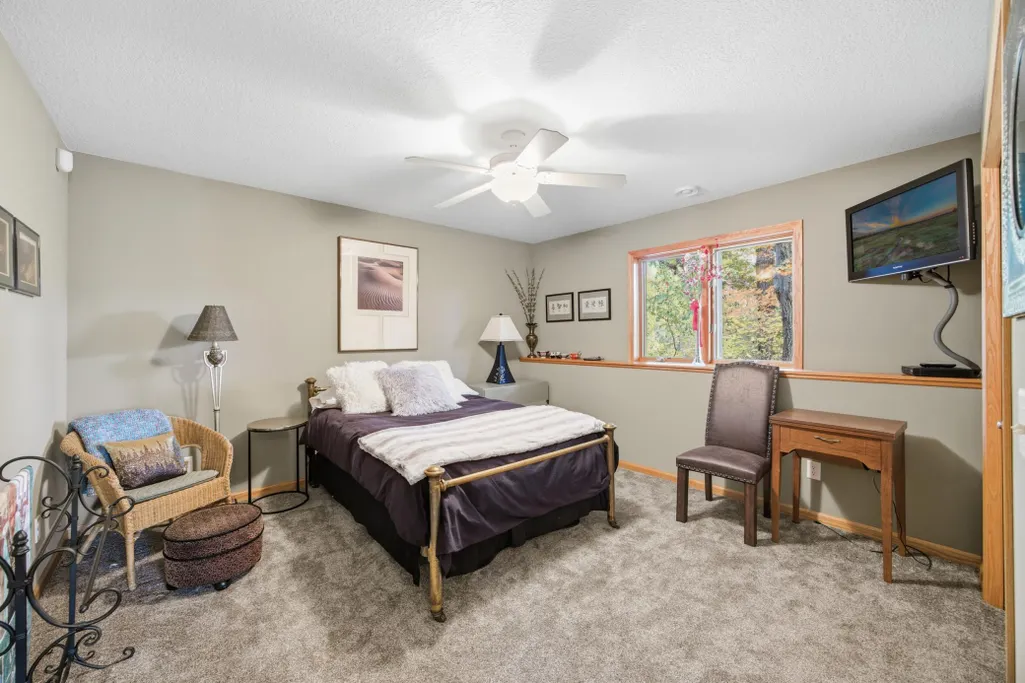
- Bedrooms4
- Full Bathrooms3
- Half Bathrooms1
- Sqr Footage3610
- Lot Size26.89 Acres
Data Source:
Northstar MLS (NSTAR)
Property Description
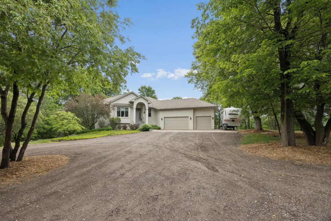
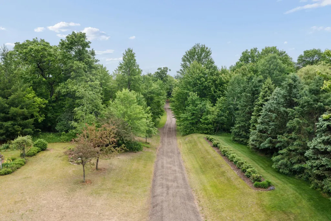
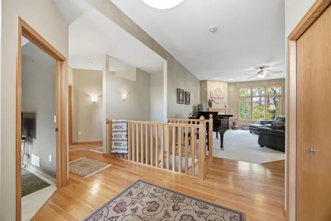
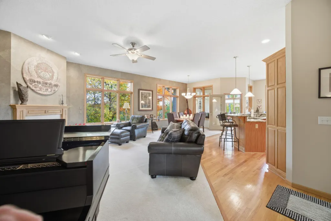
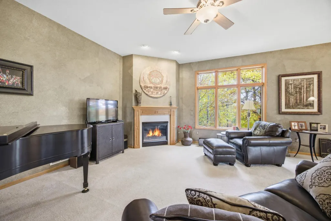
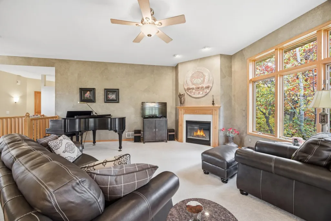
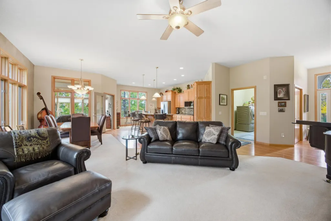
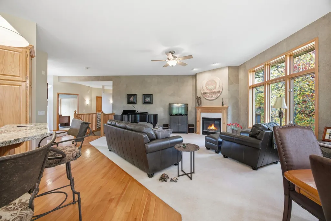
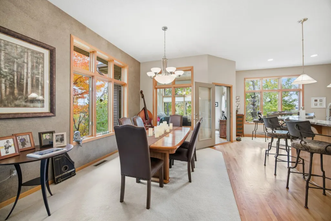
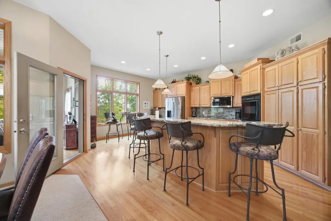
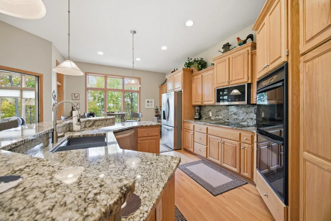
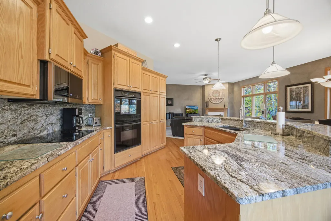
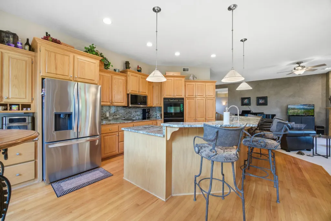
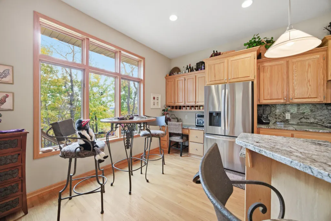
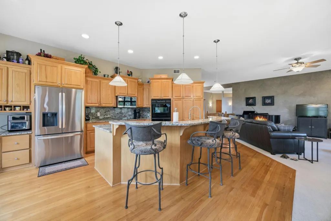
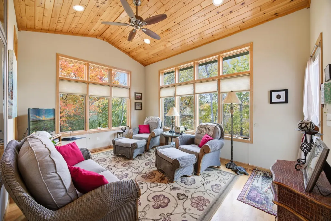
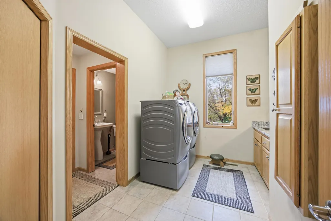
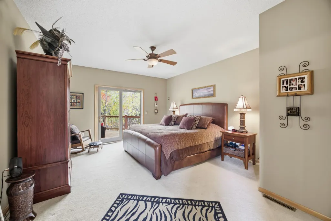
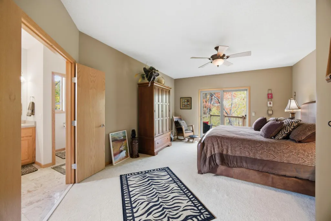
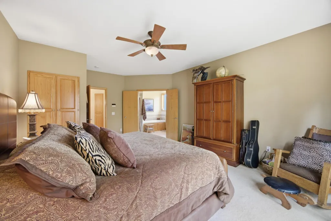
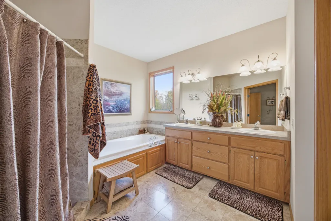
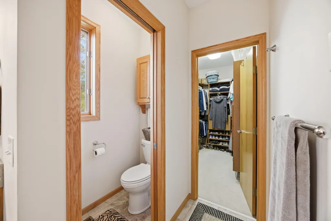
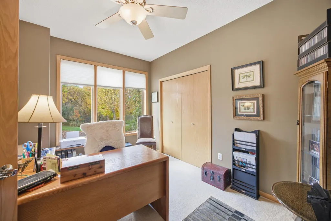
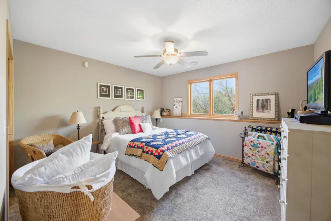
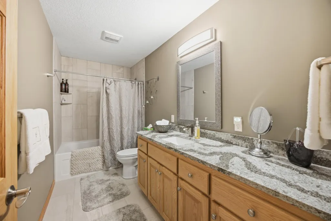
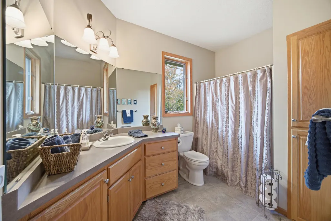
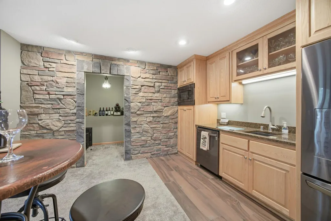
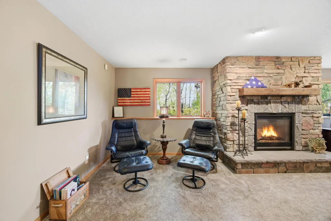
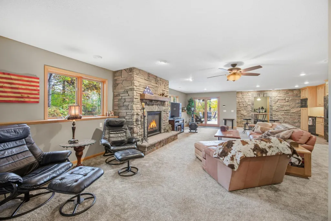
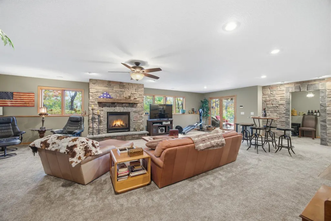
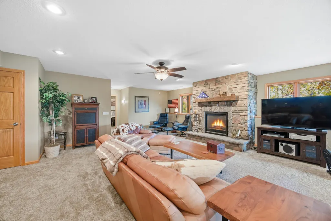
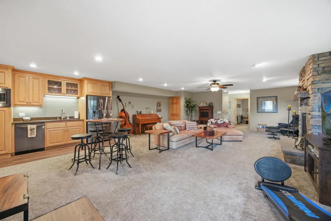
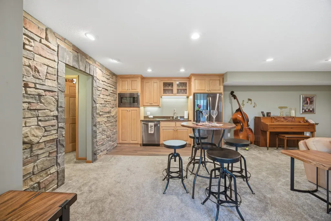
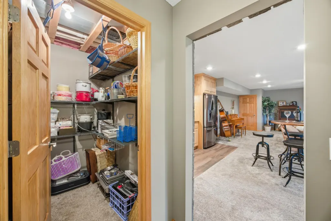
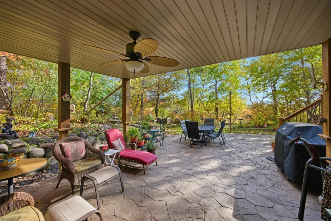
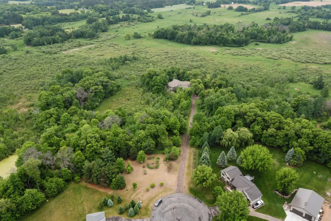
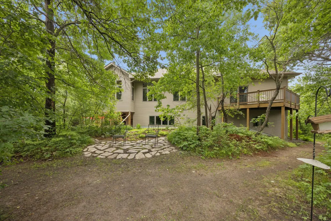
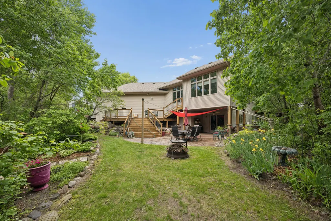
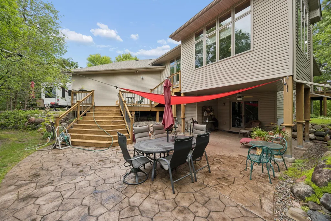
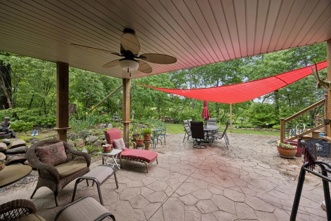
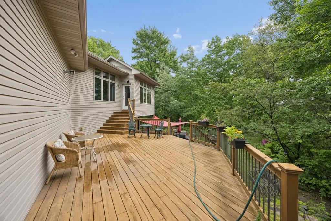
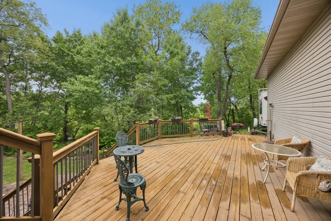
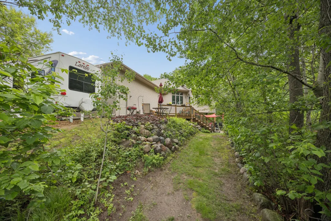
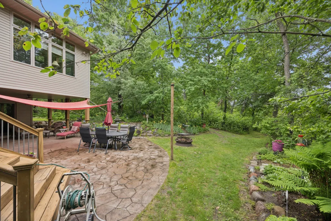
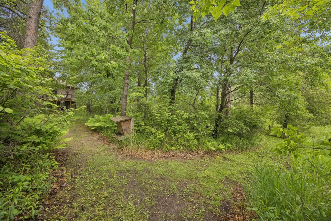
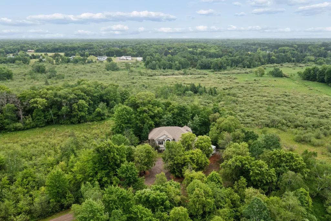
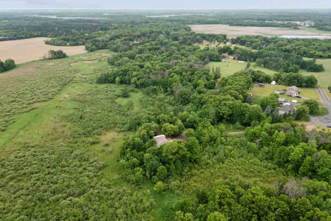
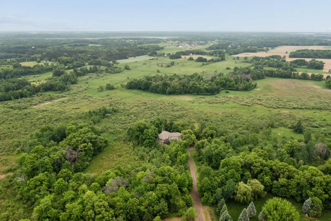
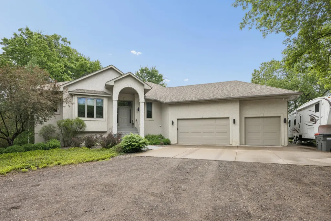
Gorgeous rambler nestled on 26.89 acres! The main level boasts 10’ ceilings, elegant finishes, and an open layout with a gorgeous kitchen complete with granite counters, new appliances, double oven, cooktop stove, custom cabinetry, and a bistro breakfast area. Relax in the sunroom with knotty pine ceilings or unwind by one of the two gas fireplaces. Retreat to the main-level primary suite, featuring a walk-in closet, private bath with a whirlpool tub, and a French patio door that opens to a private deck. Enjoy the convenience of main level laundry featuring granite counters and a stainless sink. The walkout lower level boasts two additional bedrooms, a private wine room, and a serving kitchen with Corian countertops, dishwasher, microwave, and refrigerator. Relax and savor breathtaking sunrises and sunsets from the multiple patios, perfect for entertaining or quiet reflection.Every window brings in serene views and the main level has no square rooms but angles to offer a Feng Shui system of balance and harmony. Step outside to explore miles of four-wheeling and walking trails, four deer stands, perennial gardens, cherry trees, and wild raspberry patches. The heated, finished 3+ stall garage includes Schulte cabinets, organizers, and even an RV hook-up and dump station. Every detail, inside and out, reflects quality, care, and connection to nature. This is more than a home; it’s a private sanctuary just minutes from Cedar Creek Ecosystem and scenic hiking trails.
| Price History | |
|---|---|
| 7/31/2026 | Listed $890,000 |
General Features
| Living Area | 3610 |
|---|---|
| Sewer | Private Sewer |
| Heating | Forced Air |
| Cooling | Central Air |
| Roof | Age 8 Years or Less,Asphalt,Pitched |
| Appliances | Air-To-Air Exchanger,Cooktop,Dishwasher,Double Oven,Dryer,Humidifier,Microwave,Refrigerator,Stainless Steel Appliances,Washer,Water Softener Owned |
| Garage Spaces | 3 |
| Construction Materials | Block,Frame |
| Year Built | 2000 |
| Electric | 200+ Amp Service |
| Levels | One |
| Property Subtype | Single Family |
| Tax Year | 2025 |
| Waterfront Features | Pond |
| Accessibility | None |
| County | Anoka |
| New Construction | No |
| Property Type | Residential |
| HOA | No |
| Contingency | None |
| Subdivision Name | Lone Pine Estate |
| Full Baths | 3 |
| Directions | MN-65 N/Hwy 65 NE. Right on Viking Blvd. NE. Left on E Bethel Blvd. NE. Right to stay on 221st Ave. NE. Right on Wake St. NE. Left on 219th Lane. |
| City | East Bethel |
| High School District | St. Francis |
| Zoning Description | Residential-Single Family |
| Lot Size Units | Acres |
| Property Attached Y/N | No |
| Land Lease Y/N | No |
| Tax Annual Amount | 5489 |
| Additional Parcels Y/N | No |
| Virtual Tour | https://player.vimeo.com/video/1197504412?byline=0&title=0&owner=0&name=0&logos=0&profile=0&profilepicture=0&vimeologo=0&portrait=0 |
| Standard Status | Active |
| Lender Owned | No |
| Amenities Unit | Balcony,Ceiling Fan(s),Deck,French Doors,Hardwood Floors,Kitchen Center Island,Primary Bedroom Walk-In Closet,Main Floor Primary Bedroom,Natural Woodwork,Patio,Paneled Doors,Porch,Sun Room,Tile Floor |
| PostalCity | East Bethel |
Interior Features
| Basement | Block,Drain Tiled,Finished,Walkout |
|---|---|
| Total Fireplaces | 2 |
| Fireplace Features | Circulating,Family Room,Gas,Living Room |
| Basement (Y/N) | Yes |
| Fireplace Y/N | Yes |
| Above Grade Finished Area | 2102 |
| Half Baths | 1 |
| Laundry Features | Electric Dryer Hookup,Laundry Room,Main Level |
| Total Bedrooms | 4 |
| Below Grade Finished Area | 1508 |
| Total Baths | 4 |
| Bath Desc | Full Primary,Full Basement,Private Primary,Main Floor 1/2 Bath,Main Floor Full Bath,Separate Tub & Shower,Upper Level 1/2 Bath,Jetted Tub |
| Dining Room Description | Breakfast Bar,Breakfast Area,Informal Dining Room |
| Fuel | Natural Gas |
| Garage Dimensions | 32x26 |
| Garage Door Width | 8 |
| Garage Square Feet | 1079 |
Exterior Features
| Parking Features | Attached Garage,Gravel,Concrete,Finished Garage,Garage Door Opener,Heated Garage,Insulated Garage,RV Access/Parking,Storage |
|---|---|
| Water Source | Well |
| Lot Size Area | 26.89 |
| Building Area Total | 3922 |
| Lot Dimensions | Irreguar |
| Waterfront Y/N | No |
| Foundation Area | 1826 |
| Road Frontage Type | City Street,Cul De Sac |
| Road Responsibility | Public Maintained Road |
Amenities
- Foreclosure
- Views
- Short Sale
- New Construction
- Adult 55+
- Lease To Own
- No HOA Fees
- Furnished
- Primary On Main
- Air Conditioning
- Seller Finance
- Green
- Fixer Upper
- Horse
- Golf
- Fireplace
- Deck
- Garage
- Basement
- Pool
Property vs Single Family Average in 55011
Price
Taxes
Year Built
Visits
 The data relating to real estate for sale on this web site comes in part from the Broker Reciprocity Program of the Regional Multiple Listing Service of Minnesota, Inc. Real estate listings held by brokerage firms other than Weichert, Realtors® - Advantage are marked with the Broker Reciprocity logo or the Broker Reciprocity thumbnail logo (little black
house) and detailed information about them includes the name of the listing brokers.
The data relating to real estate for sale on this web site comes in part from the Broker Reciprocity Program of the Regional Multiple Listing Service of Minnesota, Inc. Real estate listings held by brokerage firms other than Weichert, Realtors® - Advantage are marked with the Broker Reciprocity logo or the Broker Reciprocity thumbnail logo (little black
house) and detailed information about them includes the name of the listing brokers.
