
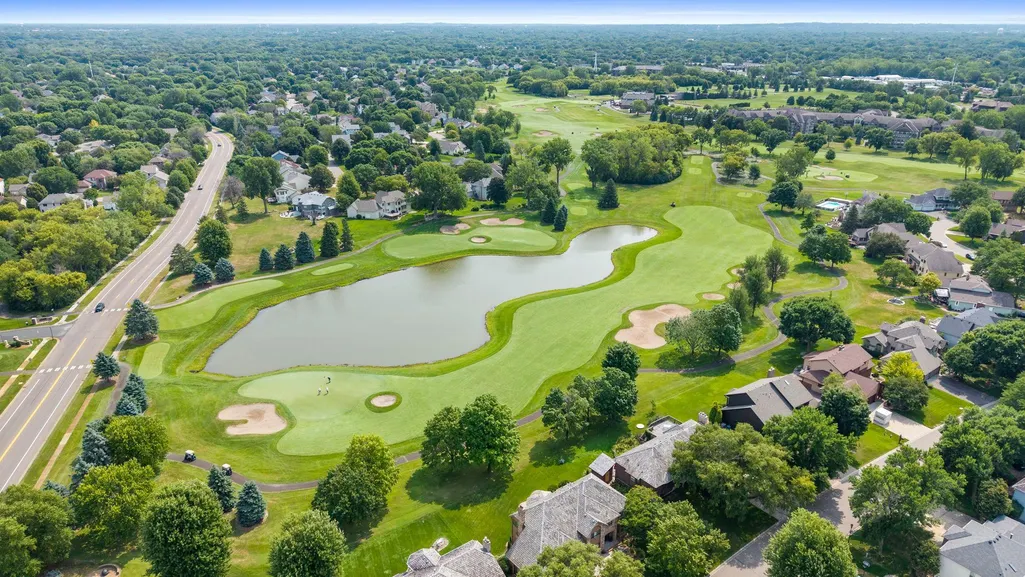
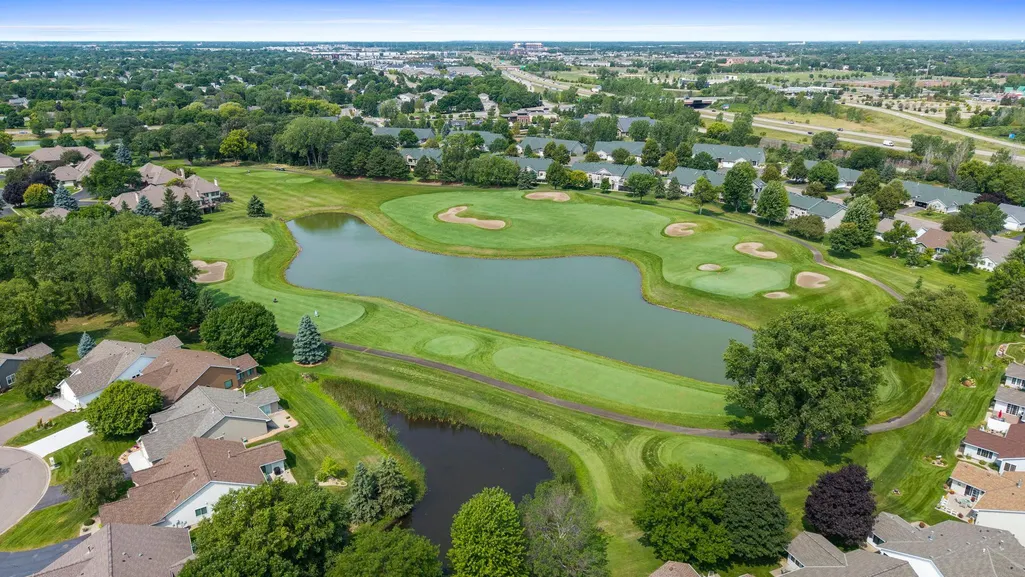
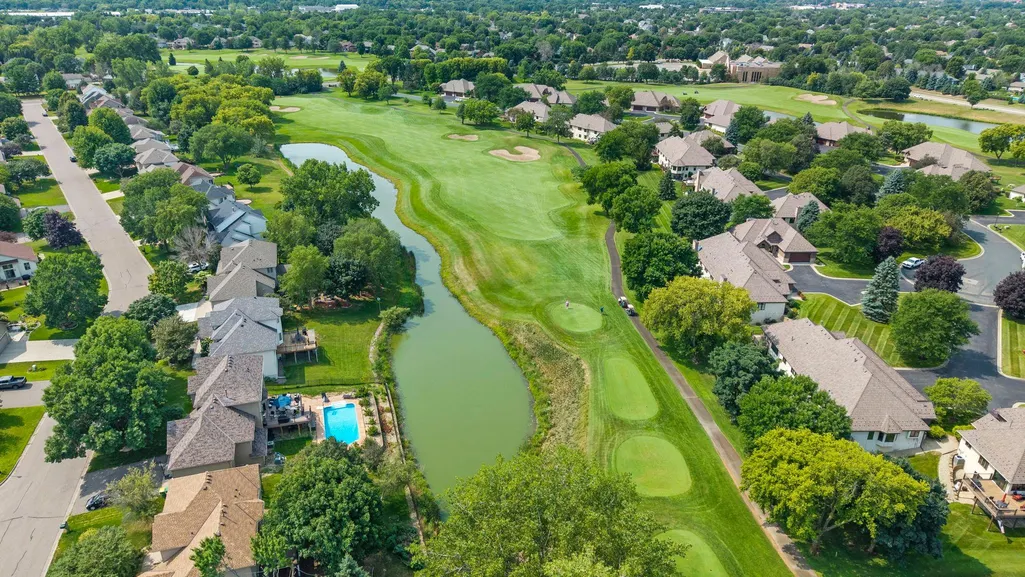
Golf Course
Address
3717 90th Crescent N, Brooklyn Park, MN
Price
$ 534,900
Property Attributes
- ID#7120682
- TypeSingle Family
- Listing Status Active
- CountyHENNEPIN
- CityBrooklyn Park
- AreaElm Park Farms Of Edinburgh
- NeighborhoodElm Park Farms Of Edinburgh
- Zip55443
- StyleSingle Family
- Year Built1998
- Taxes$ 6491
- Price$ 534,900
- Bedrooms5
- Full Bathrooms3
- Half Bathrooms1
- Sqr Footage3375
- Lot Size0.25 Acres
Data Source:
Northstar MLS (NSTAR)
Property Description
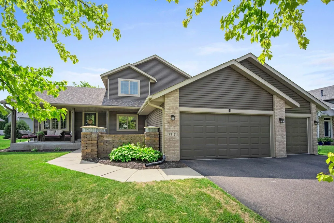
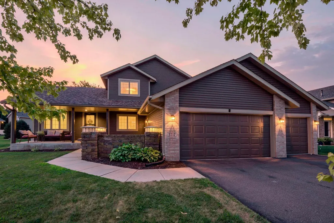
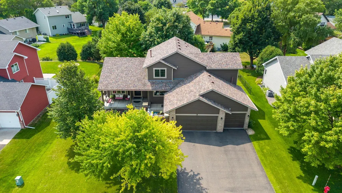
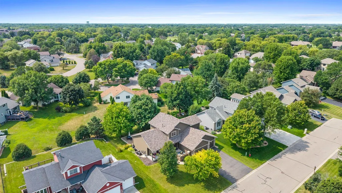
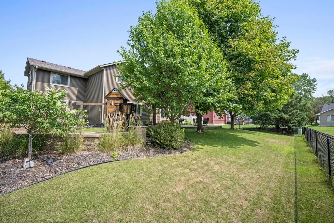
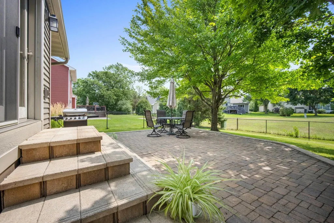
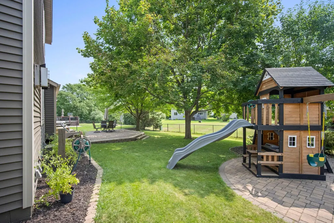
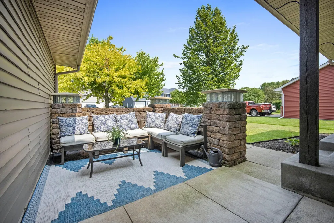
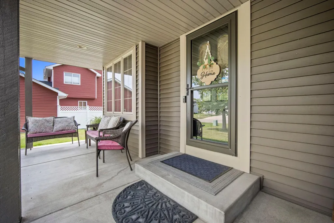
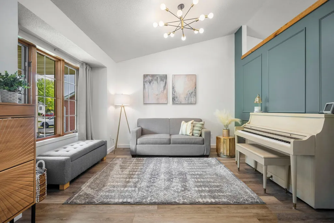
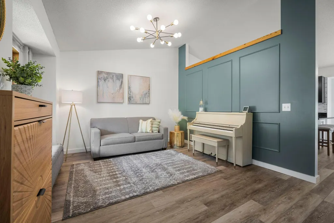
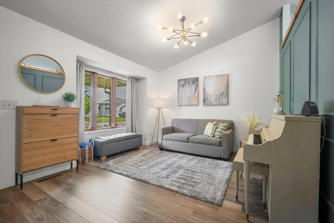
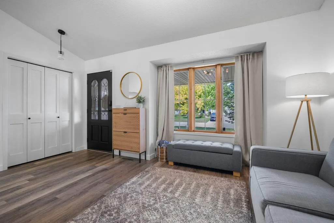
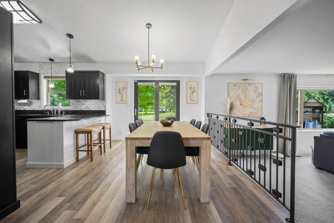
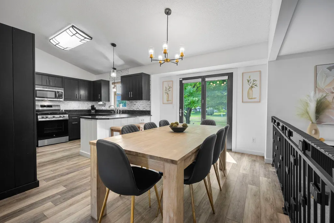
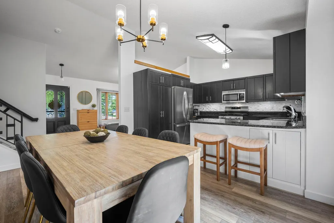
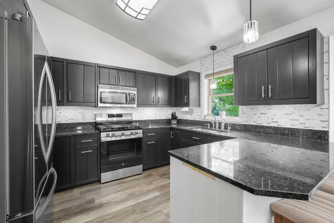
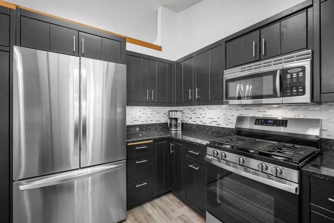
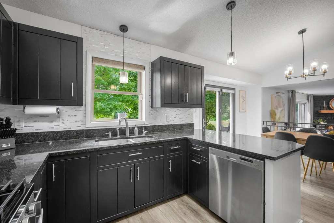
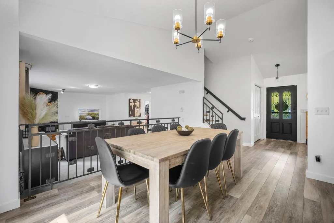
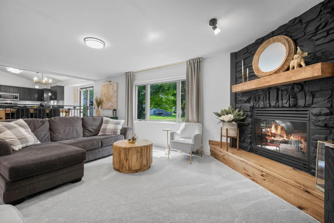
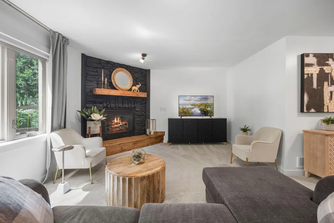
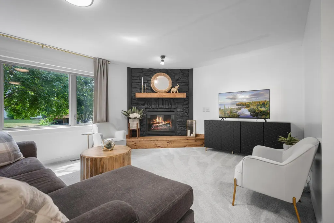
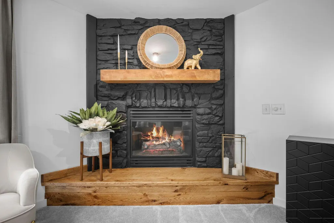
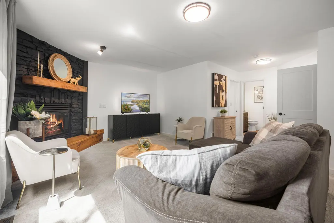
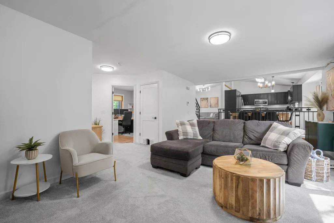
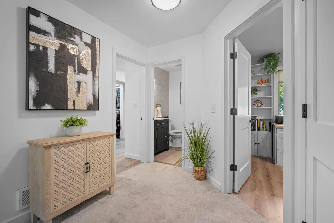
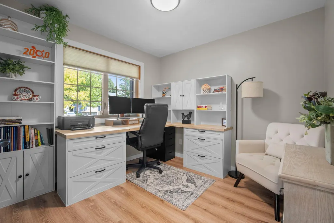
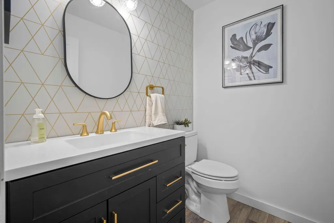
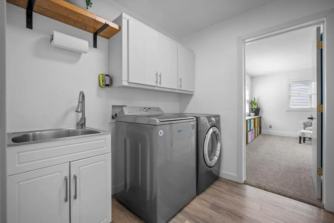
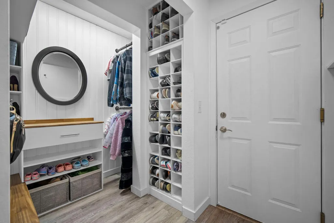
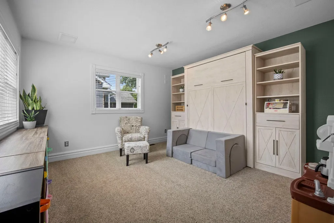
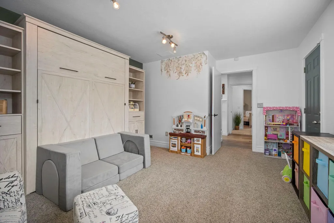
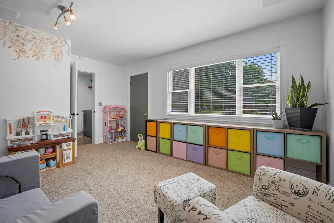
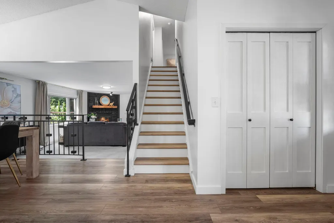
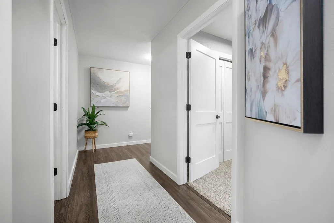
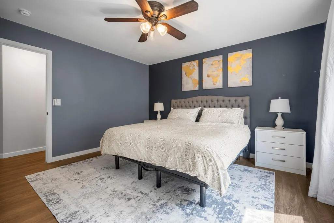
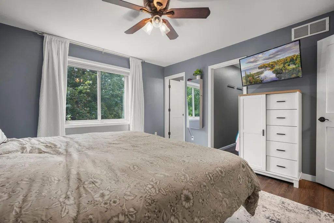
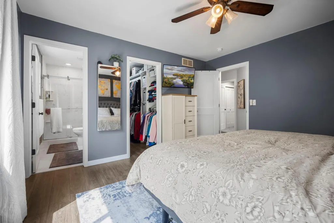
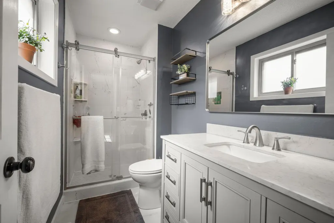
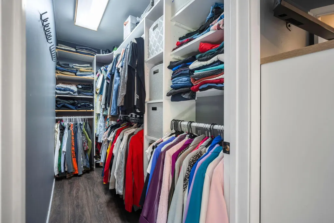
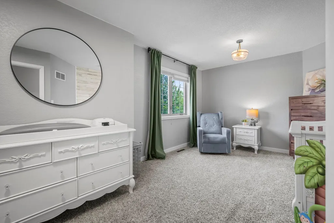
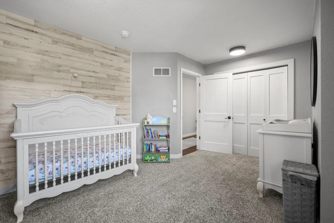
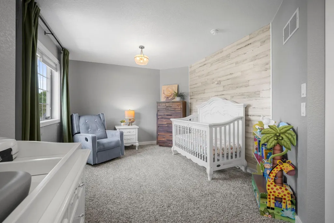
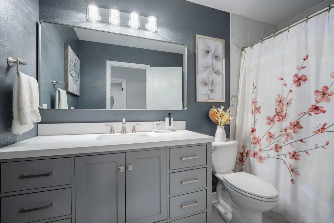
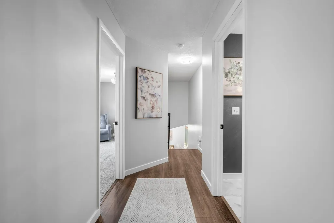
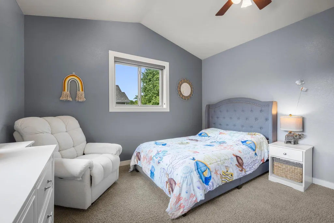
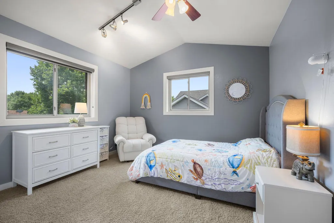
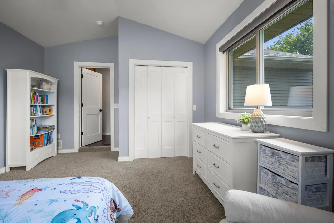
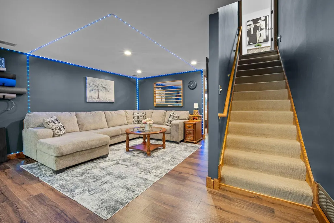
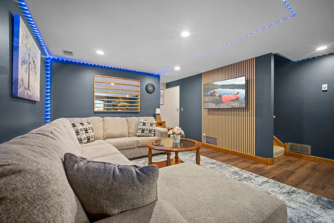
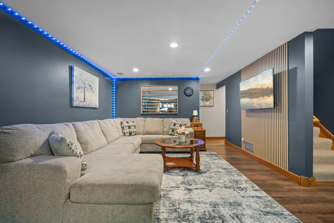
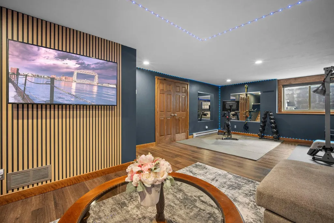
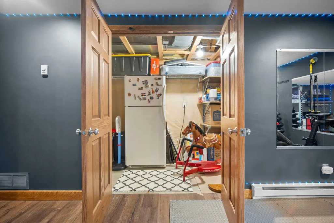
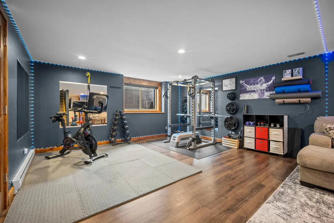
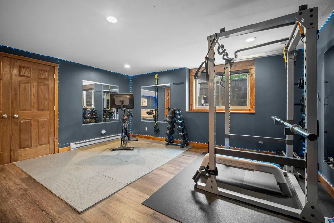
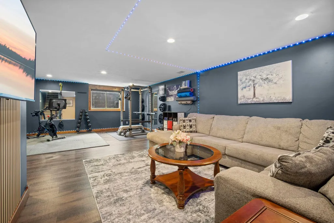
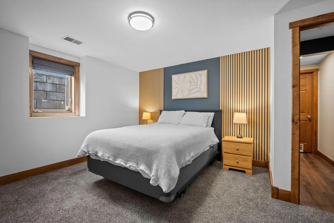
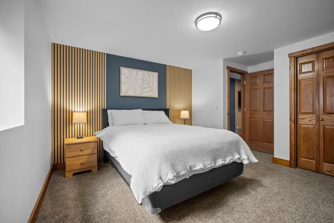
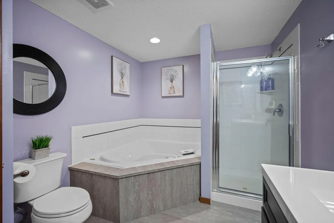
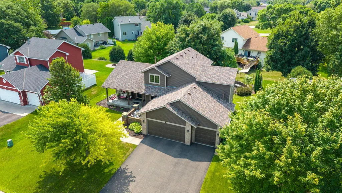
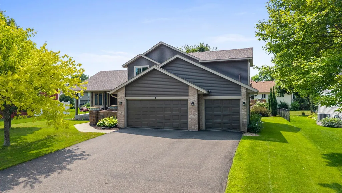
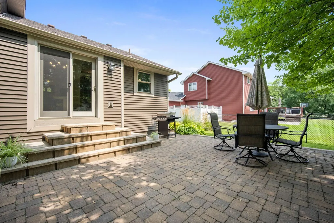
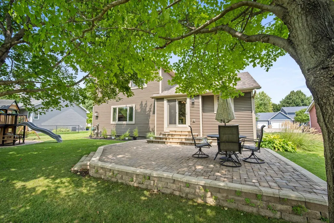
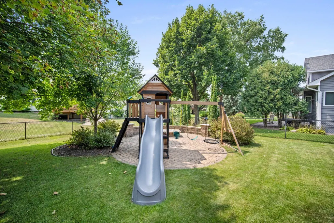
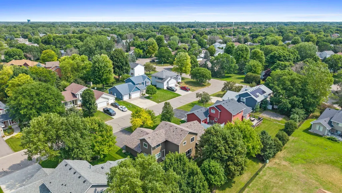
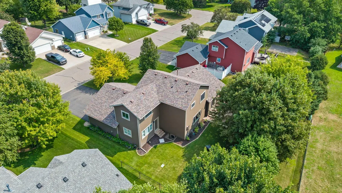
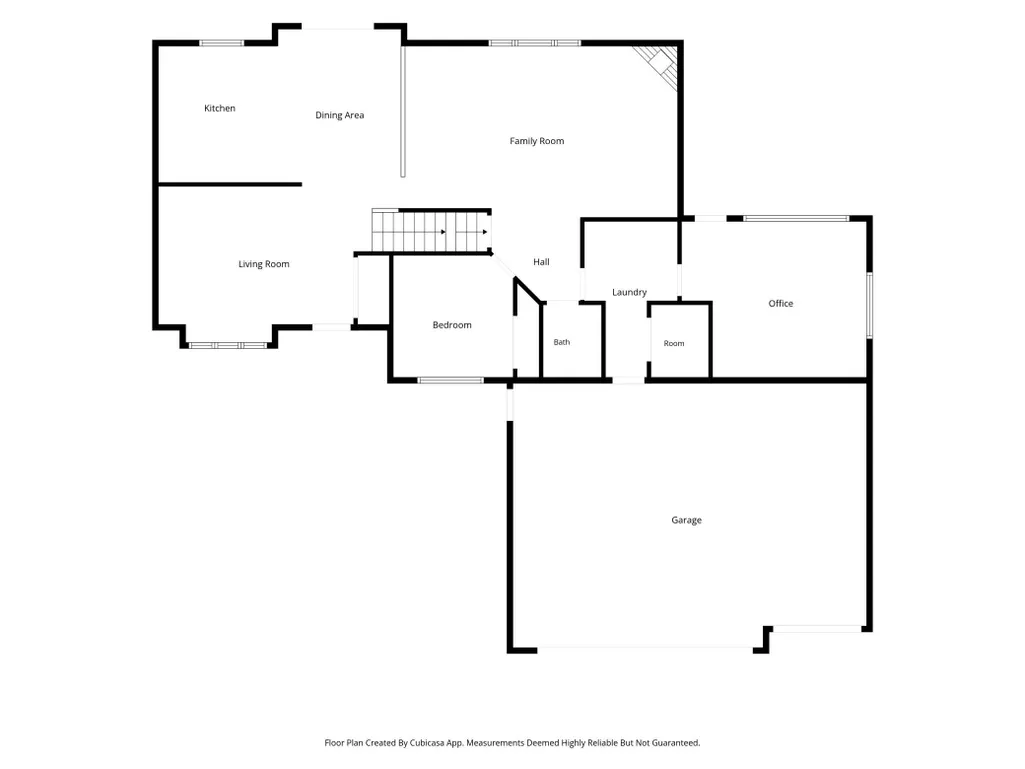
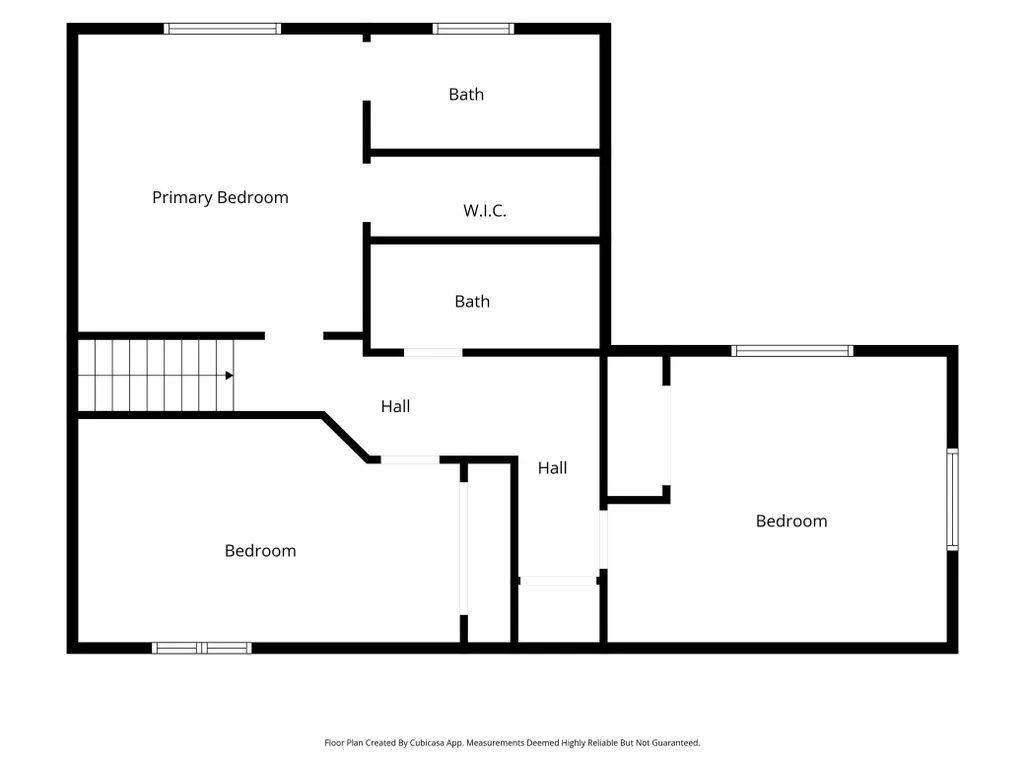
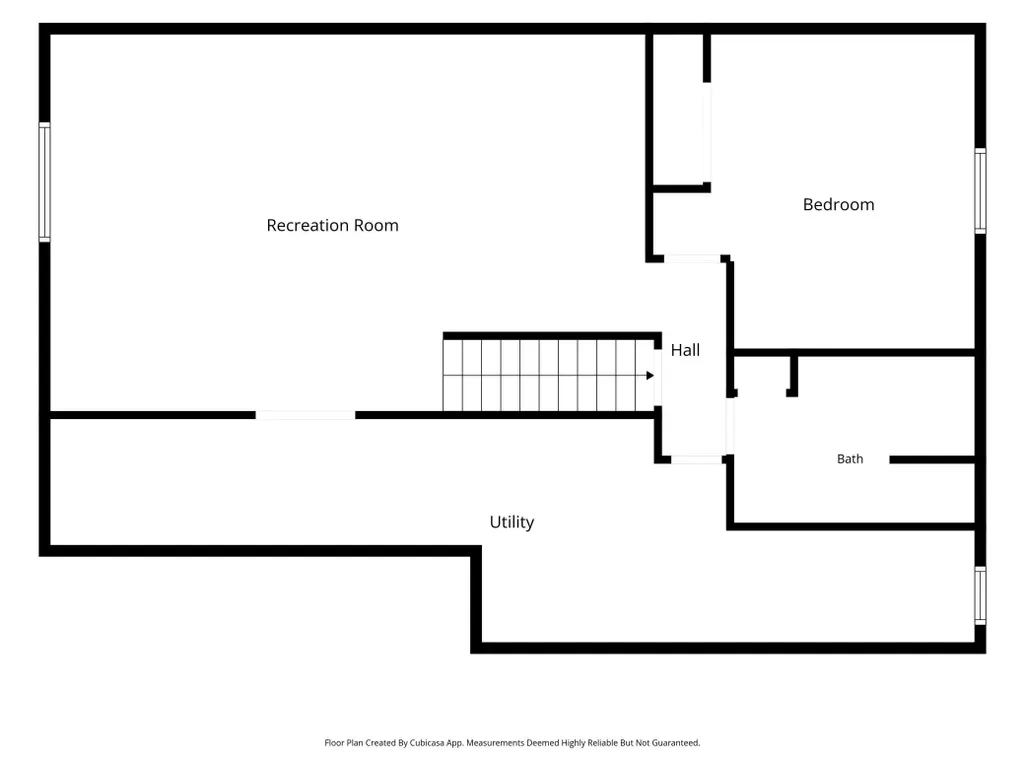
Your dreamy home awaits in Elm Park Farms of Edinburgh! This 5-bedroom, 4-bathroom home is the one you've been waiting for in one of Brooklyn Park's most desirable neighborhoods, just minutes from Edinburgh USA Golf Course, parks, trails, shopping, and dining! This impressive modified two-story has been thoughtfully updated with designer finishes throughout and offers an incredible, transitional floor plan. Exceptional curb appeal begins with beautifully landscaped front and backyard spaces, a paver patio, mature trees, and a partially fenced in backyard offering privacy and room to relax. Inside, you'll find gorgeous LVP flooring, crisp white doors and trim, stylish wall paneling, and board and batten accents that create a fresh, modern feel. The elegant stone fireplace with a classic mantel serves as a stunning focal point in the inviting family room. Redesigned kitchen showcases Granite countertops, Stainless Steel appliances, modern fixtures, and abundant workspace. A functional split-level design leads to a cozy family room, main-level bedroom, and dedicated office—ideal for a flexible lifestyle. Mudroom space offers custom organization, convenient main level finished laundry room, and a cozy, sunroom offers a perfect flex space. Upstairs, you’ll love the primary suite featuring a walk-in closet with organization and shelving, a private, remodeled ¾ bath, and fresh, neutral finishes. Spacious 3 bedrooms on the upper level, complemented by an updated full bathroom. One of the bedrooms up features vaulted ceilings. The finished lower level provides a comfortable family room, versatile flex area currently set up as an exercise nook, a spacious fifth bedroom with an egress window, stylish wall panel accents, and a large storage room. Standout updates: remodeled bathrooms, LVP flooring, LED lights, fresh paint throughout, wood/paneled accents, custom mudroom organization, new living room carpeting, new water softener, and much more! Truly move-in ready, this exceptional home offers style, functionality, and an outstanding location.
| Price History | |
|---|---|
| 8/7/2026 | Listed $534,900 |
General Features
| Living Area | 3375 |
|---|---|
| Sewer | City Sewer/Connected |
| Heating | Forced Air |
| Cooling | Central Air |
| Roof | Age 8 Years or Less,Asphalt |
| Appliances | Dishwasher,Disposal,Dryer,Gas Water Heater,Microwave,Range,Refrigerator,Washer,Water Softener Owned |
| Garage Spaces | 3 |
| Pool Features | None |
| Construction Materials | Block |
| Year Built | 1998 |
| Electric | Circuit Breakers |
| Levels | Modified Two Story |
| Property Subtype | Single Family |
| Tax Year | 2026 |
| Accessibility | None |
| County | Hennepin |
| New Construction | No |
| Property Type | Residential |
| HOA | No |
| Contingency | None |
| Subdivision Name | Elm Park Farms Of Edinburgh |
| Full Baths | 2 |
| Directions | 169 North. East on 610. South on Noble Pkwy. East on Edinbrook Pkwy. North on Farnsworth Ave No. East on 90th Crescent No. |
| City | Brooklyn Park |
| High School District | Anoka-Hennepin |
| Zoning Description | Residential-Single Family |
| Lot Size Units | Acres |
| Property Attached Y/N | No |
| Land Lease Y/N | No |
| Tax Annual Amount | 6491 |
| Additional Parcels Y/N | No |
| Virtual Tour | https://media.wonoverimages.com/sites/rzqllwqn/unbranded |
| Standard Status | Active |
| Lender Owned | No |
| Amenities Unit | Ceiling Fan(s),Exercise Room,French Doors,Kitchen Window,Primary Bedroom Walk-In Closet,Patio,Paneled Doors,Porch,Tile Floors,Vaulted Ceiling(s),Washer/Dryer Hookup,Walk-In Closet |
| PostalCity | Brooklyn Park |
Interior Features
| Basement | Block,Daylight/Lookout Windows,Drain Tiled,Egress Window(s),Finished,Storage Space |
|---|---|
| Total Fireplaces | 1 |
| Fireplace Features | Family Room,Gas |
| Basement (Y/N) | Yes |
| Fireplace Y/N | Yes |
| Above Grade Finished Area | 2322 |
| Half Baths | 1 |
| 3/4 Baths | 1 |
| Laundry Features | Laundry Room,Main Level |
| Total Bedrooms | 5 |
| Below Grade Finished Area | 1053 |
| Total Baths | 4 |
| Bath Desc | 3/4 Primary,Bathroom Ensuite,Full Basement,Private Primary,Main Floor 1/2 Bath,Upper Level Full Bath,Jetted Tub |
| Dining Room Description | Breakfast Bar,Breakfast Area,Eat In Kitchen,Informal Dining Room,Kitchen/Dining Room |
| Fuel | Natural Gas |
| Garage Dimensions | 29x22 |
| Garage Square Feet | 610 |
Exterior Features
| Fencing | Chain Link,Partial |
|---|---|
| Parking Features | Attached Garage,Asphalt,Garage Door Opener,Heated Garage,Insulated Garage |
| Lot Features | Tree Coverage - Light,Underground Utilities |
| Water Source | City Water/Connected |
| Lot Size Area | 0.25 |
| Building Area Total | 3598 |
| Lot Dimensions | 86x126 |
| Waterfront Y/N | No |
| Foundation Area | 1408 |
| Road Frontage Type | City Street,Curbs,Paved Streets,Street Lights |
| Road Responsibility | Public Maintained Road |
Amenities
- Foreclosure
- Views
- Short Sale
- New Construction
- Adult 55+
- Lease To Own
- No HOA Fees
- Furnished
- Primary On Main
- Air Conditioning
- Seller Finance
- Green
- Fixer Upper
- Horse
- Golf
- Fireplace
- Deck
- Garage
- Basement
- Pool
Property vs Single Family Average in 55443
Price
Taxes
Year Built
Visits
 The data relating to real estate for sale on this web site comes in part from the Broker Reciprocity Program of the Regional Multiple Listing Service of Minnesota, Inc. Real estate listings held by brokerage firms other than Weichert, Realtors® - Advantage are marked with the Broker Reciprocity logo or the Broker Reciprocity thumbnail logo (little black
house) and detailed information about them includes the name of the listing brokers.
The data relating to real estate for sale on this web site comes in part from the Broker Reciprocity Program of the Regional Multiple Listing Service of Minnesota, Inc. Real estate listings held by brokerage firms other than Weichert, Realtors® - Advantage are marked with the Broker Reciprocity logo or the Broker Reciprocity thumbnail logo (little black
house) and detailed information about them includes the name of the listing brokers.
