
Waterfront - Primary on Main
Address
1794 Lawrence Circle Nw, Annandale, MN
Price
$ 400,000
Property Attributes
- ID#7121840
- TypeSingle Family
- Listing Status Active
- CountyWRIGHT
- CityAnnandale
- AreaGranite Shores 1st Add
- NeighborhoodGranite Shores 1st Add
- Zip55302
- StyleSingle Family
- Year Built1974
- Taxes$ 4233
- Price$ 400,000
- Bedrooms3
- Full Bathrooms1
- Half Bathrooms0
- Sqr Footage1586
- Lot Size0.427 Acres
Data Source:
Northstar MLS (NSTAR)
Property Description
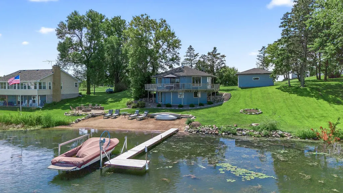
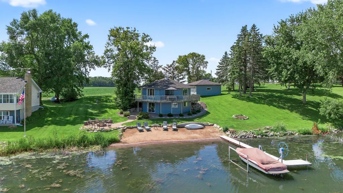
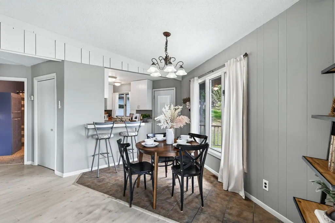
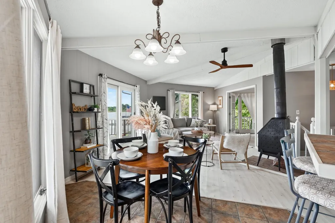
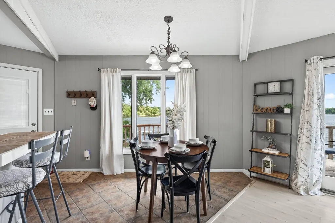
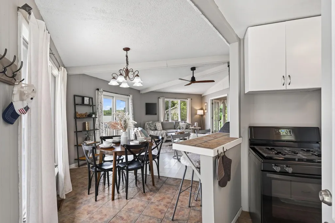
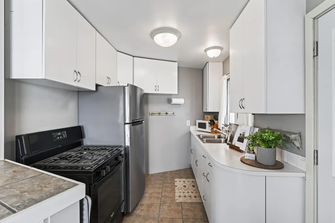
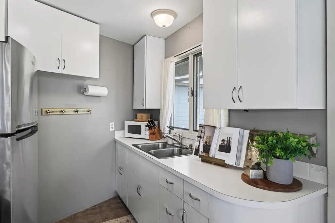
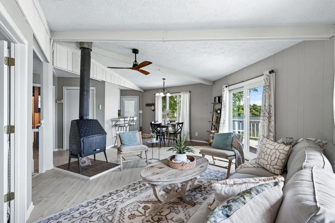
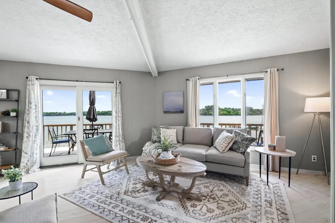
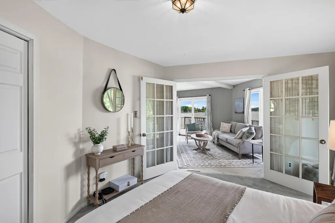
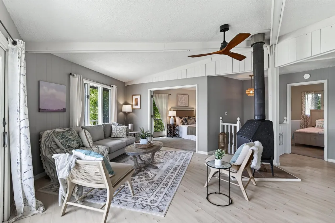
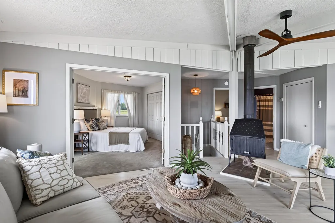
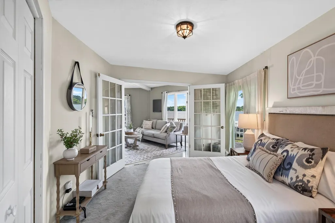
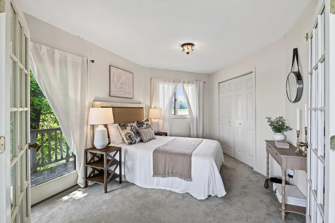
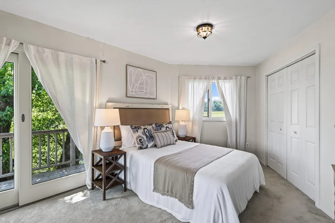
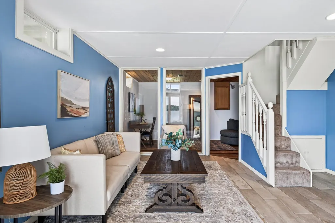
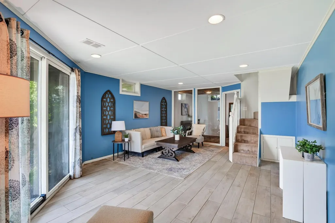
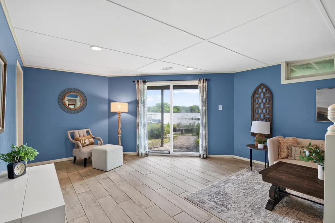
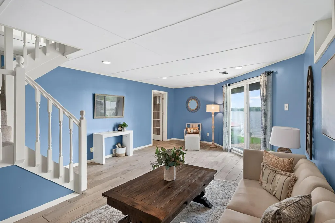
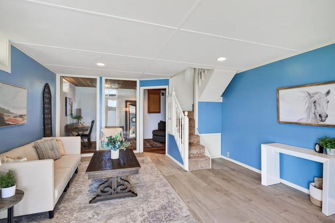
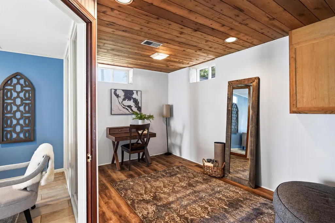
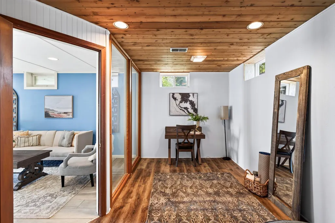
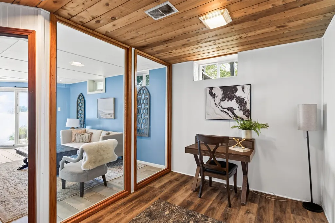
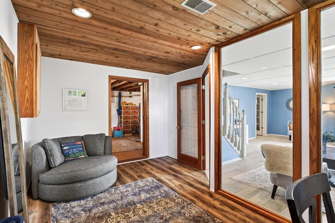
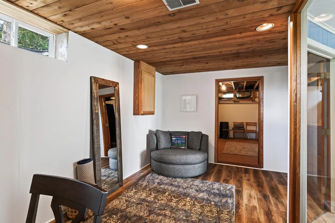
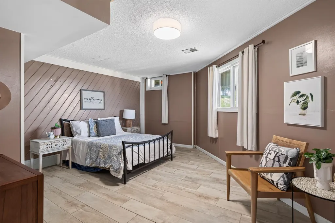
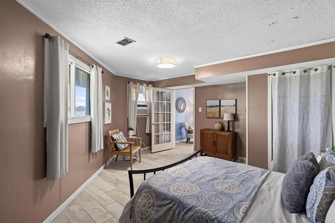
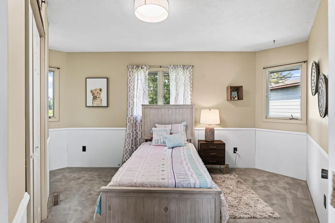
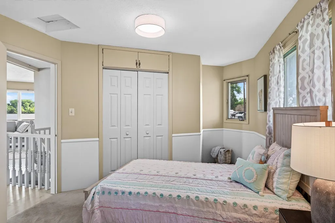
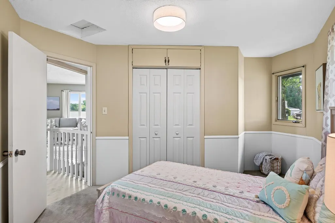
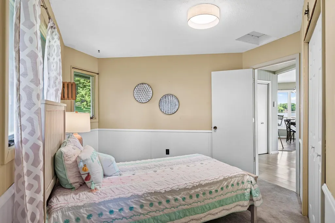
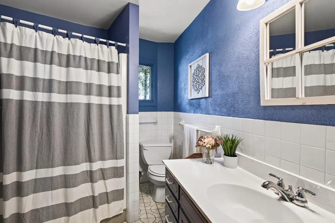
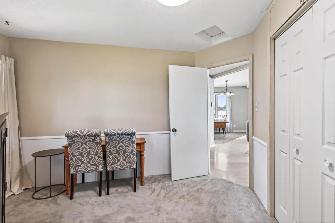
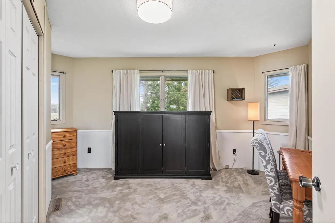
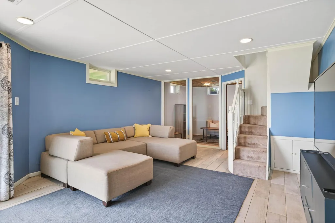
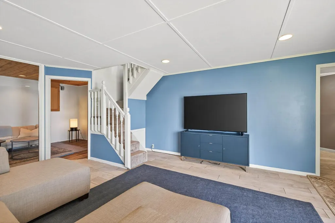
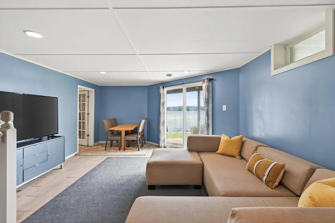
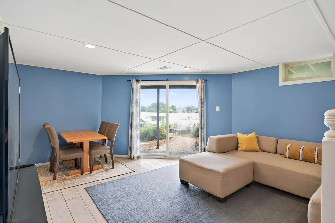
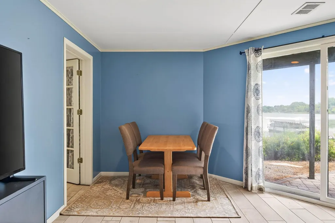
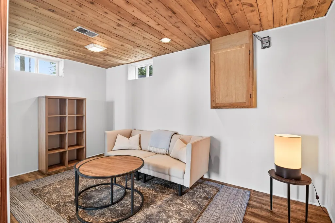
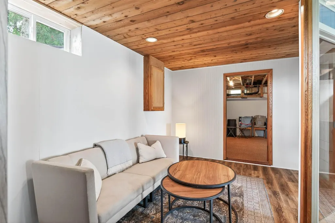
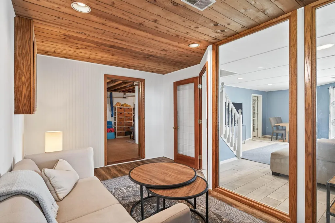
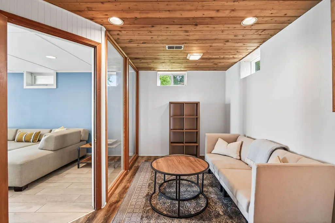
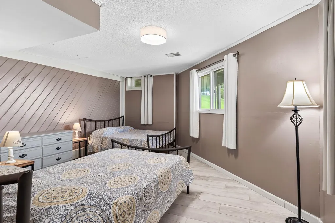
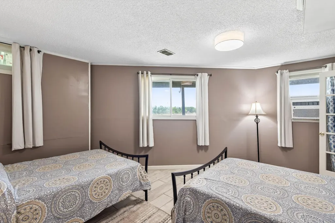
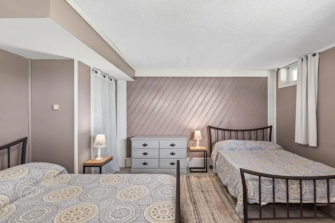
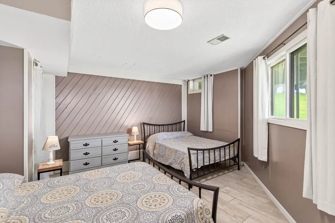
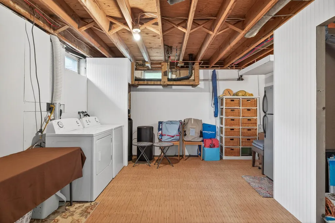
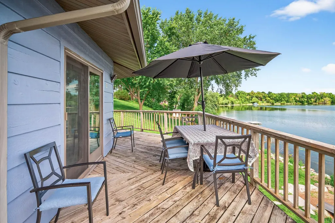
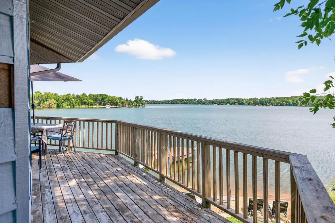
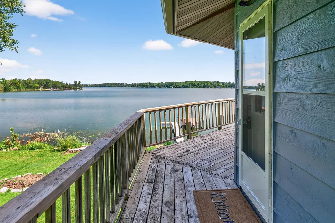
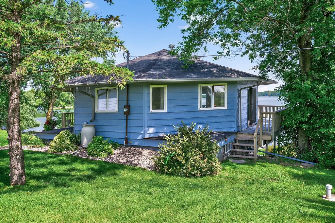
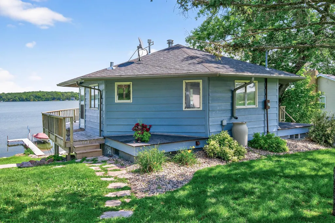
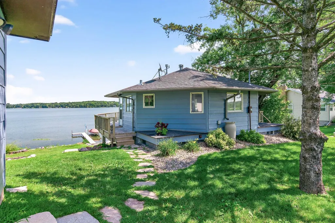
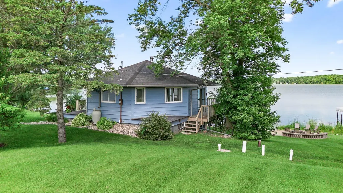
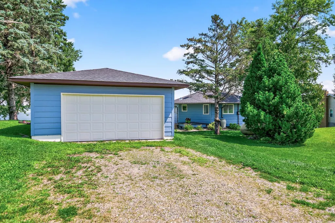
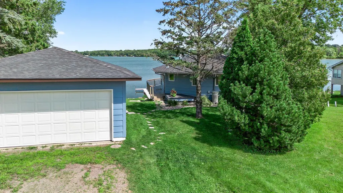
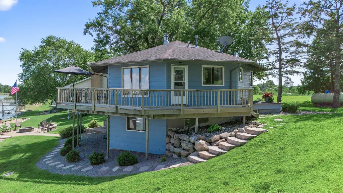
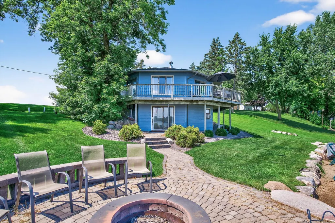
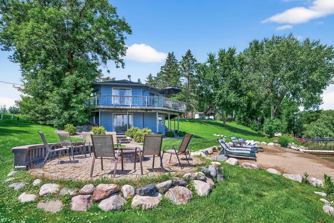
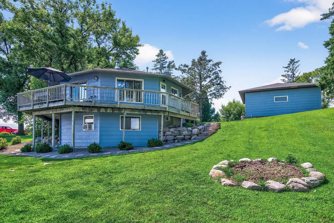
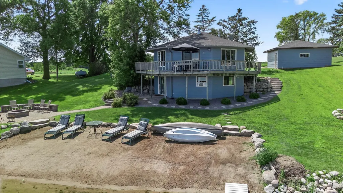
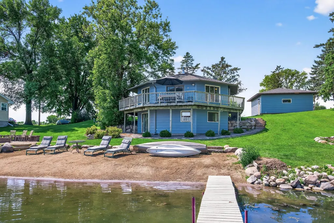
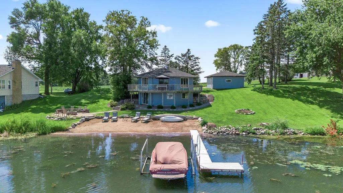
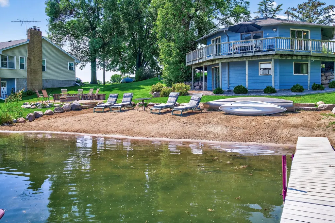
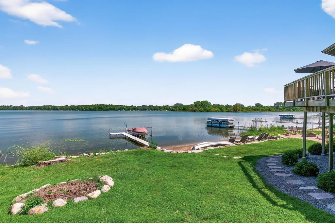
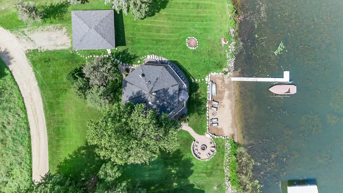
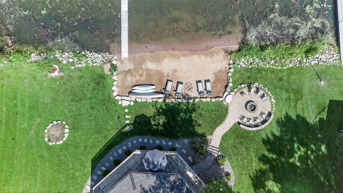
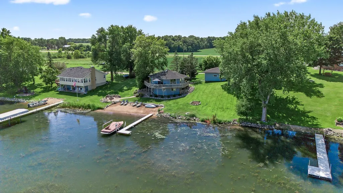
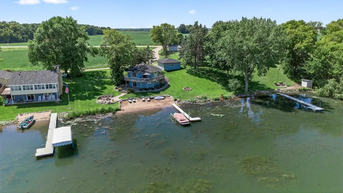
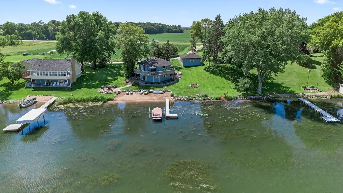
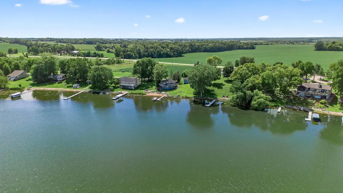
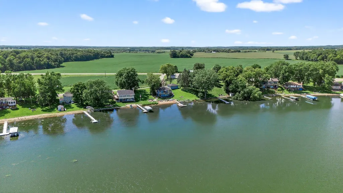
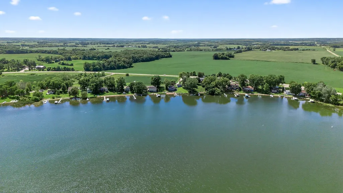
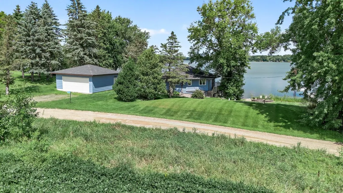
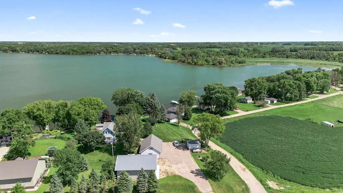
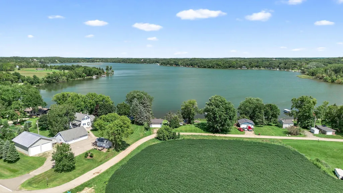
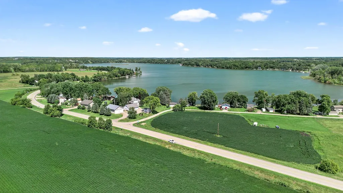
Granite Lakefront Living | Private Beach, Renovated Lower Level, Wraparound Deck Waterfront property located within the highly desirable lake community of Annandale, this one-of-a-kind octagon-shaped home on Granite Lake offers a rare blend of charm, modern comfort, and unforgettable lakeside living. Whether you’re seeking a full-time residence, a summer escape, or a turnkey Airbnb retreat one-hour from the Twin Cities that sleeps up to 8, this property delivers on every level. Situated on a gently sloping lot, the home features a private sandy beach and shoreline, lakeside fire pit and paver patio, fishing/boat dock, and offers panoramic sunrise views from every room. Take in the lake breeze whether you’re enjoying the outdoors, sipping coffee on the wraparound deck, cozying up in the spacious living room with wood-burning stove, or relaxing in one of the 3 bedrooms—2 of which are located on the main level. The recently upgraded landscaping ($22,000+), reinforced deck beams, and thoughtful outdoor design make this a true lakeside retreat. Inside, the main floor boasts 2 spacious bedrooms (master suite with patio door to the deck), a full bathroom, a charming kitchen and dining area, and a cozy living room with a wood-burning stove and expansive windows oriented to take advantage of the stunning lake views. The walkout lower level includes newly tiled (2023), generous family room and renovated 3rd bedroom, and a newly remodeled (2025) flex/relaxation room perfect for yoga, reading, or conversion to a sauna/hot tub space. A refreshed (2025) laundry room with a second refrigerator/freezer and new roof vent offers added peace of mind. A detached 2-car garage, new interior & exterior paint (2025), and mechanical upgrades including a newer furnace, water heater, and water softener complete this move-in-ready lakeside home. Envision your new home experience with a unique mix of peace and serenity along with plentiful fishing and refreshing outdoor adventure. This is lakeside living at its best—whether you’re seeking a weekend home, income potential, or year-round comfort.
| Price History | |
|---|---|
| 8/11/2026 | Listed $400,000 |
General Features
| Living Area | 1586 |
|---|---|
| Sewer | Mound Septic,Septic System Compliant - Yes |
| Heating | Forced Air |
| Cooling | Window Unit(s) |
| Roof | Age Over 8 Years,Asphalt,Pitched |
| Appliances | Dryer,Fuel Tank - Rented,Gas Water Heater,Microwave,Range,Refrigerator,Washer,Water Softener Owned |
| Garage Spaces | 2 |
| Pool Features | None |
| Year Built | 1974 |
| Electric | Circuit Breakers |
| View | East,Lake |
| Levels | One |
| Property Subtype | Single Family |
| Tax Year | 2026 |
| Waterfront Features | Lake Front |
| Accessibility | None |
| County | Wright |
| New Construction | No |
| Property Type | Residential |
| HOA | No |
| Contingency | None |
| Subdivision Name | Granite Shores 1st Add |
| Other Structures | Garage(s) |
| Full Baths | 1 |
| Directions | 55 TO CO RD 5 SOUTH TO LAWRENCE EAST TO HOME |
| City | Annandale |
| High School District | Annandale |
| Zoning Description | Residential-Single Family |
| Lot Size Units | Acres |
| Property Attached Y/N | No |
| Land Lease Y/N | No |
| Tax Annual Amount | 4233 |
| Additional Parcels Y/N | No |
| Virtual Tour | https://listing.millcityteam.com/vt/1794_Lawrence_Circle_NW.html |
| Standard Status | Active |
| Lender Owned | No |
| Amenities Unit | Cable,Ceiling Fan(s),Deck,Dock,French Doors,Kitchen Window,Main Floor Primary Bedroom,Patio,Panoramic View,Satellite Dish,Boat Slip,Tile Floors,Vaulted Ceiling(s),Washer/Dryer Hookup |
| PostalCity | Annandale |
Interior Features
| Basement | Drain Tiled,Egress Window(s),Finished,Full,Sump Pump,Walkout |
|---|---|
| Total Fireplaces | 1 |
| Fireplace Features | Living Room,Wood Burning Stove |
| Basement (Y/N) | Yes |
| Fireplace Y/N | Yes |
| Above Grade Finished Area | 856 |
| Laundry Features | Electric Dryer Hookup,Lower Level,Laundry Room,Washer Hookup |
| Total Bedrooms | 3 |
| Below Grade Finished Area | 730 |
| Total Baths | 1 |
| Bath Desc | Main Floor Full Bath |
| Dining Room Description | Breakfast Bar,Living/Dining Room |
| Fuel | Propane |
| Garage Dimensions | 22x24 |
| Garage Square Feet | 528 |
Exterior Features
| Fencing | None |
|---|---|
| Parking Features | Detached Garage,Driveway - Other Surface |
| Lot Features | Accessible Shoreline,Tree Coverage - Medium |
| Water Source | Well |
| Lot Size Area | 0.427 |
| Building Area Total | 1788 |
| Lot Dimensions | Irregular |
| Waterfront Y/N | Yes |
| Foundation Area | 932 |
| Road Frontage Type | Private Road |
| Road Responsibility | Private Maintained Road |
Amenities
- Foreclosure
- Views
- Short Sale
- New Construction
- Adult 55+
- Lease To Own
- No HOA Fees
- Furnished
- Primary On Main
- Air Conditioning
- Seller Finance
- Green
- Fixer Upper
- Horse
- Golf
- Fireplace
- Deck
- Garage
- Basement
- Pool
Property vs Single Family Average in 55302
Price
Taxes
Year Built
Visits
 The data relating to real estate for sale on this web site comes in part from the Broker Reciprocity Program of the Regional Multiple Listing Service of Minnesota, Inc. Real estate listings held by brokerage firms other than Weichert, Realtors® - Advantage are marked with the Broker Reciprocity logo or the Broker Reciprocity thumbnail logo (little black
house) and detailed information about them includes the name of the listing brokers.
The data relating to real estate for sale on this web site comes in part from the Broker Reciprocity Program of the Regional Multiple Listing Service of Minnesota, Inc. Real estate listings held by brokerage firms other than Weichert, Realtors® - Advantage are marked with the Broker Reciprocity logo or the Broker Reciprocity thumbnail logo (little black
house) and detailed information about them includes the name of the listing brokers.
