
Open House Tue, Sep 15th 11:00 AM - 06:00 PM - Water Views - New Construction



Address
11500 19th Street Ne, Saint Michael, MN
Price
$ 725,000
Property Attributes
- ID#7126430
- TypeSingle Family
- Listing Status Active
- CountyWRIGHT
- CitySaint Michael
- AreaRiverview Preserve
- NeighborhoodRiverview Preserve
- Zip55376
- StyleSingle Family
- Year Built2025
- Price$ 725,000
- Bedrooms5
- Full Bathrooms3
- Half Bathrooms1
- Sqr Footage3624
- Lot Size0.228489 Acres
Data Source:
Northstar MLS (NSTAR)
Property Description
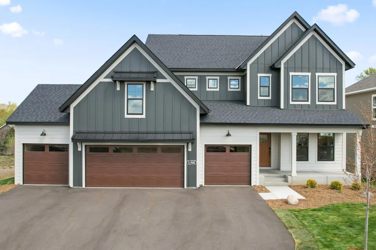
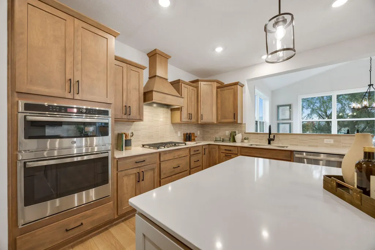
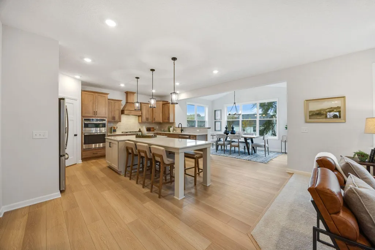
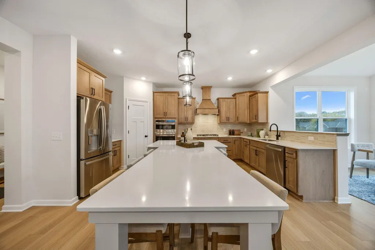
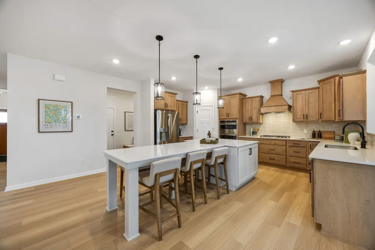
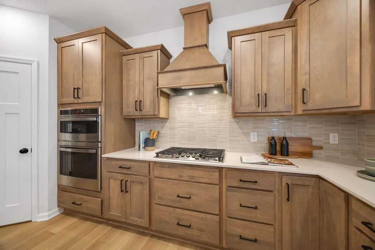
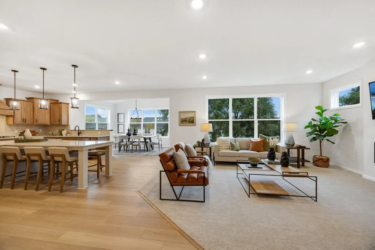
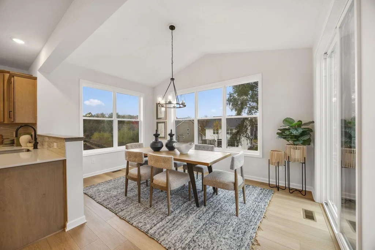
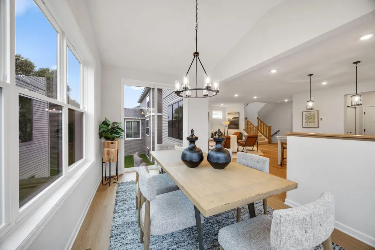
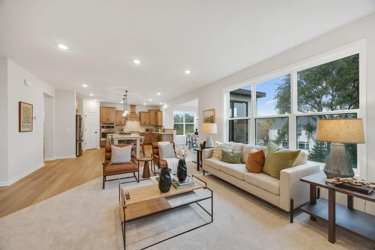
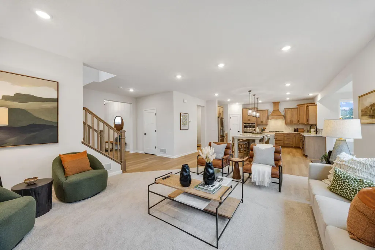
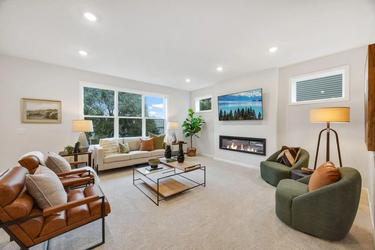
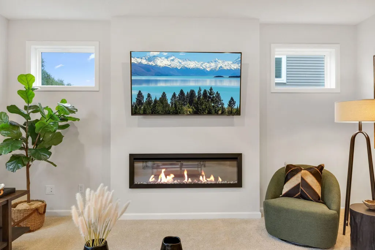
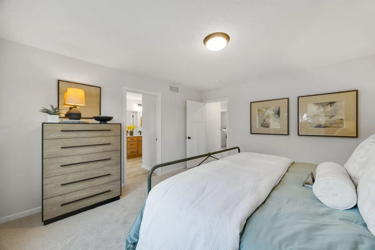
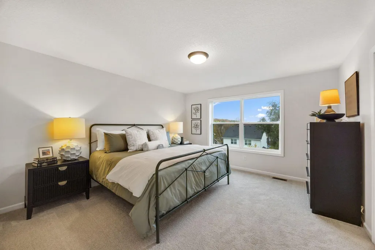
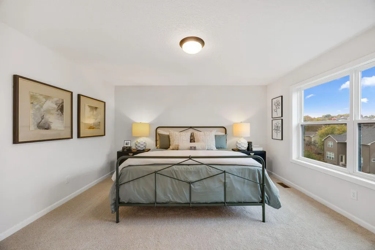
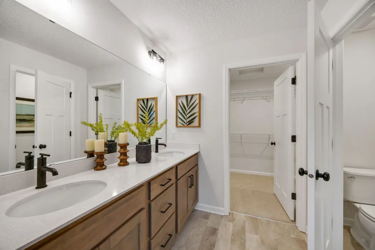
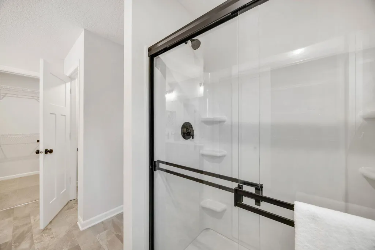
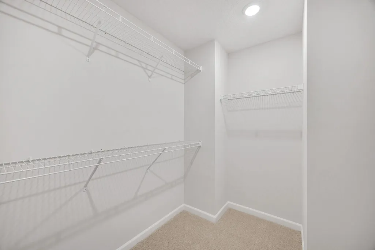
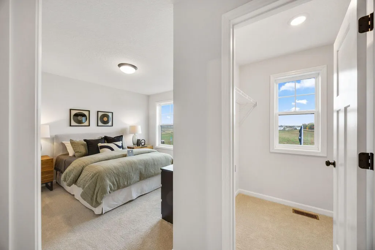
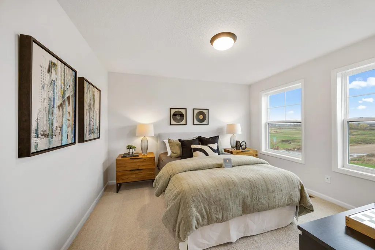
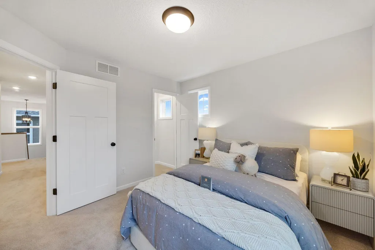
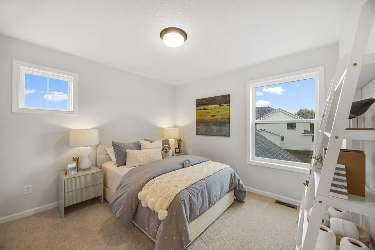
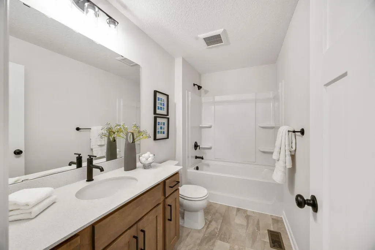
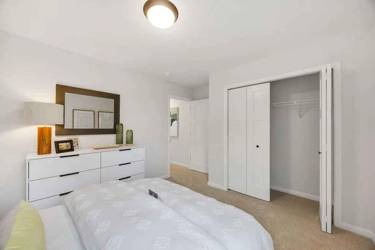
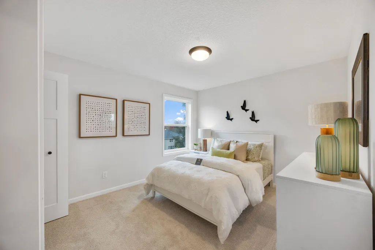
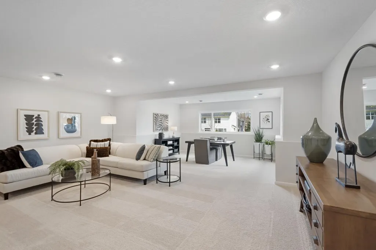
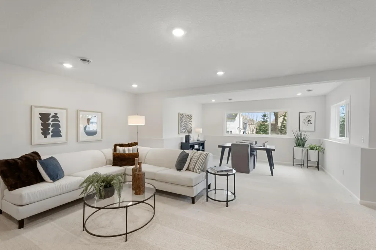
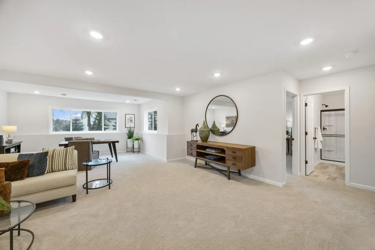
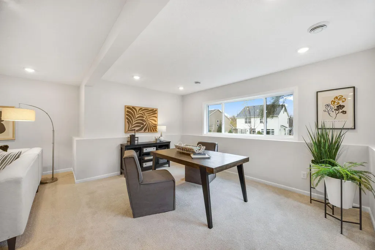
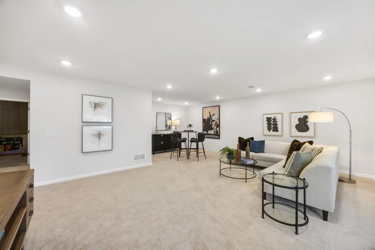
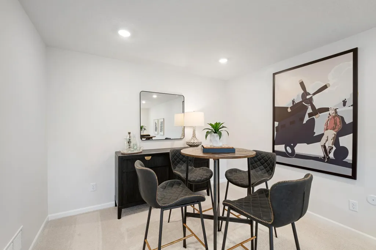
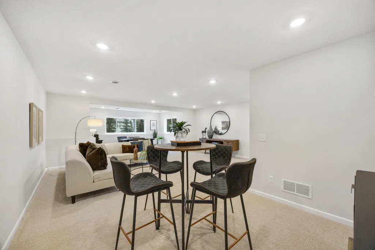
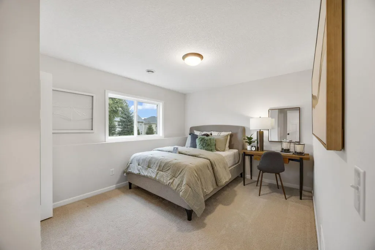
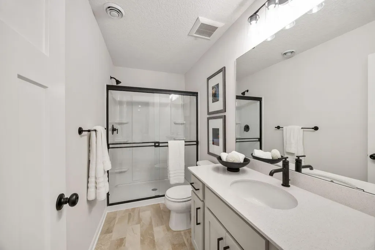
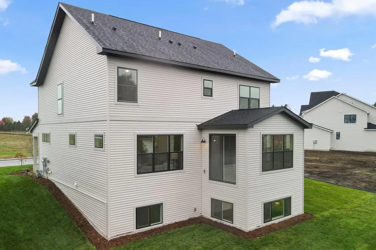
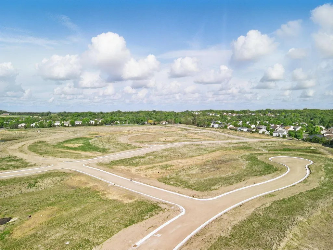
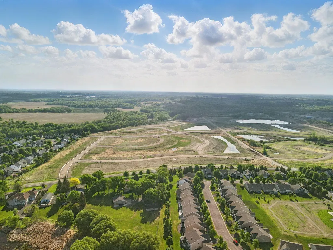
FHA 5.25%/5.891% APR if closing by December 23rd with sellers preferred lender. Call for further details. Welcome to 11500 19th St NE in the Riverview Preserve community - a stunning two-story home located in the growing city of St. Michael. This model home boasts modern features and ample space, making it a perfect retreat for families or individuals alike. As you step inside, you are greeted by a bright and spacious open floor plan that seamlessly connects the living areas. The heart of the home is the kitchen, complete with stainless steel appliances including a built-in oven/microwave combo and gas cooktop, quartz countertops, tapered hood that vents to the exterior, and a stylish extended island that offers both functionality and elegance. Whether you are preparing everyday meals or entertaining guests, this kitchen is sure to inspire your inner chef. With 5 bedrooms and 3.5 bathrooms, there's plenty of room for everyone to spread out comfortably. The owner's suite is a true oasis, featuring an en-suite bathroom with a dual-sink vanity and a large walk-in closet that adds a touch of luxury to your daily routine. This home includes a 4-car garage with a finished basement that adds a large family room, additional bedroom, and bathroom. The total size of 3,624 square feet provides plenty of space for living, dining, and creating cherished memories with loved ones.
| Price History | |
|---|---|
| 8/13/2026 | Listed $725,000 |
General Features
| Living Area | 3624 |
|---|---|
| Sewer | City Sewer/Connected |
| Heating | Forced Air |
| Cooling | Central Air |
| Roof | Age 8 Years or Less,Architectural Shingle |
| Appliances | Cooktop,Dishwasher,Disposal,Dryer,Exhaust Fan,Gas Water Heater,Microwave,Refrigerator,Stainless Steel Appliances,Wall Oven,Washer |
| HOA Fee | 82 |
| Garage Spaces | 4 |
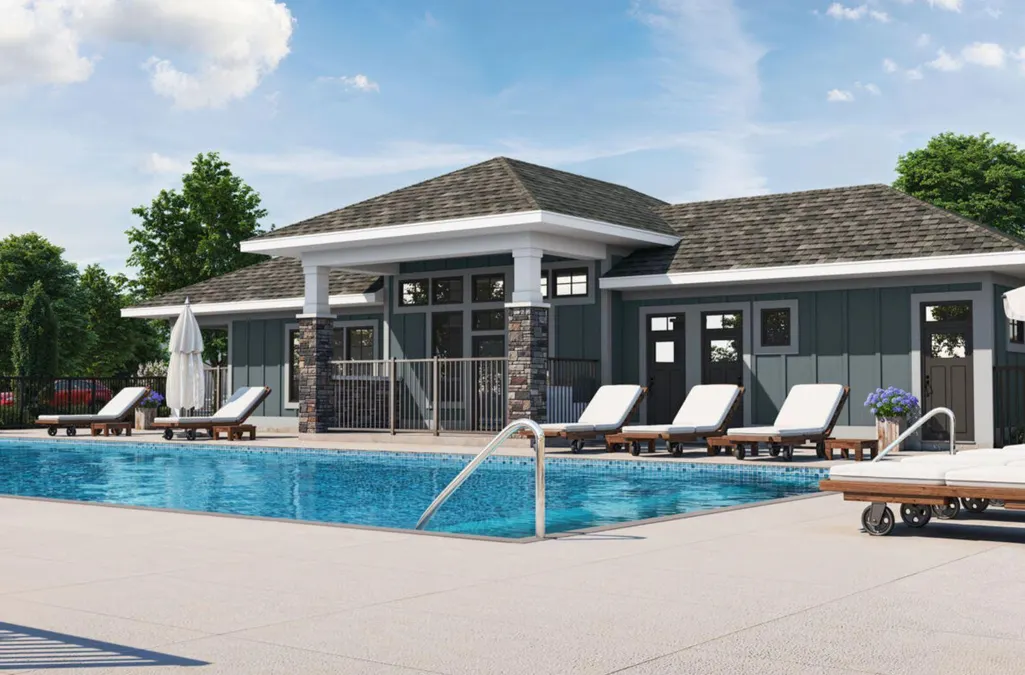
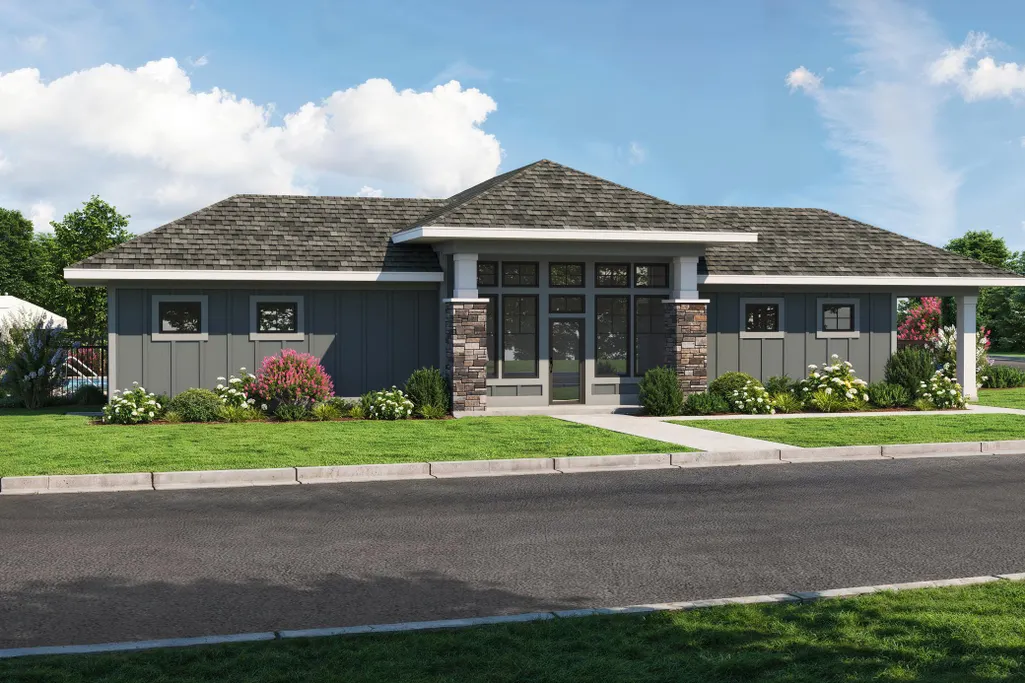
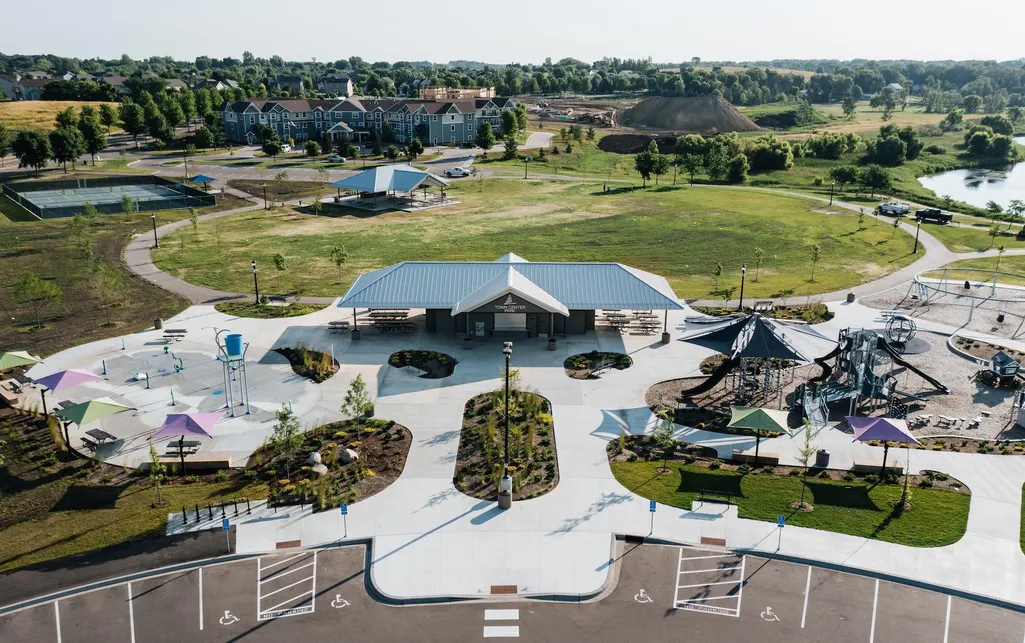
| Association Fee Includes | Professional Mgmt,Recreation Facility,Sanitation,Shared Amenities |
| Year Built | 2025 |
| Levels | Two |
| Property Subtype | Single Family |
| Tax Year | 2025 |
| Accessibility | None |
| Assoc Fee Paid Per | Monthly |
| County | Wright |
| New Construction | Yes |
| Property Type | Residential |
| HOA | Yes |
| Contingency | None |
| Subdivision Name | Riverview Preserve |
| Full Baths | 2 |
| Directions | M/I Homes Riverview Preserve in Google Maps. I-94W to Exit 205A for MN-241E. Merge onto MN-241E and cont for 5 miles. At traffic circle,take the 2nd exit onto 42nd Ave. Left onto 4th St SE / Lincol |
| City | Saint Michael |
| Association Name | Sharper Management |
| High School District | St. Michael-Albertville |
| Zoning Description | Residential-Single Family |
| Lot Size Units | Square Feet |
| Property Attached Y/N | No |
| Land Lease Y/N | No |
| Additional Parcels Y/N | No |
| Builder Name | HANS HAGEN HOMES AND M/I HOMES |
| Standard Status | Active |
| Lender Owned | No |
| Community Name | Riverview Preserve |
| PostalCity | Saint Michael |
Interior Features
| Basement | Daylight/Lookout Windows,Drain Tiled,Finished,Storage Space,Sump Pump |
|---|---|
| Total Fireplaces | 1 |
| Fireplace Features | Electric,Family Room |
| Basement (Y/N) | Yes |
| Fireplace Y/N | Yes |
| Above Grade Finished Area | 2624 |
| Half Baths | 1 |
| 3/4 Baths | 1 |
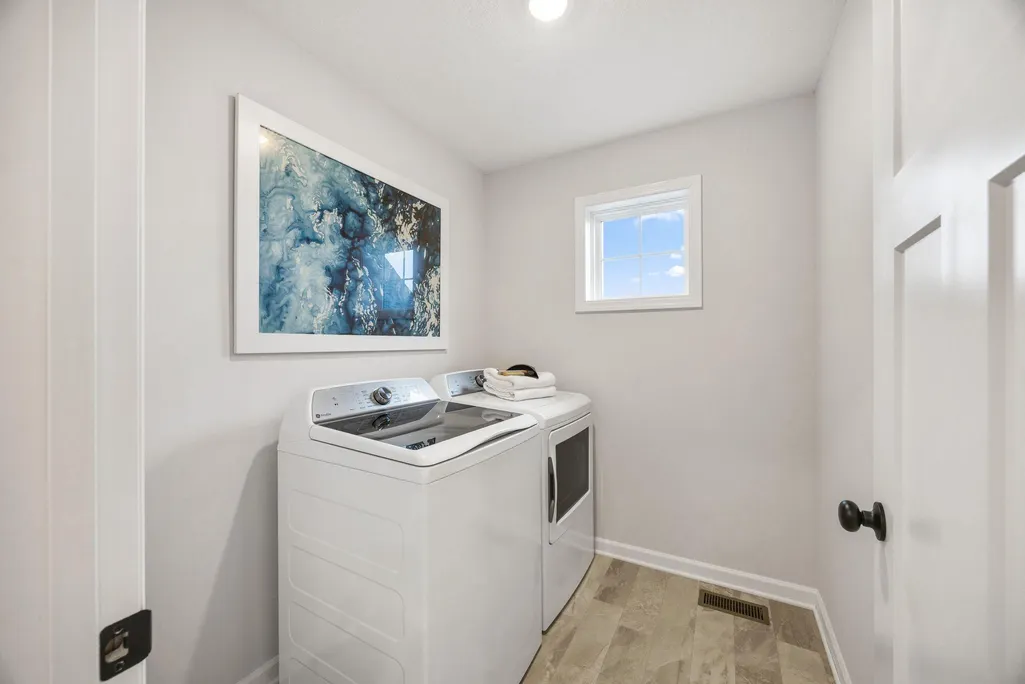
| Laundry Features | Electric Dryer Hookup,Laundry Room,Upper Level |
| Total Bedrooms | 5 |
| Below Grade Finished Area | 1000 |
| Total Baths | 4 |
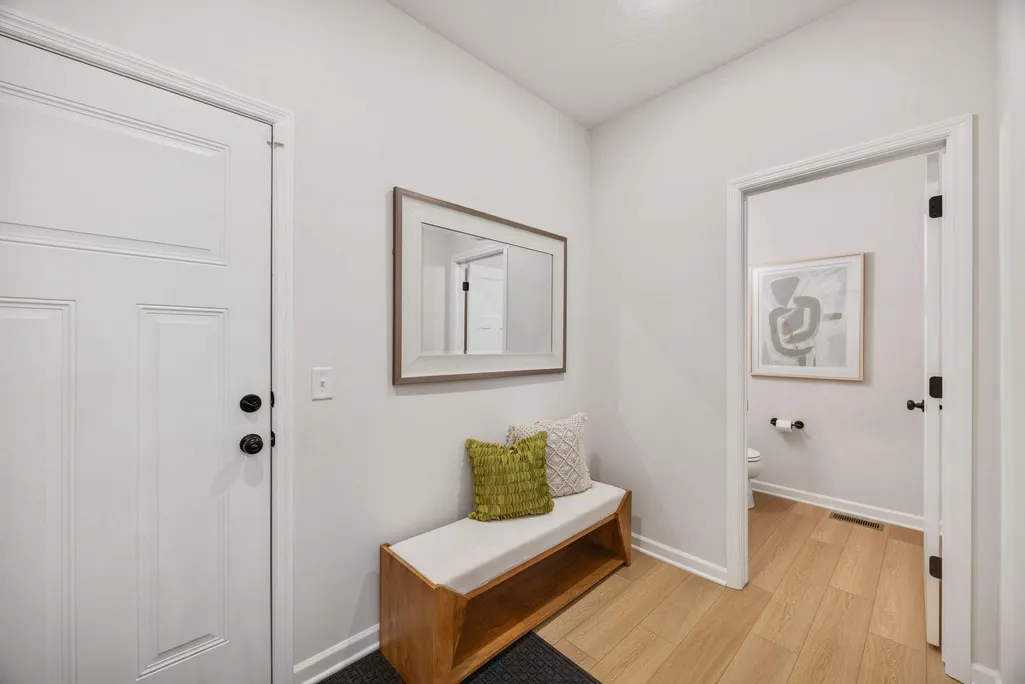
| Bath Desc | 3/4 Basement,3/4 Primary,Basement,Private Primary,Main Floor 1/2 Bath,Upper Level 3/4 Bath,Upper Level Full Bath |
| Dining Room Description | Kitchen/Dining Room,Living/Dining Room |
| Fuel | Natural Gas |
| Garage Square Feet | 819 |
Exterior Features
| Parking Features | Attached Garage |
|---|---|
| Water Source | City Water/Connected |
| Lot Size Area | 9953 |
| Building Area Total | 3624 |
| Lot Dimensions | 75 x 130 x 76 x 136 |
| Waterfront Y/N | No |
| Foundation Area | 1312 |
Amenities
- Foreclosure
- Views
- Short Sale
- New Construction
- Adult 55+
- Lease To Own
- No HOA Fees
- Furnished
- Primary On Main
- Air Conditioning
- Seller Finance
- Green
- Fixer Upper
- Horse
- Golf
- Fireplace
- Deck
- Garage
- Basement
- Pool
Property vs Single Family Average in 55376
Price
Year Built
Visits
In The Neighborhood
Open House
Saint Michael
$ 658,990
- Type
- Single Family
- Size
- 4,004 SqFt
- Rooms
- 5 Beds + 3.5 Baths
 M/I Homes
Just Listed
Saint Michael
$ 699,760
- Type
- Single Family
- Size
- 4,253 SqFt
- Rooms
- 5 Beds + 3.5 Baths
M/I Homes
Just Listed
Saint Michael
$ 834,321
- Type
- Single Family
- Size
- 3,821 SqFt
- Rooms
- 4 Beds + 3.5 Baths
Edina Realty, Inc.
Just Listed
Saint Michael
$ 1,030,432
- Type
- Single Family
- Size
- 4,738 SqFt
- Rooms
- 4 Beds + 4.5 Baths
Edina Realty, Inc.
Just Listed
Saint Michael
$ 939,938
- Type
- Single Family
- Size
- 4,603 SqFt
- Rooms
- 5 Beds + 4.5 Baths
Edina Realty, Inc.
Open House
Saint Michael
$ 1,059,973
- Type
- Single Family
- Size
- 5,013 SqFt
- Rooms
- 4 Beds + 4.5 Baths
Edina Realty, Inc.
Open House
Saint Michael
$ 649,990
- Type
- Single Family
- Size
- 2,958 SqFt
- Rooms
- 4 Beds + 2.5 Baths
M/I Homes
Open House
Saint Michael
$ 578,990
- Type
- Single Family
- Size
- 2,632 SqFt
- Rooms
- 4 Beds + 2.5 Baths
M/I Homes
Viewed
Saint Michael
$ 620,990
- Type
- Single Family
- Size
- 3,211 SqFt
- Rooms
- 4 Beds + 3.5 Baths
M/I Homes
Open House
Saint Michael
$ 519,990
- Type
- Single Family
- Size
- 2,984 SqFt
- Rooms
- 4 Beds + 3.5 Baths
M/I Homes
Open House
Saint Michael
$ 542,990
- Type
- Single Family
- Size
- 2,984 SqFt
- Rooms
- 4 Beds + 3.5 Baths
M/I Homes
Water Views
Saint Michael
$ 553,990
- Type
- Single Family
- Size
- 1,773 SqFt
- Rooms
- 2 Beds + 2 Baths
M/I Homes
Water Views
Saint Michael
$ 499,990
- Type
- Single Family
- Size
- 1,899 SqFt
- Rooms
- 3 Beds + 2 Baths
M/I Homes
Open House
Saint Michael
$ 541,130
- Type
- Single Family
- Size
- 2,534 SqFt
- Rooms
- 4 Beds + 2.5 Baths
M/I Homes
