
Primary on Main
Address
3251 Louisiana Avenue S # 111, Saint Louis Park, MN
Price
$ 300,000
Property Attributes
- ID#7127022
- TypeSingle Family
- Listing Status Active
- CountyHENNEPIN
- CitySaint Louis Park
- AreaCic 1576 West Oak Condos
- NeighborhoodCic 1576 West Oak Condos
- Zip55426
- Style(CC) Low Rise (3- Levels)
- Year Built2007
- Taxes$ 4090
- Price$ 300,000
- Bedrooms2
- Full Bathrooms2
- Half Bathrooms0
- Sqr Footage1134
- Lot Size2.913 Acres
Data Source:
Northstar MLS (NSTAR)
Property Description
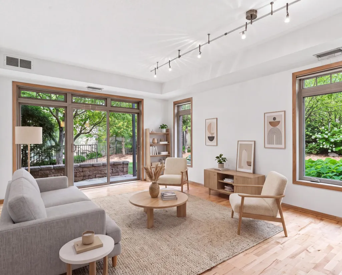
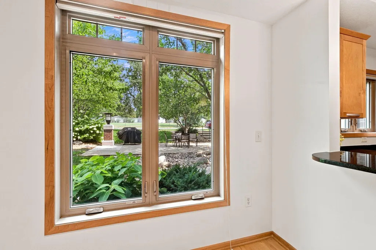
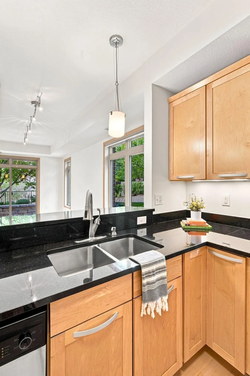
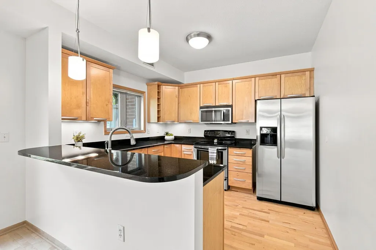
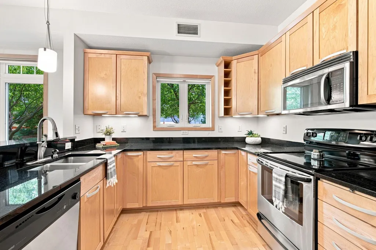
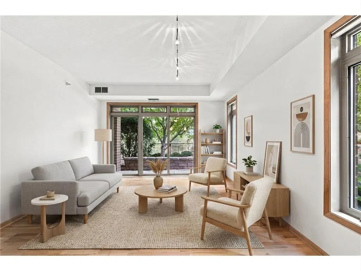
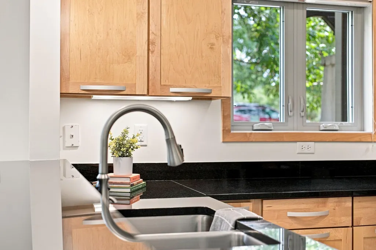
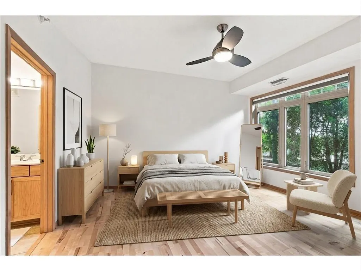
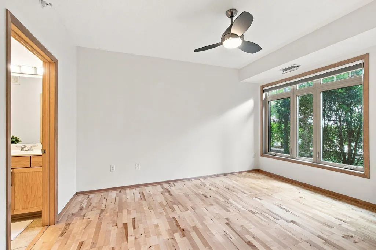
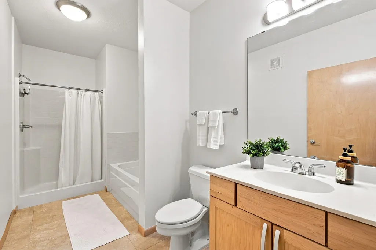
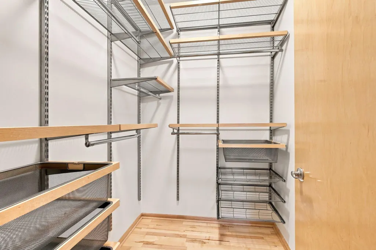
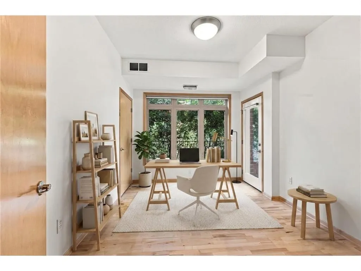
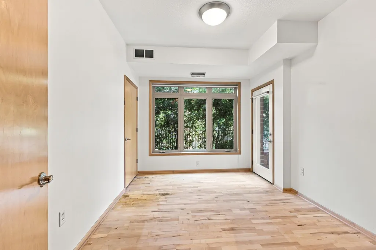
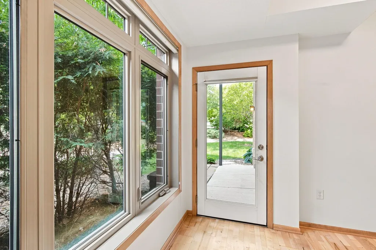
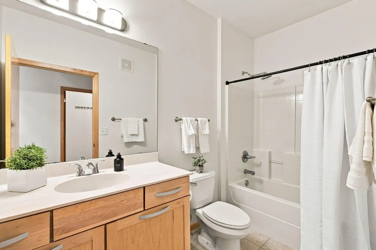
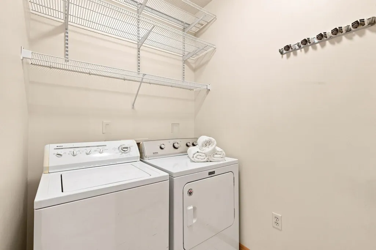
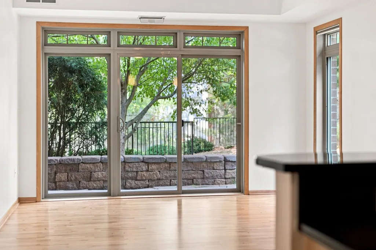
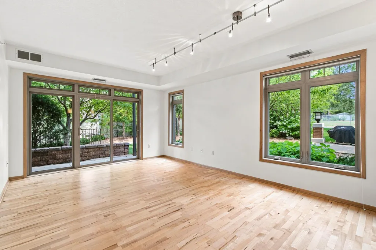
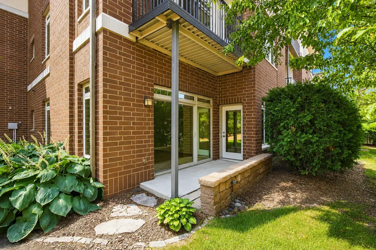
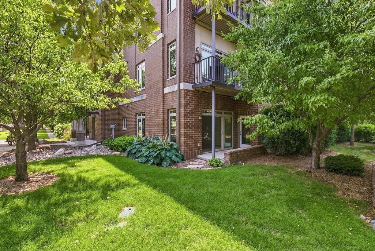
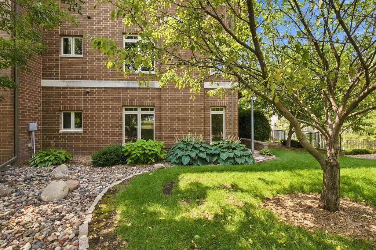
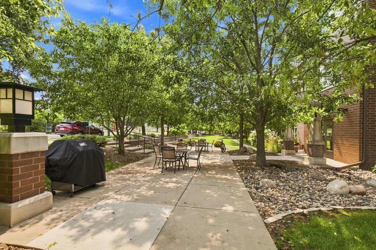
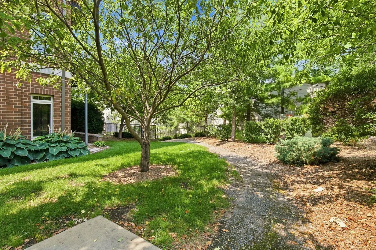
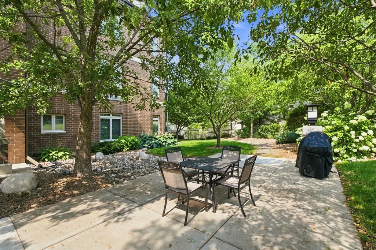
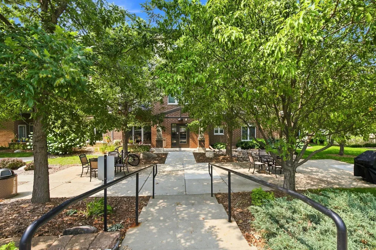
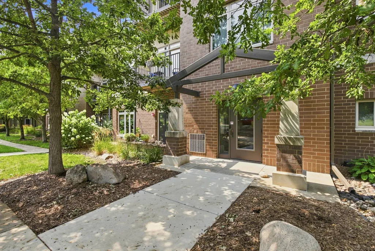
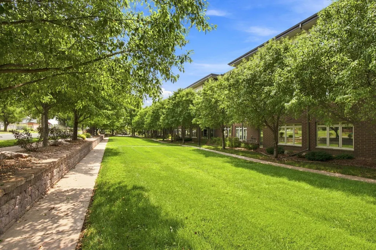
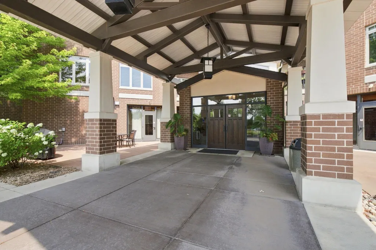
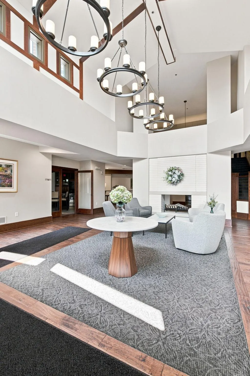
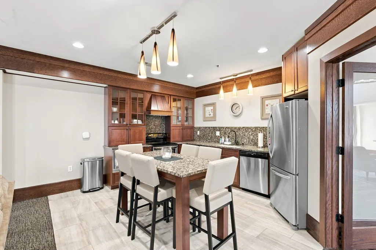
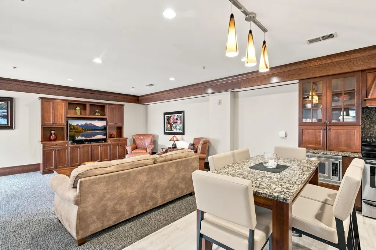
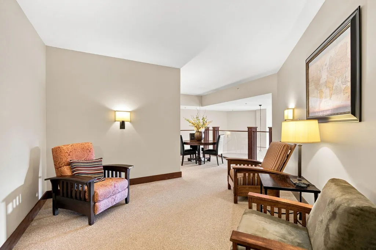
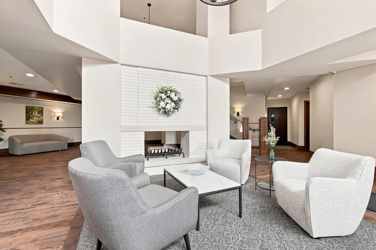
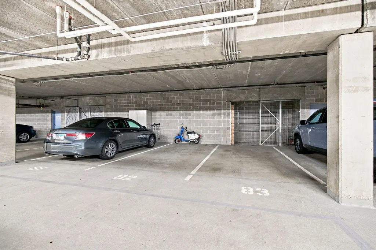
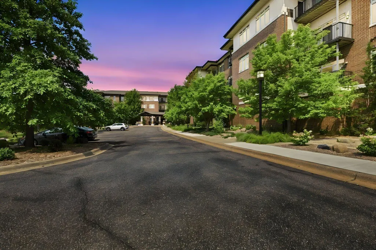
Available for the first time! Sought-after corner unit offering the ease of maintenance-free, one-level living with the privacy and feel of a home. This light-filled main-level residence enjoys a premier setting with windows on multiple sides and direct walkout access to a private patio surrounded by mature trees, beautiful landscaping and green space. The open floor plan features hardwood floors and a spacious kitchen with granite countertops, stainless steel appliances and a breakfast bar that opens to generous living and dining spaces. The private primary suite includes a walk-in closet with custom organization system and an ensuite bath with separate soaking tub and shower. A second bedroom offers flexibility for guests, a home office or den. Additional highlights include in-unit laundry, excellent storage and heated underground parking. The conveniently located parking stalls are just steps from the garage entry from mail room and includes a built-in storage locker. What truly sets this home apart is its exceptional corner location and connection to the outdoors. Step directly from your home onto the patio and green space, creating a rare sense of privacy that feels more like a private residence than a traditional condo. Enjoy the convenience of condo living without sacrificing outdoor space, natural light or privacy. Ideally located in St. Louis Park near parks, trails, shopping, dining and convenient access to downtown Minneapolis.
| Price History | |
|---|---|
| 8/14/2026 | Listed $300,000 |
General Features
| Living Area | 1134 |
|---|---|
| Sewer | City Sewer/Connected |
| Heating | Forced Air |
| Cooling | Central Air |
| Appliances | Dishwasher,Disposal,Dryer,Exhaust Fan,Microwave,Range,Refrigerator,Stainless Steel Appliances,Washer |
| HOA Fee | 610 |
| Garage Spaces | 2 |
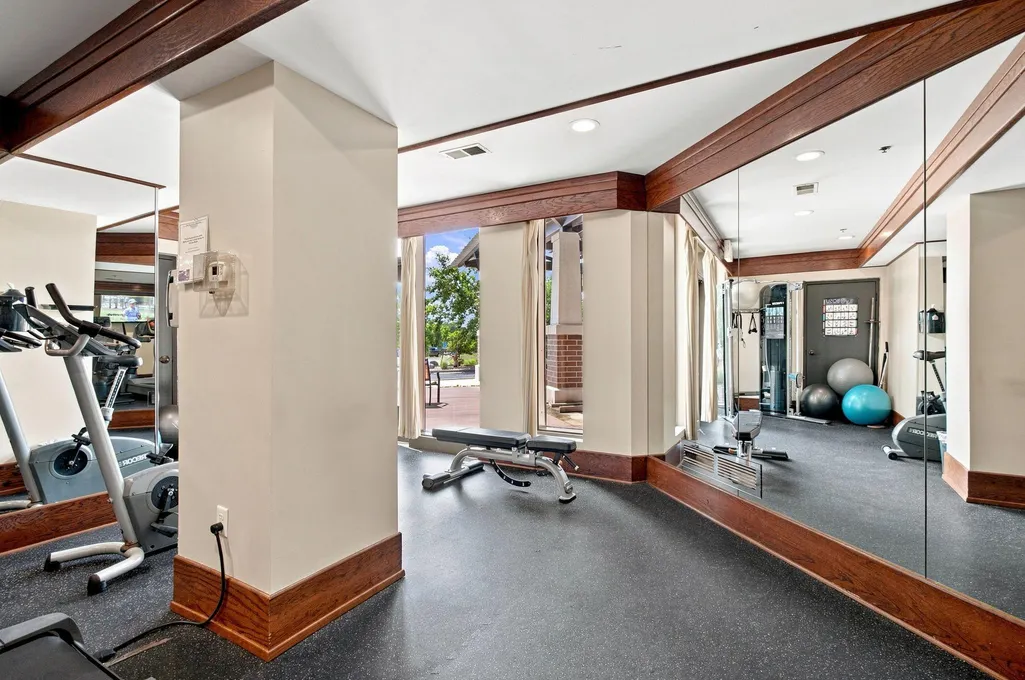
| Association Fee Includes | Building Exterior,Cable TV,Controlled Access,Hazard Insurance,Internet,Lawn Care,Maintenance Grounds,Parking,Professional Mgmt,Sanitation,Sewer,Shared Amenities,Snow Removal,Water |
| Year Built | 2007 |
| Levels | One |
| Unit Number | 111 |
| Property Subtype | (CC) Low Rise (3- Levels) |
| Tax Year | 2026 |
| Accessibility | Accessible Elevator Installed,Hallways 42 +,No Stairs Internal,Soaking Tub |
| Assoc Fee Paid Per | Monthly |
| County | Hennepin |
| New Construction | No |
| Property Type | Residential |
| HOA | Yes |
| Contingency | None |
| Subdivision Name | Cic 1576 West Oak Condos |
| Full Baths | 2 |
| Directions | Hwy 7 to Louisiana Ave - North to Oak Leaf Drive - East to building on left. |
| City | Saint Louis Park |
| Association Name | First Service Residential |
| High School District | St. Louis Park |
| Zoning Description | Residential-Single Family |
| Lot Size Units | Acres |
| Property Attached Y/N | Yes |
| Land Lease Y/N | No |
| Tax Annual Amount | 4090 |
| Additional Parcels Y/N | No |
| Standard Status | Active |
| Lender Owned | No |
| Amenities Unit | Ceiling Fan(s),Hardwood Floors,Kitchen Window,Primary Bedroom Walk-In Closet,Main Floor Primary Bedroom,Natural Woodwork,Patio,Tile Floors,Washer/Dryer Hookup,Walk-In Closet |
| PostalCity | Saint Louis Park |
Interior Features
| Basement | None |
|---|---|
| Basement (Y/N) | No |
| Fireplace Y/N | No |
| Above Grade Finished Area | 1134 |
| Laundry Features | Laundry Room,In Unit |
| Total Bedrooms | 2 |
| Total Baths | 2 |
| Bath Desc | Bathroom Ensuite,Full Primary,Private Primary,Main Floor Full Bath,Separate Tub & Shower,Walk-In Shower Stall |
| Fuel | Natural Gas |
Exterior Features
| Parking Features | Assigned,Attached Garage,Garage Door Opener,Heated Garage,Secured,Underground |
|---|---|
| Lot Features | Public Transit (w/in 6 blks),Tree Coverage - Medium |
| Water Source | City Water/Connected |
| Lot Size Area | 2.913 |
| Building Area Total | 1134 |
| Lot Dimensions | Common |
| Waterfront Y/N | No |
| Foundation Area | 1134 |
| Road Frontage Type | City Street,Curbs,Paved Streets,Sidewalks,Street Lights |
Amenities
- Foreclosure
- Views
- Short Sale
- New Construction
- Adult 55+
- Lease To Own
- No HOA Fees
- Furnished
- Primary On Main
- Air Conditioning
- Seller Finance
- Green
- Fixer Upper
- Horse
- Golf
- Fireplace
- Deck
- Garage
- Basement
- Pool
Property vs Single Family Average in 55426
Price
Taxes
Year Built
Visits
 The data relating to real estate for sale on this web site comes in part from the Broker Reciprocity Program of the Regional Multiple Listing Service of Minnesota, Inc. Real estate listings held by brokerage firms other than Weichert, Realtors® - Advantage are marked with the Broker Reciprocity logo or the Broker Reciprocity thumbnail logo (little black
house) and detailed information about them includes the name of the listing brokers.
The data relating to real estate for sale on this web site comes in part from the Broker Reciprocity Program of the Regional Multiple Listing Service of Minnesota, Inc. Real estate listings held by brokerage firms other than Weichert, Realtors® - Advantage are marked with the Broker Reciprocity logo or the Broker Reciprocity thumbnail logo (little black
house) and detailed information about them includes the name of the listing brokers.
