
Address
1017 Fabel Lane, Waconia, MN
Price
$ 524,900
Property Attributes
- ID#7128439
- TypeSingle Family
- Listing Status Active
- CountyCARVER
- CityWaconia
- AreaOrchard Park 1st Add
- NeighborhoodOrchard Park 1st Add
- Zip55387
- StyleSingle Family
- Year Built2022
- Taxes$ 6704
- Price$ 524,900
- Bedrooms3
- Full Bathrooms2
- Half Bathrooms1
- Sqr Footage2105
- Lot Size0.16 Acres
Data Source:
Northstar MLS (NSTAR)
Property Description
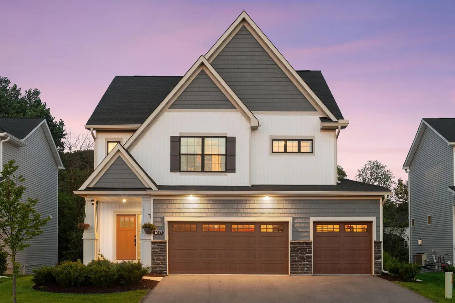
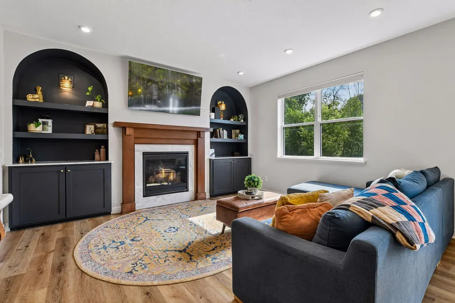
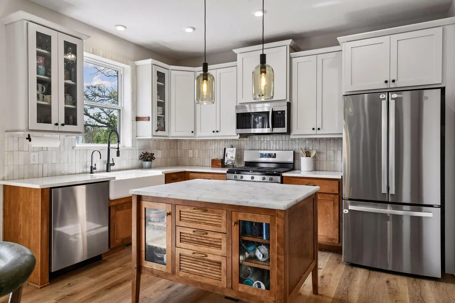
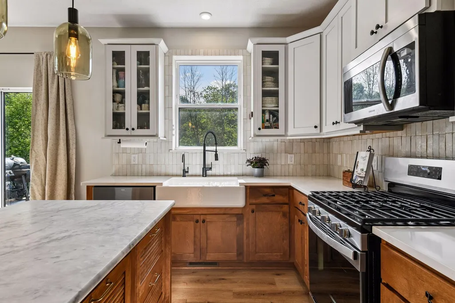
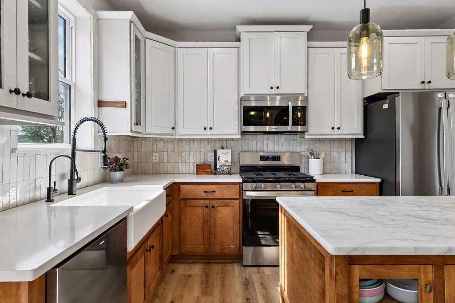
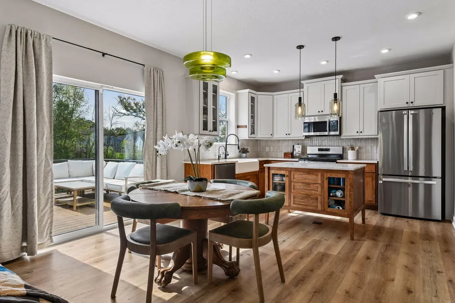
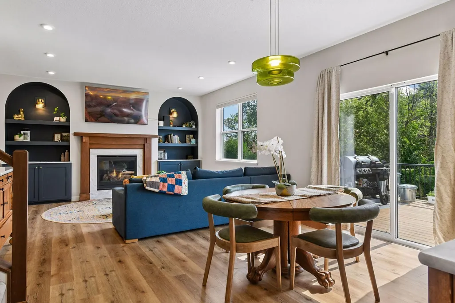
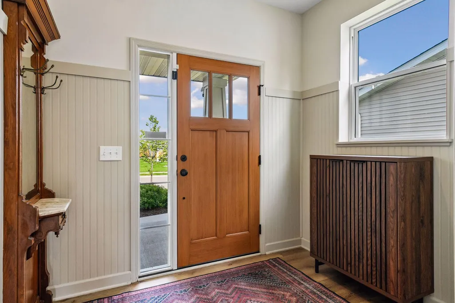
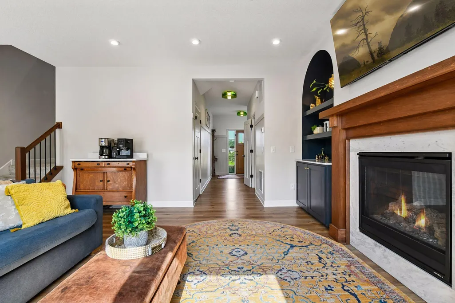
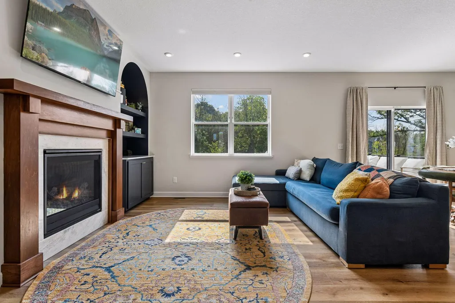
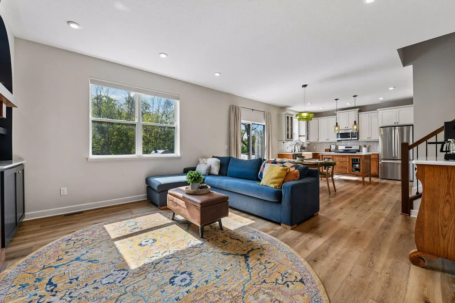
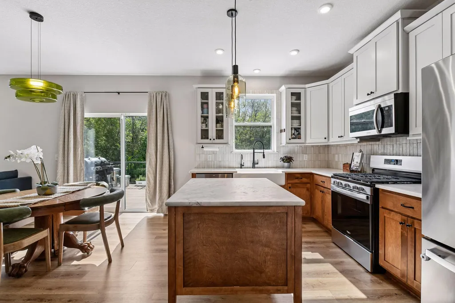
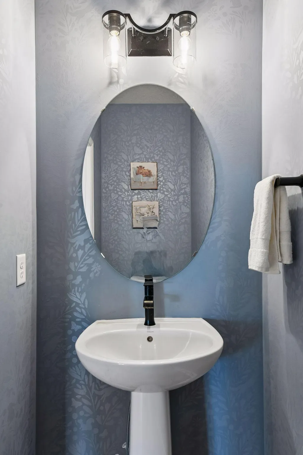
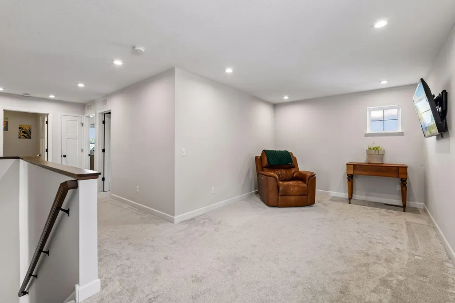
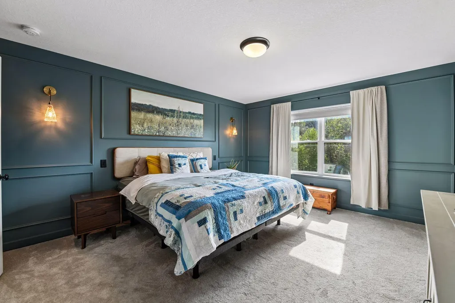
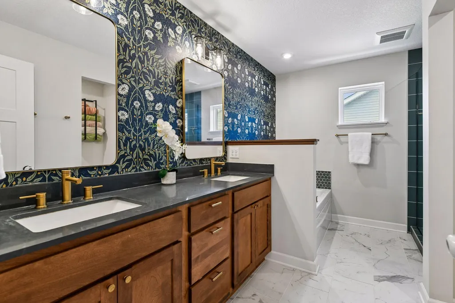
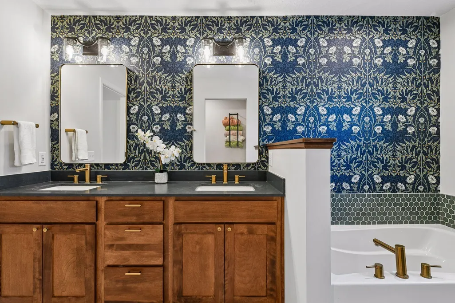
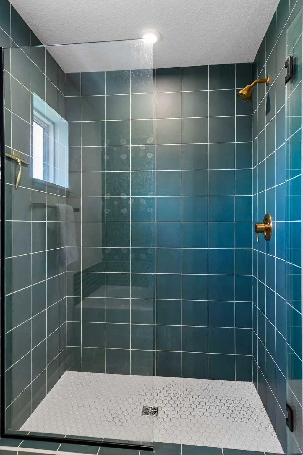
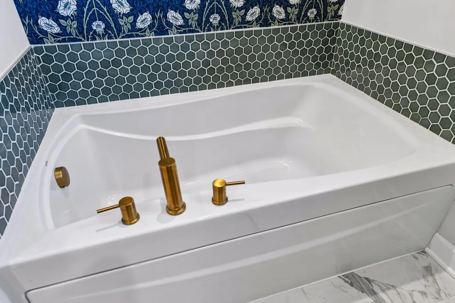
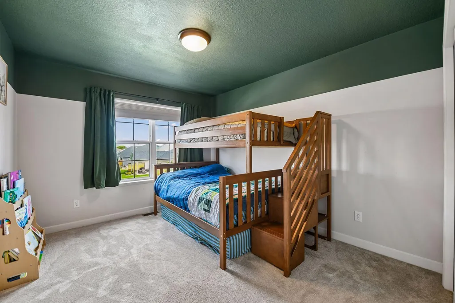
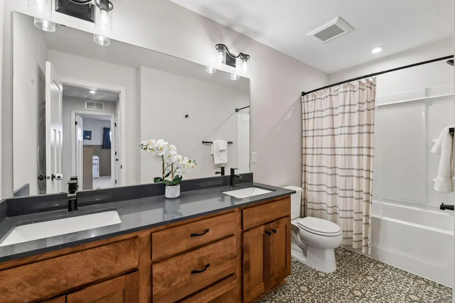
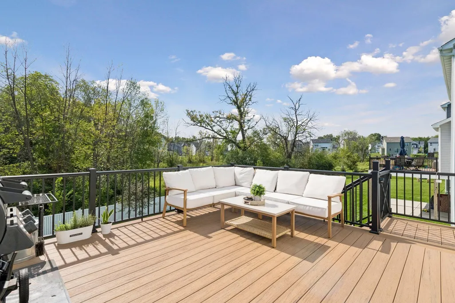
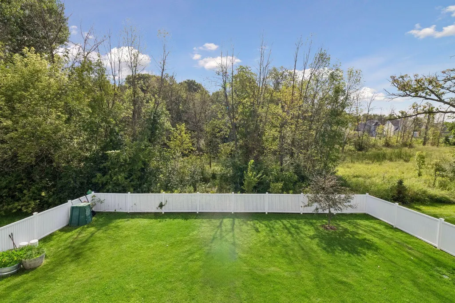
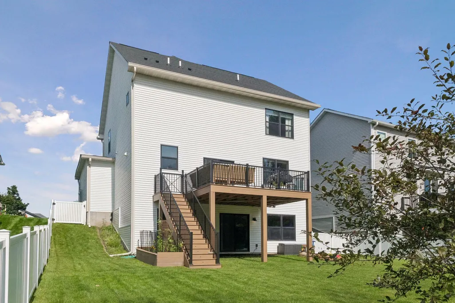
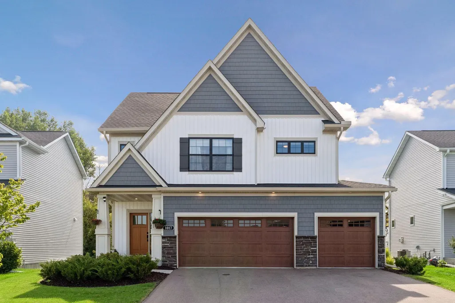
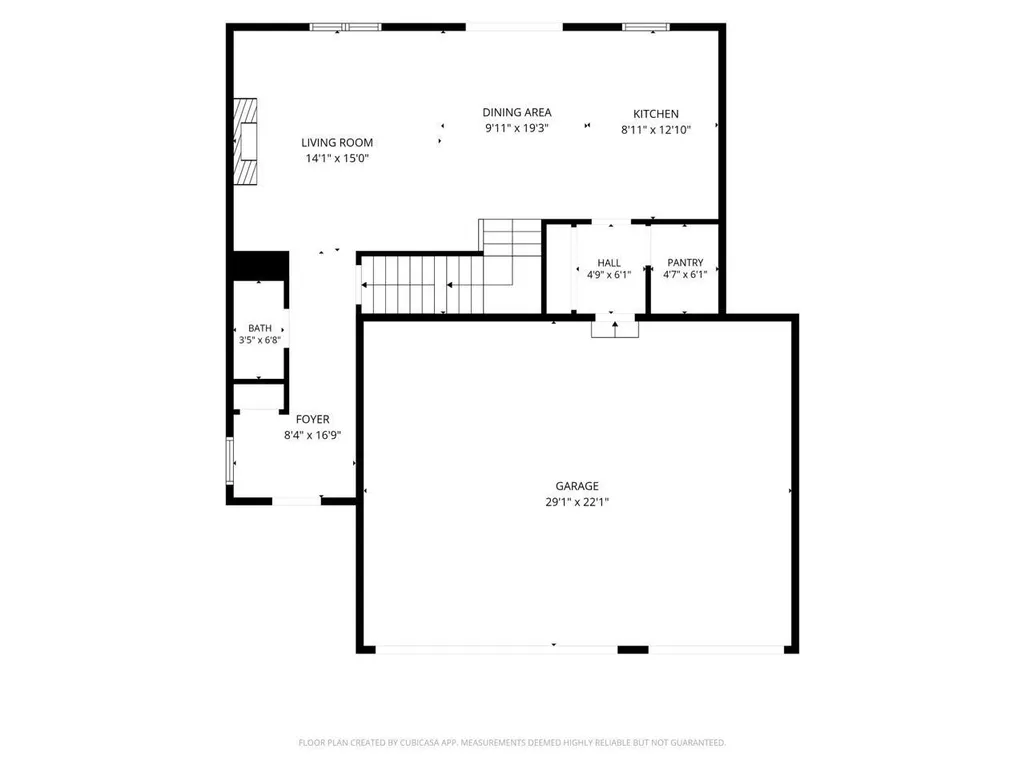
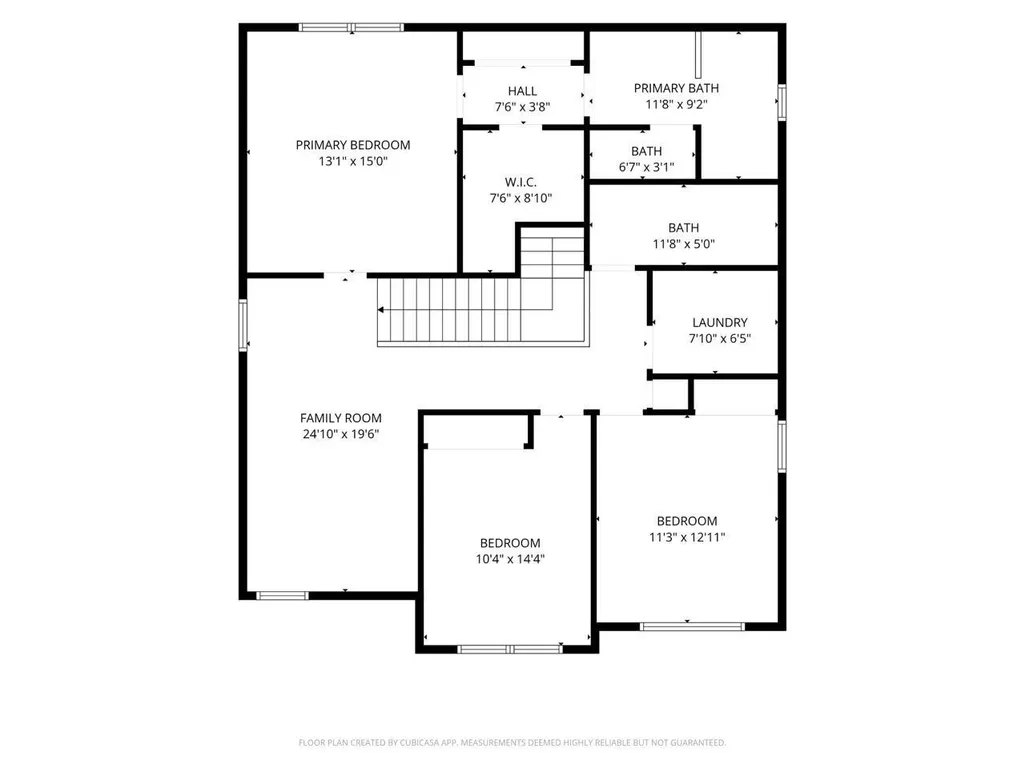
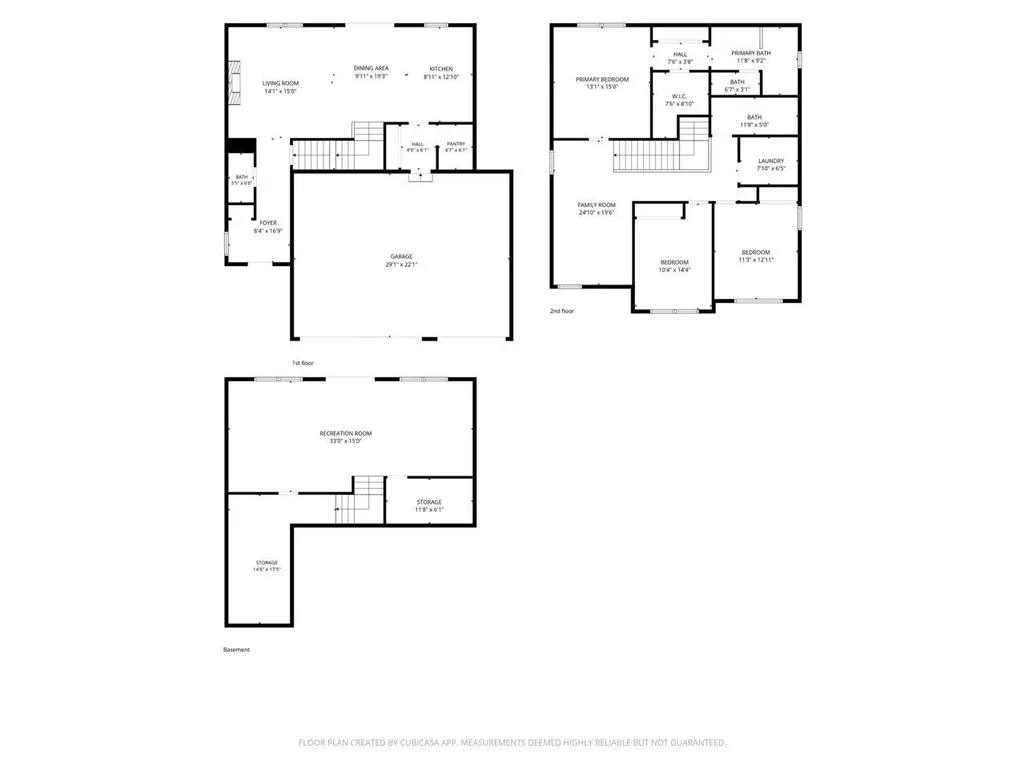
Welcome to 1017 Fabel Lane, tucked into the Orchard Park neighborhood of Waconia. This 3 bedroom plus loft, 3 bathroom home sits within walking distance of schools, the hockey arena, and Brook Peterson baseball fields, and it's been updated with an elegance that's rare to find. The exterior sets the tone with board-and-batten siding, stone accents, a covered front porch, and an in-ground irrigation system that keeps the lawn looking sharp with zero extra work. Inside, the living room is anchored by a gas fireplace flanked by custom arched built-ins, finished in a rich navy that gives the whole space personality. Wide-plank flooring carries you through to the kitchen, where a custom island with quartz counters, a farmhouse sink, and a tile backsplash makes the whole room feel collected and intentional. The owner's suite is a true retreat, with moody paneled walls, brass sconces, and room to breathe. The en-suite bath continues that same elevated feel, with a wallpapered accent wall, a double vanity in gold and wood tones, and a tile floor that carries into a separate soaking tub and walk-in shower. A loft upstairs adds flexible space for a second living area, playroom, or home office. This home also comes with a whole-house water filtration system and reverse osmosis at the kitchen sink, so clean water is already built in. Outside, the fully fenced backyard backs up to trees and open space, giving you privacy without giving up the neighborhood feel. The 3-car garage rounds out a home that's been thoughtfully updated from top to bottom.
| Price History | |
|---|---|
| 8/20/2026 | Listed $524,900 |
General Features
| Living Area | 2105 |
|---|---|
| Sewer | City Sewer/Connected |
| Heating | Forced Air |
| Cooling | Central Air |
| Roof | Age 8 Years or Less,Asphalt,Pitched |
| Appliances | Air-To-Air Exchanger,Dishwasher,Disposal,Dryer,Humidifier,Water Filtration System,Microwave,Range,Refrigerator,Stainless Steel Appliances,Washer |
| HOA Fee | 61 |
| Garage Spaces | 3 |
| Association Fee Includes | Sanitation |
| Year Built | 2022 |
| Levels | Two |
| Property Subtype | Single Family |
| Tax Year | 2025 |
| Accessibility | None |
| Assoc Fee Paid Per | Monthly |
| County | Carver |
| New Construction | No |
| Property Type | Residential |
| HOA | Yes |
| Contingency | None |
| Subdivision Name | Orchard Park 1st Add |
| Full Baths | 2 |
| Directions | Hwy 5 West,at the traffic circle take your third right on to Orchard Rd,community will be on your left. |
| City | Waconia |
| Association Name | RowCal |
| High School District | Waconia |
| Zoning Description | Residential-Single Family |
| Lot Size Units | Acres |
| Property Attached Y/N | No |
| Land Lease Y/N | No |
| Tax Annual Amount | 6704 |
| Additional Parcels Y/N | No |
| Standard Status | Active |
| Lender Owned | No |
| Amenities Unit | Deck,Kitchen Center Island,Kitchen Window,Primary Bedroom Walk-In Closet,Porch,In-Ground Sprinkler,Washer/Dryer Hookup,Walk-In Closet |
| PostalCity | Waconia |
Interior Features
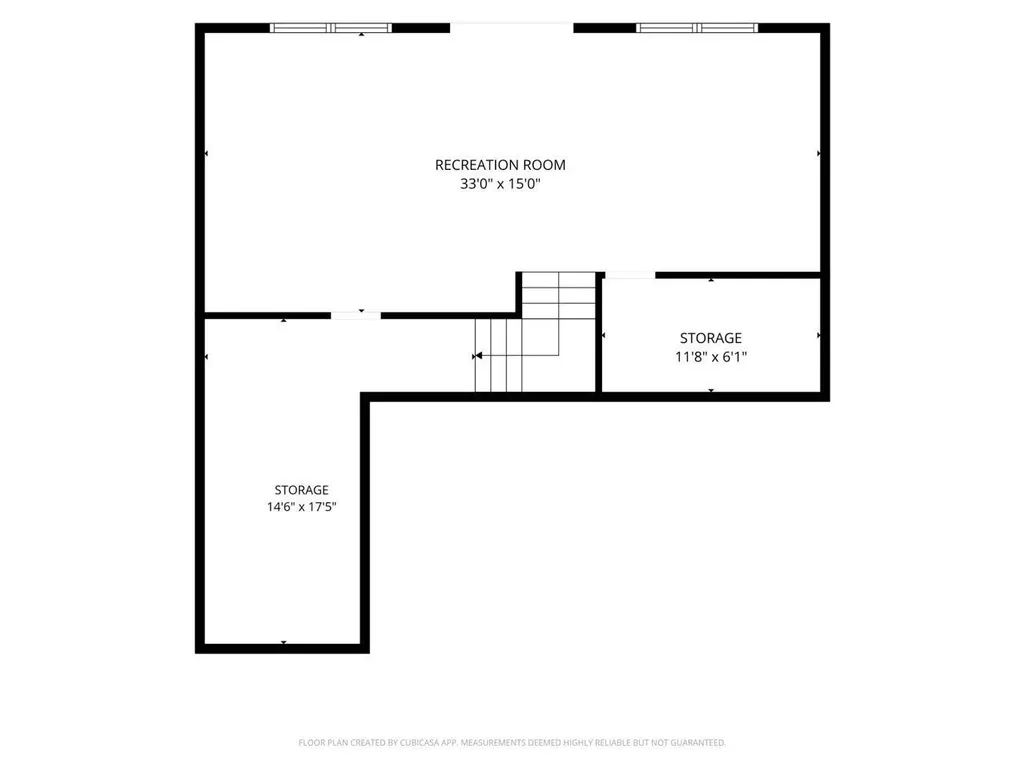
| Basement | Daylight/Lookout Windows,Drain Tiled,Sump Pump,Unfinished,Walkout |
|---|---|
| Total Fireplaces | 1 |
| Fireplace Features | Gas |
| Basement (Y/N) | Yes |
| Fireplace Y/N | Yes |
| Above Grade Finished Area | 2105 |
| Half Baths | 1 |
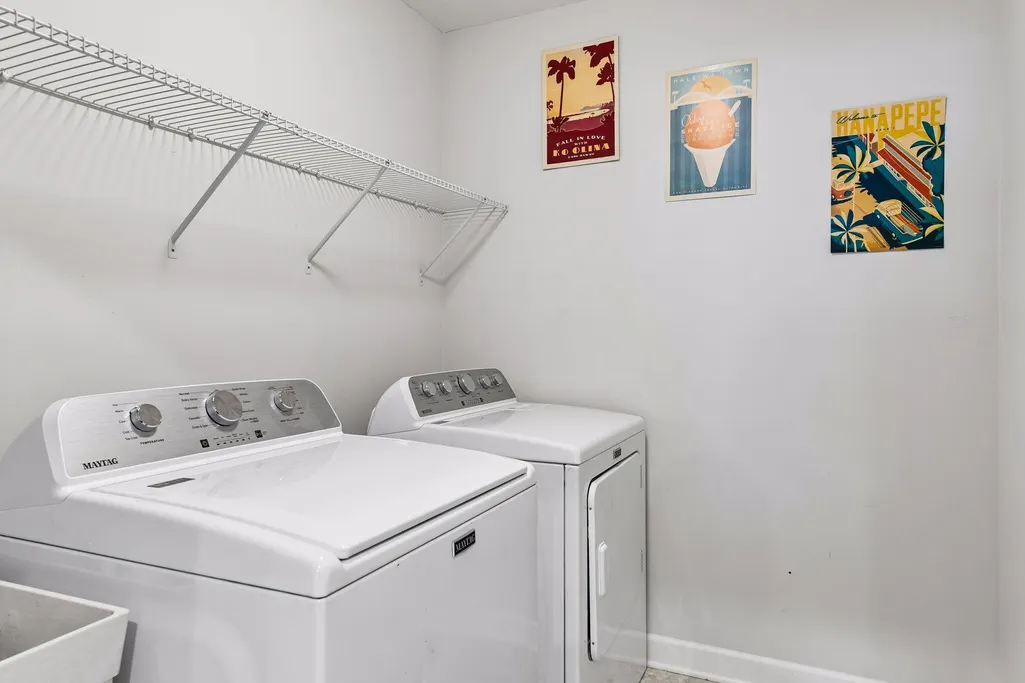
| Laundry Features | Sink,Upper Level |
| Total Bedrooms | 3 |
| Total Baths | 3 |
| Bath Desc | Bathroom Ensuite,Full Primary,His and Her Closets,Private Primary,Main Floor 1/2 Bath,Rough In,Separate Tub & Shower,Upper Level Full Bath |
| Dining Room Description | Eat In Kitchen,Informal Dining Room |
| Fuel | Natural Gas |
| Garage Square Feet | 646 |
Exterior Features
| Fencing | Vinyl |
|---|---|
| Parking Features | Attached Garage,Asphalt,Garage Door Opener |
| Lot Features | Sod Included in Price,Tree Coverage - Light |
| Water Source | City Water/Connected |
| Lot Size Area | 0.16 |
| Building Area Total | 2105 |
| Lot Dimensions | 54x125x60x125 |
| Waterfront Y/N | No |
| Foundation Area | 812 |
| Road Frontage Type | City Street,Paved Streets |
Amenities
- Foreclosure
- Views
- Short Sale
- New Construction
- Adult 55+
- Lease To Own
- No HOA Fees
- Furnished
- Primary On Main
- Air Conditioning
- Seller Finance
- Green
- Fixer Upper
- Horse
- Golf
- Fireplace
- Deck
- Garage
- Basement
- Pool
Property vs Single Family Average in 55387
Price
Taxes
Year Built
Visits

