
Waterfront - Primary on Main

Address
14482 Irwin Court, Montgomery, MN
Price
$ 1,200,000
Property Attributes
- ID#7132735
- TypeSingle Family
- Listing Status Active
- CountyRICE
- CityMontgomery
- AreaKlemer
- NeighborhoodKlemer
- Zip56069
- StyleSingle Family
- Year Built2014
- Taxes$ 6791
- Price$ 1,200,000
- Bedrooms5
- Full Bathrooms3
- Half Bathrooms0
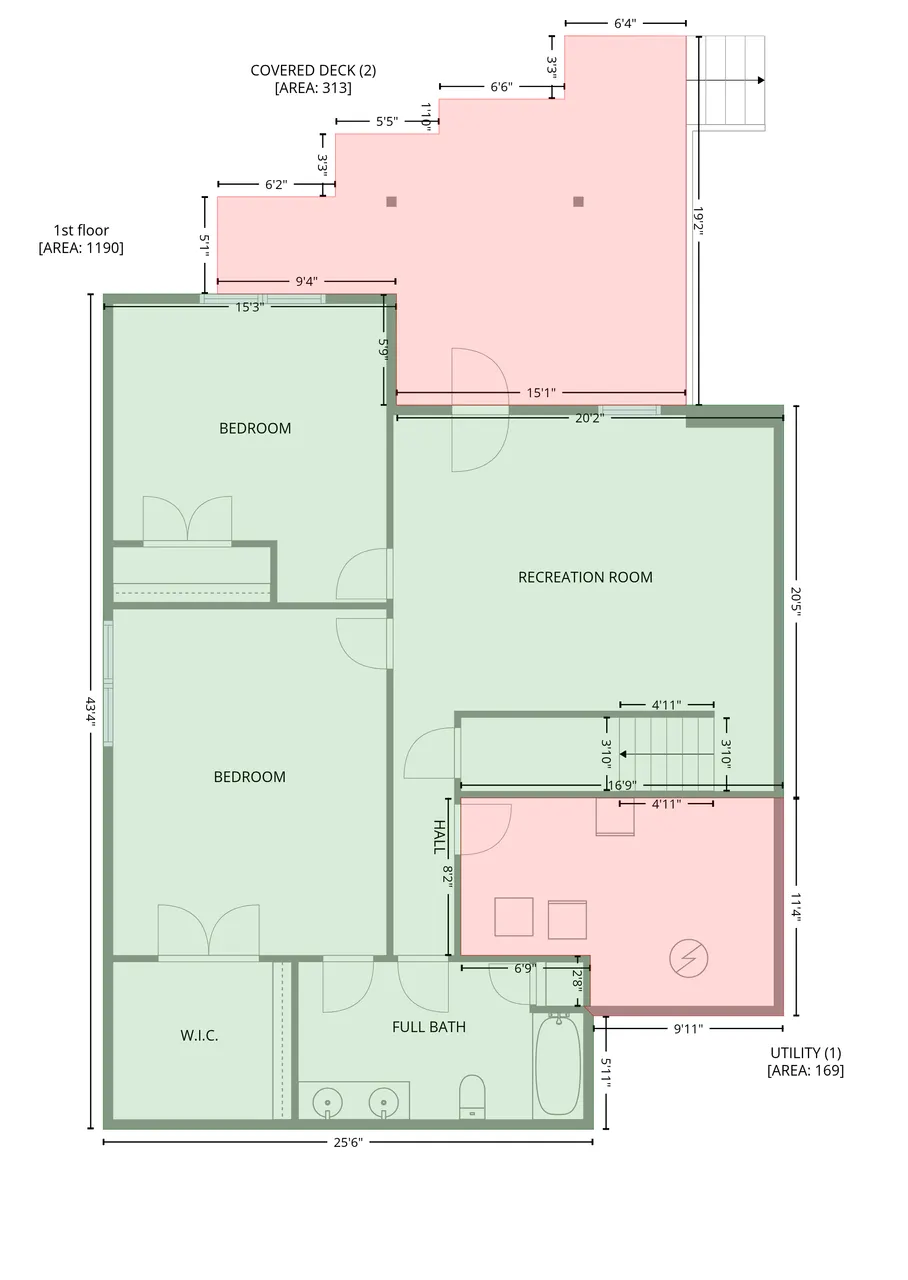
- Sqr Footage3511
- Lot Size3.93 Acres
Data Source:
Northstar MLS (NSTAR)
Property Description
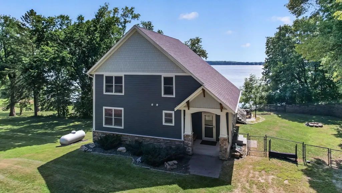
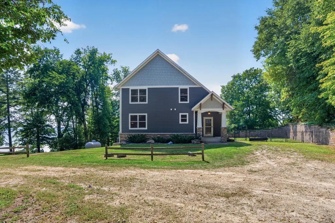
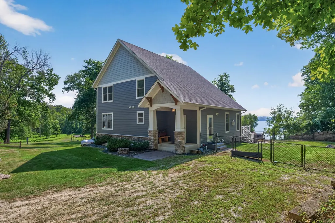
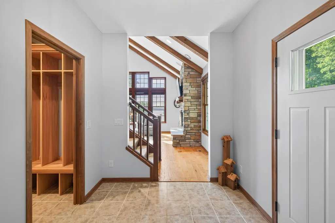
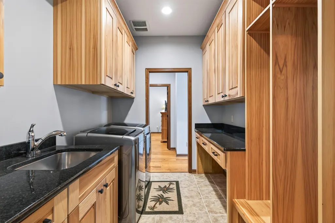
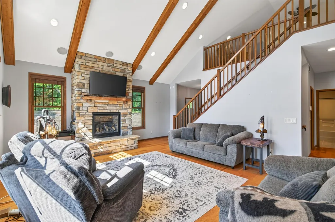
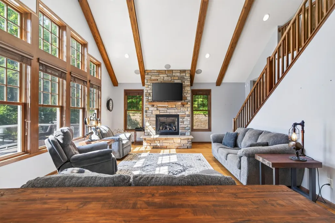
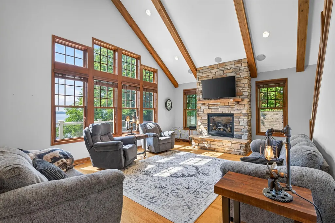
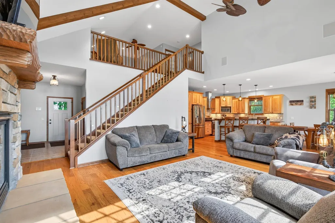
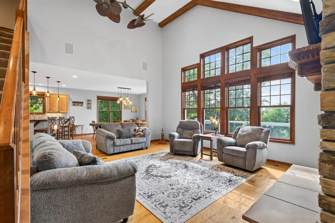
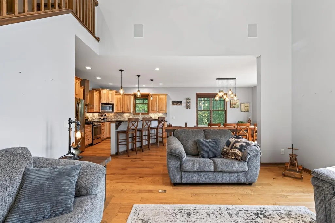
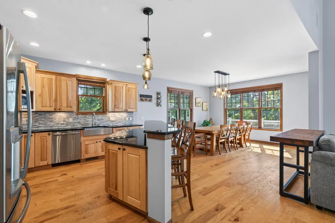
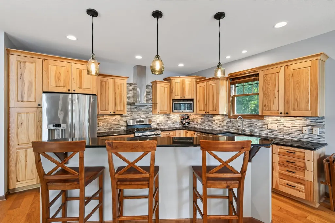
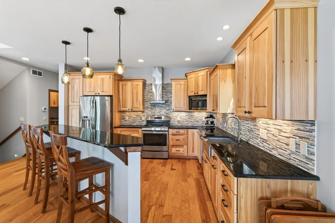
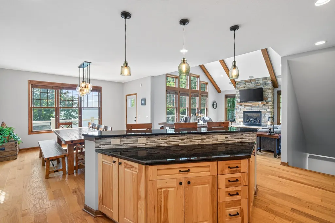
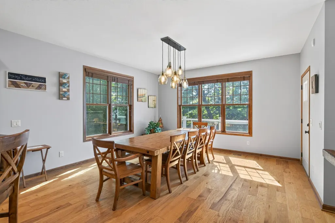
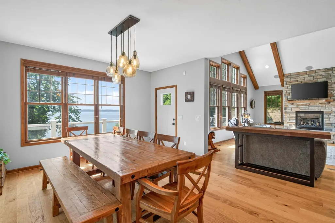
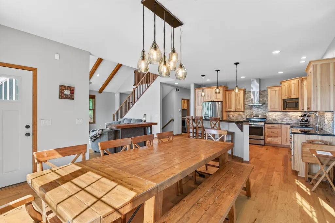
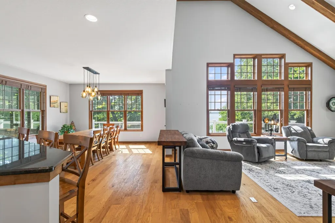
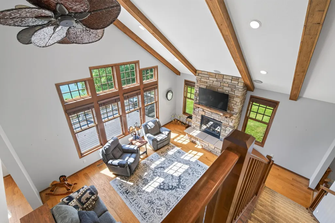
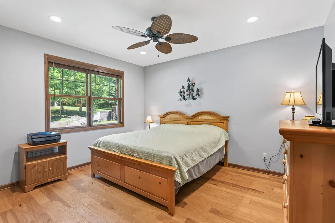
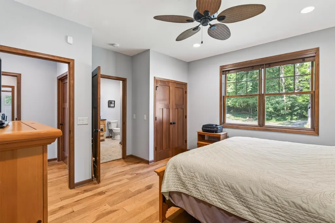
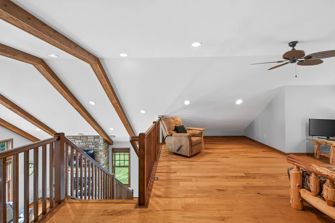
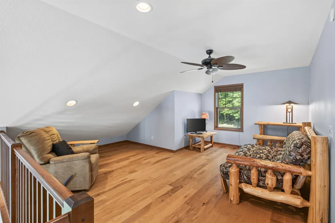
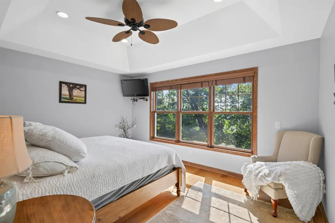
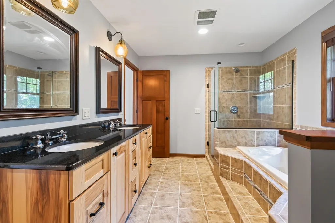
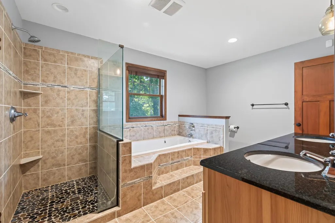
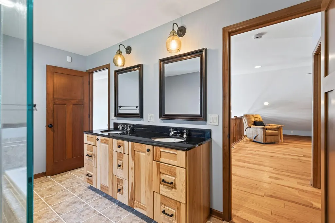
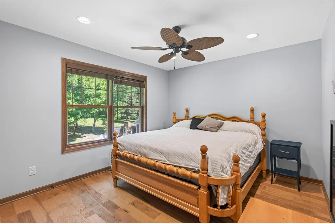
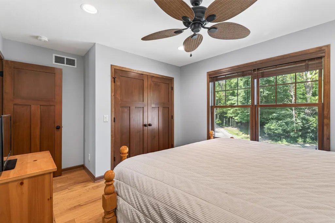
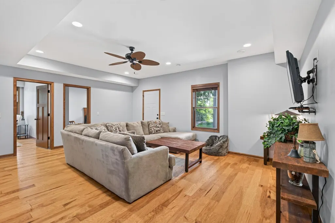
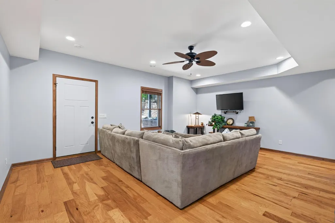
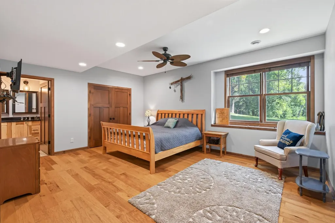
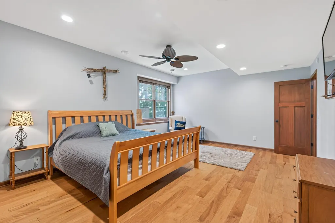
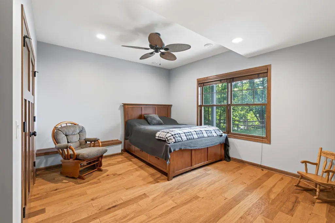
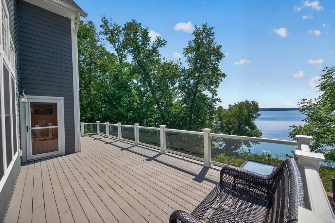
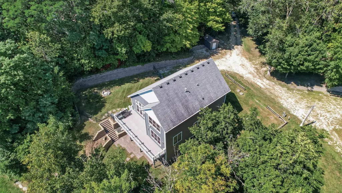
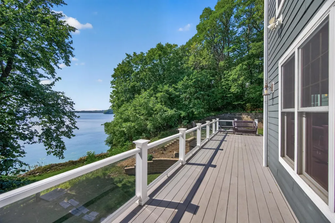
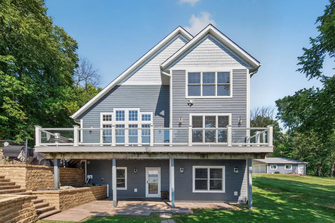
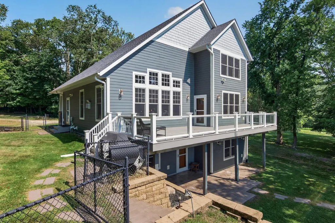
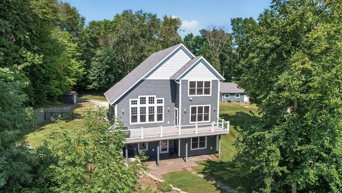
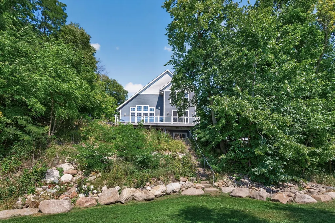
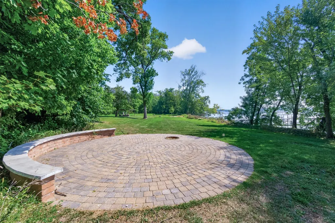
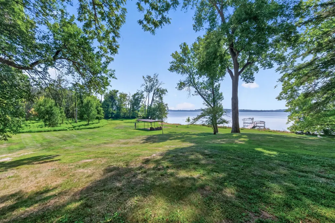
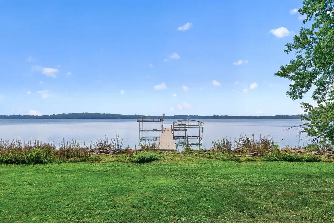
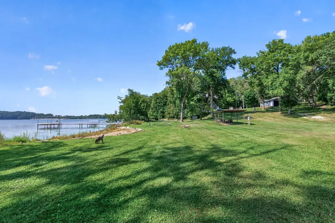
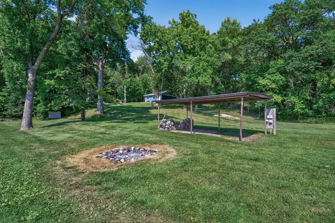
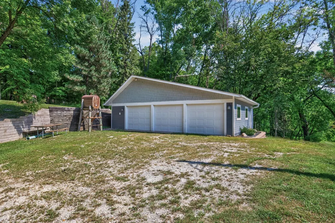
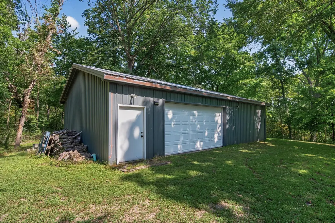
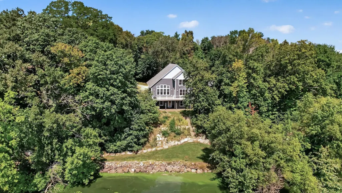
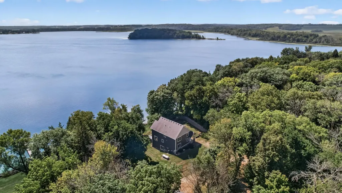
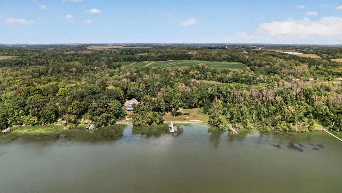
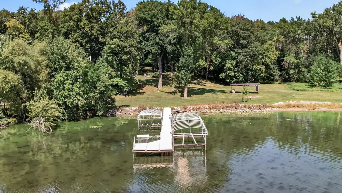
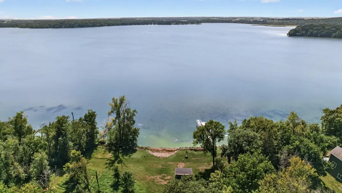
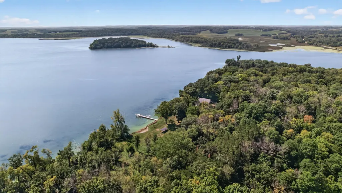
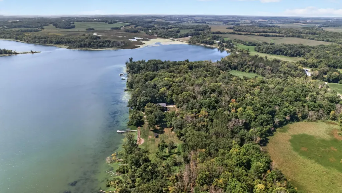
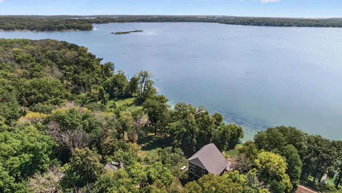
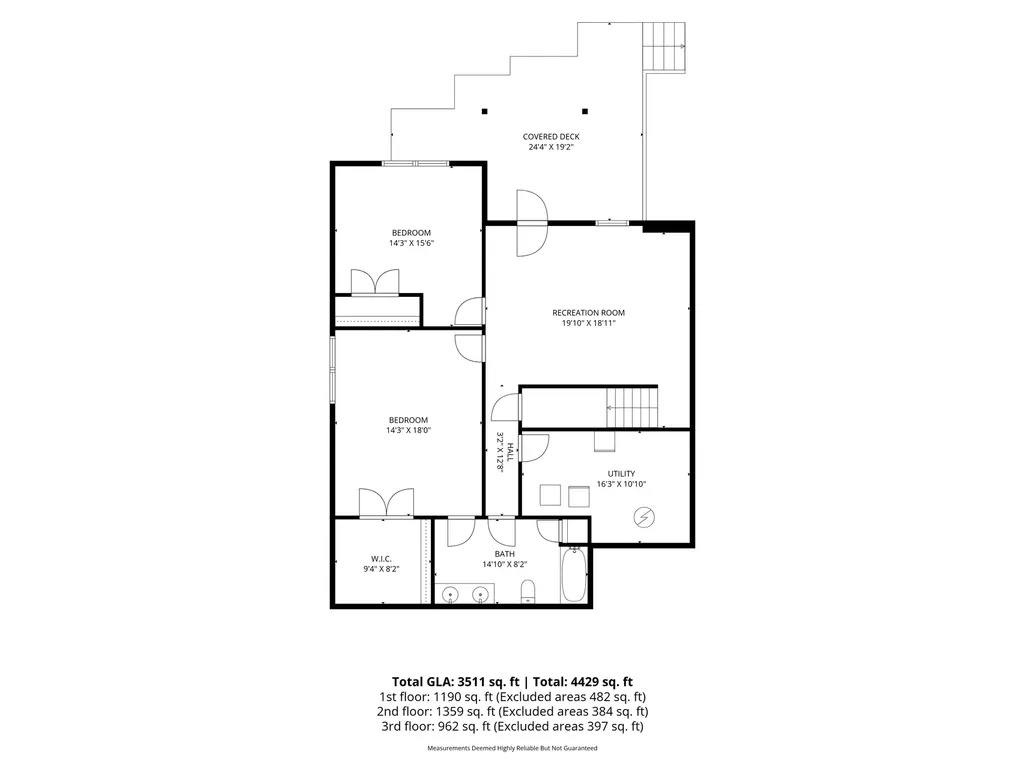
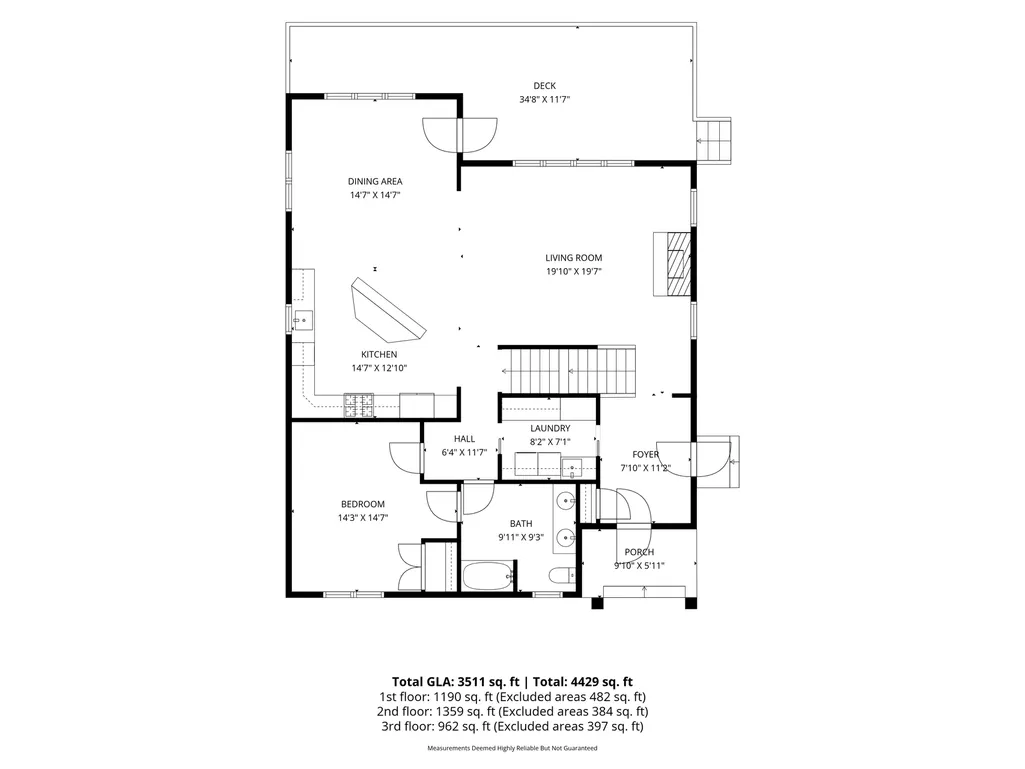
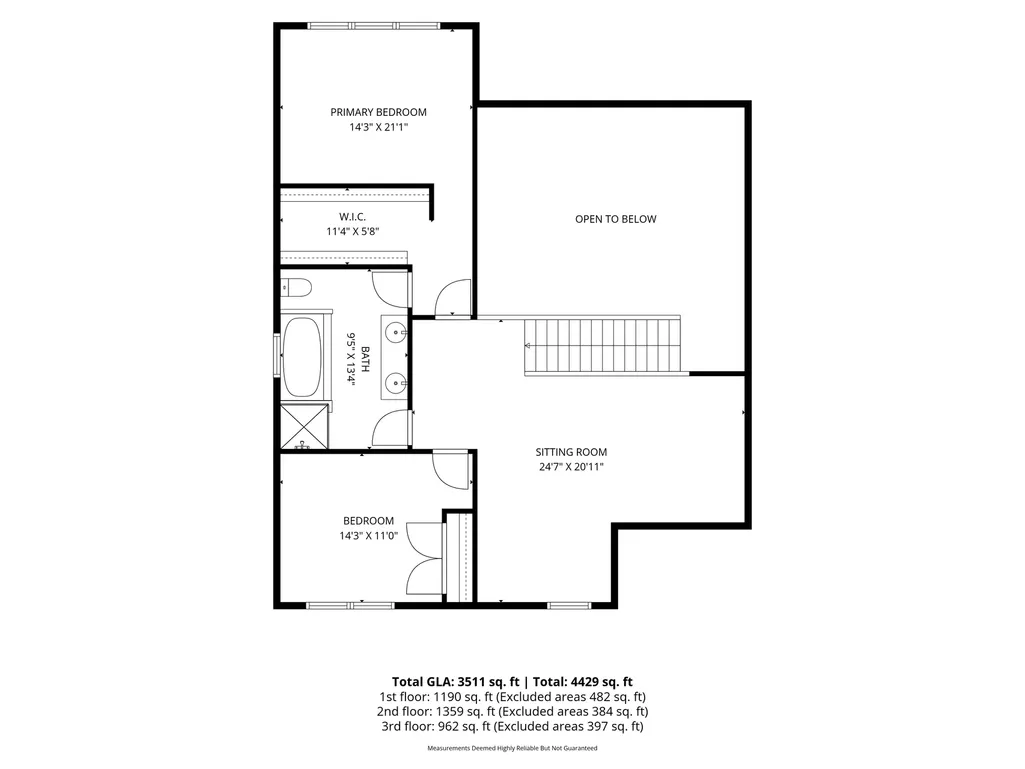
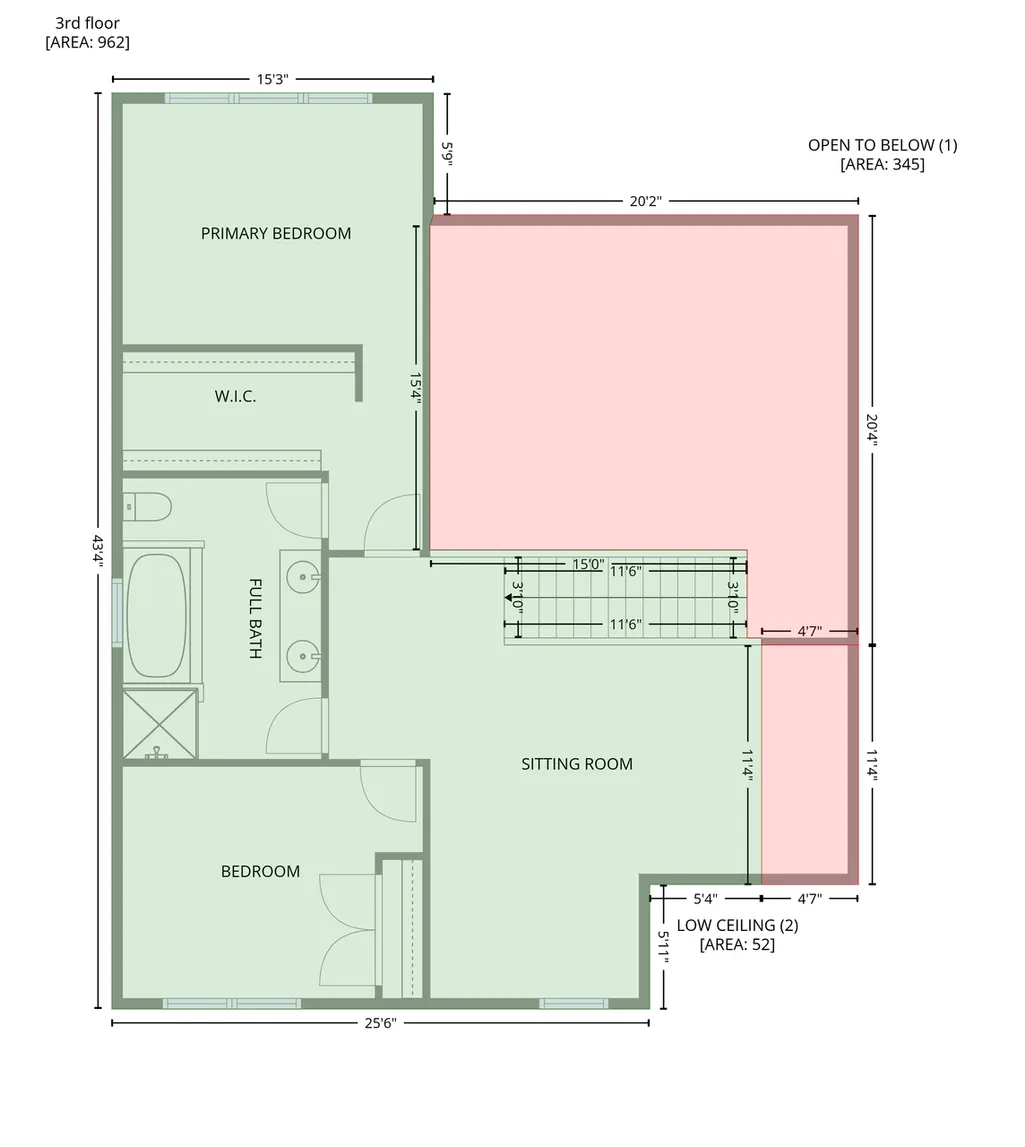
A rare opportunity on beautiful Shields Lake, with 460 feet for lakeshore, this custom-built lake home offers an exceptional combination of space, privacy and possibility. The property is comprised of three separate parcels totaling nearly four acres, giving the next owner incredible flexibility for the future—enjoy the added privacy and expansive grounds, explore potential building opportunities, or consider the possibility of selling parcels separately, subject to applicable approvals and requirements. Thoughtfully designed to embrace lake living, the home features a main-level primary suite, main-level laundry and beautiful views of Shields Lake. Upstairs, you’ll find two additional bedrooms, a full bathroom and a versatile loft area. The finished walkout lower level adds two more bedrooms, a bathroom and spacious living area with direct access to the backyard and lake. Outside, the setting is what makes this property truly special. Spend summer days fishing and boating, gather around the campfire in the evenings, or simply enjoy nearly four acres to explore, roam and unwind. A private beach area offers walk-in access to Shields Lake. A detached three-car garage and additional outbuilding provide generous space for vehicles, lake toys, recreational equipment and storage. With a custom home, nearly four acres, three separate parcels and direct access to Shields Lake, this is more than a lake home. It’s an opportunity to create the property and lifestyle you’ve been looking for.
| Price History | |
|---|---|
| 8/28/2026 | Listed $1,200,000 |
General Features
| Living Area | 3511 |
|---|---|
| Sewer | Holding Tank |
| Heating | Forced Air,Fireplace(s) |
| Cooling | Central Air |
| Roof | Age Over 8 Years |
| Appliances | Dishwasher,Dryer,Gas Water Heater,Microwave,Range,Refrigerator,Stainless Steel Appliances,Washer,Water Softener Rented |
| Garage Spaces | 5 |
| Construction Materials | Block,Frame |
| Year Built | 2014 |
| Electric | Circuit Breakers |
| Levels | Two |
| Property Subtype | Single Family |
| Tax Year | 2026 |
| Waterfront Features | Lake Front,Lake View |
| Accessibility | None |
| Additional Parcels Description | 0534400001,0534176016 |
| County | Rice |
| New Construction | No |
| Property Type | Residential |
| HOA | No |
| Contingency | None |
| Subdivision Name | Klemer |
| Other Structures | Pole Building,Storage Shed |
| Full Baths | 3 |
| Directions | Follow 71 north,left onto 21 and follow until Irwin Trail,take a left,take left on Irwin Ct,house at the end of the cul-de-sac. |
| City | Montgomery |
| High School District | Tri-City United |
| Zoning Description | Shoreline,Residential-Single Family |
| Lot Size Units | Acres |
| Property Attached Y/N | No |
| Land Lease Y/N | No |
| Tax Annual Amount | 6791 |
| Additional Parcels Y/N | Yes |
| Virtual Tour | https://wellcomemat.com/embed/54snf26888bf1mour?mls=1 |
| Standard Status | Active |
| Lender Owned | No |
| Amenities Unit | Ceiling Fan(s),Deck,Dock,Kitchen Center Island,Kitchen Window,Main Floor Primary Bedroom,Patio,Paneled Doors,Porch,Panoramic View,Security System,Tile Floors,Vaulted Ceiling(s),Washer/Dryer Hookup,Wa |
| PostalCity | Montgomery |
Interior Features
| Basement | Block,Finished,Full,Sump Pump,Walkout |
|---|---|
| Total Fireplaces | 1 |
| Fireplace Features | Gas,Living Room |
| Basement (Y/N) | Yes |
| Fireplace Y/N | Yes |
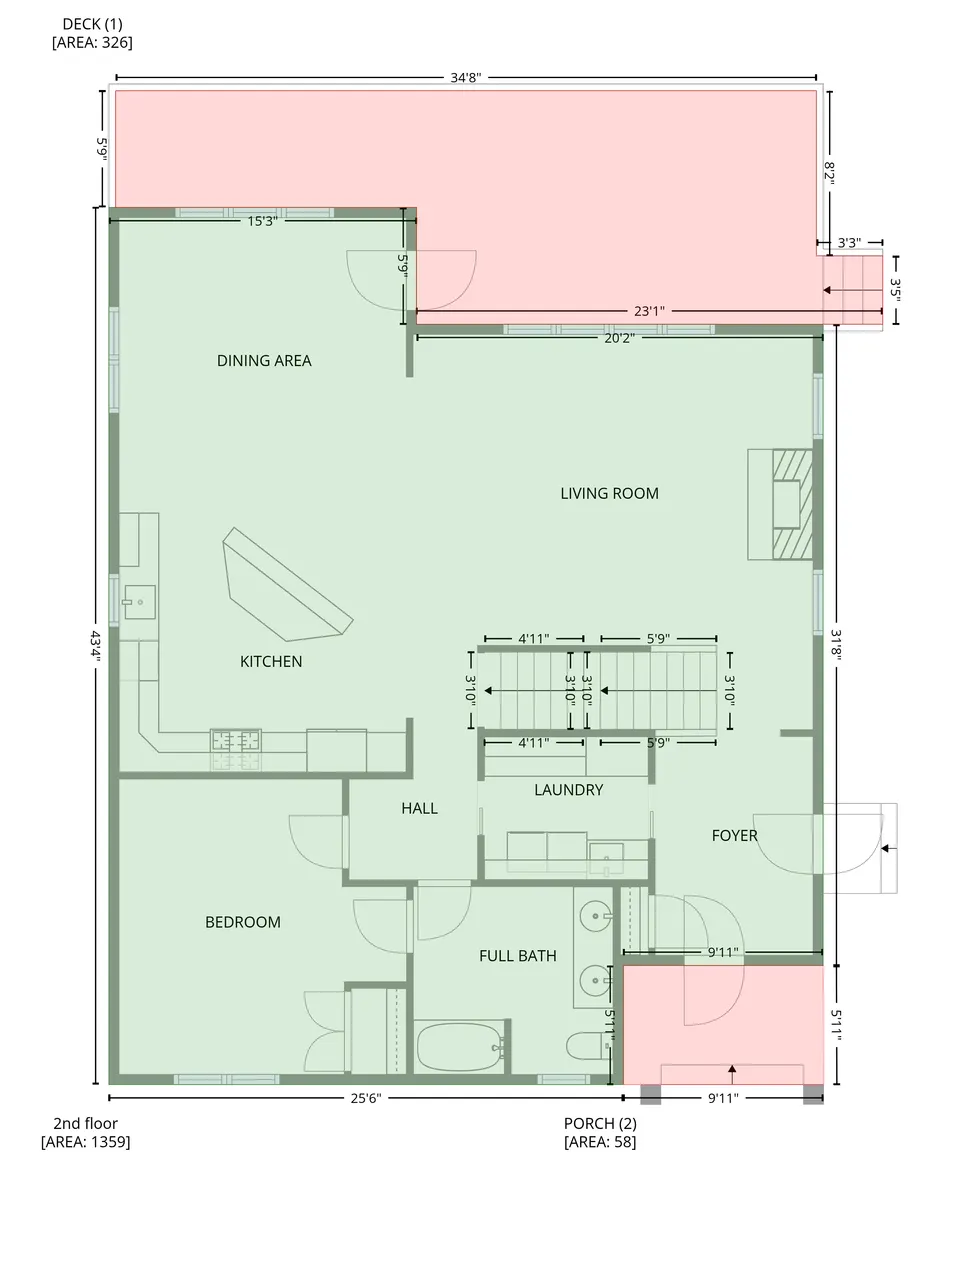
| Above Grade Finished Area | 2321 |
| Laundry Features | Laundry Room,Main Level |
| Total Bedrooms | 5 |
| Below Grade Finished Area | 1190 |
| Total Baths | 3 |
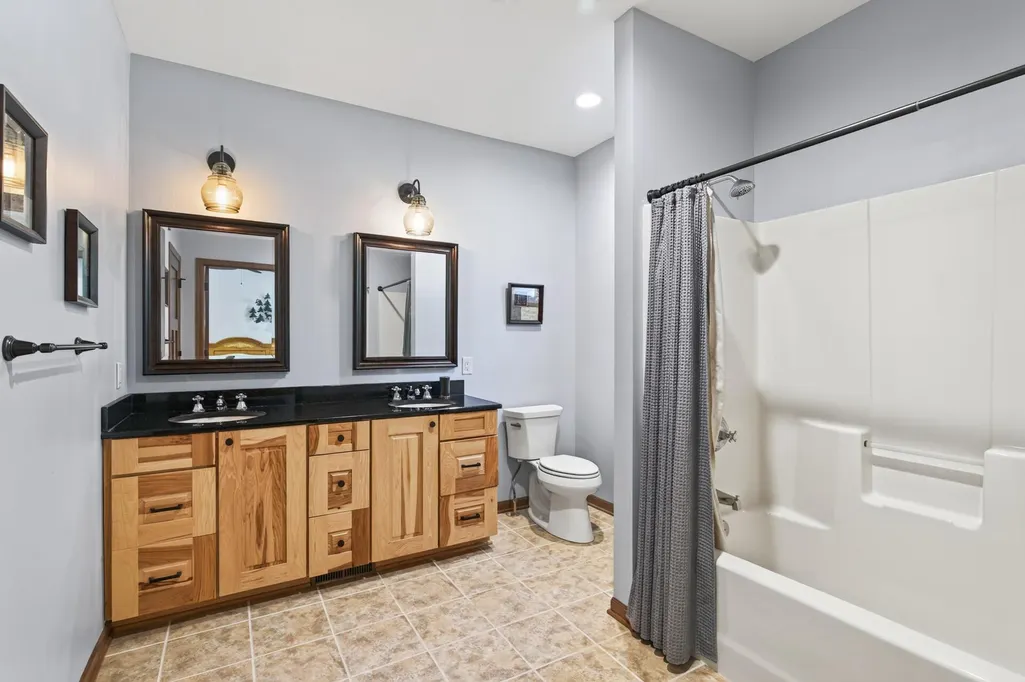
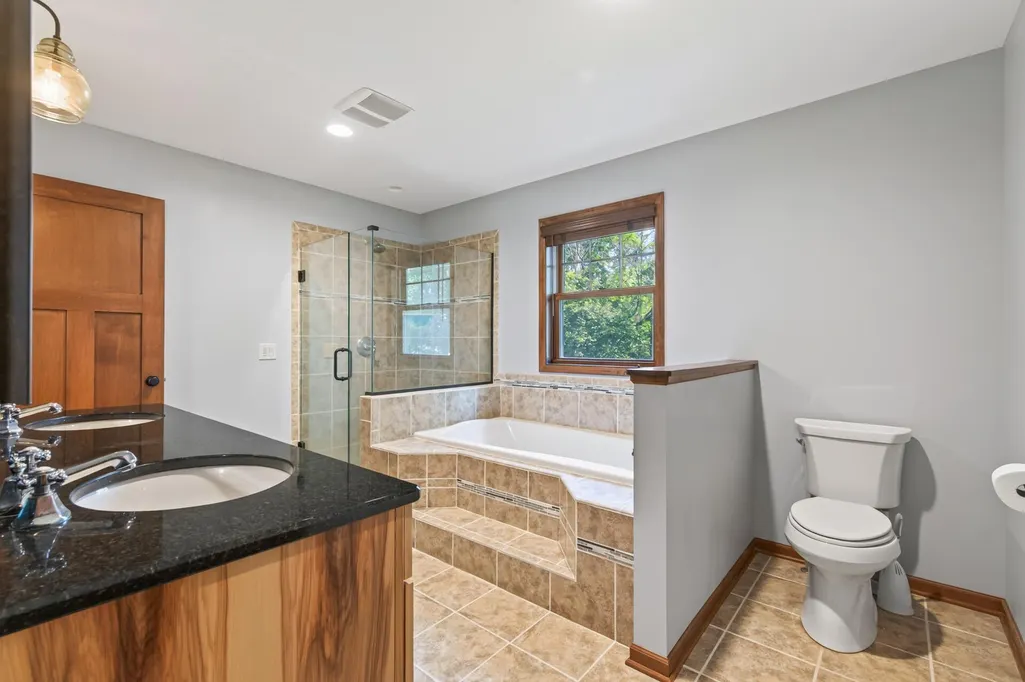
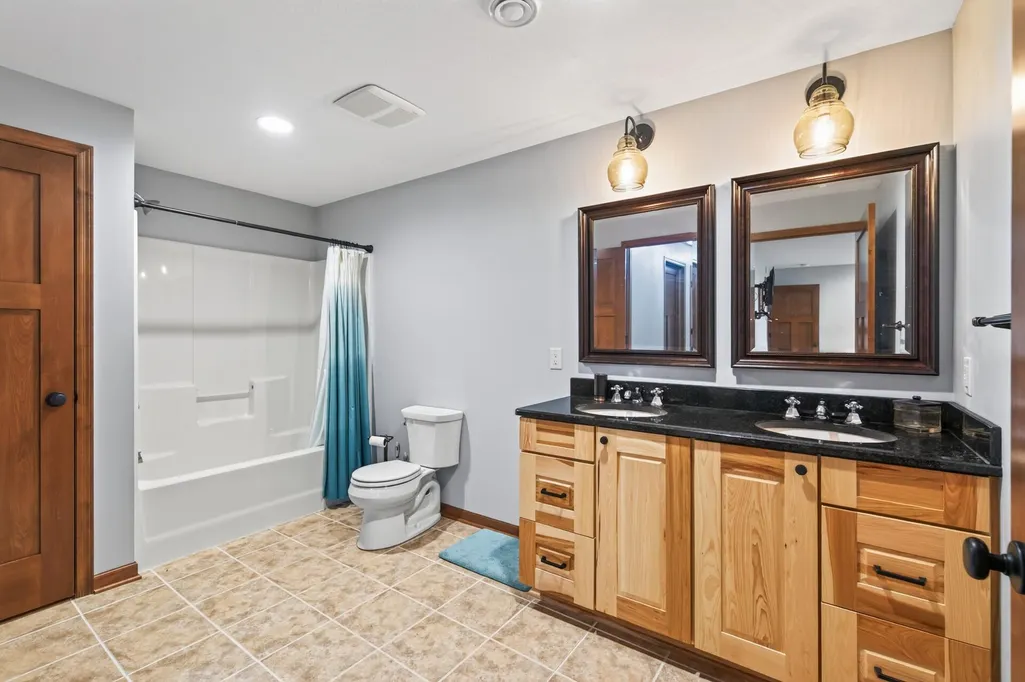
| Bath Desc | Double Sink,Full Basement,Main Floor Full Bath,Upper Level Full Bath |
| Dining Room Description | Informal Dining Room,Kitchen/Dining Room |
| Fuel | Propane |
| Garage Square Feet | 2040 |
| Waterfront Feet | 460 |
Exterior Features
| Fencing | Chain Link |
|---|---|
| Parking Features | Detached Garage,Gravel |
| Lot Features | Accessible Shoreline,Tree Coverage - Heavy |
| Water Source | Well |
| Lot Size Area | 3.93 |
| Building Area Total | 3993 |
| Lot Dimensions | Irreg |
| Waterfront Y/N | Yes |
| Foundation Area | 1672 |
| Road Frontage Type | Private Road |
| Road Responsibility | Private Maintained Road |
Amenities
- Foreclosure
- Views
- Short Sale
- New Construction
- Adult 55+
- Lease To Own
- No HOA Fees
- Furnished
- Primary On Main
- Air Conditioning
- Seller Finance
- Green
- Fixer Upper
- Horse
- Golf
- Fireplace
- Deck
- Garage
- Basement
- Pool
Property vs Single Family Average in 56069
Price
Taxes
Year Built
Visits
 The data relating to real estate for sale on this web site comes in part from the Broker Reciprocity Program of the Regional Multiple Listing Service of Minnesota, Inc. Real estate listings held by brokerage firms other than Weichert, Realtors® - Advantage are marked with the Broker Reciprocity logo or the Broker Reciprocity thumbnail logo (little black
house) and detailed information about them includes the name of the listing brokers.
The data relating to real estate for sale on this web site comes in part from the Broker Reciprocity Program of the Regional Multiple Listing Service of Minnesota, Inc. Real estate listings held by brokerage firms other than Weichert, Realtors® - Advantage are marked with the Broker Reciprocity logo or the Broker Reciprocity thumbnail logo (little black
house) and detailed information about them includes the name of the listing brokers.
