

Address
31795 Lakeway Drive Ne, Cambridge, MN
Price
$ 449,900
Property Attributes
- ID#7133288
- TypeSingle Family
- Listing Status Active
- CountyISANTI
- CityCambridge
- AreaLakeway 2nd Addition
- NeighborhoodLakeway 2nd Addition
- Zip55008
- StyleSingle Family
- Year Built1997
- Taxes$ 2852
- Price$ 449,900
- Bedrooms3
- Full Bathrooms2
- Half Bathrooms0
- Sqr Footage1696
- Lot Size1.3 Acres
Data Source:
Northstar MLS (NSTAR)
Property Description
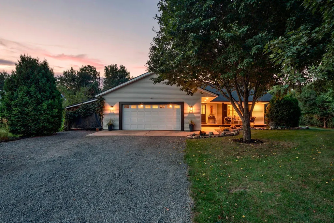
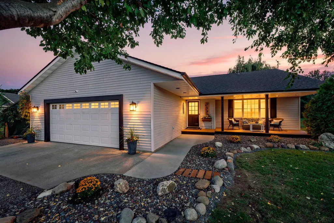
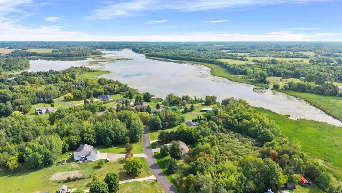
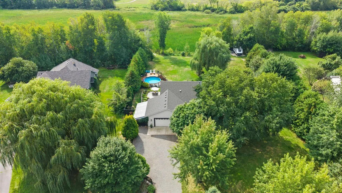
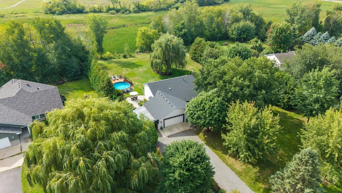
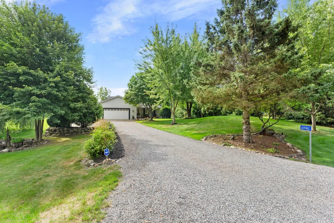
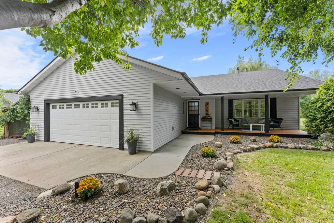
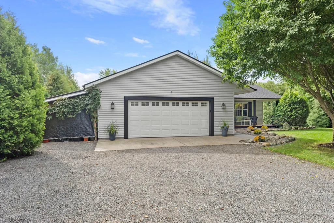
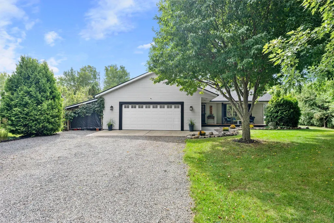
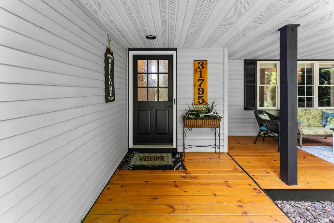
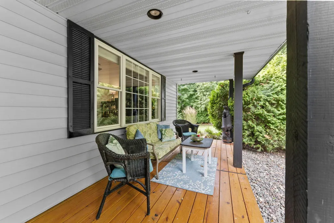
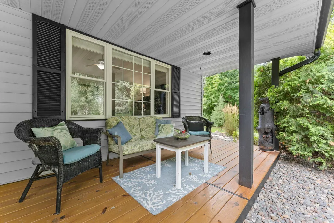
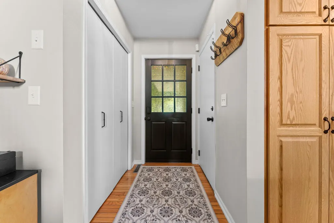
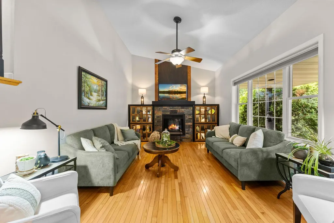
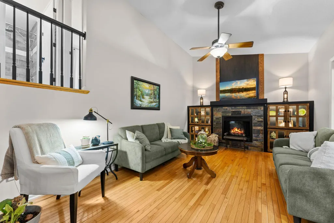
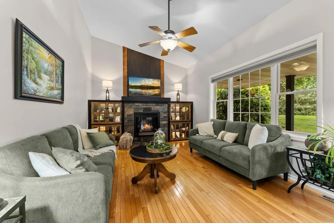
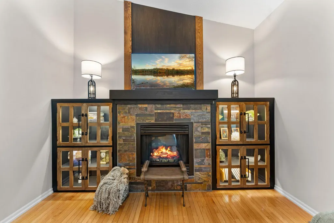
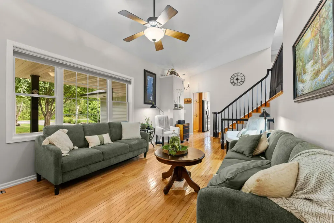
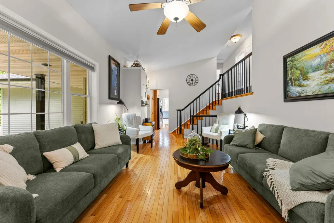
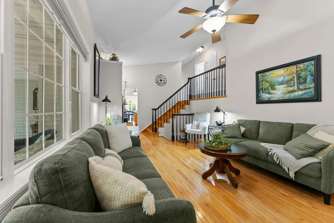
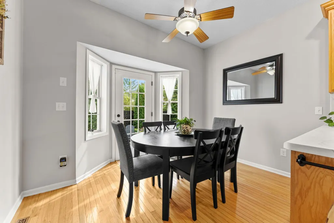
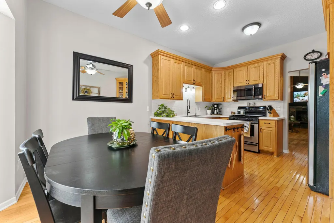
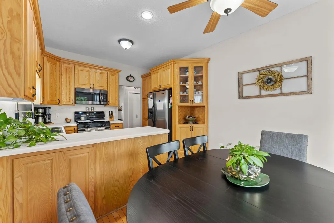
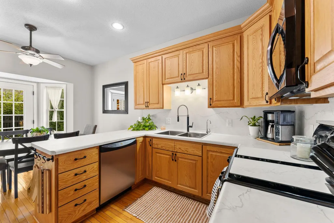
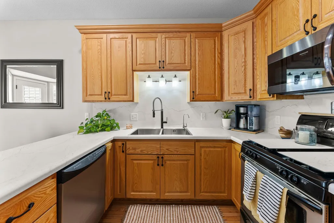
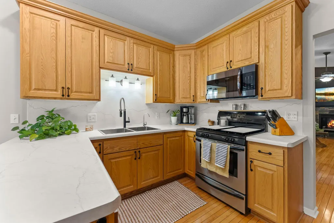
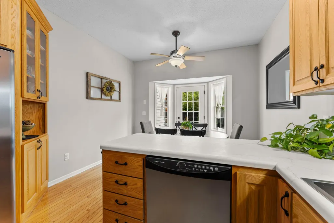
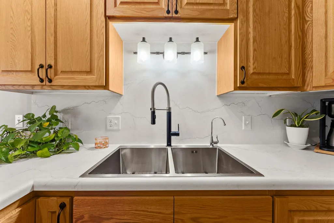
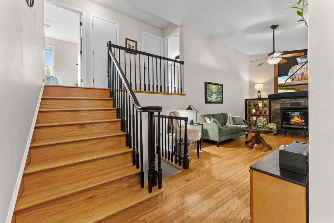
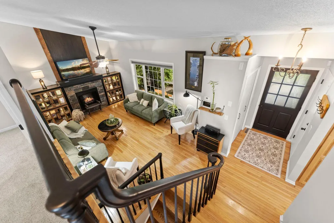
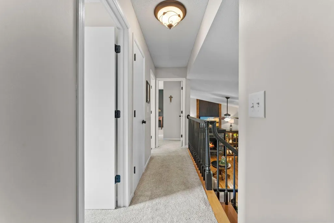
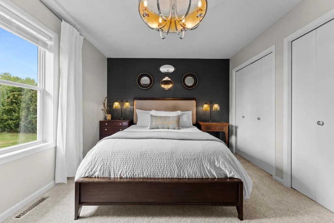
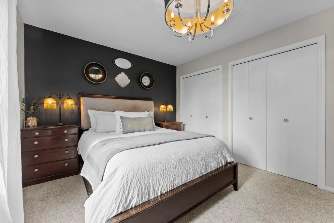
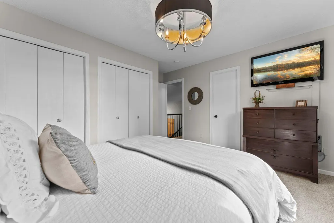
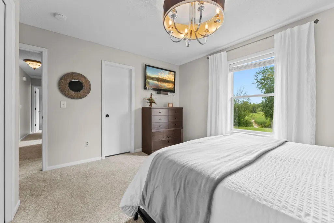
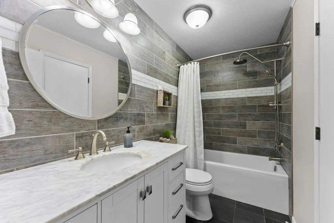
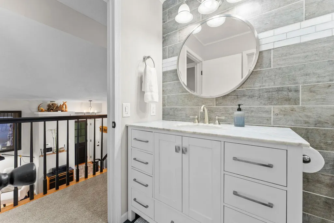
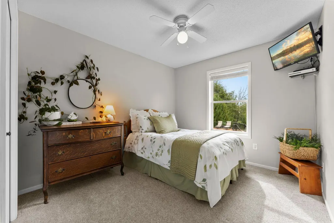
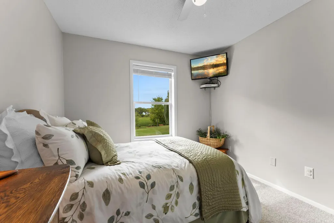
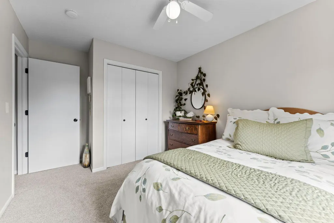
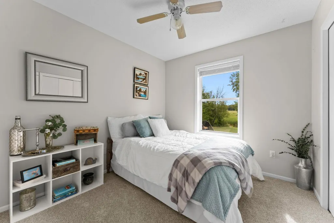
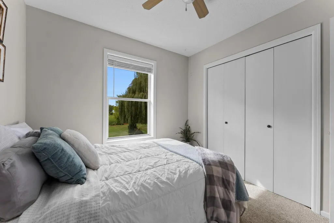
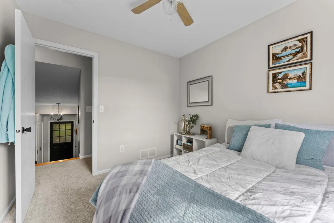
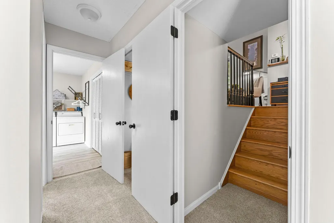
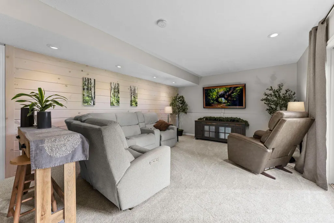
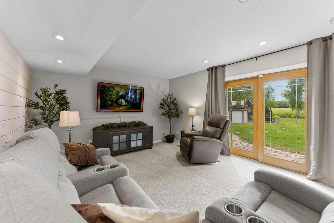
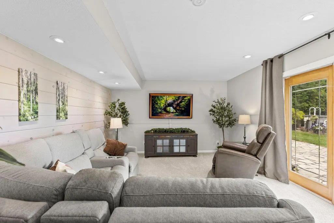
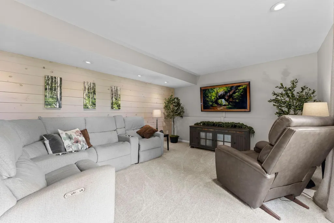
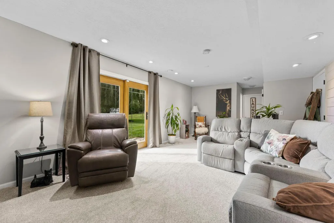
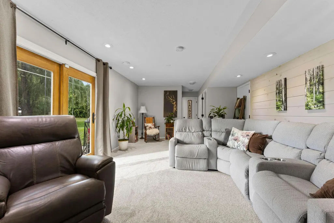
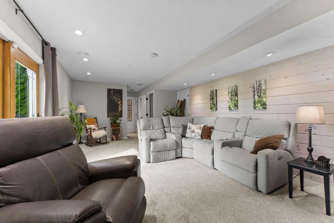
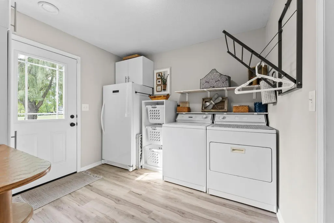
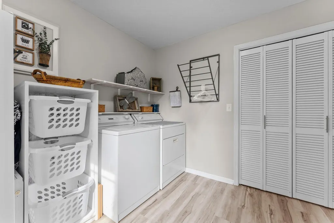
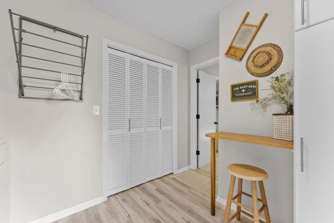
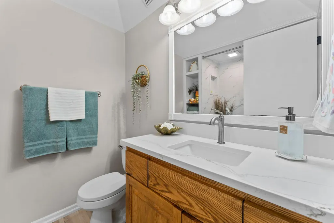
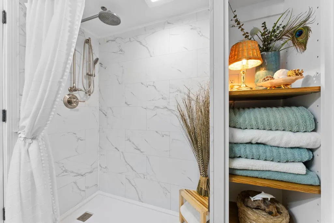
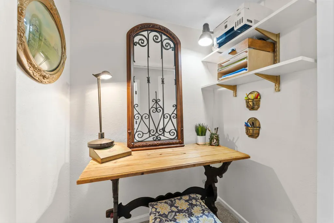
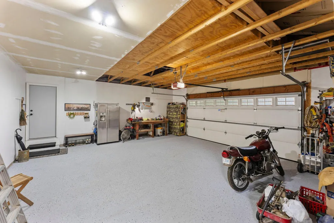
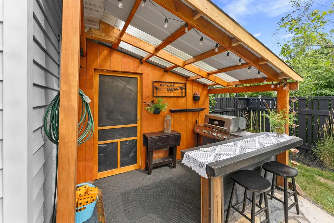
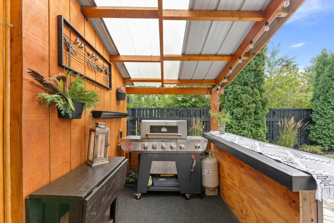
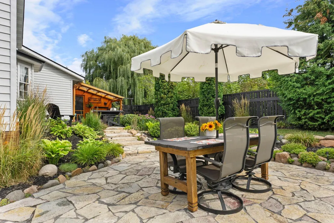
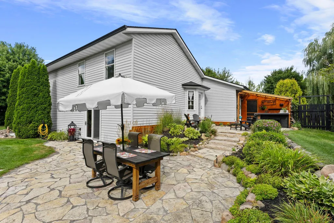
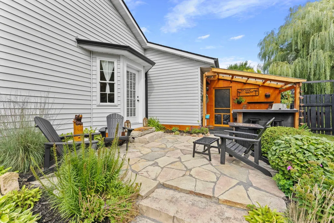
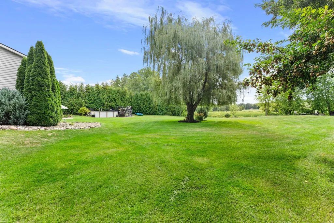
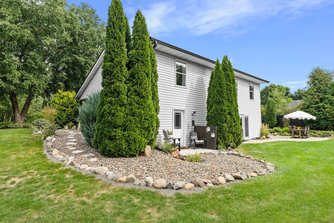
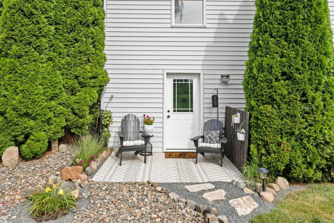
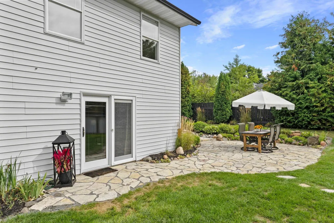
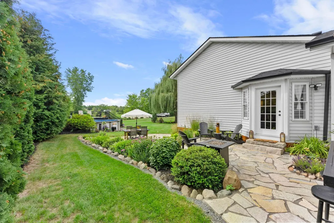
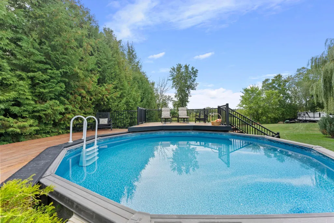
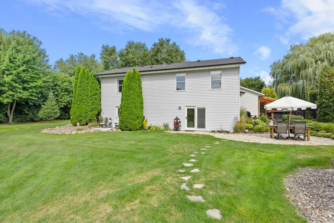
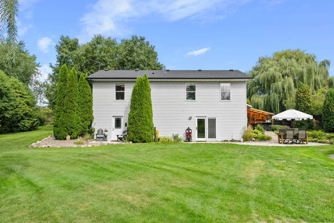
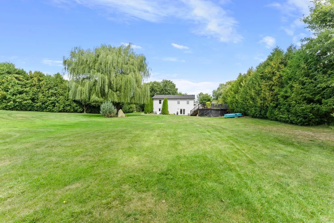
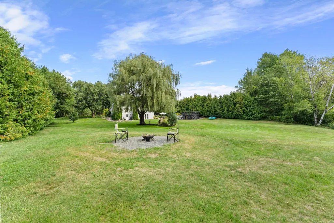
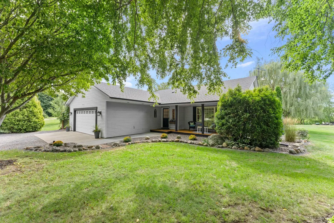
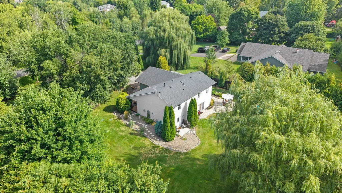
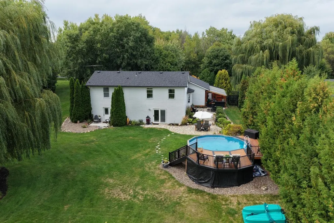
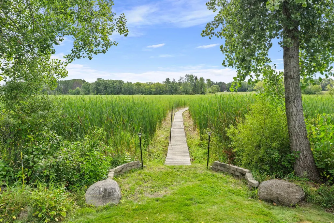
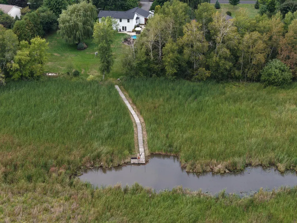
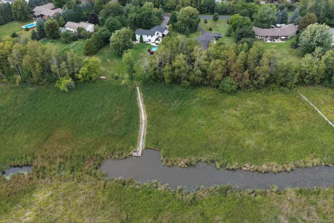
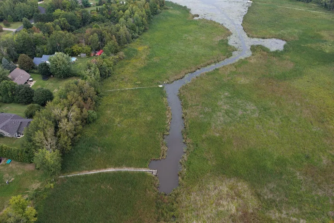
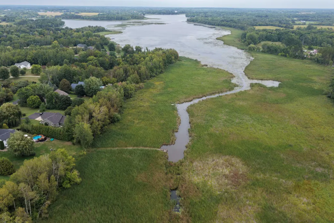
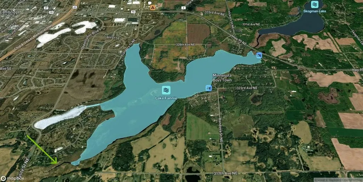
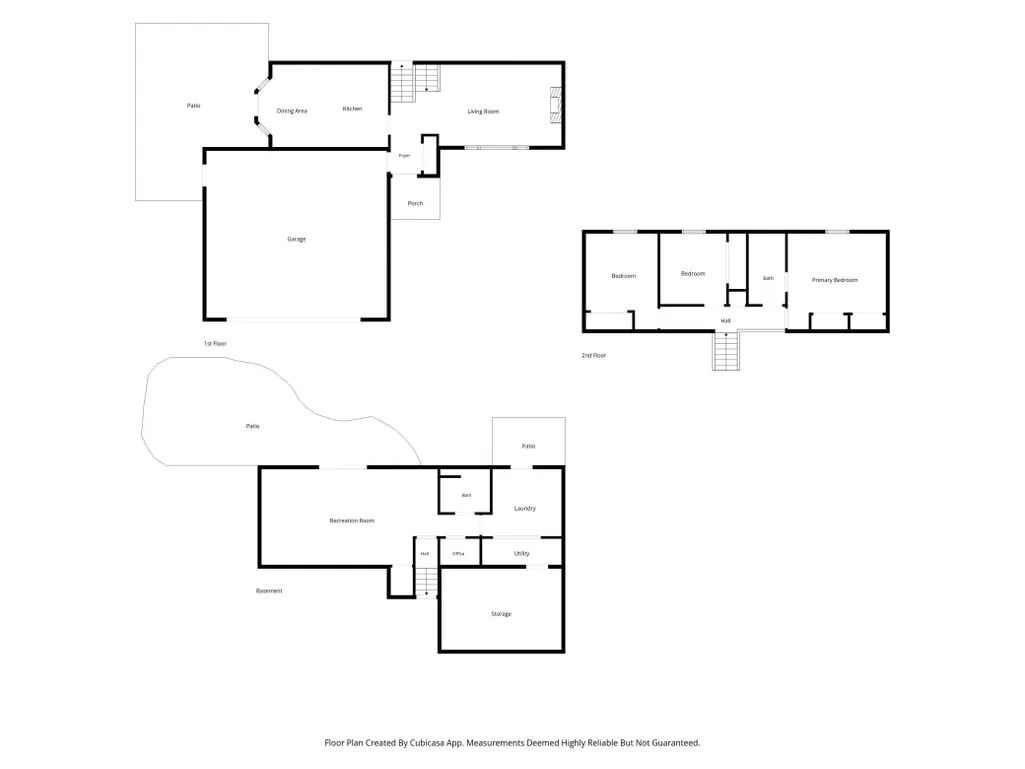
Lake living with channel access to Fannie Lake! Meticulously maintained three-level split set on a beautifully landscaped 1.3 acre lot with inviting outdoor spaces, thoughtful updates, and convenient lake access. Enjoy the outdoors from the welcoming covered front porch, natural flagstone patio, covered grilling area, above-ground pool with deck and locking gate, and spacious yard. Lake Fannie access is via a walkway to an open-water channel, offering quick and convenient access to the main lake. The property also offers direct access to the snowmobile trail system. An oversized two-car garage with side-enclosed carport, built-in shelving, attic storage, heavy insulated garage doors, and a dedicated camper/RV parking pad provide excellent parking and storage flexibility. Inside, hardwood floors on the main level lead into the inviting living room, featuring a resurfaced gas fireplace with built-in shelving on both sides. The kitchen offers stainless steel appliances, eat-in dining space, new countertops and matching backsplash, an extra-deep sink, reverse osmosis system, microwave, and walkout access to the yard and patio. Upstairs are three bedrooms, including a primary bedroom with convenient walkthrough access to a remodeled bathroom featuring a new vanity and extra-deep soaking tub. The finished lower level adds flexible living space with a spacious family room, remodeled 3/4 bathroom with new vanity and walk-in shower, office nook, laundry with both gas and electric available for the dryer, and walkout access to the natural flagstone patio. The home has been continuously updated and thoughtfully maintained, with improvements including new exterior doors and heavy insulated garage doors (2020), Karastan carpet upstairs and downstairs, roof and gutters with guards (2022), well cleaning, sterilization and new pump (2023), and a new front entry door (2026). Additional features include natural gas, an owned water softener (2025), updated water heater, organized closets throughout, and abundant garage storage. The private backyard with a living wall of evergreens on both sides providing year-round privacy, mature landscaping, lake access via the channel, outdoor amenities, and multiple gathering spaces create an appealing setting for enjoying all four seasons. A well-cared-for property offering a combination of lake access, spacious grounds, extensive updates, and versatile living and storage areas.
| Price History | |
|---|---|
| 9/4/2026 | Listed $449,900 |
General Features
| Living Area | 1696 |
|---|---|
| Sewer | Private Sewer |
| Heating | Forced Air |
| Cooling | Central Air |
| Roof | Age 8 Years or Less,Asphalt,Pitched |
| Appliances | Dishwasher,Dryer,Gas Water Heater,Water Filtration System,Microwave,Range,Refrigerator,Stainless Steel Appliances,Washer,Water Softener Owned |
| Garage Spaces | 2 |
| Pool Features | Above Ground,Outdoor |
| Construction Materials | Block,Frame |
| Year Built | 1997 |
| Electric | Circuit Breakers |
| View | See Remarks |
| Levels | Three Level Split |
| Property Subtype | Single Family |
| Tax Year | 2026 |
| Waterfront Features | Channel Shore |
| Accessibility | None |
| County | Isanti |
| New Construction | No |
| Property Type | Residential |
| HOA | No |
| Contingency | None |
| Subdivision Name | Lakeway 2nd Addition |
| Full Baths | 1 |
| Directions | From Cambridge~Hwy 65 South to Hwy 43 {313 Av} East to Xylite St North to Lakeway East to home |
| City | Cambridge |
| High School District | Cambridge-Isanti |
| Zoning Description | Residential-Single Family |
| Lot Size Units | Acres |
| Carport Spaces | 1 |
| Property Attached Y/N | No |
| Land Lease Y/N | No |
| Tax Annual Amount | 2852 |
| Additional Parcels Y/N | No |
| Virtual Tour | https://my.matterport.com/show/?m=NgJ8Q24dhGf&brand=0&mls=1& |
| Standard Status | Active |
| Lender Owned | No |
| Amenities Unit | Ceiling Fan(s),Deck,Hardwood Floors,Kitchen Center Island,Kitchen Window,Natural Woodwork,Patio,Porch,Security System,Tile Floors,Vaulted Ceiling(s),Washer/Dryer Hookup |
| PostalCity | Cambridge |
Interior Features
| Basement | Block,Drain Tiled,Finished,Sump Basket,Sump Pump,Walkout |
|---|---|
| Total Fireplaces | 1 |
| Fireplace Features | Gas,Living Room |
| Basement (Y/N) | Yes |
| Fireplace Y/N | Yes |
| Above Grade Finished Area | 1126 |
| 3/4 Baths | 1 |
| Laundry Features | In Basement,Electric Dryer Hookup,Gas Dryer Hookup,Laundry Room,Washer Hookup |
| Total Bedrooms | 3 |
| Below Grade Finished Area | 570 |
| Total Baths | 2 |
| Bath Desc | 3/4 Basement,Upper Level Full Bath,Primary Walk-Thru |
| Dining Room Description | Kitchen/Dining Room |
| Fuel | Natural Gas |
| Garage Dimensions | 25x23 |
| Garage Square Feet | 575 |
Exterior Features
| Parking Features | Attached Garage,Carport,Gravel |
|---|---|
| Lot Features | Tree Coverage - Medium |
| Water Source | Well |
| Lot Size Area | 1.3 |
| Building Area Total | 2252 |
| Lot Dimensions | 70x65x487x159x539 |
| Waterfront Y/N | No |
| Foundation Area | 1146 |
| Road Frontage Type | County Road,Paved Streets |
Amenities
- Foreclosure
- Views
- Short Sale
- New Construction
- Adult 55+
- Lease To Own
- No HOA Fees
- Furnished
- Primary On Main
- Air Conditioning
- Seller Finance
- Green
- Fixer Upper
- Horse
- Golf
- Fireplace
- Deck
- Garage
- Basement
- Pool
Property vs Single Family Average in 55008
Price
Taxes
Year Built
Visits
 The data relating to real estate for sale on this web site comes in part from the Broker Reciprocity Program of the Regional Multiple Listing Service of Minnesota, Inc. Real estate listings held by brokerage firms other than Weichert, Realtors® - Advantage are marked with the Broker Reciprocity logo or the Broker Reciprocity thumbnail logo (little black
house) and detailed information about them includes the name of the listing brokers.
The data relating to real estate for sale on this web site comes in part from the Broker Reciprocity Program of the Regional Multiple Listing Service of Minnesota, Inc. Real estate listings held by brokerage firms other than Weichert, Realtors® - Advantage are marked with the Broker Reciprocity logo or the Broker Reciprocity thumbnail logo (little black
house) and detailed information about them includes the name of the listing brokers.
