
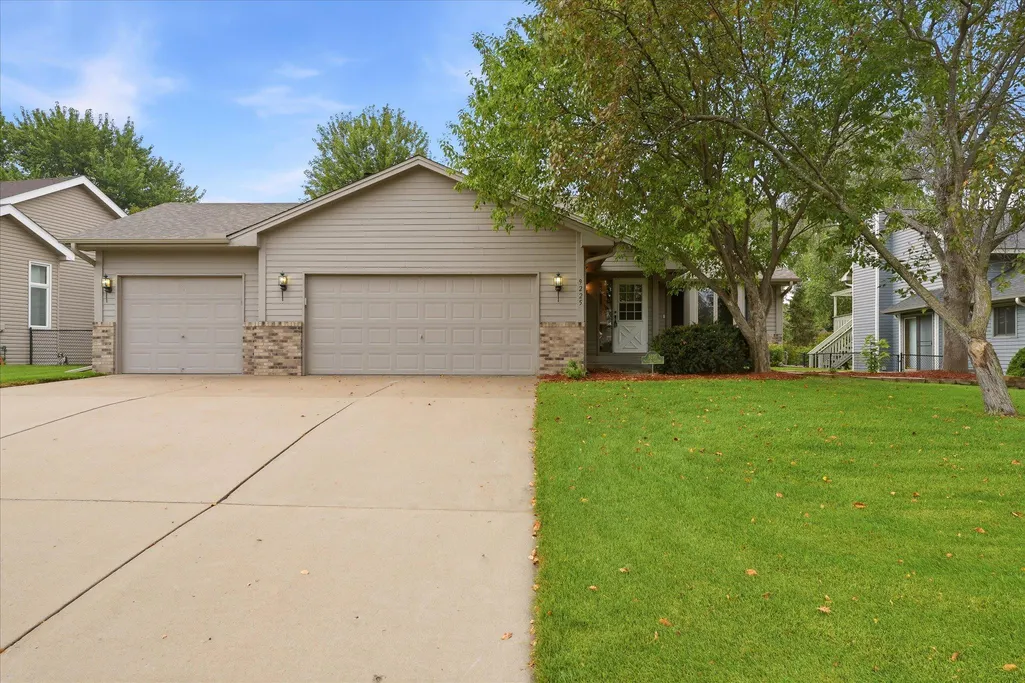
Address
9225 Queens Gardens, Brooklyn Park, MN
Price
$ 425,000
Property Attributes
- ID#7133308
- TypeSingle Family
- Listing Status Active
- CountyHENNEPIN
- CityBrooklyn Park
- AreaThe Gardens Of Edinburgh
- NeighborhoodThe Gardens Of Edinburgh
- Zip55443
- StyleSingle Family
- Year Built1991
- Taxes$ 5602
- Price$ 425,000
- Bedrooms3
- Full Bathrooms3
- Half Bathrooms0
- Sqr Footage1818
- Lot Size0.27 Acres
Data Source:
Northstar MLS (NSTAR)
Property Description
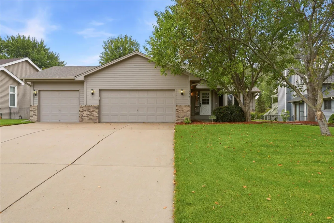
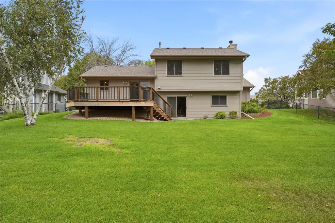
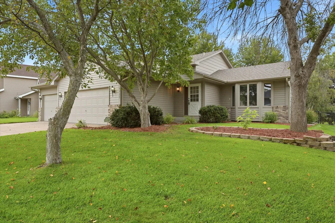
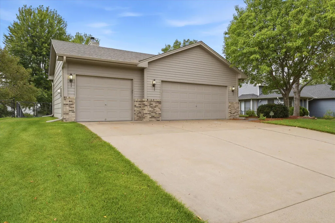
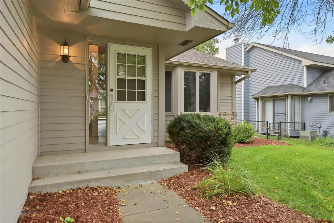
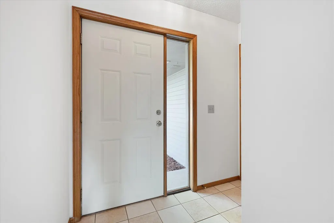
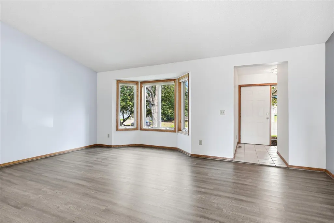
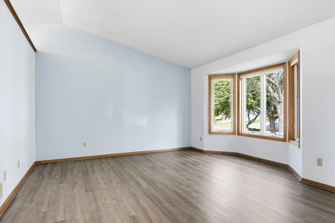
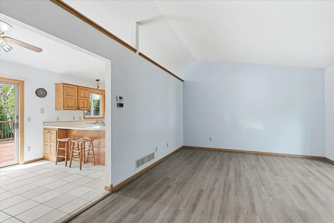
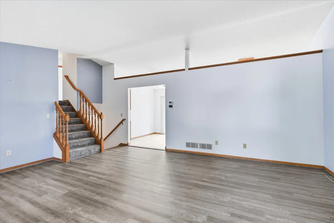
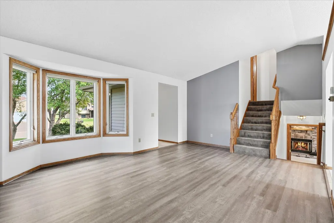
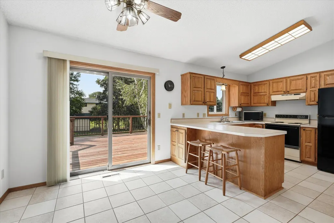
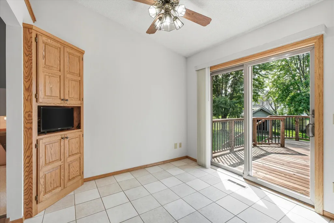
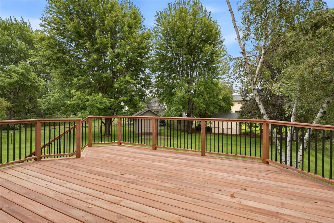
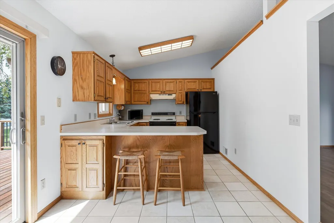
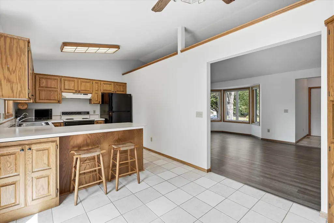
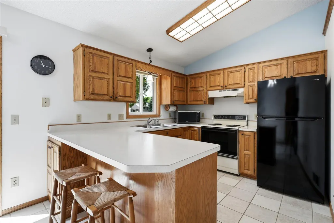
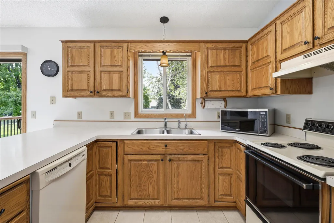
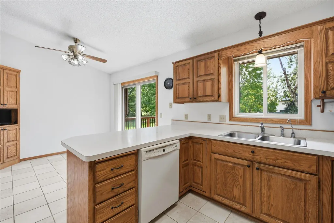
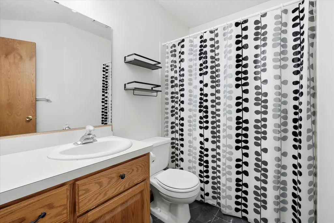
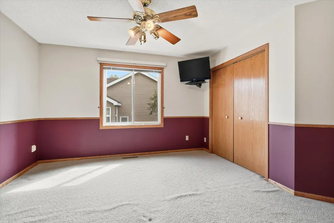
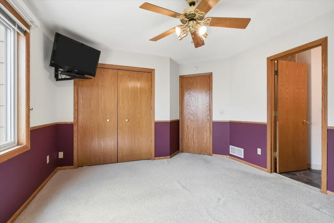
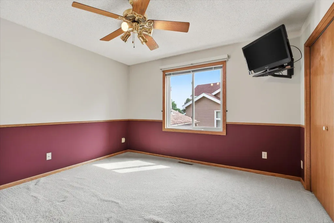
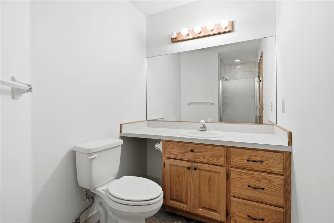
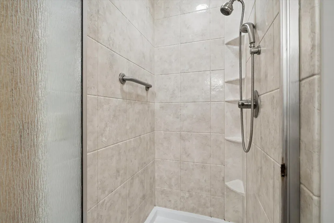
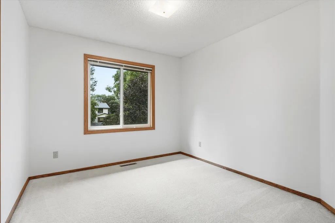
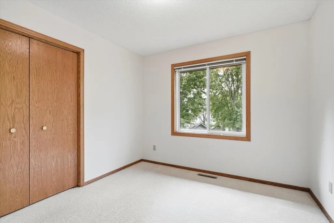
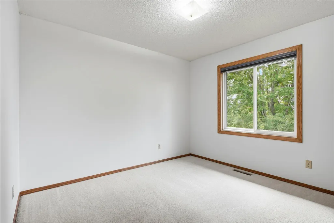
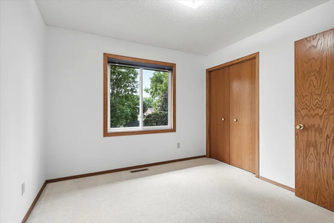
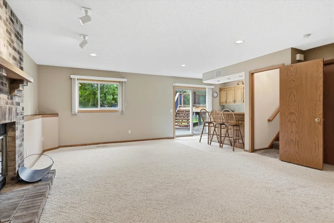
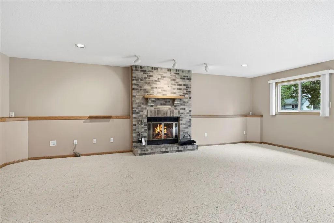
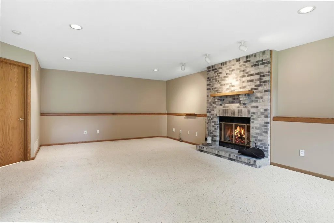
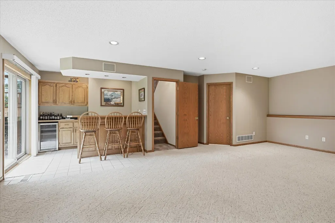
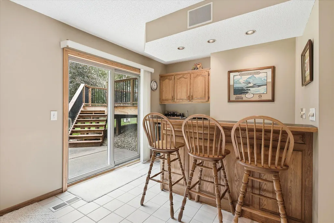
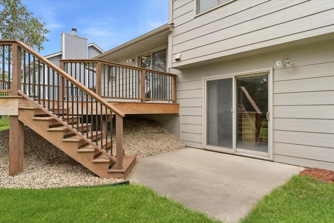
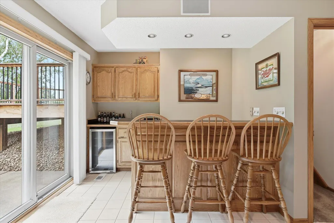
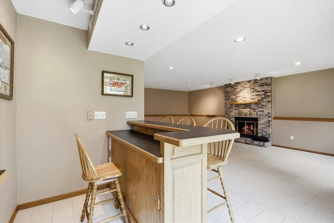
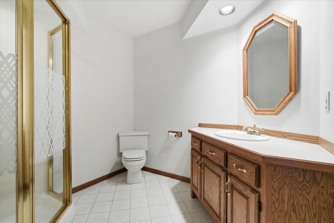
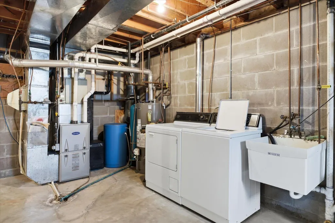
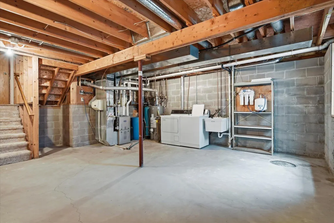
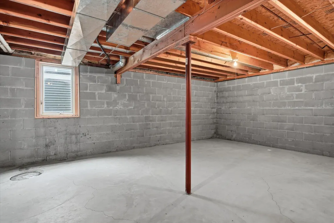
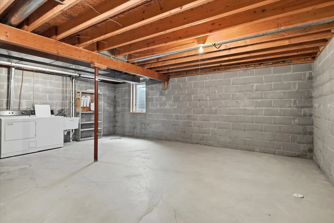
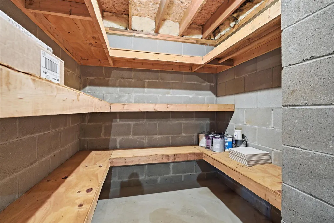
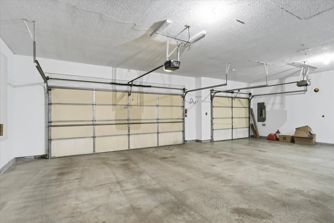
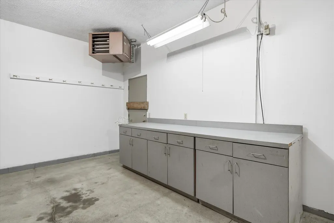
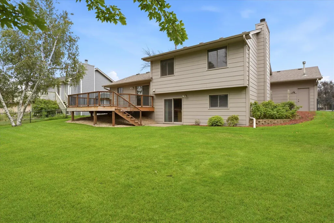
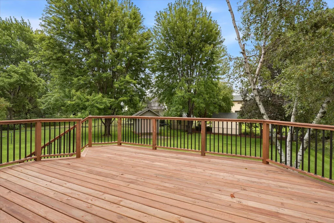
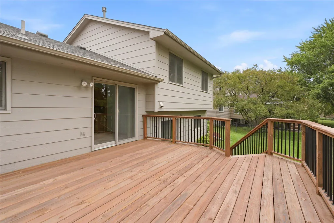
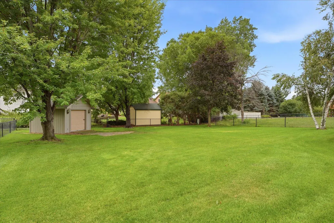
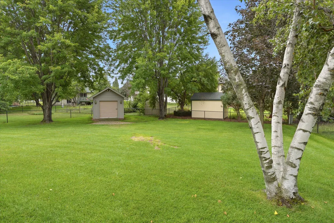
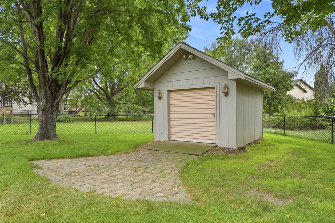
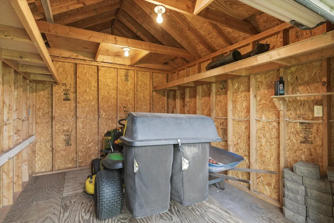
Welcome to 9225 Queens Garden N in Brooklyn Park! This beautifully maintained home offers an impressive combination of thoughtful updates, spacious living areas, and fantastic indoor and outdoor entertaining spaces. The exterior features updated Anderson windows and doors, a newer roof, gutters, professional landscaping, an irrigation system, and an extra-wide concrete driveway leading to the heated, insulated, and finished garage. Inside, the bright and inviting main level features LVP flooring, vaulted ceilings, and an open flow between the living, dining, and kitchen areas. Just off the kitchen, the new cedar tone treated deck (2025) provides the perfect spot for grilling, outdoor dining, and enjoying the fully fenced backyard. Upstairs you'll find three bedrooms and a full bath, including a spacious primary bedroom with its own private ¾ bath. The walkout lower level is made for entertaining with a generous family room featuring a brick wood-burning fireplace, built-in surround sound, recessed lighting, and a display ledge wrapping around the room. The wet bar includes a refrigerator, tile flooring, cabinetry, counter space, and recessed accent lighting, while the family room and wet bar offer direct access to the backyard patio. Additional unfinished lower-level space provides excellent storage and future equity potential, with an egress window already in place for a possible fourth bedroom. Major features include a new furnace with AprilAire (2024), water heater (2022), owned water softener, drain tile, and reverse osmosis water purification system. Don't overlook the impressive garage! Fully finished, heated, and insulated with insulated garage doors, it also features a workbench, hot and cold water, pull-down attic access, 200-amp service, and a 220V outlet. Outside, the fully fenced backyard offers multiple outdoor living spaces plus a bonus storage shed with electricity and a roll-up door. With extensive updates, versatile living spaces, and exceptional storage inside and out, this home is ready to enjoy!
| Price History | |
|---|---|
| 8/27/2026 | Listed $425,000 |
General Features
| Living Area | 1818 |
|---|---|
| Sewer | City Sewer/Connected |
| Heating | Forced Air |
| Cooling | Central Air |
| Roof | Age 8 Years or Less,Architectural Shingle |
| Appliances | Dishwasher,Disposal,Dryer,Exhaust Fan,Humidifier,Gas Water Heater,Water Osmosis System,Microwave,Range,Refrigerator,Washer,Water Softener Owned,Wine Cooler |
| Garage Spaces | 3 |
| Construction Materials | Block,Frame |
| Year Built | 1991 |
| Electric | Circuit Breakers,200+ Amp Service |
| Levels | Four or More Level Split |
| Property Subtype | Single Family |
| Tax Year | 2026 |
| Accessibility | None |
| County | Hennepin |
| New Construction | No |
| Property Type | Residential |
| HOA | No |
| Contingency | None |
| Subdivision Name | The Gardens Of Edinburgh |
| Other Structures | Storage Shed |
| Full Baths | 1 |
| Directions | Co Rd 30/93rd Ave to Regent Parkway (S) to 92nd Crescent (E) to Queen Gardens (N) to home on left. |
| City | Brooklyn Park |
| High School District | Osseo |
| Zoning Description | Residential-Single Family |
| Lot Size Units | Acres |
| Property Attached Y/N | No |
| Land Lease Y/N | No |
| Tax Annual Amount | 5602 |
| Additional Parcels Y/N | No |
| Standard Status | Active |
| Lender Owned | No |
| Amenities Unit | Ceiling Fan(s),Deck,Kitchen Window,Patio,In-Ground Sprinkler,Tile Floors,Vaulted Ceiling(s) |
| PostalCity | Brooklyn Park |
Interior Features
| Basement | Drain Tiled,Egress Window(s),Full,Unfinished |
|---|---|
| Total Fireplaces | 1 |
| Fireplace Features | Family Room,Wood Burning |
| Basement (Y/N) | Yes |
| Fireplace Y/N | Yes |
| Above Grade Finished Area | 1818 |
| 3/4 Baths | 2 |
| Laundry Features | In Basement,Gas Dryer Hookup,Sink,Washer Hookup |
| Total Bedrooms | 3 |
| Total Baths | 3 |
| Bath Desc | 3/4 Basement,3/4 Primary,Private Primary,Upper Level 3/4 Bath,Upper Level Full Bath |
| Dining Room Description | Breakfast Bar,Eat In Kitchen,Informal Dining Room |
| Fuel | Natural Gas |
| Garage Dimensions | 33 X 22 |
| Garage Square Feet | 770 |
Exterior Features
| Fencing | Chain Link,Full |
|---|---|
| Parking Features | Attached Garage,Concrete,Finished Garage,Garage Door Opener,Heated Garage,Insulated Garage,Storage |
| Lot Features | Tree Coverage - Medium |
| Water Source | City Water/Connected |
| Lot Size Area | 0.27 |
| Building Area Total | 2424 |
| Lot Dimensions | 73 x 160 |
| Waterfront Y/N | No |
| Foundation Area | 1212 |
| Road Frontage Type | City Street,Cul De Sac,No Outlet/Dead End,Paved Streets,Street Lights,Storm Sewer |
| Road Responsibility | Public Maintained Road |
Amenities
- Foreclosure
- Views
- Short Sale
- New Construction
- Adult 55+
- Lease To Own
- No HOA Fees
- Furnished
- Primary On Main
- Air Conditioning
- Seller Finance
- Green
- Fixer Upper
- Horse
- Golf
- Fireplace
- Deck
- Garage
- Basement
- Pool
Property vs Single Family Average in 55443
Price
Taxes
Year Built
Visits
 The data relating to real estate for sale on this web site comes in part from the Broker Reciprocity Program of the Regional Multiple Listing Service of Minnesota, Inc. Real estate listings held by brokerage firms other than Weichert, Realtors® - Advantage are marked with the Broker Reciprocity logo or the Broker Reciprocity thumbnail logo (little black
house) and detailed information about them includes the name of the listing brokers.
The data relating to real estate for sale on this web site comes in part from the Broker Reciprocity Program of the Regional Multiple Listing Service of Minnesota, Inc. Real estate listings held by brokerage firms other than Weichert, Realtors® - Advantage are marked with the Broker Reciprocity logo or the Broker Reciprocity thumbnail logo (little black
house) and detailed information about them includes the name of the listing brokers.
