
Price Reduction
Address
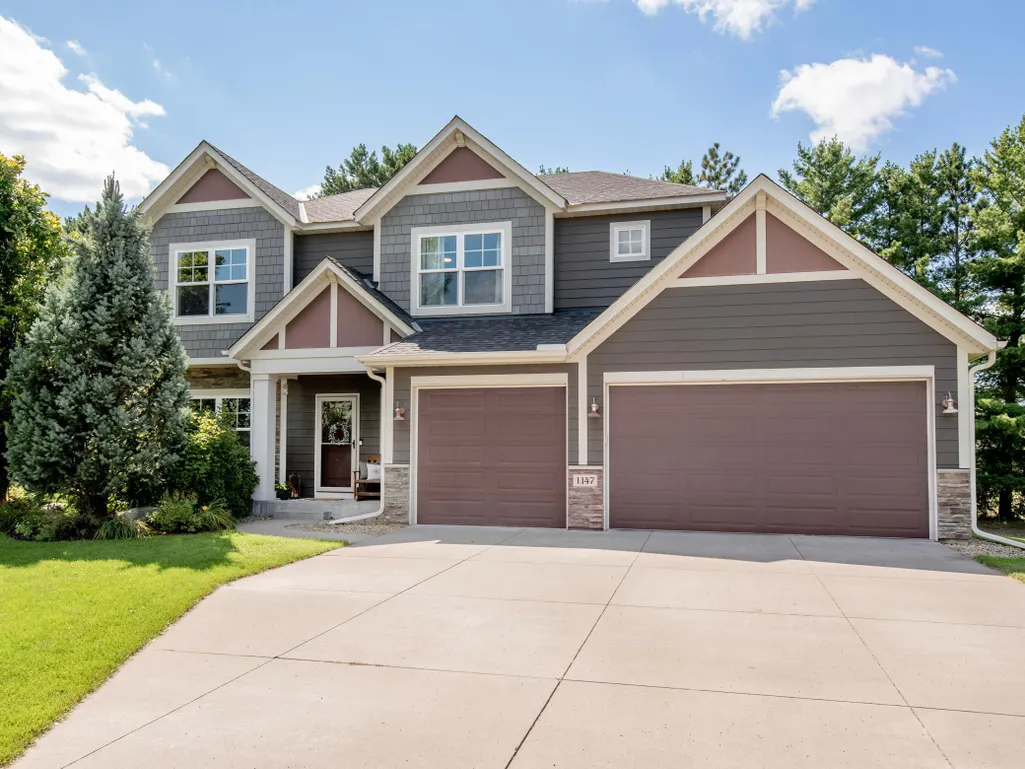
1147 Pine Hill Lane, White Bear Lake, MN
Price
$ 675,000
Property Attributes
- ID#7133729
- TypeSingle Family
- Listing Status Active
- CountyRAMSEY
- CityWhite Bear Lake
- AreaPine Hill
- NeighborhoodPine Hill
- Zip55127
- StyleSingle Family
- Year Built2016
- Taxes$ 10195
- Price$ 675,000
- Bedrooms5
- Full Bathrooms3
- Half Bathrooms1
- Sqr Footage3396
- Lot Size0.35 Acres
Data Source:
Northstar MLS (NSTAR)
Property Description
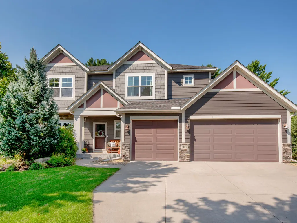
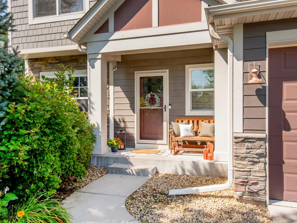
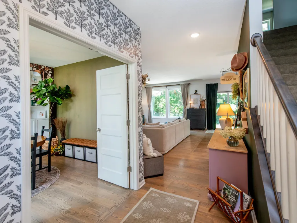
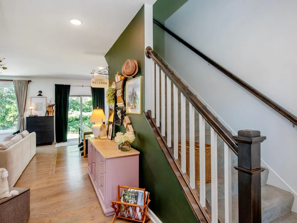
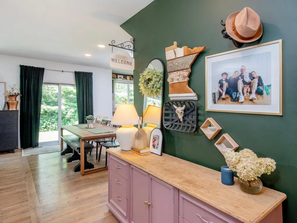
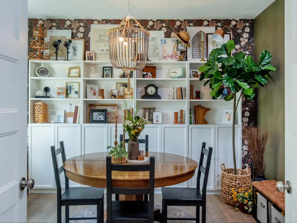
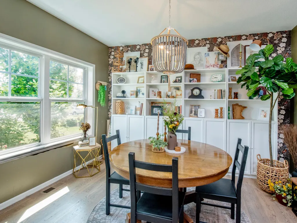
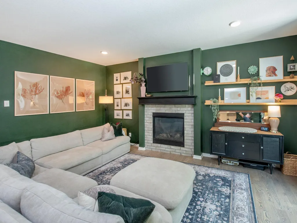
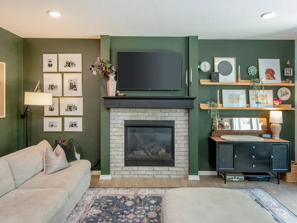
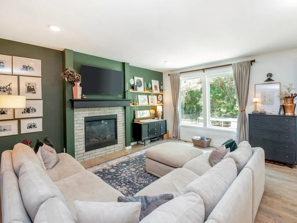
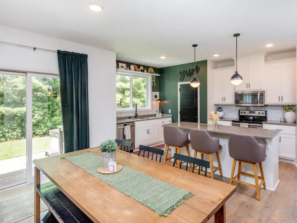
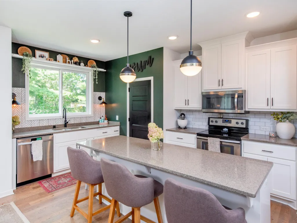
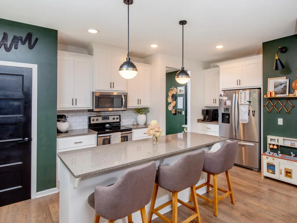
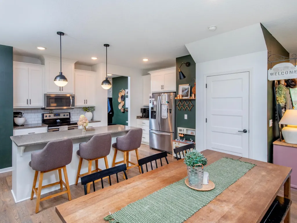
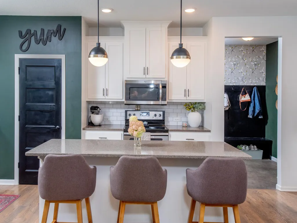
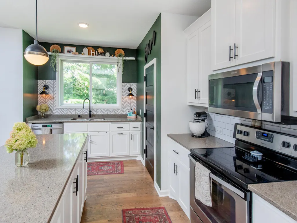
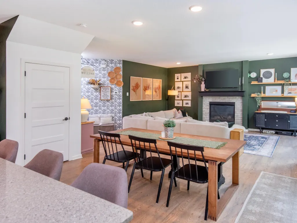
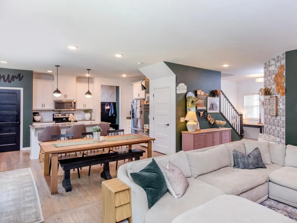
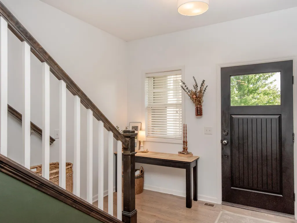
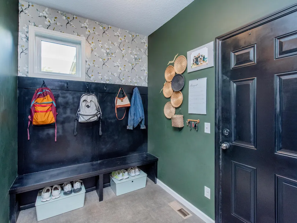
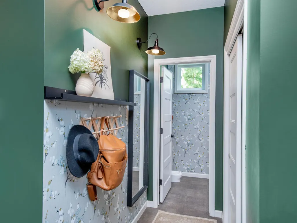
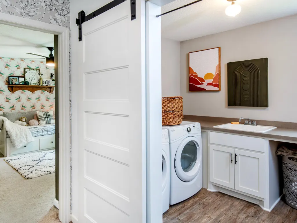
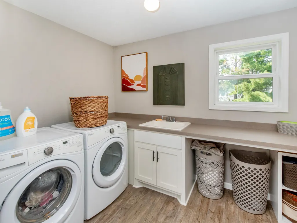
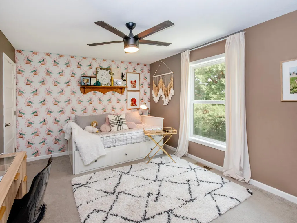
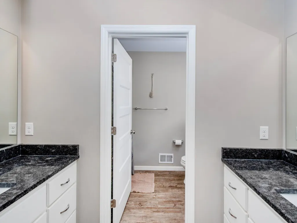
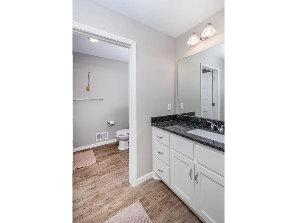
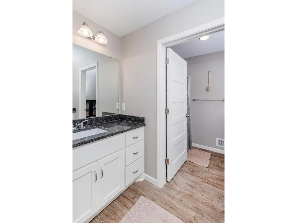
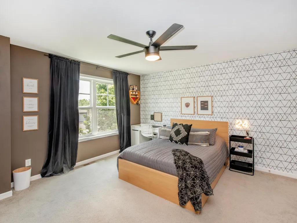
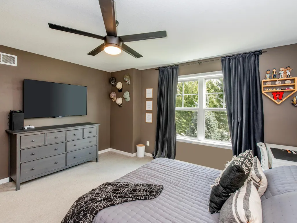
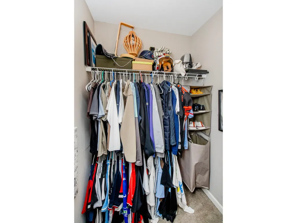
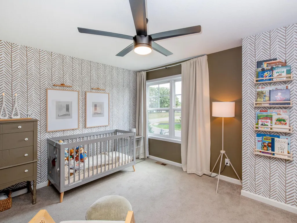
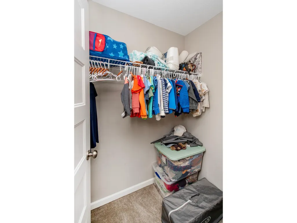
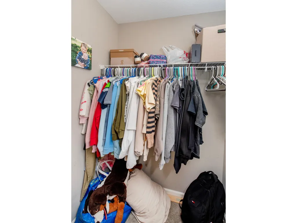
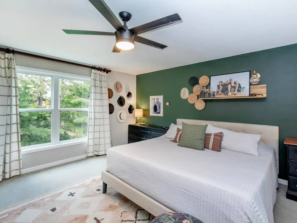
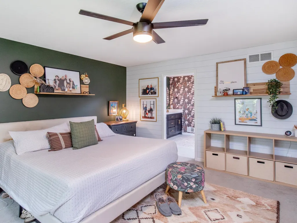
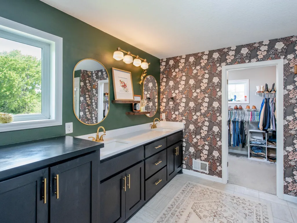
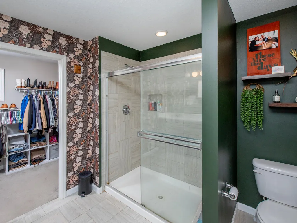
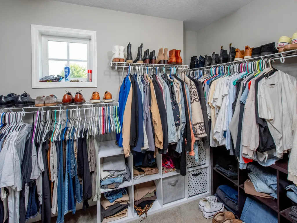
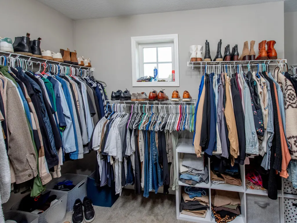
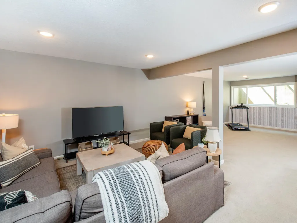
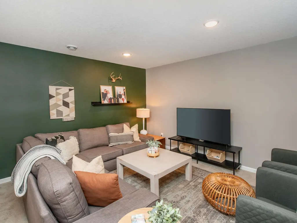
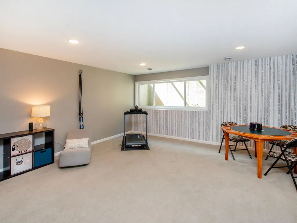
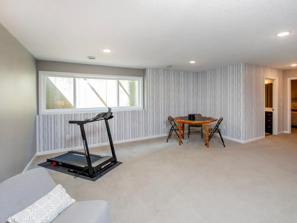
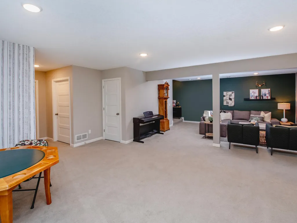
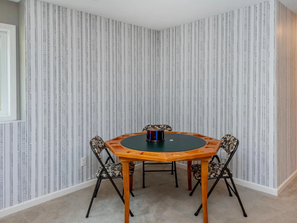
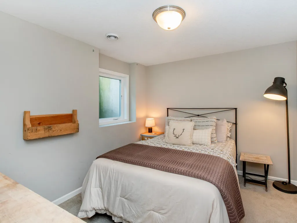
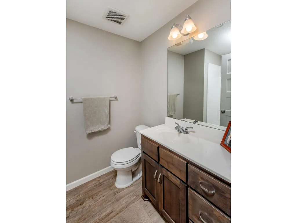
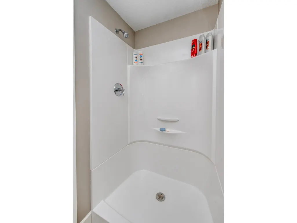
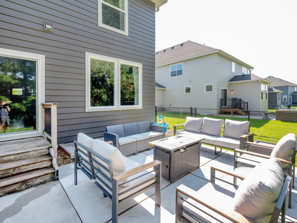
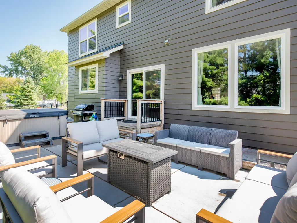
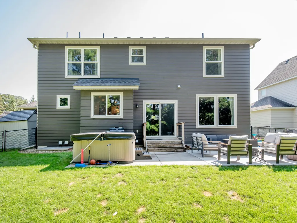
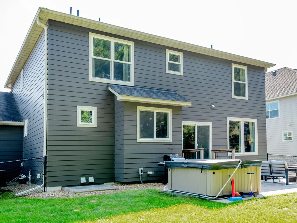
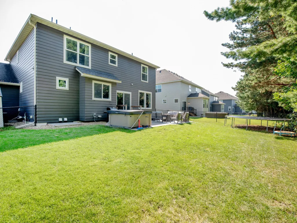
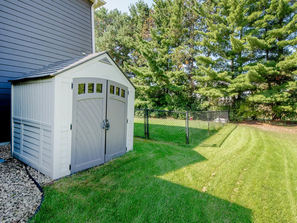
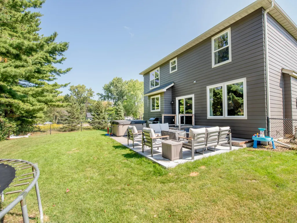
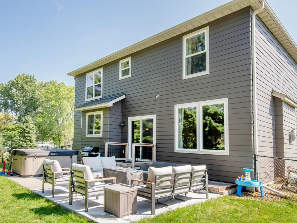
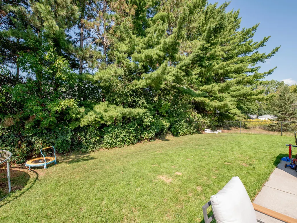
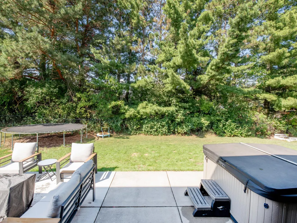
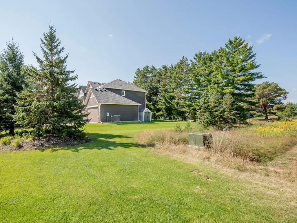
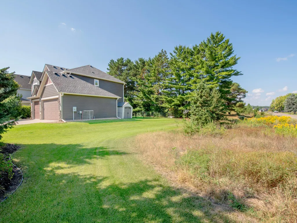
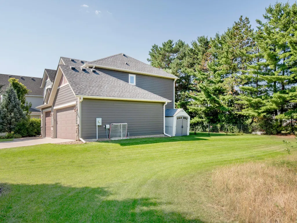
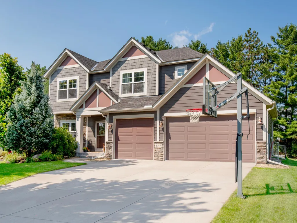
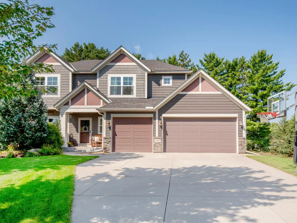
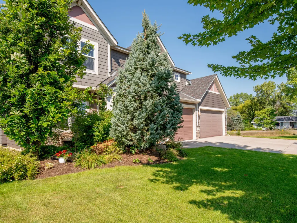
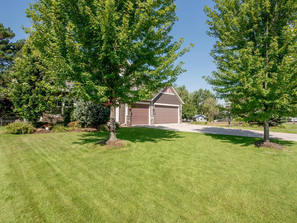
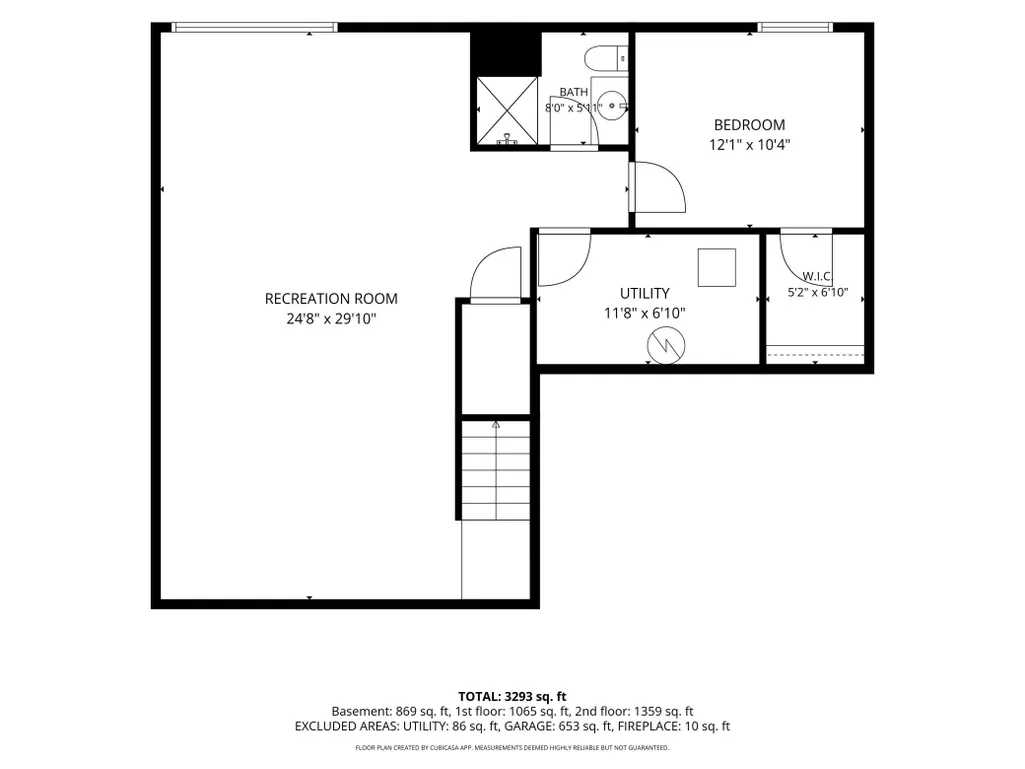
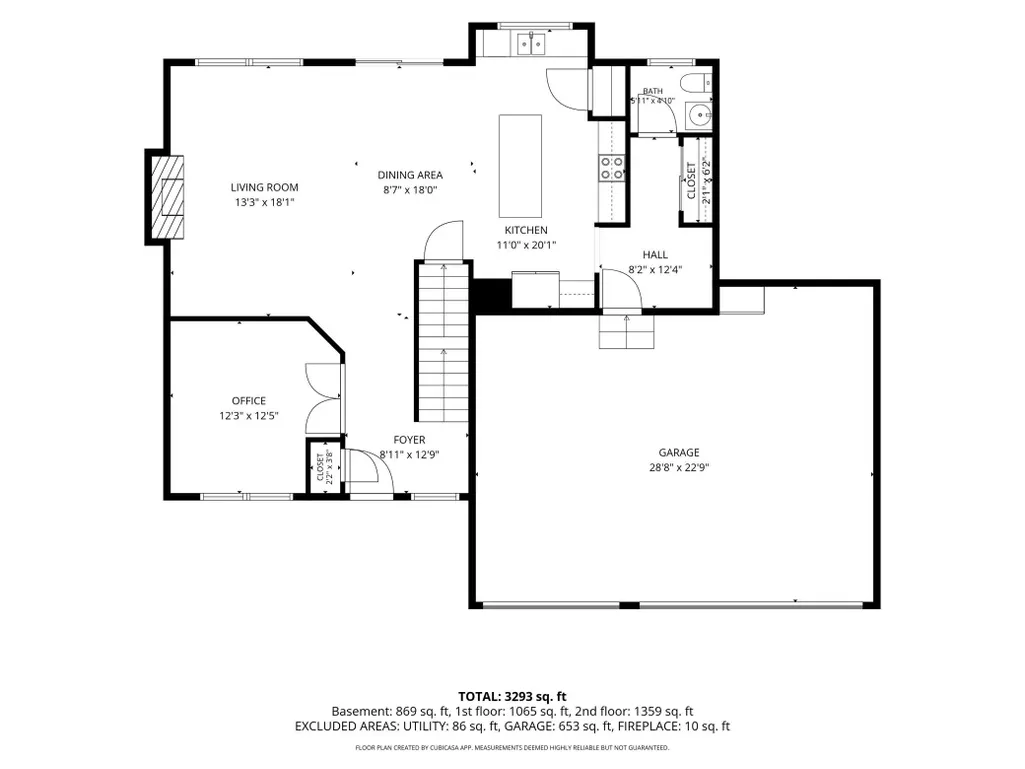
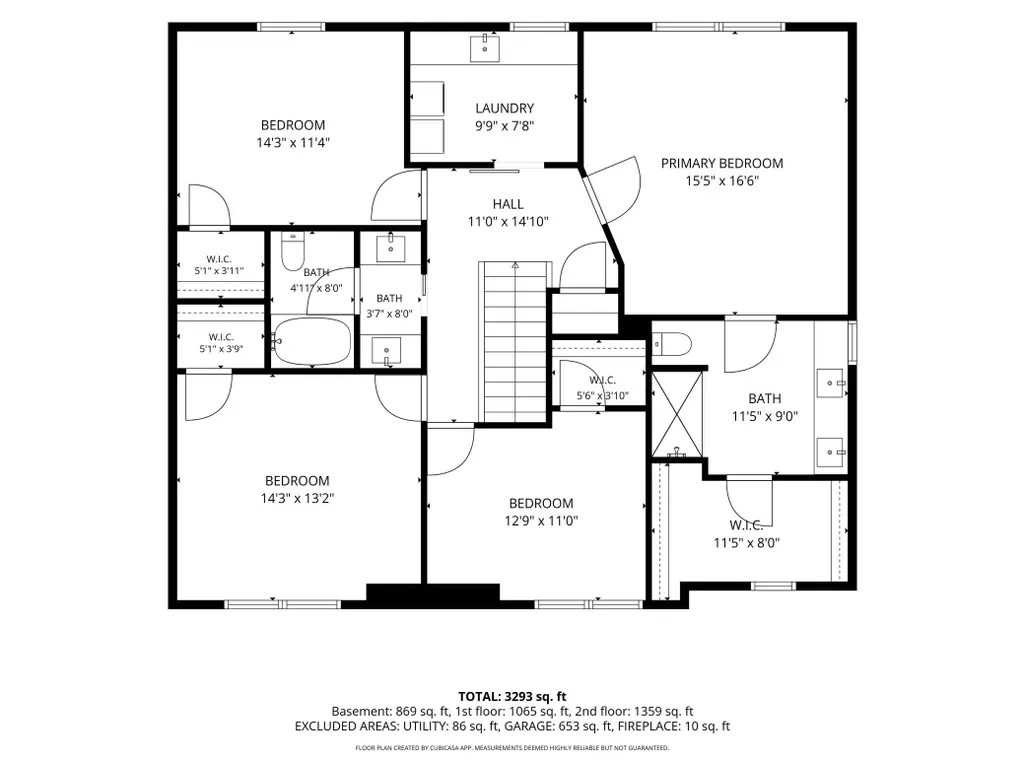
Welcome to 1147 Pine Hill Lane—a warm and inviting home with plenty of space for everyone to feel comfortable. Built by Hanson Builders in 2016, this thoughtfully designed home offers five bedrooms, four bathrooms, and a layout that works beautifully for both everyday living and special gatherings. Four bedrooms are conveniently located upstairs, along with the laundry room, making daily routines a little easier. The spacious primary suite provides a peaceful place to unwind, complete with a private ensuite bathroom and walk-in closet. On the main level, a dedicated office offers a quiet space for working from home, studying, or simply staying organized. The finished lower level adds even more flexibility with a fifth bedroom and a generous living area that’s perfect for movie nights, guests, hobbies, or a comfortable retreat. Outside, you’ll find durable Hardie siding, gutters, a backyard patio, and a chain-link fenced yard with room for pets, play, and summer get-togethers. If a hot tub is part of your future plans, the 220-volt connection is already in place. Located in the White Bear Lake School District with convenient access to highways, shopping, dining, parks, and everyday amenities, this home offers a wonderful combination of comfort and convenience. With no HOA, you’ll also have the freedom to make the home and yard truly your own.
| Price History | |
|---|---|
| 8/26/2026 | Listed $685,000 |
| 9/10/2026 | 2$675,000 |
General Features
| Living Area | 3396 |
|---|---|
| Sewer | City Sewer/Connected |
| Heating | Forced Air |
| Cooling | Central Air |
| Roof | Age Over 8 Years,Asphalt |
| Appliances | Air-To-Air Exchanger,Cooktop,Dishwasher,Disposal,Dryer,Humidifier,Gas Water Heater,Microwave,Range,Refrigerator,Stainless Steel Appliances,Washer |
| Garage Spaces | 3 |
| Pool Features | None |
| Construction Materials | Concrete,Frame |
| Year Built | 2016 |
| Electric | Circuit Breakers,200+ Amp Service |
| Levels | Two |
| Property Subtype | Single Family |
| Tax Year | 2026 |
| Accessibility | None |
| County | Ramsey |
| New Construction | No |
| Property Type | Residential |
| HOA | No |
| Contingency | None |
| Subdivision Name | Pine Hill |
| Full Baths | 2 |
| Directions | 35E to west on 96 to north Centerville Road. Right on county road H2. Right on Pine Hill Lane. Home is on the left. |
| City | White Bear Lake |
| High School District | White Bear Lake |
| Zoning Description | Residential-Single Family |
| Lot Size Units | Acres |
| Property Attached Y/N | No |
| Land Lease Y/N | No |
| Tax Annual Amount | 10195.72 |
| Additional Parcels Y/N | No |
| Virtual Tour | https://my.matterport.com/show/?m=gnv9S3GHeKP&mls=1 |
| Standard Status | Active |
| Lender Owned | No |
| Amenities Unit | Cable,Ceiling Fan(s),Ethernet Wired,French Doors,Hardwood Floors,Kitchen Center Island,Kitchen Window,Primary Bedroom Walk-In Closet,Natural Woodwork,Patio,Porch,In-Ground Sprinkler,Tile Floors,Washe |
| PostalCity | White Bear Lake |
Interior Features
| Basement | Daylight/Lookout Windows,Egress Window(s),Finished,Full,Sump Pump |
|---|---|
| Total Fireplaces | 1 |
| Fireplace Features | Gas,Living Room |
| Basement (Y/N) | Yes |
| Fireplace Y/N | Yes |
| Above Grade Finished Area | 2424 |
| Half Baths | 1 |
| 3/4 Baths | 1 |
| Laundry Features | Electric Dryer Hookup,Laundry Room,Sink,Upper Level,Washer Hookup |
| Total Bedrooms | 5 |
| Below Grade Finished Area | 972 |
| Total Baths | 4 |
| Bath Desc | 3/4 Basement,Bathroom Ensuite,Full Primary,Private Primary,Main Floor 1/2 Bath,Upper Level Full Bath,Primary Walk-Thru |
| Dining Room Description | Informal Dining Room,Kitchen/Dining Room |
| Fuel | Natural Gas |
| Garage Dimensions | 29x23 |
| Garage Door Width | 7 |
| Garage Square Feet | 667 |
Exterior Features
| Fencing | Chain Link |
|---|---|
| Parking Features | Attached Garage,Concrete,Garage Door Opener,Insulated Garage |
| Lot Features | Tree Coverage - Medium,Underground Utilities |
| Water Source | City Water/Connected |
| Lot Size Area | 0.35 |
| Building Area Total | 3396 |
| Lot Dimensions | 105x145 |
| Waterfront Y/N | No |
| Foundation Area | 1053 |
| Road Frontage Type | City Street,Curbs,Paved Streets,Sidewalks,Storm Sewer |
| Road Responsibility | Public Maintained Road |
Amenities
- Foreclosure
- Views
- Short Sale
- New Construction
- Adult 55+
- Lease To Own
- No HOA Fees
- Furnished
- Primary On Main
- Air Conditioning
- Seller Finance
- Green
- Fixer Upper
- Horse
- Golf
- Fireplace
- Deck
- Garage
- Basement
- Pool
Property vs Single Family Average in 55127
Price
Taxes
Year Built
Visits
 The data relating to real estate for sale on this web site comes in part from the Broker Reciprocity Program of the Regional Multiple Listing Service of Minnesota, Inc. Real estate listings held by brokerage firms other than Weichert, Realtors® - Advantage are marked with the Broker Reciprocity logo or the Broker Reciprocity thumbnail logo (little black
house) and detailed information about them includes the name of the listing brokers.
The data relating to real estate for sale on this web site comes in part from the Broker Reciprocity Program of the Regional Multiple Listing Service of Minnesota, Inc. Real estate listings held by brokerage firms other than Weichert, Realtors® - Advantage are marked with the Broker Reciprocity logo or the Broker Reciprocity thumbnail logo (little black
house) and detailed information about them includes the name of the listing brokers.
