

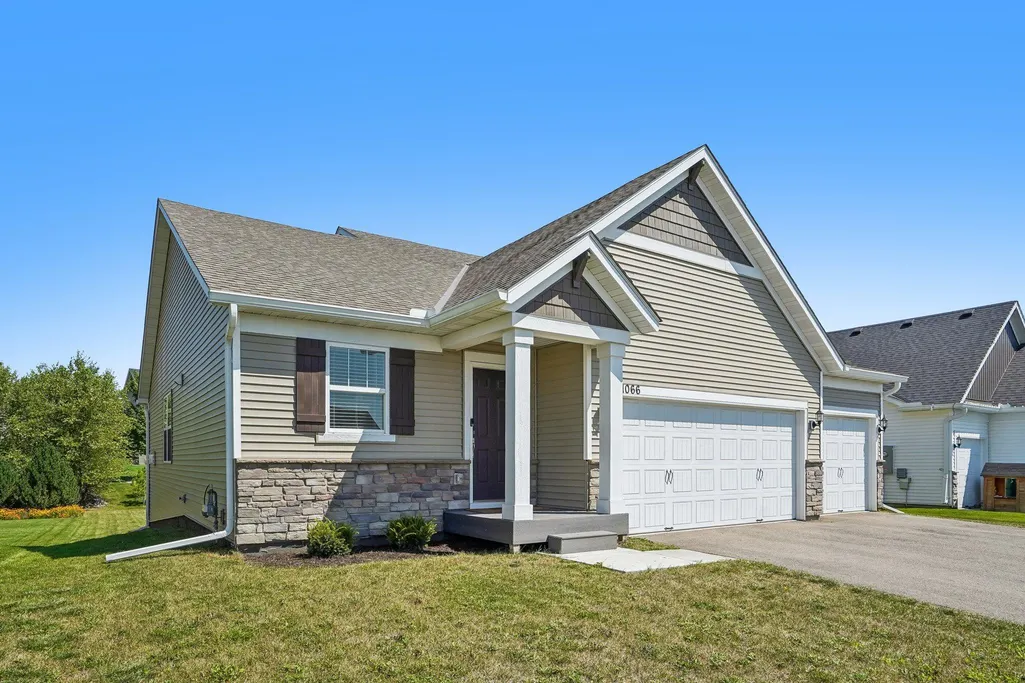
Address
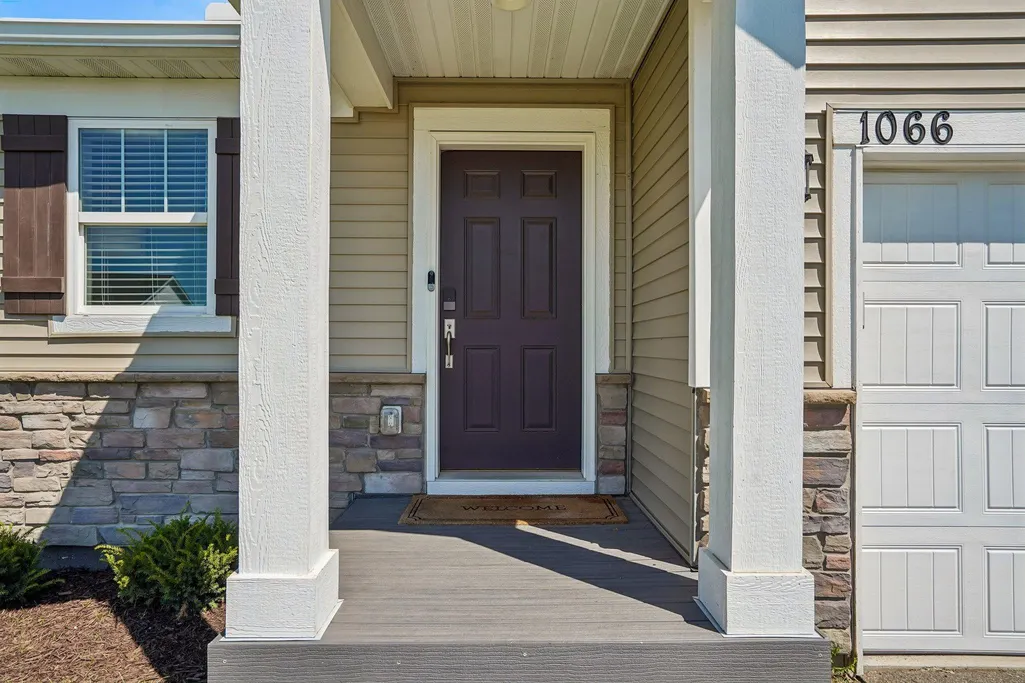
1066 Meadow Lane, Waconia, MN
Price
$ 500,000
Property Attributes
- ID#7135317
- TypeSingle Family
- Listing Status Active
- CountyCARVER
- CityWaconia
- AreaInterlaken 8th Add
- NeighborhoodInterlaken 8th Add
- Zip55387
- StyleSingle Family
- Year Built2022
- Taxes$ 5604
- Price$ 500,000
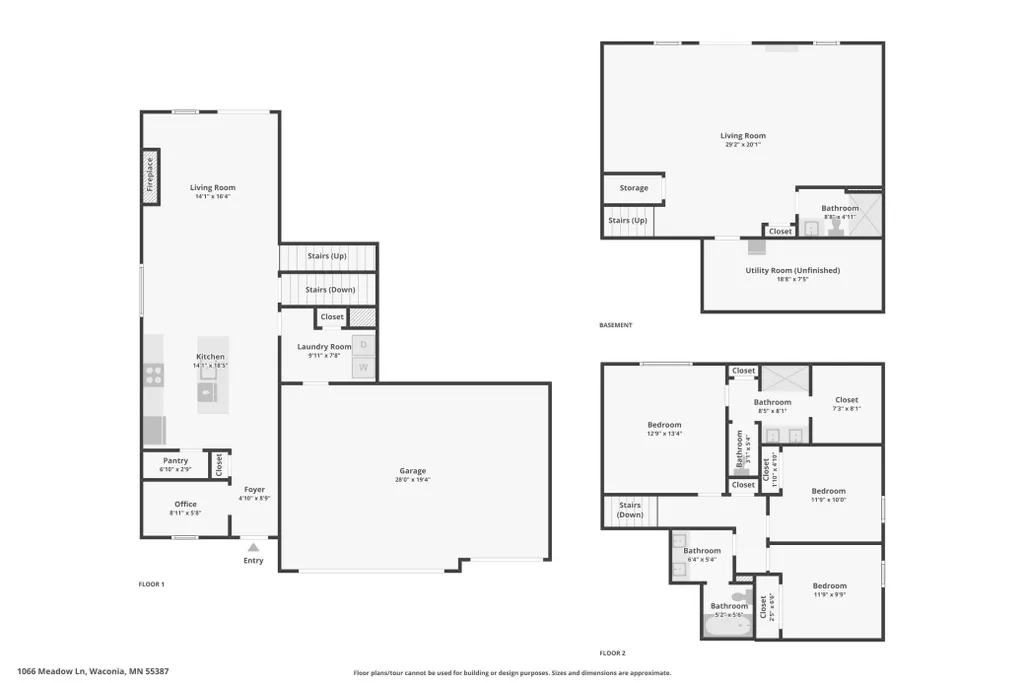
- Bedrooms3
- Full Bathrooms3
- Half Bathrooms0
- Sqr Footage2285
- Lot Size0.24 Acres
Data Source:
Northstar MLS (NSTAR)
Property Description
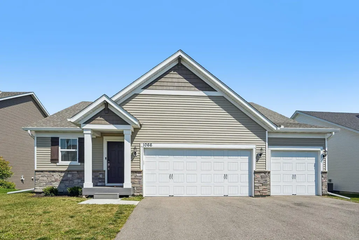
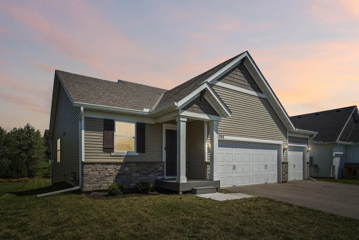
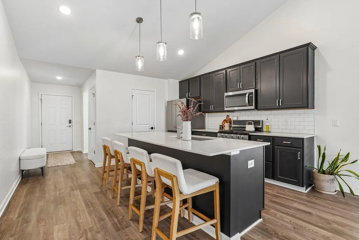
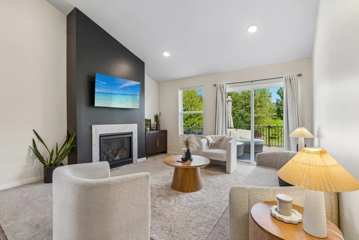
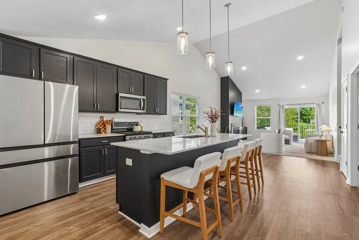
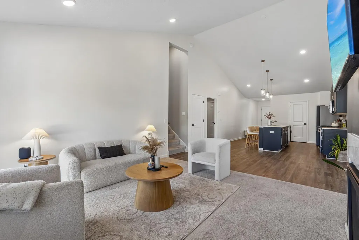
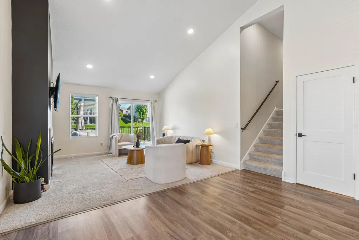
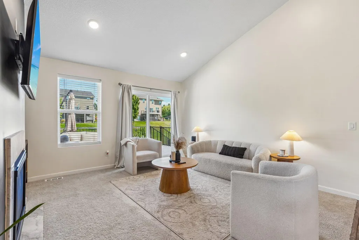
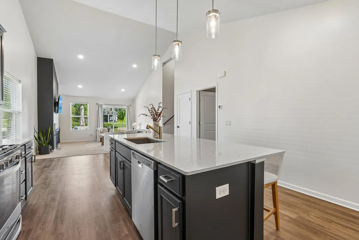
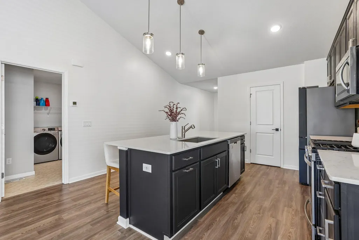
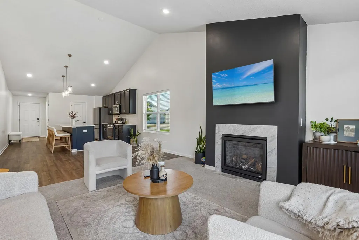
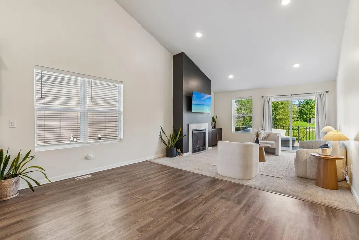
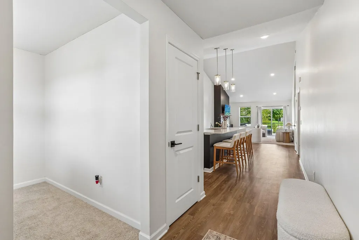
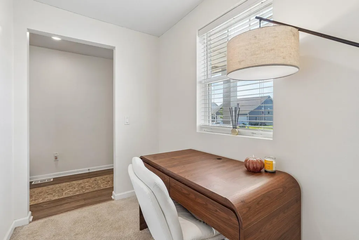
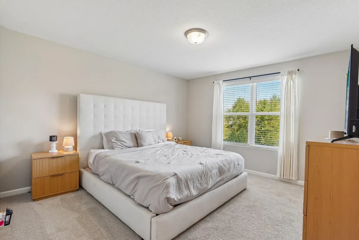
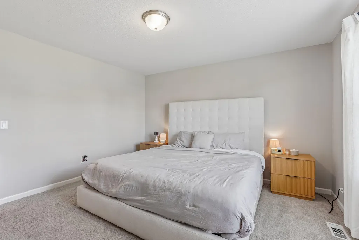
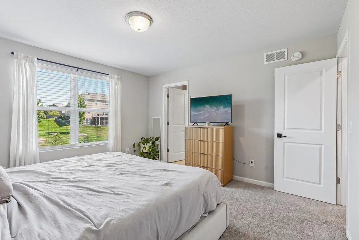
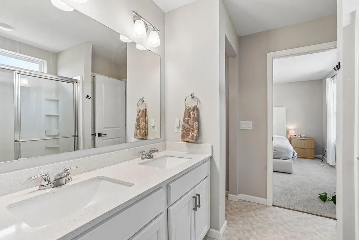
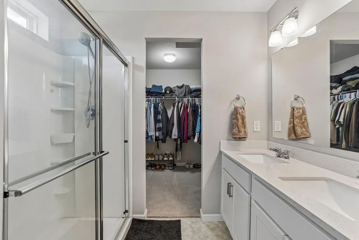
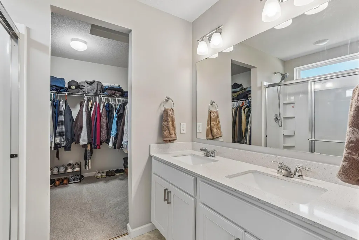
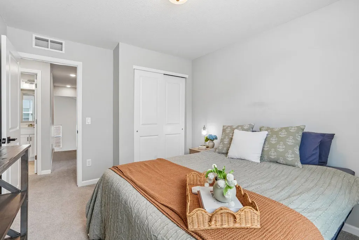
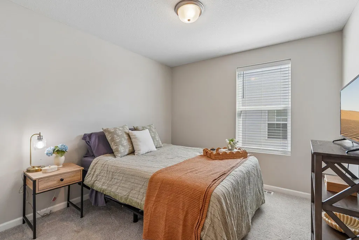
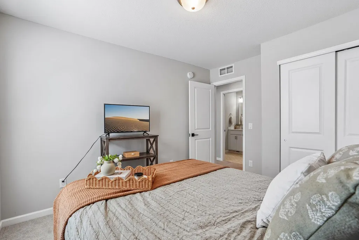
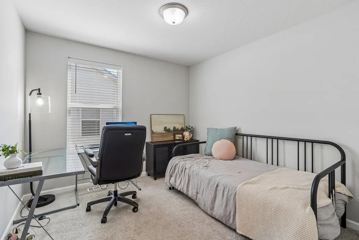
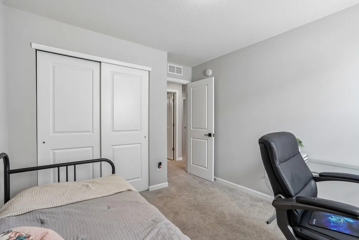
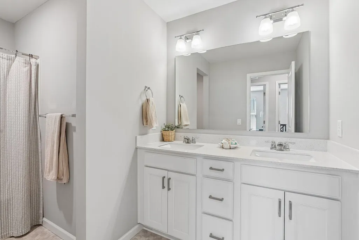
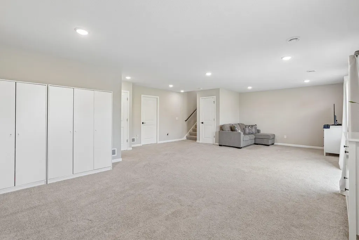
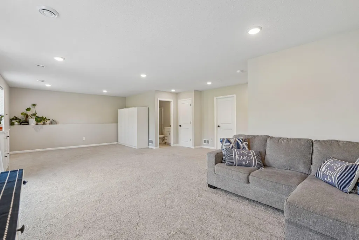
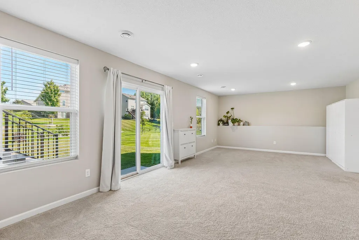
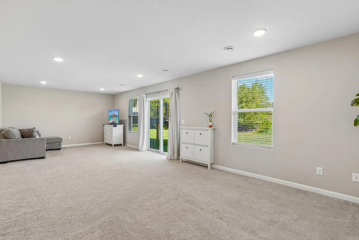
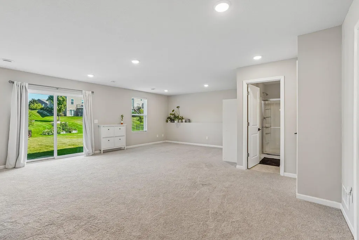
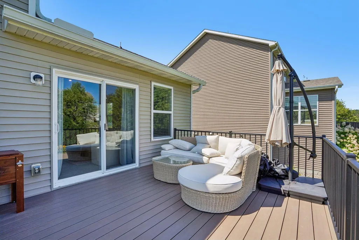
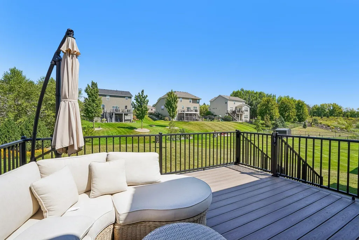
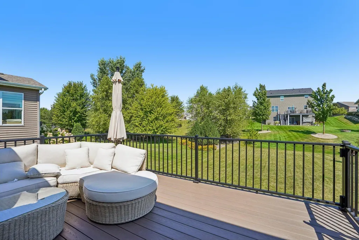
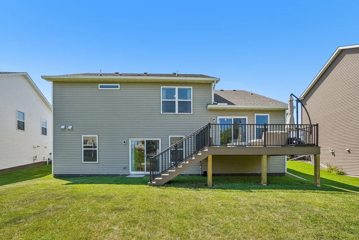
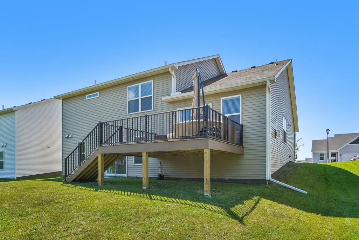
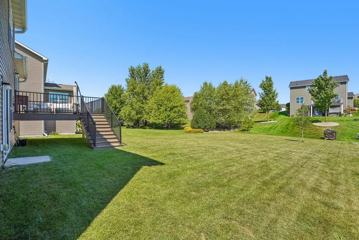
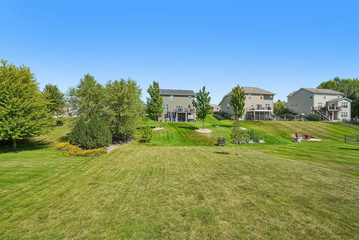
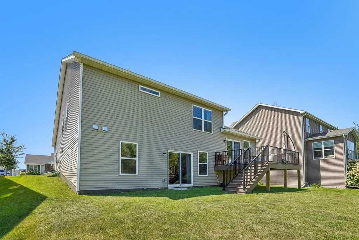
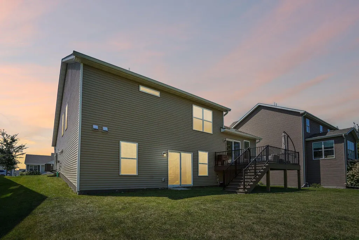
Beautifully maintained 2022 built home nestled on the edge of a mature Waconia neighborhood, offering the best of both worlds, modern construction with established trees, landscaping, and neighborhood charm. Just a short walk to Interlachen Park! The open-concept main level features a stunning kitchen with high-end stainless steel appliances, walk-in pantry, and oversized island with seating for four, flowing seamlessly into the dining and living areas. Step from the living room onto your almost brand new Trex deck overlooking the beautiful backyard, with stairs leading down for easy access to the yard. The walkout basement offers a spacious, open family room perfect for movie nights, game days, or relaxing. All bedrooms are conveniently located together on the upper level. A fantastic combination of thoughtful design, modern finishes, outdoor space, and an established neighborhood setting!
| Price History | |
|---|---|
| 8/29/2026 | Listed $500,000 |
General Features
| Living Area | 2285 |
|---|---|
| Sewer | City Sewer/Connected |
| Heating | Forced Air |
| Cooling | Central Air |
| Roof | Age 8 Years or Less |
| Appliances | Air-To-Air Exchanger,Dishwasher,Disposal,Dryer,Gas Water Heater,Microwave,Range,Refrigerator,Stainless Steel Appliances |
| Garage Spaces | 3 |
| Year Built | 2022 |
| Levels | Three Level Split |
| Property Subtype | Single Family |
| Tax Year | 2025 |
| Accessibility | None |
| County | Carver |
| New Construction | No |
| Property Type | Residential |
| HOA | No |
| Contingency | None |
| Subdivision Name | Interlaken 8th Add |
| Full Baths | 1 |
| Directions | From Engler Blvd.,go NE on Interlaken Pkwy. Take a RIGHT on Meadow Lane. Home will be on your left. |
| City | Waconia |
| High School District | Waconia |
| Zoning Description | Residential-Single Family |
| Lot Size Units | Acres |
| Property Attached Y/N | No |
| Land Lease Y/N | No |
| Tax Annual Amount | 5604 |
| Additional Parcels Y/N | No |
| Standard Status | Active |
| Lender Owned | No |
| PostalCity | Waconia |
Interior Features
| Basement | Block,Finished,Full,Storage Space,Sump Pump,Walkout |
|---|---|
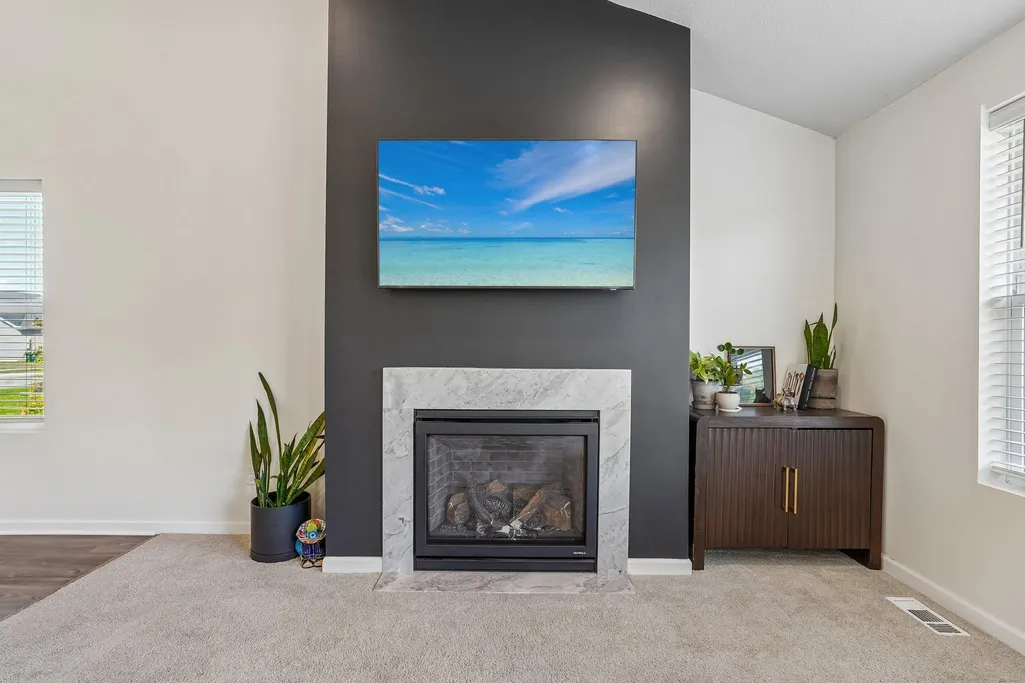
| Total Fireplaces | 1 |
| Fireplace Features | Gas |
| Basement (Y/N) | Yes |
| Fireplace Y/N | Yes |
| Above Grade Finished Area | 1641 |
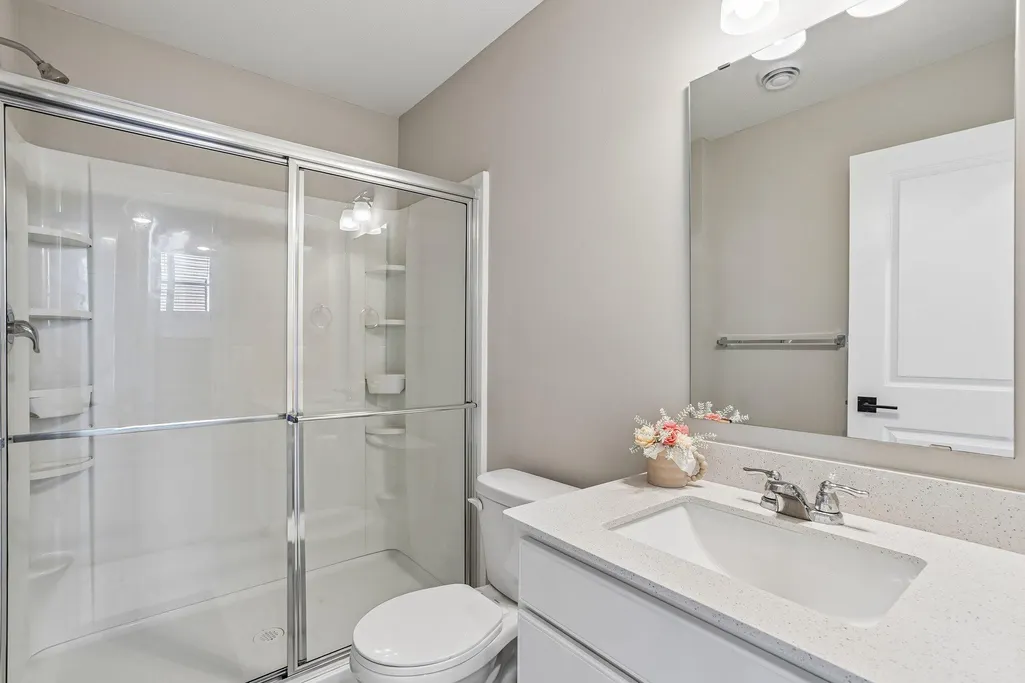
| 3/4 Baths | 2 |
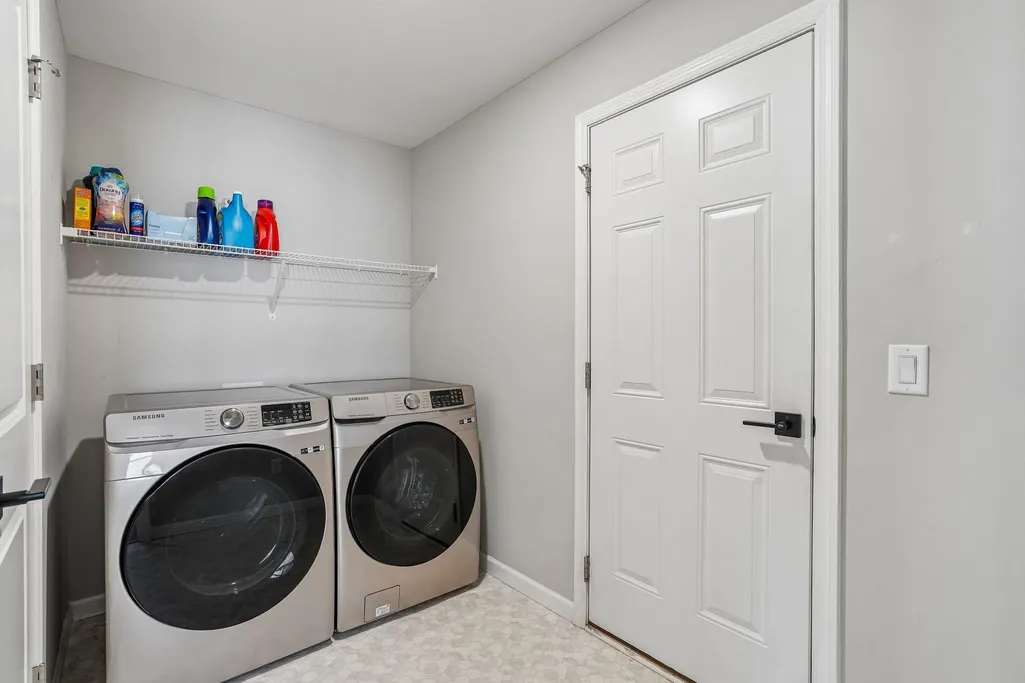
| Laundry Features | Laundry Room,Main Level |
| Total Bedrooms | 3 |
| Below Grade Finished Area | 644 |
| Total Baths | 3 |
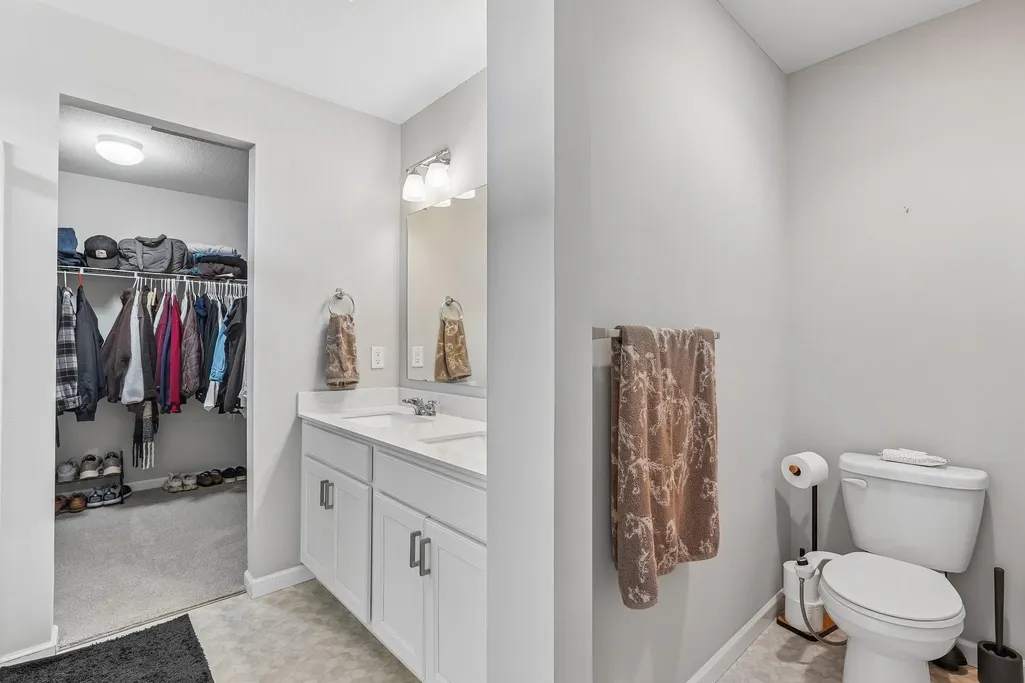
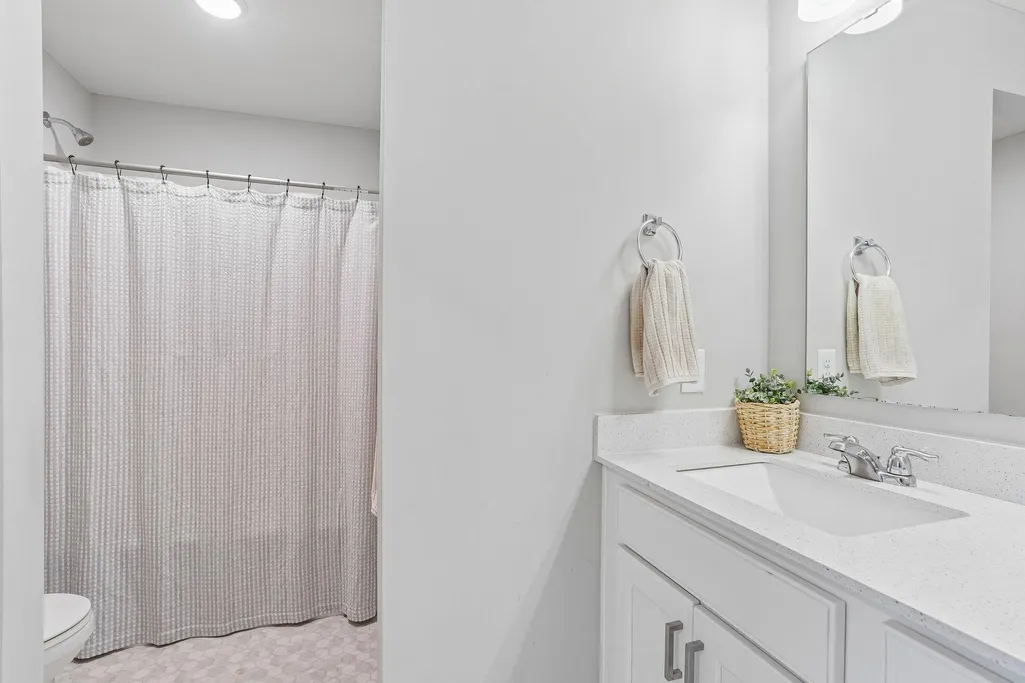
| Bath Desc | 3/4 Basement,Private Primary,Upper Level Full Bath,Walk-In Shower Stall |
| Dining Room Description | Kitchen/Dining Room |
| Fuel | Natural Gas |
| Garage Square Feet | 953 |
Exterior Features
| Parking Features | Attached Garage,Asphalt,Garage Door Opener,Insulated Garage |
|---|---|
| Water Source | City Water/Connected |
| Lot Size Area | 0.24 |
| Building Area Total | 3203 |
| Lot Dimensions | 65x169x59x170 |
| Waterfront Y/N | No |
| Foundation Area | 1 |
Amenities
- Foreclosure
- Views
- Short Sale
- New Construction
- Adult 55+
- Lease To Own
- No HOA Fees
- Furnished
- Primary On Main
- Air Conditioning
- Seller Finance
- Green
- Fixer Upper
- Horse
- Golf
- Fireplace
- Deck
- Garage
- Basement
- Pool
Property vs Single Family Average in 55387
Price
Taxes
Year Built
Visits

