
Address
830 Edgemoor Drive, Hopkins, MN
Price
$ 1,395,000
Property Attributes
- ID#7136153
- TypeSingle Family
- Listing Status Active
- CountyHENNEPIN
- CityHopkins
- AreaKnollwood
- NeighborhoodKnollwood
- Zip55305
- StyleSingle Family
- Year Built1939
- Taxes$ 16445
- Price$ 1,395,000
- Bedrooms5
- Full Bathrooms3
- Half Bathrooms2
- Sqr Footage4740
- Lot Size0.69 Acres
Data Source:
Northstar MLS (NSTAR)
Property Description
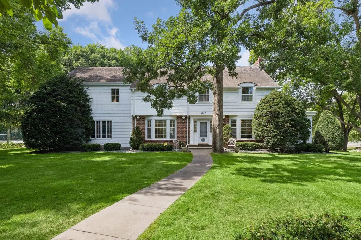
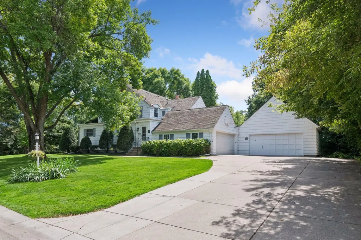
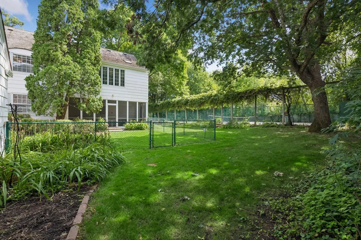
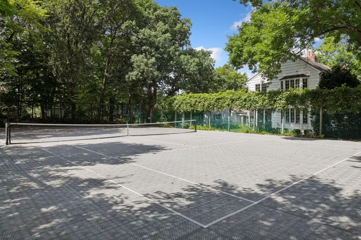
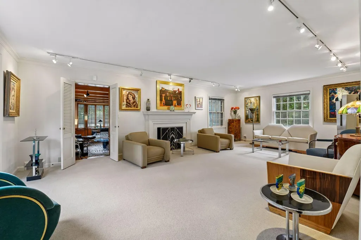
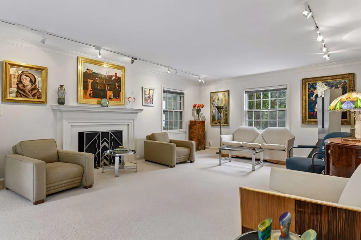
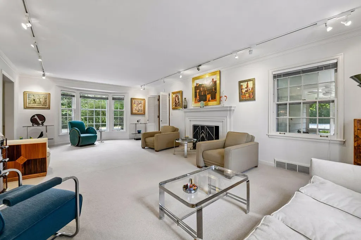
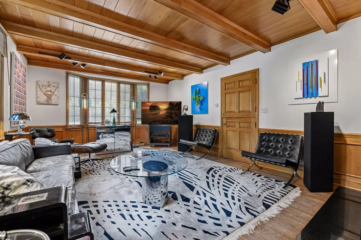
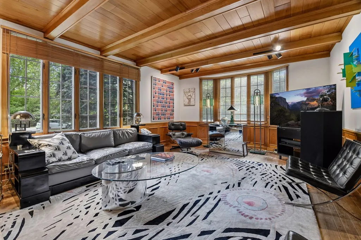
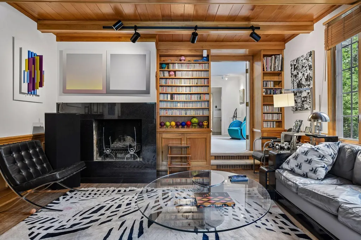
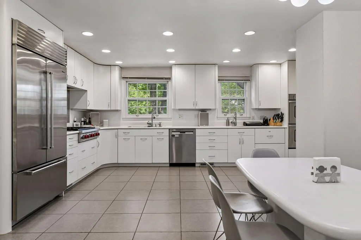
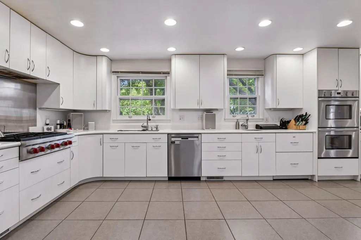
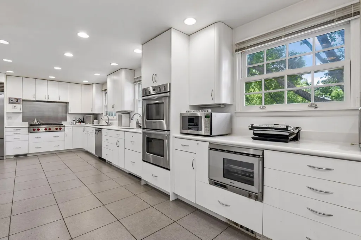
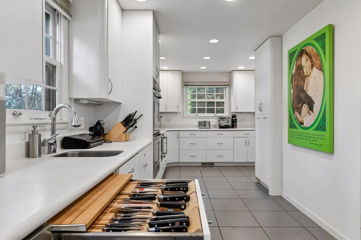
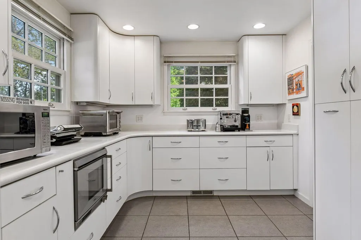
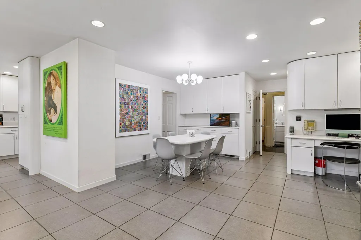
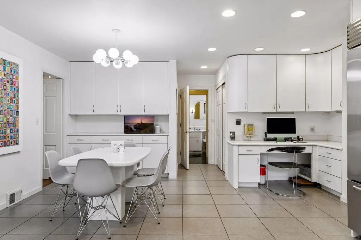
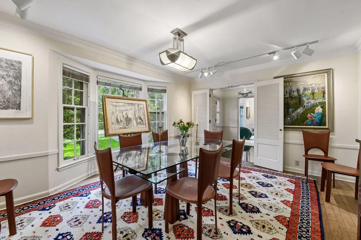
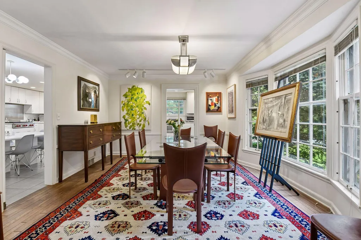
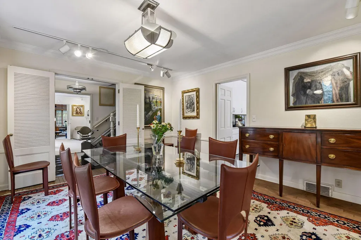
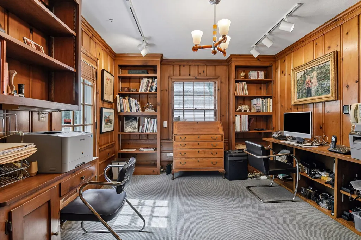
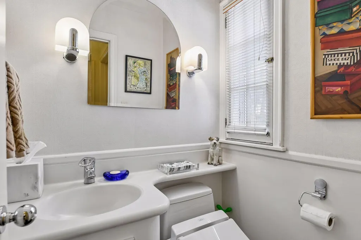
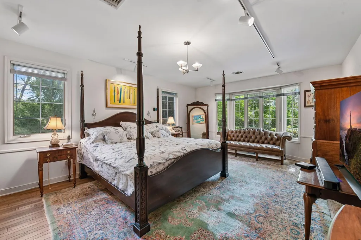
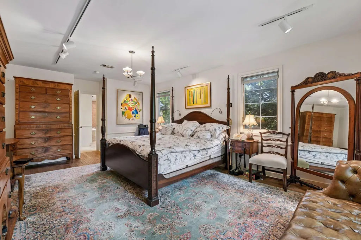
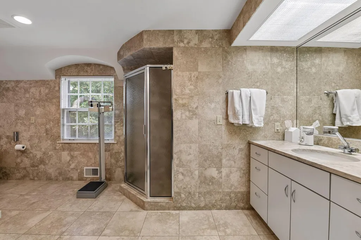
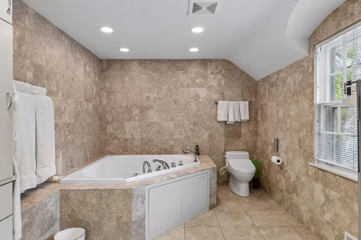
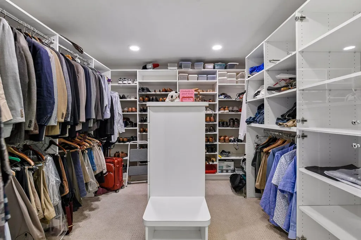
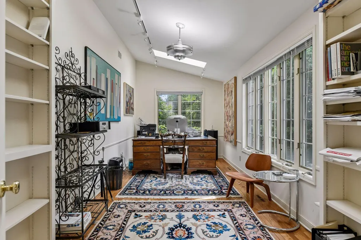
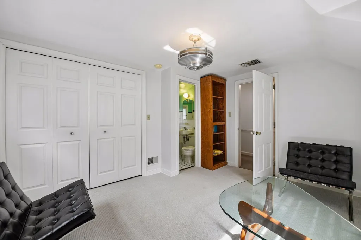
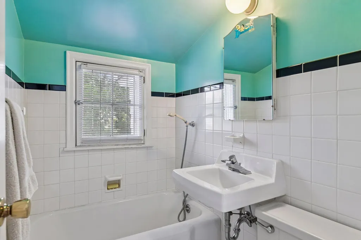
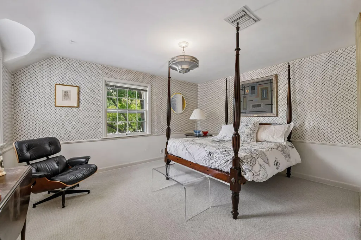
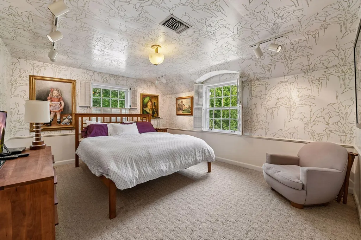
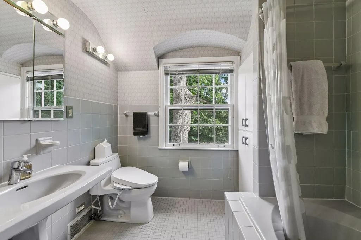
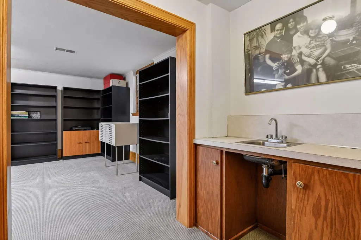
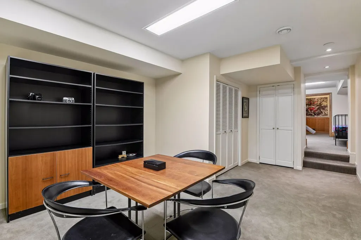
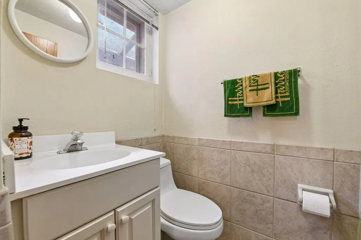
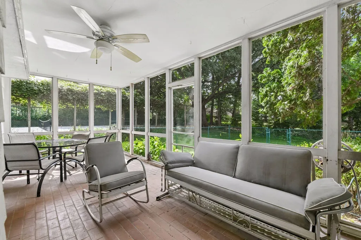
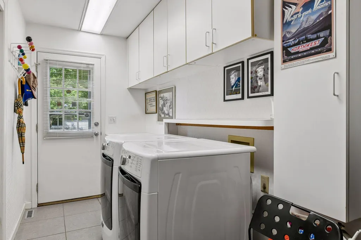
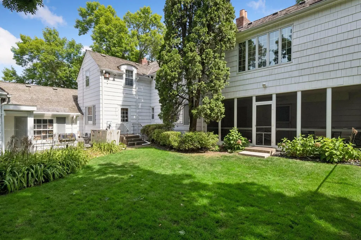
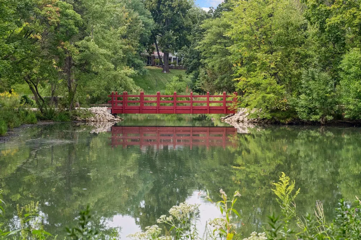
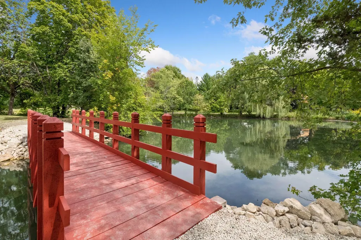
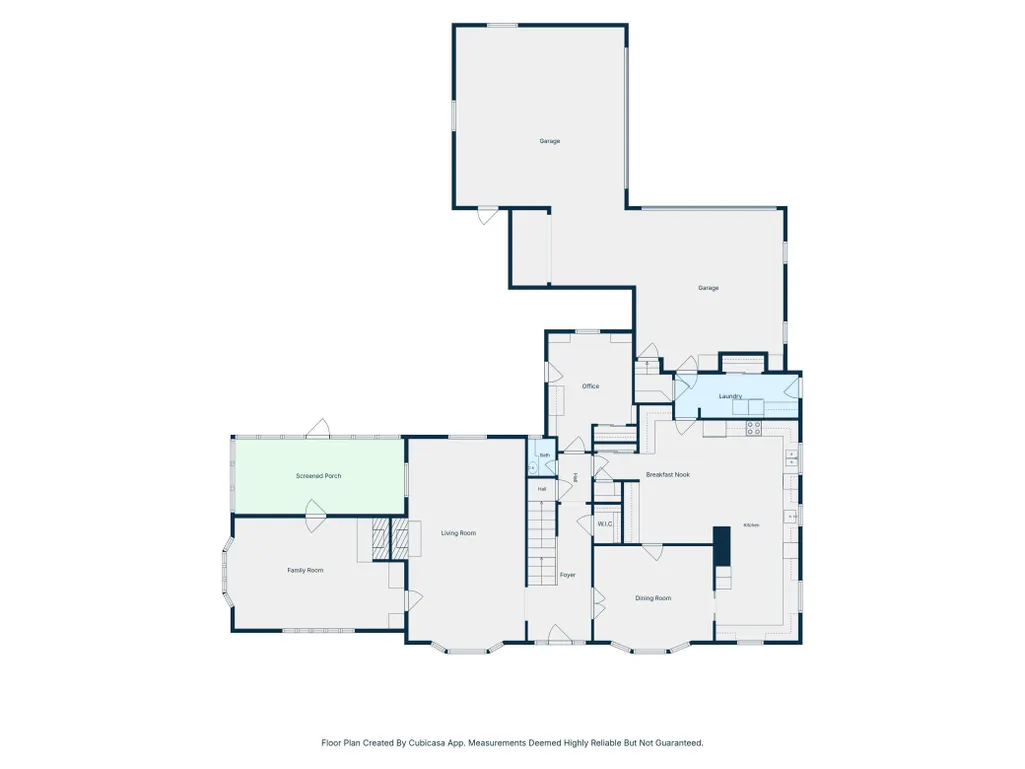
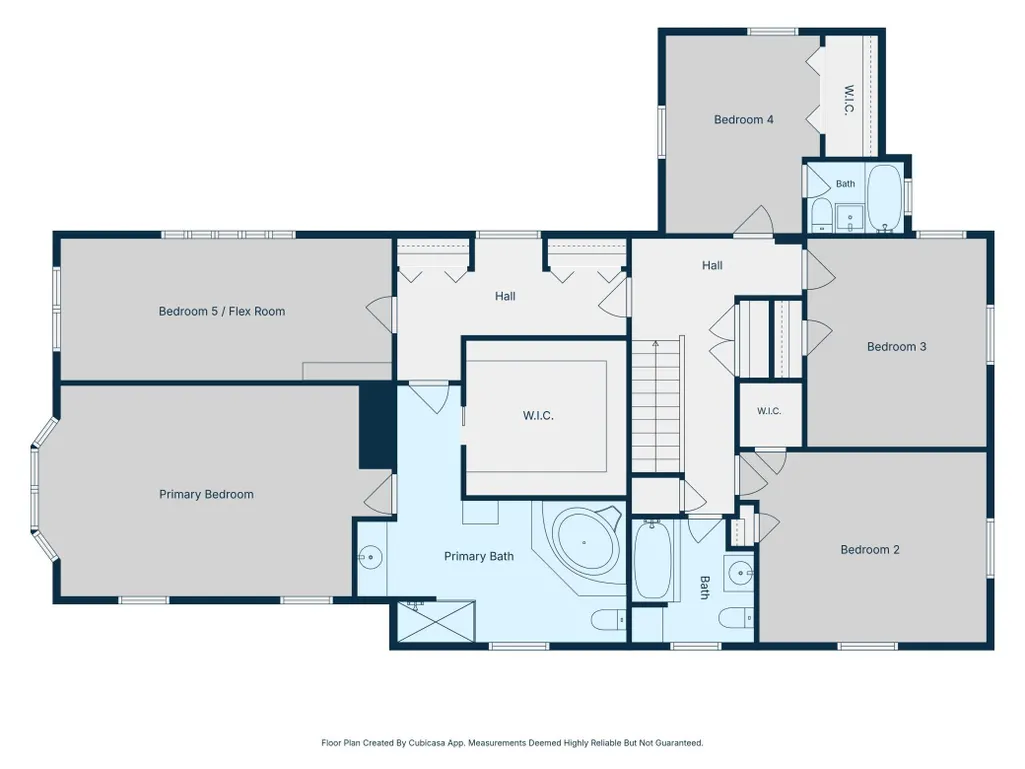
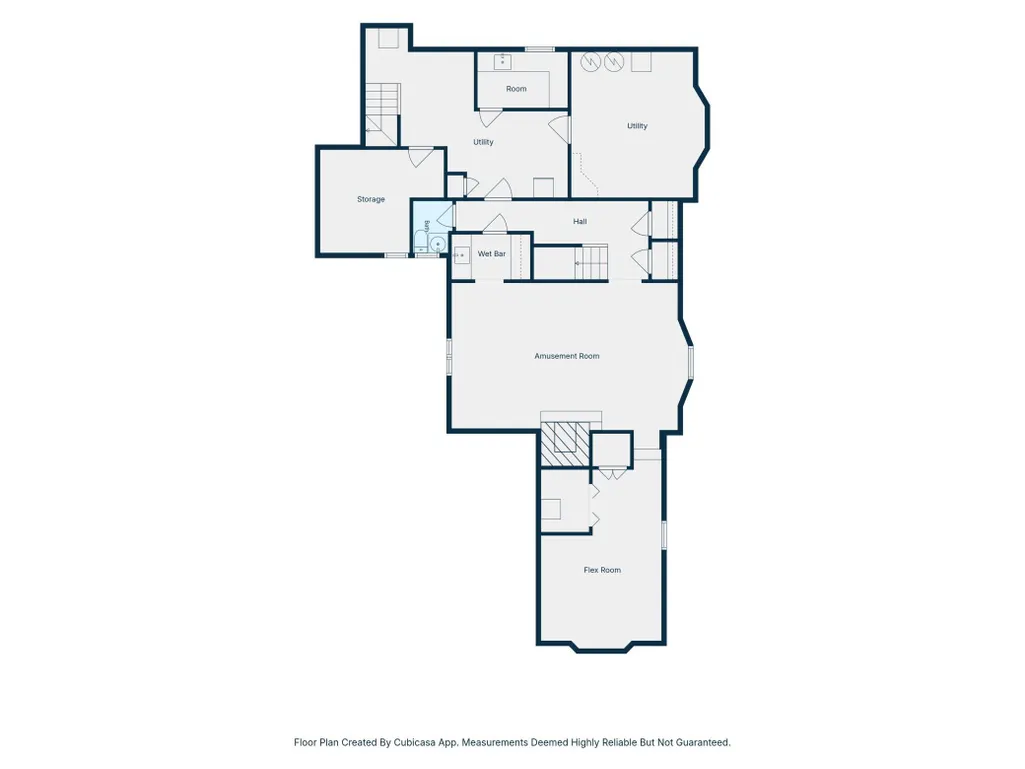
Nestled in a beautifully landscaped and exceptionally private 0.69-acre lot, this timeless 1939 Colonial offers a rare opportunity in the highly sought after Knollwood neighborhood. Ideally situated across from Oak Ridge Country Club and tucked away on a quiet, no-through street surrounded by winding roads and scenic ponds, the property provides convenient access to both downtown and the airport. Lovingly maintained by the same owners for 54 years, this exceptional residence seamlessly blends classic architectural charm with thoughtfully designed updates for today's lifestyle. The upper-level features 4 to 5 bedrooms and 3 baths, including a spacious primary suite. The stately main level is highlighted by graciously scaled living spaces, including an elegant living room, formal dining room, family room, office, and a remarkable, updated kitchen that is truly the heart of the home. The expansive kitchen and breakfast area offer over 550 square feet of gathering space, ideal for everyday living and entertaining. A charming screened porch, powder room and laundry room complete the main floor. The lower level provides additional living and recreation space, featuring an amusement room with a wet bar, versatile flex room perfect for exercise, hobbies, or office use, and an additional powder room. Outdoor amenities are equally impressive, with mature trees, manicured gardens, and a private tennis court that may also offer pickleball potential. A rare 4-car garage adds exceptional convenience and storage. Whether you choose to enjoy the home's outstanding craftmanship and historic character as is, or further personalize it to suit your vision, this is a truly special offering. Homes in this coveted neighborhood are rarely available. Don't miss this unique opportunity to own one of Knollwood's treasured properties.
| Price History | |
|---|---|
| 8/31/2026 | Listed $1,395,000 |
General Features
| Living Area | 4740 |
|---|---|
| Sewer | City Sewer/Connected |
| Heating | Forced Air |
| Cooling | Central Air,Zoned |
| Roof | Shake,Other |
| Appliances | Cooktop,Dishwasher,Disposal,Double Oven,Dryer,Gas Water Heater,Refrigerator,Stainless Steel Appliances,Wall Oven,Washer,Water Softener Owned |
| Garage Spaces | 4 |
| Year Built | 1939 |
| Electric | Circuit Breakers,200+ Amp Service |
| Levels | Two |
| Property Subtype | Single Family |
| Tax Year | 2026 |
| Accessibility | None |
| County | Hennepin |
| New Construction | No |
| Property Type | Residential |
| HOA | No |
| Contingency | None |
| Subdivision Name | Knollwood |
| Full Baths | 3 |
| Directions | MN 7 West to Oak Ridge Rd North to Cottage Downs East. Home is on the corner of Cottage Downs and Edgemoor Drive |
| City | Hopkins |
| High School District | Hopkins |
| Zoning Description | Residential-Single Family |
| Lot Size Units | Acres |
| Property Attached Y/N | No |
| Land Lease Y/N | No |
| Tax Annual Amount | 16445 |
| Additional Parcels Y/N | No |
| Virtual Tour | https://tours.spacecrafting.com/n-q8hn16 |
| Standard Status | Active |
| Lender Owned | No |
| Amenities Unit | French Doors,Hardwood Floors,Kitchen Window,Primary Bedroom Walk-In Closet,Panoramic View,Security Lights,In-Ground Sprinkler,Tile Floors,Washer/Dryer Hookup,Wet Bar,Walk-In Closet |
| PostalCity | Hopkins |
Interior Features
| Basement | Block,Finished,Full,Storage Space |
|---|---|
| Total Fireplaces | 3 |
| Fireplace Features | Brick,Decorative,Family Room,Wood Burning |
| Basement (Y/N) | Yes |
| Fireplace Y/N | Yes |
| Above Grade Finished Area | 3821 |
| Half Baths | 2 |
| Laundry Features | Main Level,Sink,Washer Hookup |
| Total Bedrooms | 5 |
| Below Grade Finished Area | 919 |
| Total Baths | 5 |
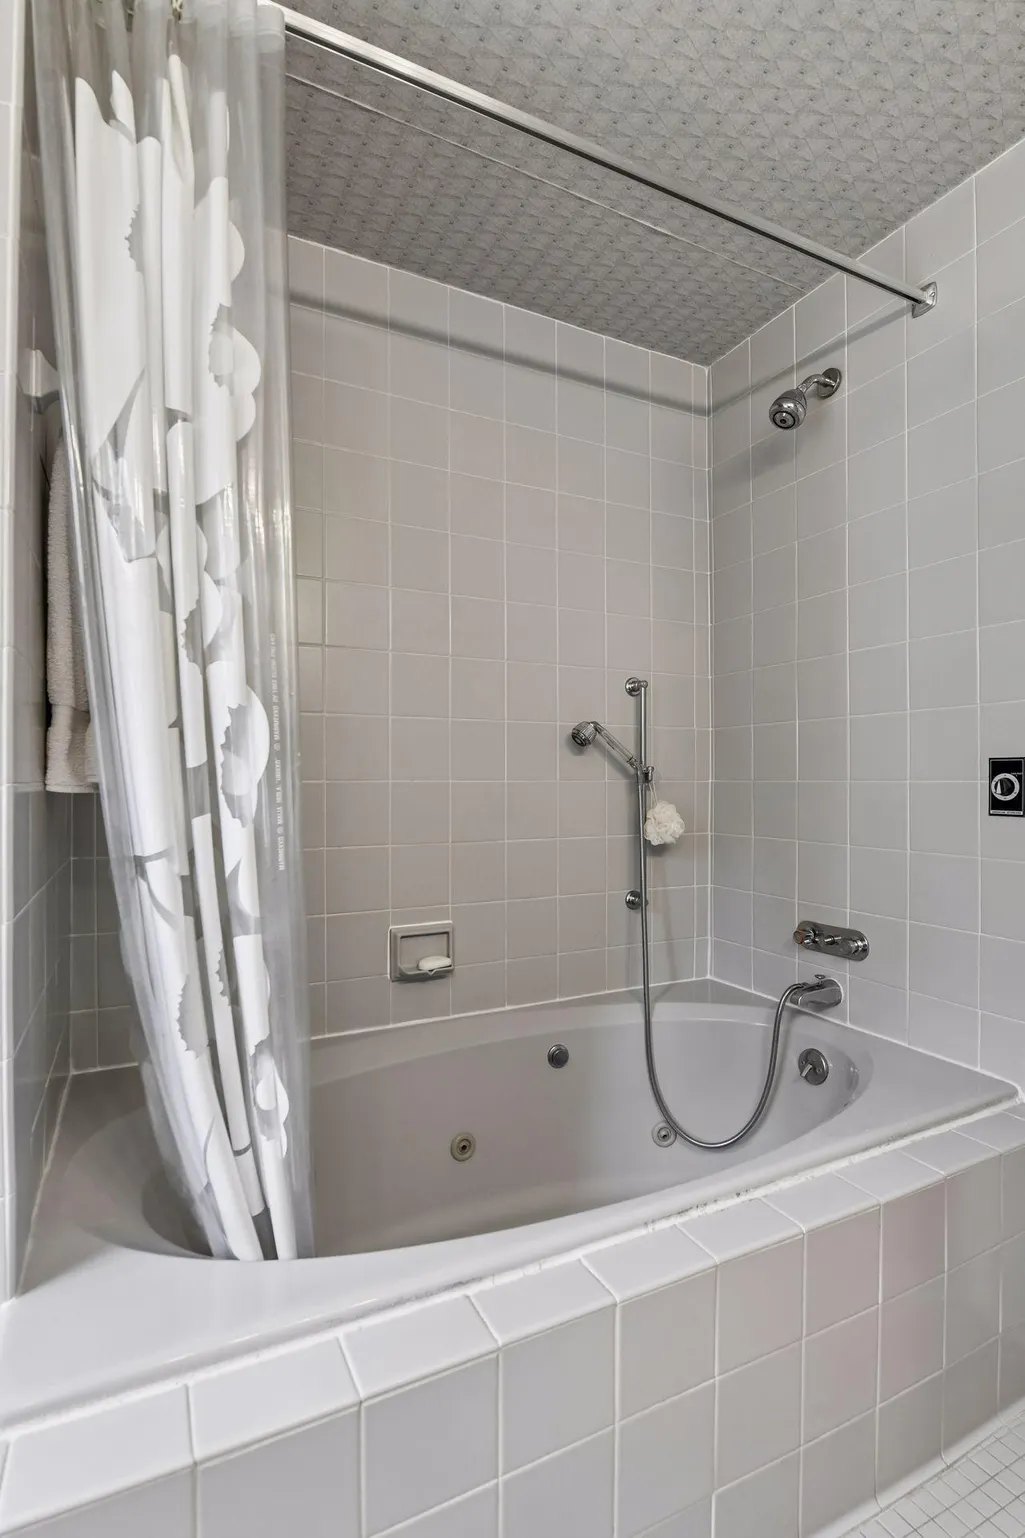
| Bath Desc | 1/2 Basement,Full Primary,Private Primary,Main Floor 1/2 Bath,Separate Tub & Shower,Upper Level Full Bath,Walk-In Shower Stall |
| Dining Room Description | Informal Dining Room,Separate/Formal Dining Room |
| Fuel | Natural Gas |
| Garage Dimensions | 20.3x18.8 |
| Garage Door Width | 7 |
| Garage Square Feet | 1012 |
Exterior Features
| Fencing | Invisible |
|---|---|
| Parking Features | Attached Garage,Asphalt,Floor Drain,Garage Door Opener,Multiple Garages,Storage |
| Lot Features | Corner Lot,Tree Coverage - Heavy |
| Water Source | City Water/Connected |
| Lot Size Area | 0.69 |
| Building Area Total | 5659 |
| Lot Dimensions | 190x150x212x152 |
| Waterfront Y/N | No |
| Foundation Area | 1838 |
| Road Frontage Type | City Street,Paved Streets |
| Road Responsibility | Public Maintained Road |
Amenities
- Foreclosure
- Views
- Short Sale
- New Construction
- Adult 55+
- Lease To Own
- No HOA Fees
- Furnished
- Primary On Main
- Air Conditioning
- Seller Finance
- Green
- Fixer Upper
- Horse
- Golf
- Fireplace
- Deck
- Garage
- Basement
- Pool
Property vs Single Family Average in 55305
Price
Taxes
Year Built
Visits
 The data relating to real estate for sale on this web site comes in part from the Broker Reciprocity Program of the Regional Multiple Listing Service of Minnesota, Inc. Real estate listings held by brokerage firms other than Weichert, Realtors® - Advantage are marked with the Broker Reciprocity logo or the Broker Reciprocity thumbnail logo (little black
house) and detailed information about them includes the name of the listing brokers.
The data relating to real estate for sale on this web site comes in part from the Broker Reciprocity Program of the Regional Multiple Listing Service of Minnesota, Inc. Real estate listings held by brokerage firms other than Weichert, Realtors® - Advantage are marked with the Broker Reciprocity logo or the Broker Reciprocity thumbnail logo (little black
house) and detailed information about them includes the name of the listing brokers.
