
Address
1615 Archwood Road, Minnetonka, MN
Price
$ 600,000
Property Attributes
- ID#7136178
- TypeSingle Family
- Listing Status Active
- CountyHENNEPIN
- CityMinnetonka
- AreaAllentown
- NeighborhoodAllentown
- Zip55305
- StyleSingle Family
- Year Built1985
- Taxes$ 6942
- Price$ 600,000
- Bedrooms4
- Full Bathrooms3
- Half Bathrooms0
- Sqr Footage2276
- Lot Size0.5 Acres
Data Source:
Northstar MLS (NSTAR)
Property Description
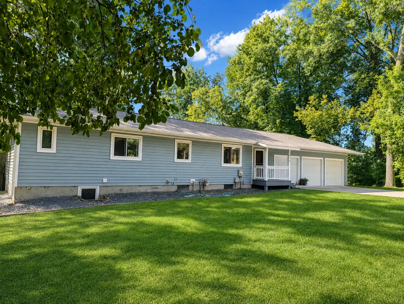
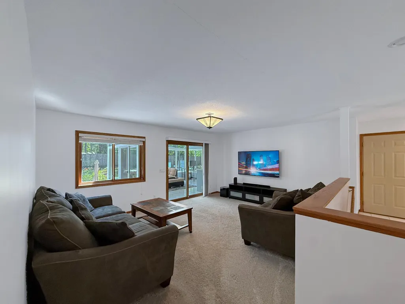
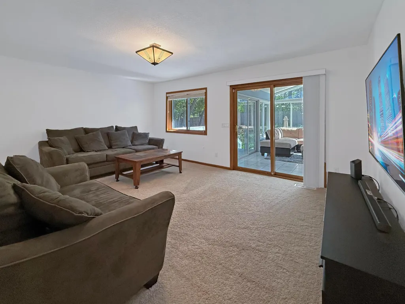
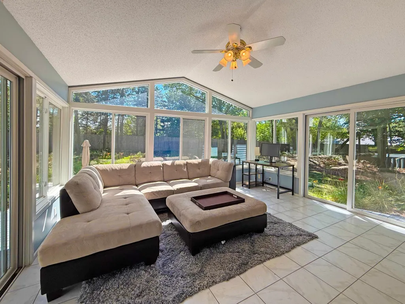
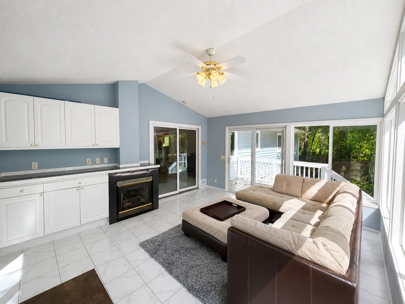
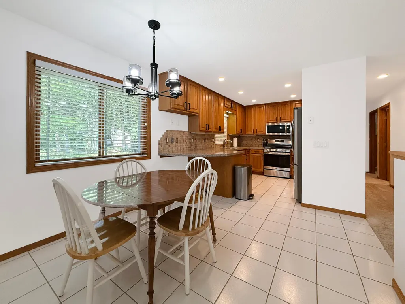
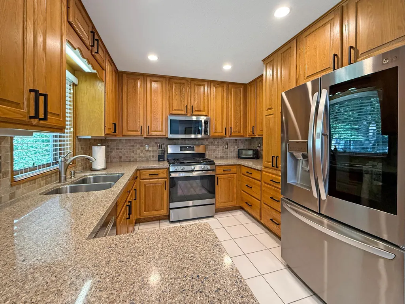
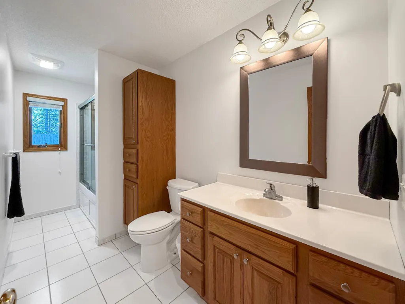
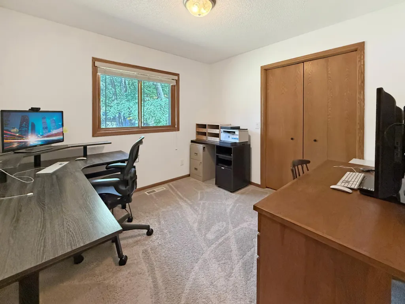
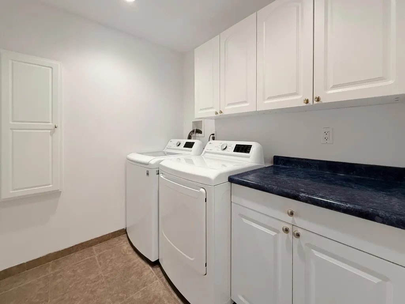
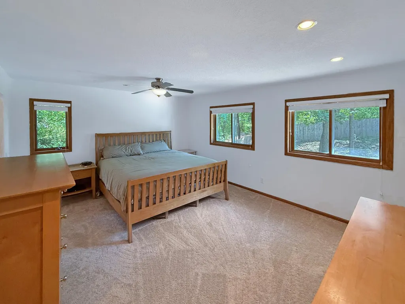
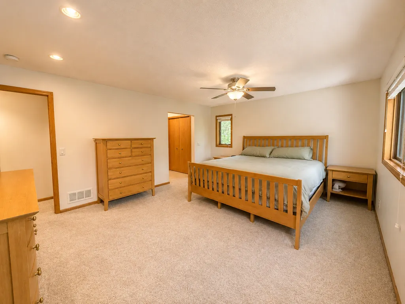
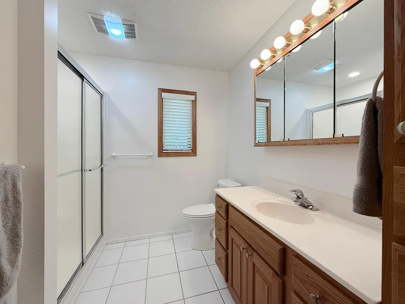
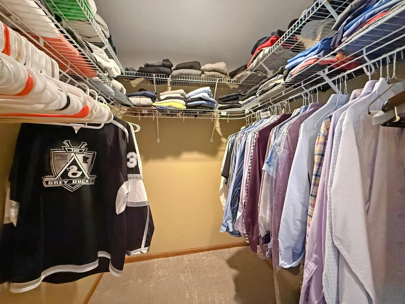
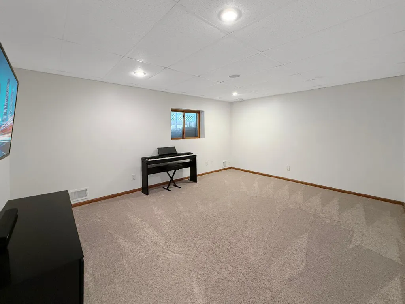
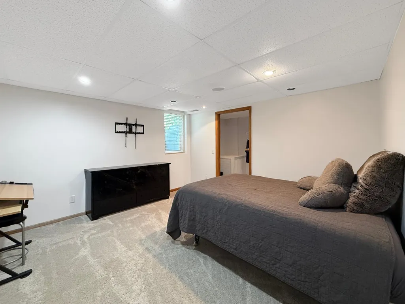
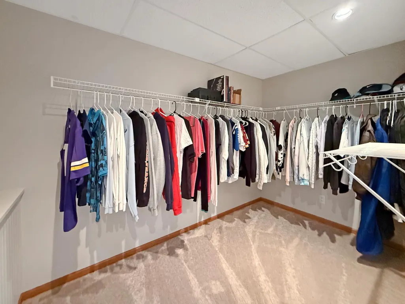
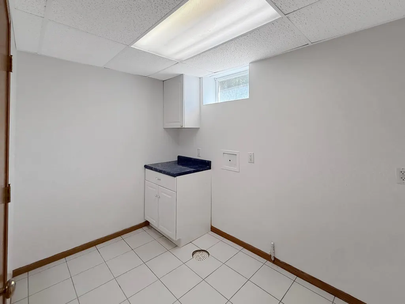
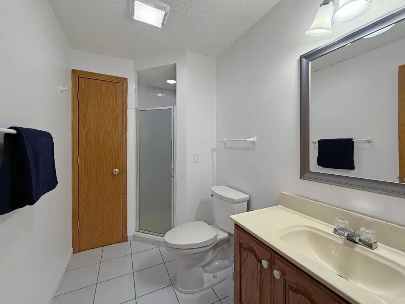
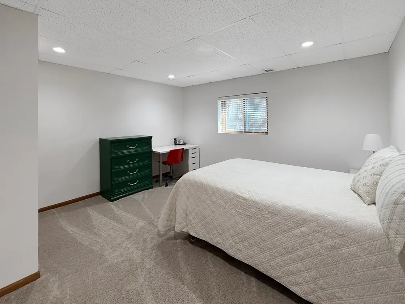
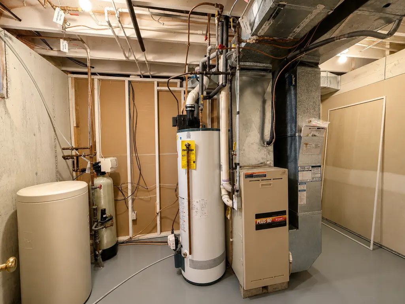
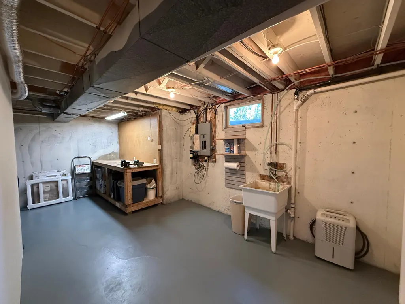
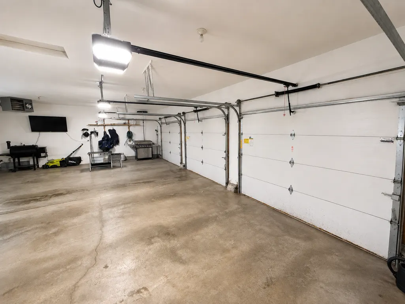
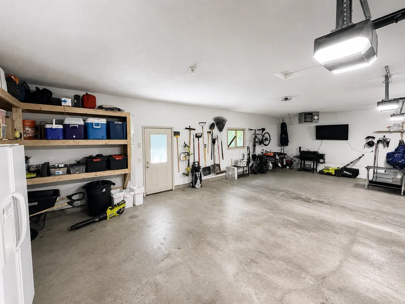
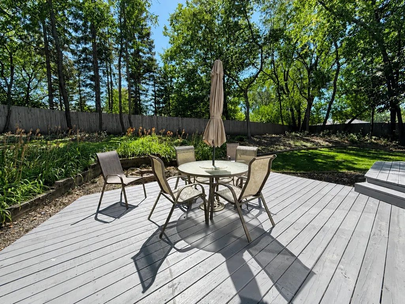
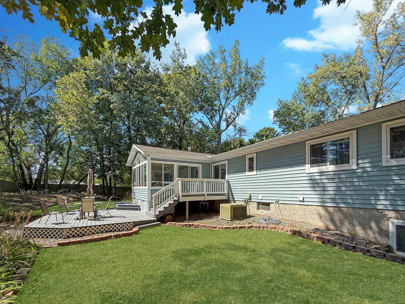
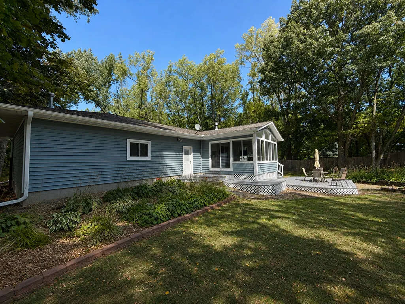
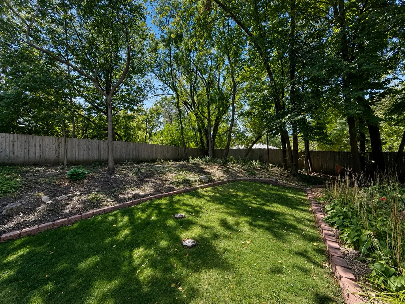
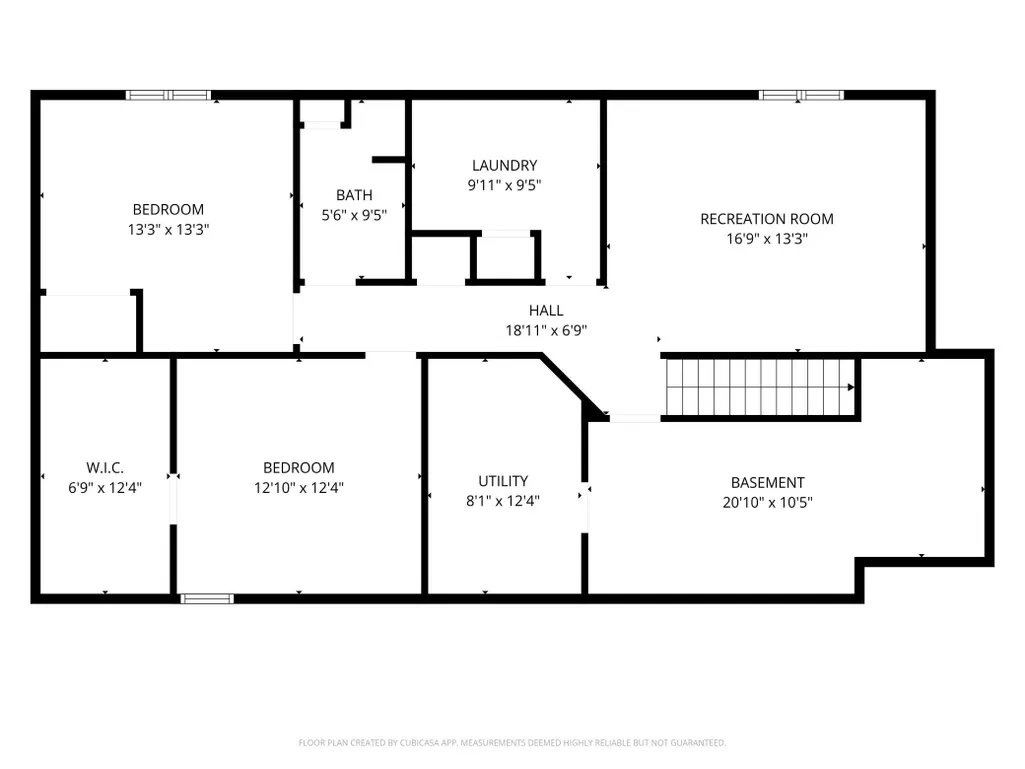
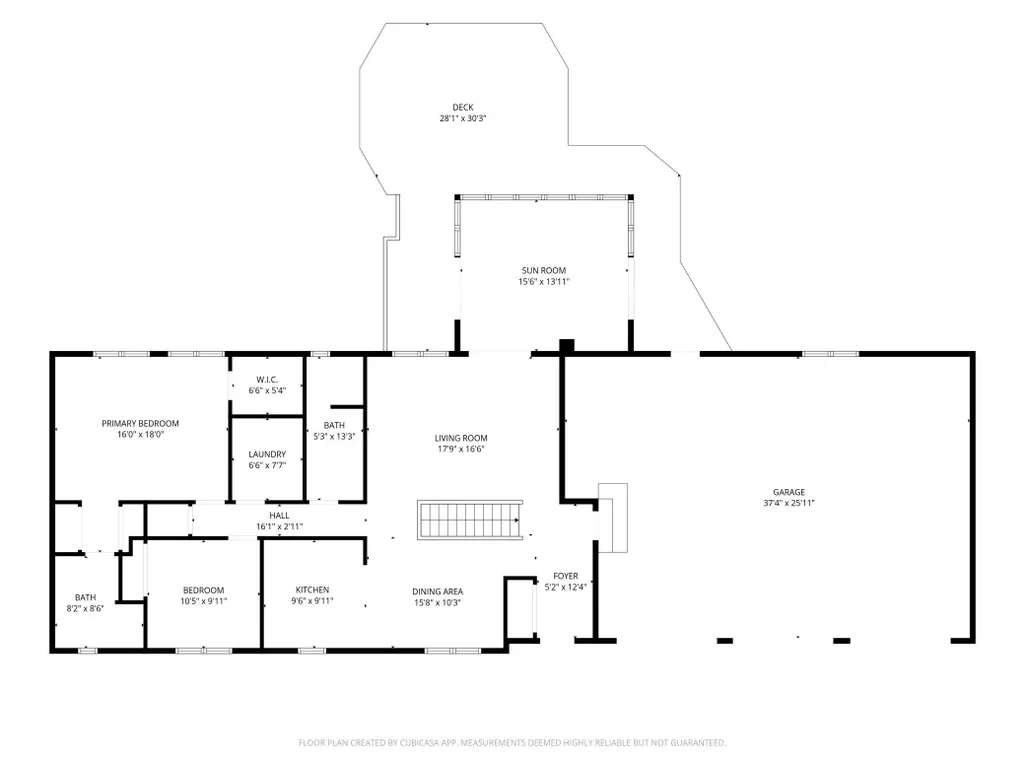
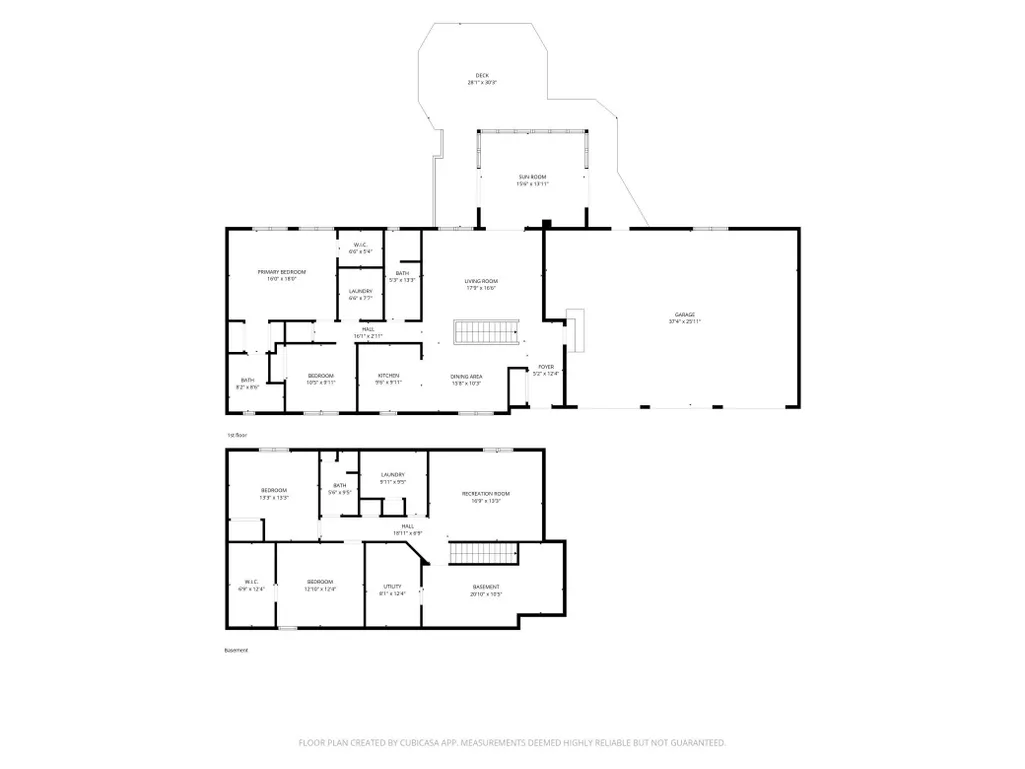
Tucked away at the end of a quiet cul-de-sac, this beautifully updated rambler offers an unexpected sense of privacy in an incredibly convenient Minnetonka location. Set on a spacious, wooded half-acre lot with mature landscaping and a fenced backyard, you’ll feel tucked away while still being just minutes from Ridgedale, the West End and downtown Minneapolis. Inside, an inviting open floor plan connects the living, dining and updated kitchen, featuring stone countertops and abundant cabinetry. Main-floor laundry adds to the ease of true one-level living, while the owner’s suite includes a private bath. One of the home’s standout spaces is the expansive four-season room overlooking the wooded backyard, with vaulted ceilings, and walls of windows filling the room with natural light. The finished lower level adds a generous family room, two additional bedrooms and excellent storage, including a cedar closet. Outside, enjoy the deck, privacy fence and beautiful landscaping. And then there’s the garage. A fantastic heated three-car garage offering exceptional space for vehicles, hobbies, projects and storage. Private, beautifully updated and wonderfully located, this is a home that offers far more than you expect the moment you drive into the cul-de-sac. All this, and located in desirable Hopkins Schools.
| Price History | |
|---|---|
| 9/3/2026 | Listed $600,000 |
General Features
| Living Area | 2276 |
|---|---|
| Sewer | City Sewer/Connected |
| Heating | Forced Air |
| Cooling | Central Air |
| Appliances | Dishwasher,Disposal,Dryer,Microwave,Range,Refrigerator,Stainless Steel Appliances,Washer,Water Softener Owned |
| Garage Spaces | 3 |
| Year Built | 1985 |
| Levels | One |
| Property Subtype | Single Family |
| Tax Year | 2026 |
| Accessibility | None |
| County | Hennepin |
| New Construction | No |
| Property Type | Residential |
| HOA | No |
| Contingency | None |
| Subdivision Name | Allentown |
| Full Baths | 1 |
| Directions | 394 to Hopkins Crossroads - South to Frontage Road - East to Archwood - South to home in Cul de sac. |
| City | Minnetonka |
| High School District | Hopkins |
| Zoning Description | Residential-Single Family |
| Lot Size Units | Acres |
| Property Attached Y/N | No |
| Land Lease Y/N | No |
| Tax Annual Amount | 6942 |
| Additional Parcels Y/N | No |
| Standard Status | Active |
| Lender Owned | No |
| Amenities Unit | Deck,Kitchen Window,Porch,Tile Floors,Walk-In Closet |
| PostalCity | Minnetonka |
Interior Features
| Basement | Block,Drain Tiled,Egress Window(s),Finished,Full,Sump Pump |
|---|---|
| Total Fireplaces | 1 |
| Fireplace Features | Gas |
| Basement (Y/N) | Yes |
| Fireplace Y/N | Yes |
| Above Grade Finished Area | 1338 |
| 3/4 Baths | 2 |
| Laundry Features | In Hall,Main Level |
| Total Bedrooms | 4 |
| Below Grade Finished Area | 938 |
| Total Baths | 3 |
| Bath Desc | 3/4 Basement,3/4 Primary,Main Floor Full Bath |
| Dining Room Description | Eat In Kitchen |
| Fuel | Natural Gas |
| Garage Dimensions | 24x42 |
| Garage Square Feet | 988 |
Exterior Features
| Fencing | Full,Privacy,Wood |
|---|---|
| Parking Features | Attached Garage,Asphalt |
| Lot Features | Tree Coverage - Heavy |
| Water Source | City Water/Connected |
| Lot Size Area | 0.5 |
| Building Area Total | 2386 |
| Lot Dimensions | Irregular |
| Waterfront Y/N | No |
| Foundation Area | 1338 |
Amenities
- Foreclosure
- Views
- Short Sale
- New Construction
- Adult 55+
- Lease To Own
- No HOA Fees
- Furnished
- Primary On Main
- Air Conditioning
- Seller Finance
- Green
- Fixer Upper
- Horse
- Golf
- Fireplace
- Deck
- Garage
- Basement
- Pool
Property vs Single Family Average in 55305
Price
Taxes
Year Built
Visits
 The data relating to real estate for sale on this web site comes in part from the Broker Reciprocity Program of the Regional Multiple Listing Service of Minnesota, Inc. Real estate listings held by brokerage firms other than Weichert, Realtors® - Advantage are marked with the Broker Reciprocity logo or the Broker Reciprocity thumbnail logo (little black
house) and detailed information about them includes the name of the listing brokers.
The data relating to real estate for sale on this web site comes in part from the Broker Reciprocity Program of the Regional Multiple Listing Service of Minnesota, Inc. Real estate listings held by brokerage firms other than Weichert, Realtors® - Advantage are marked with the Broker Reciprocity logo or the Broker Reciprocity thumbnail logo (little black
house) and detailed information about them includes the name of the listing brokers.
