
Golf Course



Address
425 Carpenters Point, Wayzata, MN
Price
$ 3,550,000
Property Attributes
- ID#7138332
- TypeSingle Family
- Listing Status Active
- CountyHENNEPIN
- CityWayzata
- AreaLocust Hills
- NeighborhoodLocust Hills
- Zip55391
- StyleSingle Family
- Year Built2013
- Taxes$ 44168
- Price$ 3,550,000
- Bedrooms4
- Full Bathrooms4
- Half Bathrooms1
- Sqr Footage6487
- Lot Size0.33 Acres
Data Source:
Northstar MLS (NSTAR)
Property Description
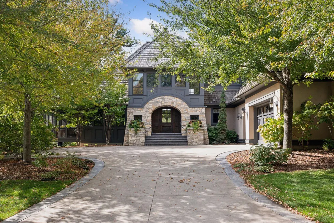
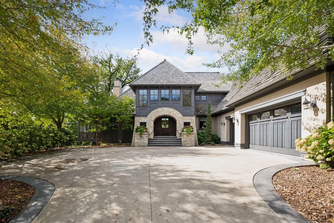
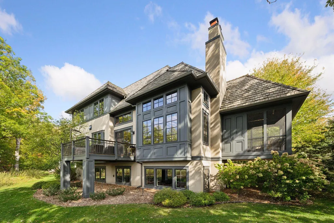
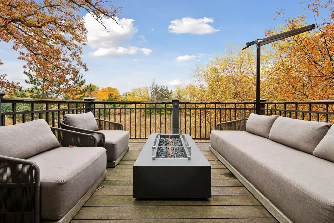
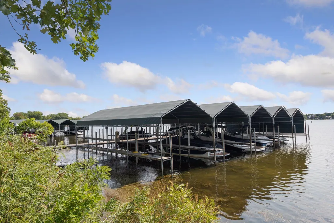
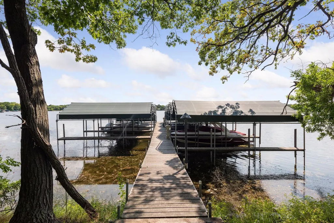
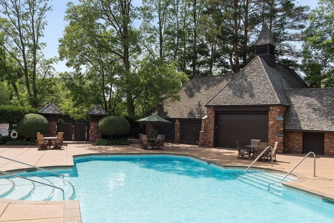
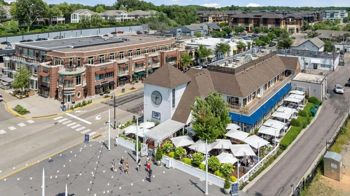
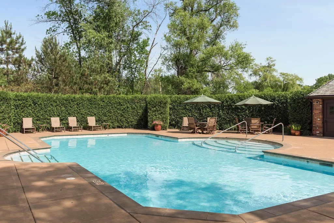
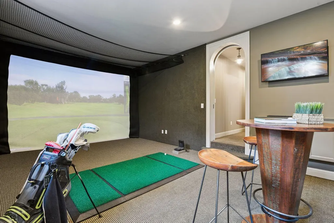
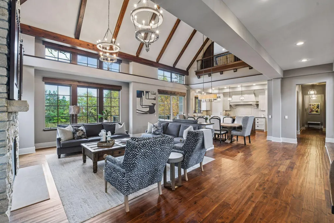
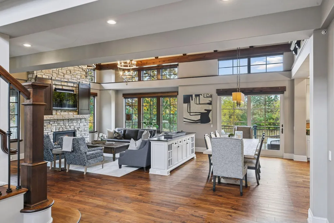
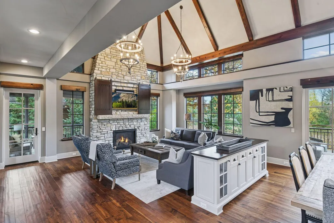
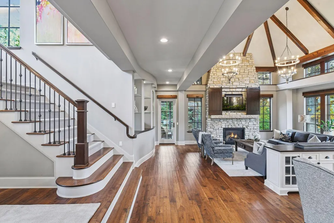
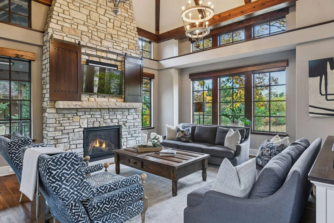
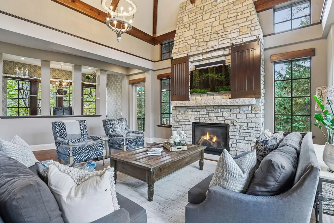
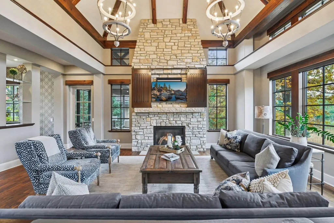
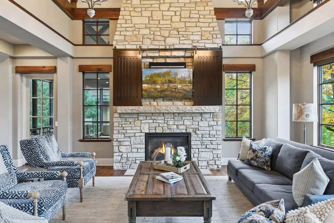
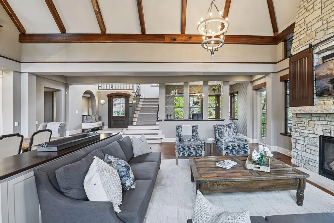
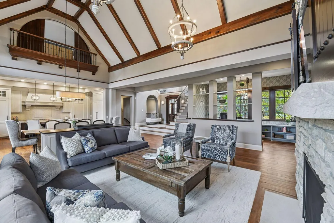
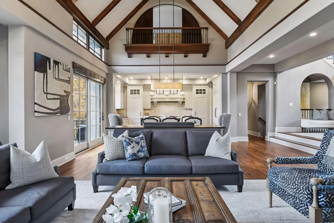
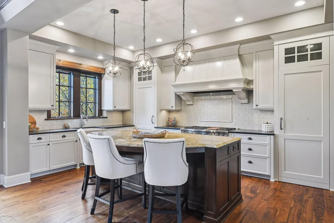
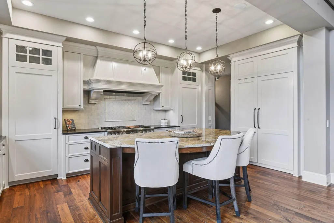
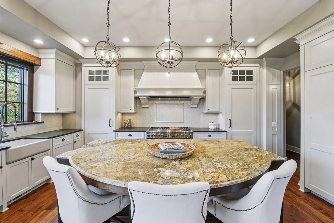
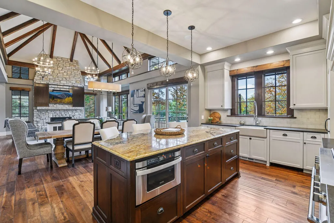
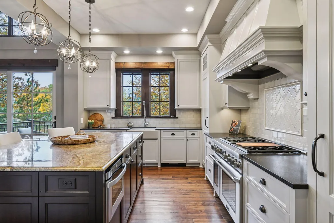
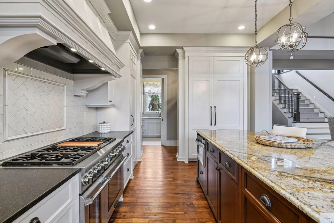
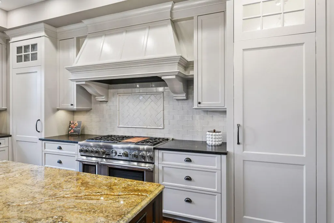
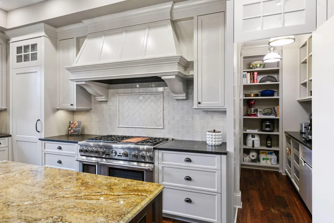
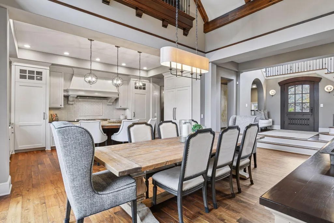
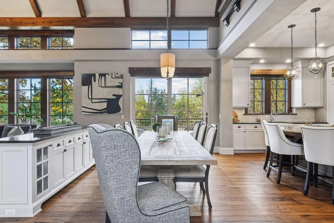
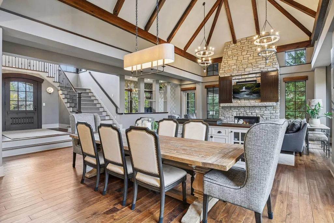
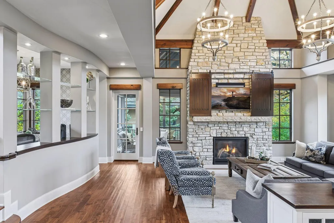
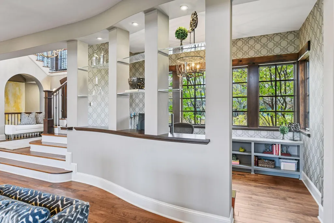
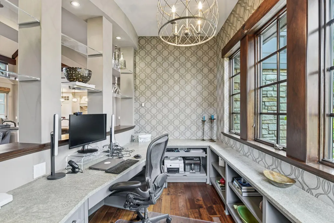
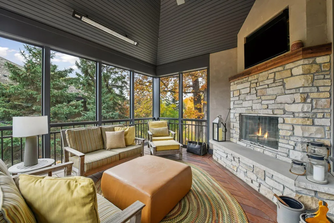
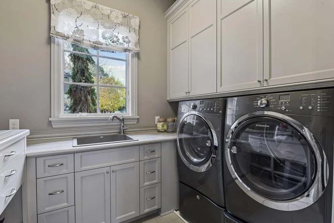
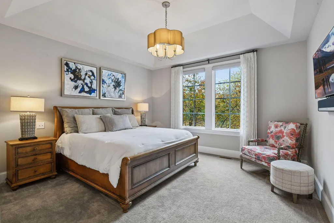
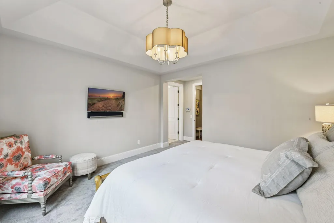
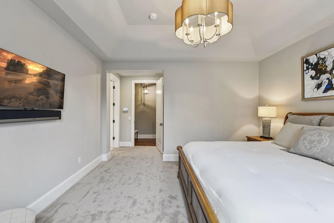
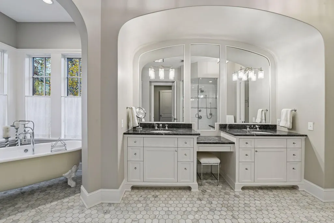
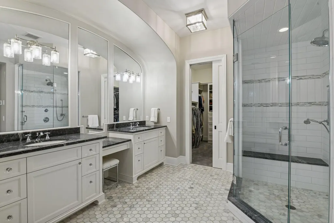
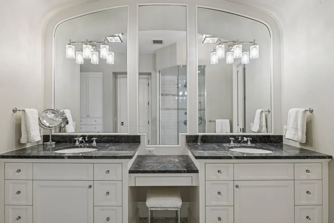
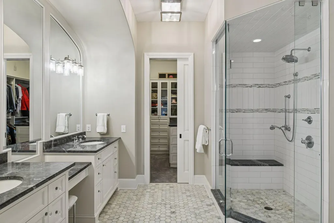
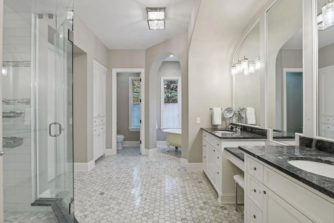
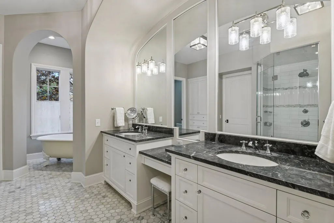
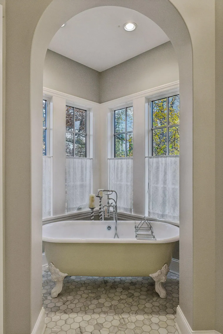
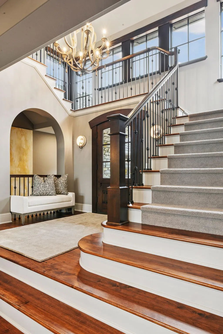
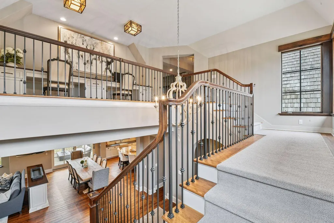
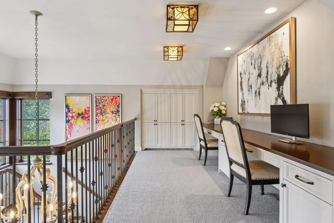
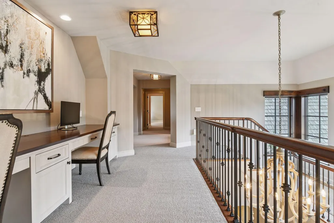
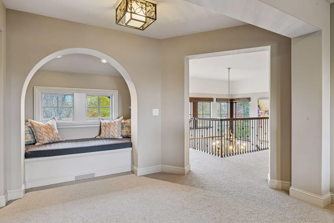
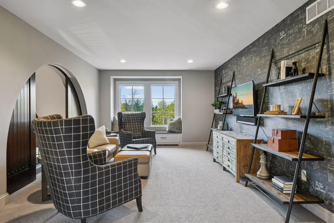
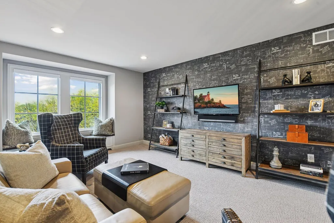
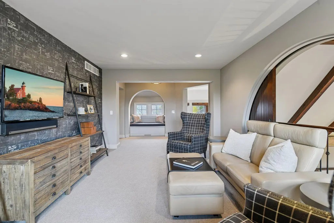
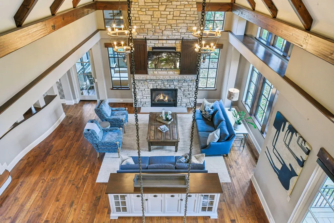
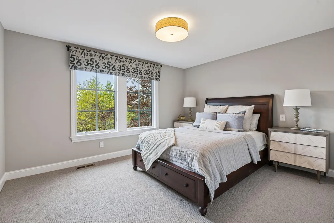
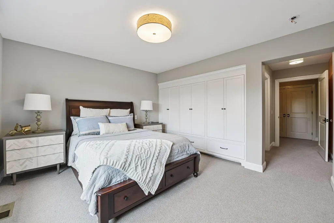
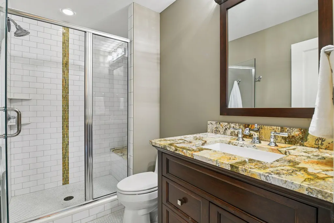
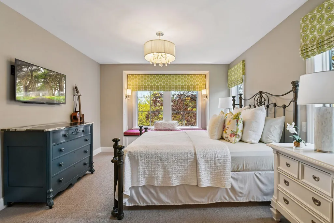
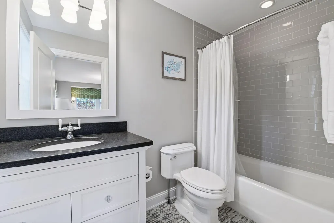
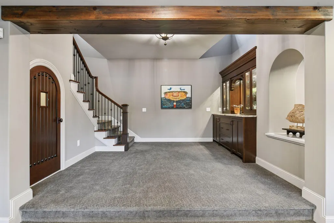
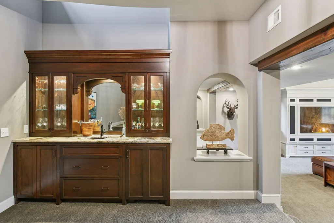
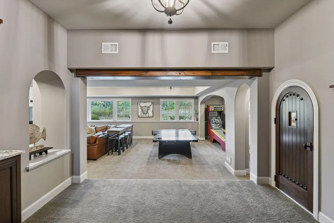
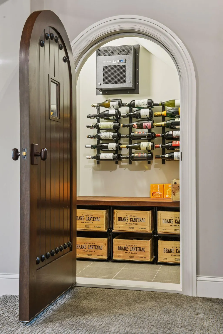
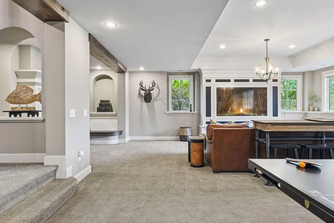
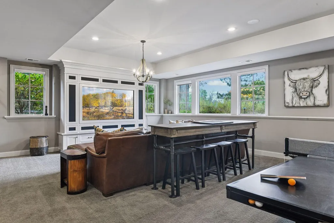
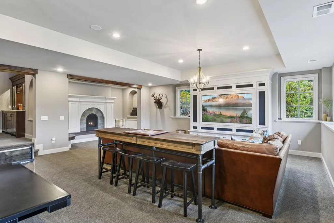
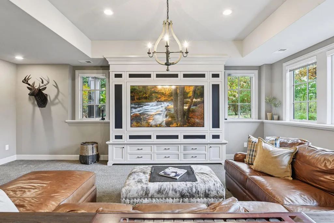
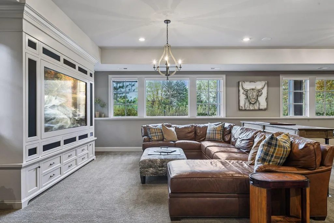
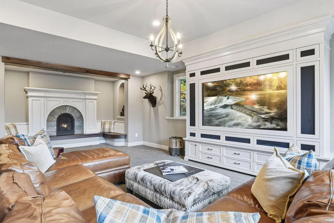
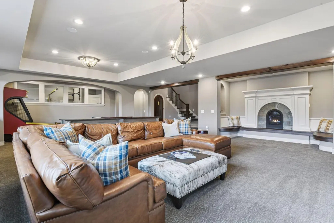
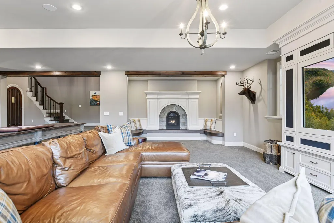
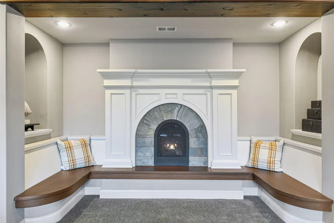
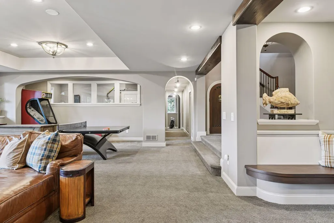
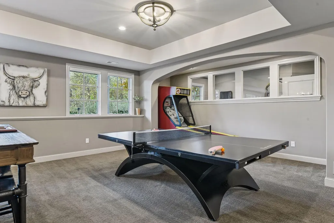
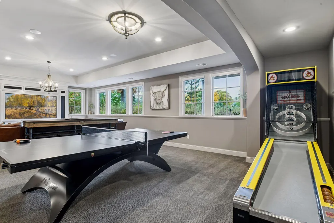
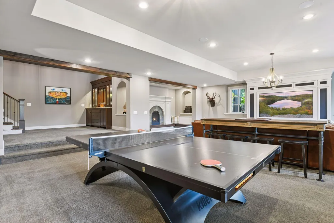
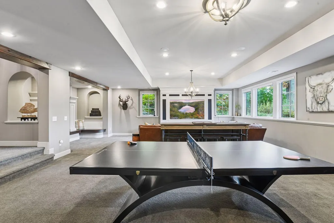
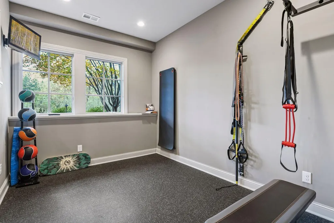
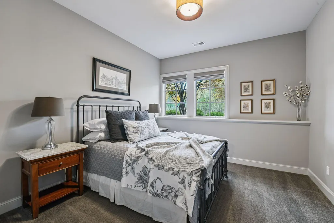
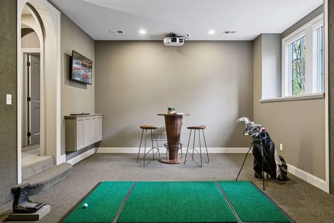
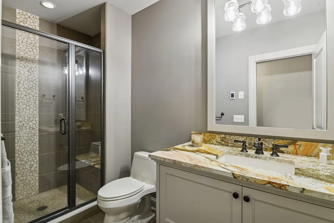
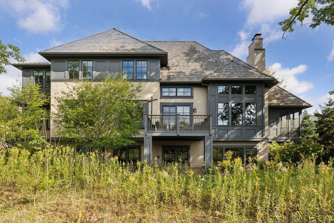
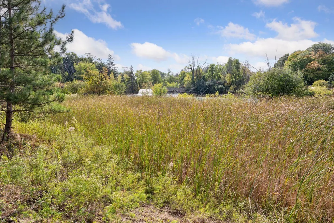
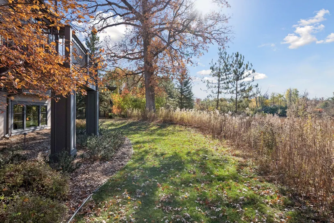
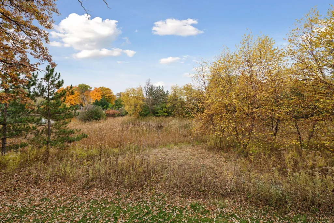
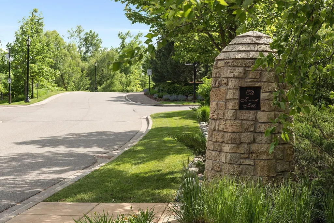
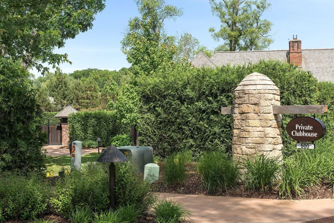
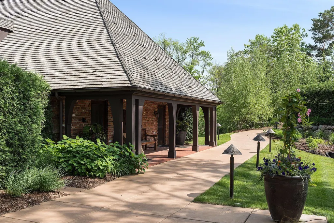
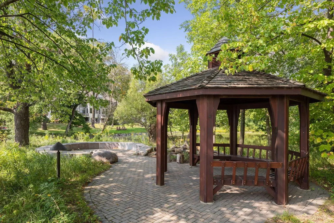
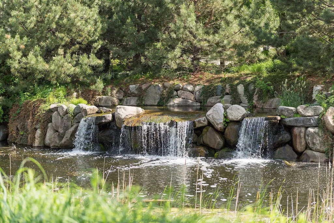
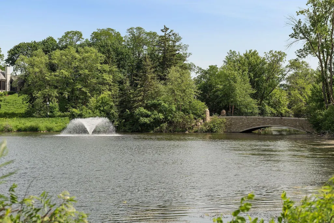
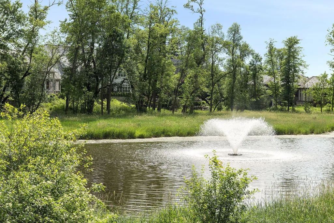
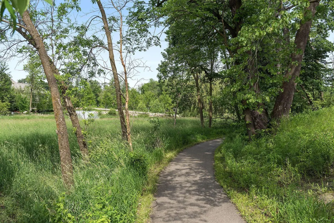
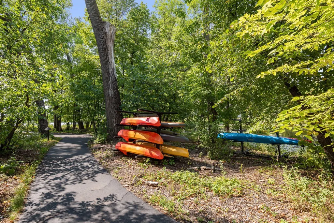
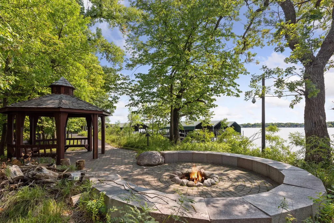
Perfectly situated in high-demand Wayzata/Lake Minnetonka, this is a rare opportunity to experience luxury living paired with unparalleled neighborhood amenities including private 36ft Dock & Pool/Clubhouse. Lower level golf simulator. Discover a masterclass in craftsmanship at 425 Carpenters Point, a stunning residence in the coveted Locust Hills neighborhood, just steps from vibrant downtown Wayzata and the serene shores of Lake Minnetonka. Built by renowned builder Charles Cudd, known for landmark projects and timeless design, this property epitomizes main-level living with thoughtful design at every turn. Enjoy a main level spa-like owner’s suite and curated, high-end finishes throughout, including vaulted coffered ceilings, a chef-inspired kitchen with walk-in pantry, and beautifully integrated main-level spaces including an office, formal dining room, and laundry. A charming three-season porch with a wood-burning fireplace offers year-round enjoyment and seamless indoor-outdoor living. Designed by award-winning architect James McNeal, every detail reflects enduring quality and sophistication. The home is further enhanced by exceptional lower-level amenities, including a private golf simulator and a fully equipped exercise room—perfect for year-round recreation and wellness without ever leaving home. As part of an exclusive private community, residents enjoy an exceptional suite of amenities including a private neighborhood pool, clubhouse, and walking trails, all maintained by a full-service HOA for true turnkey living. This property also includes a dedicated 36-foot dock on Lake Minnetonka—an exclusive upgrade that is not shared, offering dedicated space for your boat and immediate access to the lake lifestyle.
| Price History | |
|---|---|
| 9/10/2026 | Listed $3,550,000 |
General Features
| Living Area | 6487 |
|---|---|
| Sewer | City Sewer/Connected |
| Heating | Forced Air |
| Cooling | Central Air |
| Roof | Age Over 8 Years,Architectural Shingle |
| Appliances | Air-To-Air Exchanger,Dishwasher,Disposal,Double Oven,Dryer,Microwave,Range,Refrigerator,Washer |
| HOA Fee | 1582 |
| Garage Spaces | 3 |
| Association Fee Includes | Dock,Lawn Care,Professional Mgmt,Sanitation,Shared Amenities,Snow Removal |
| Pool Features | Below Ground,Shared |
| Year Built | 2013 |
| Electric | Circuit Breakers |
| Levels | Two |
| Property Subtype | Single Family |
| Tax Year | 2026 |
| Waterfront Features | Deeded Access,Dock |
| Accessibility | None |
| Assoc Fee Paid Per | Monthly |
| County | Hennepin |
| New Construction | No |
| Property Type | Residential |
| HOA | Yes |
| Contingency | None |
| Subdivision Name | Locust Hills |
| Full Baths | 2 |
| Directions | Bushaway to Locust Hills Trail,North on Carpenters Point |
| City | Wayzata |
| Association Name | Locust Hills HOA |
| High School District | Wayzata |
| Zoning Description | Residential-Single Family |
| Lot Size Units | Acres |
| Property Attached Y/N | No |
| Land Lease Y/N | No |
| Tax Annual Amount | 44168 |
| Additional Parcels Y/N | No |
| Virtual Tour | https://tours.spacecrafting.com/n-383pcr |
| Standard Status | Active |
| Lender Owned | No |
| PostalCity | Wayzata |
Interior Features
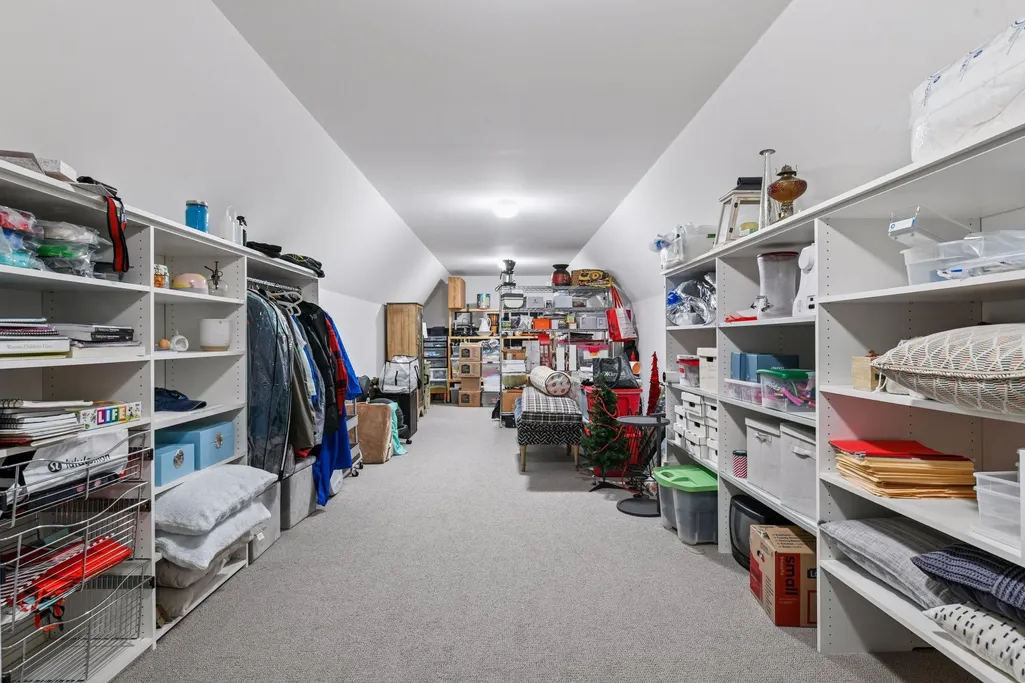
| Basement | Daylight/Lookout Windows,Finished,Full,Storage Space |
|---|---|
| Total Fireplaces | 3 |
| Fireplace Features | Family Room,Gas,Living Room,Other,Stone,Wood Burning |
| Basement (Y/N) | Yes |
| Fireplace Y/N | Yes |
| Above Grade Finished Area | 4332 |
| Half Baths | 1 |
| 3/4 Baths | 2 |
| Laundry Features | Laundry Closet,Laundry Room,Main Level,Sink,Upper Level,Washer Hookup |
| Total Bedrooms | 4 |
| Below Grade Finished Area | 2155 |
| Total Baths | 5 |
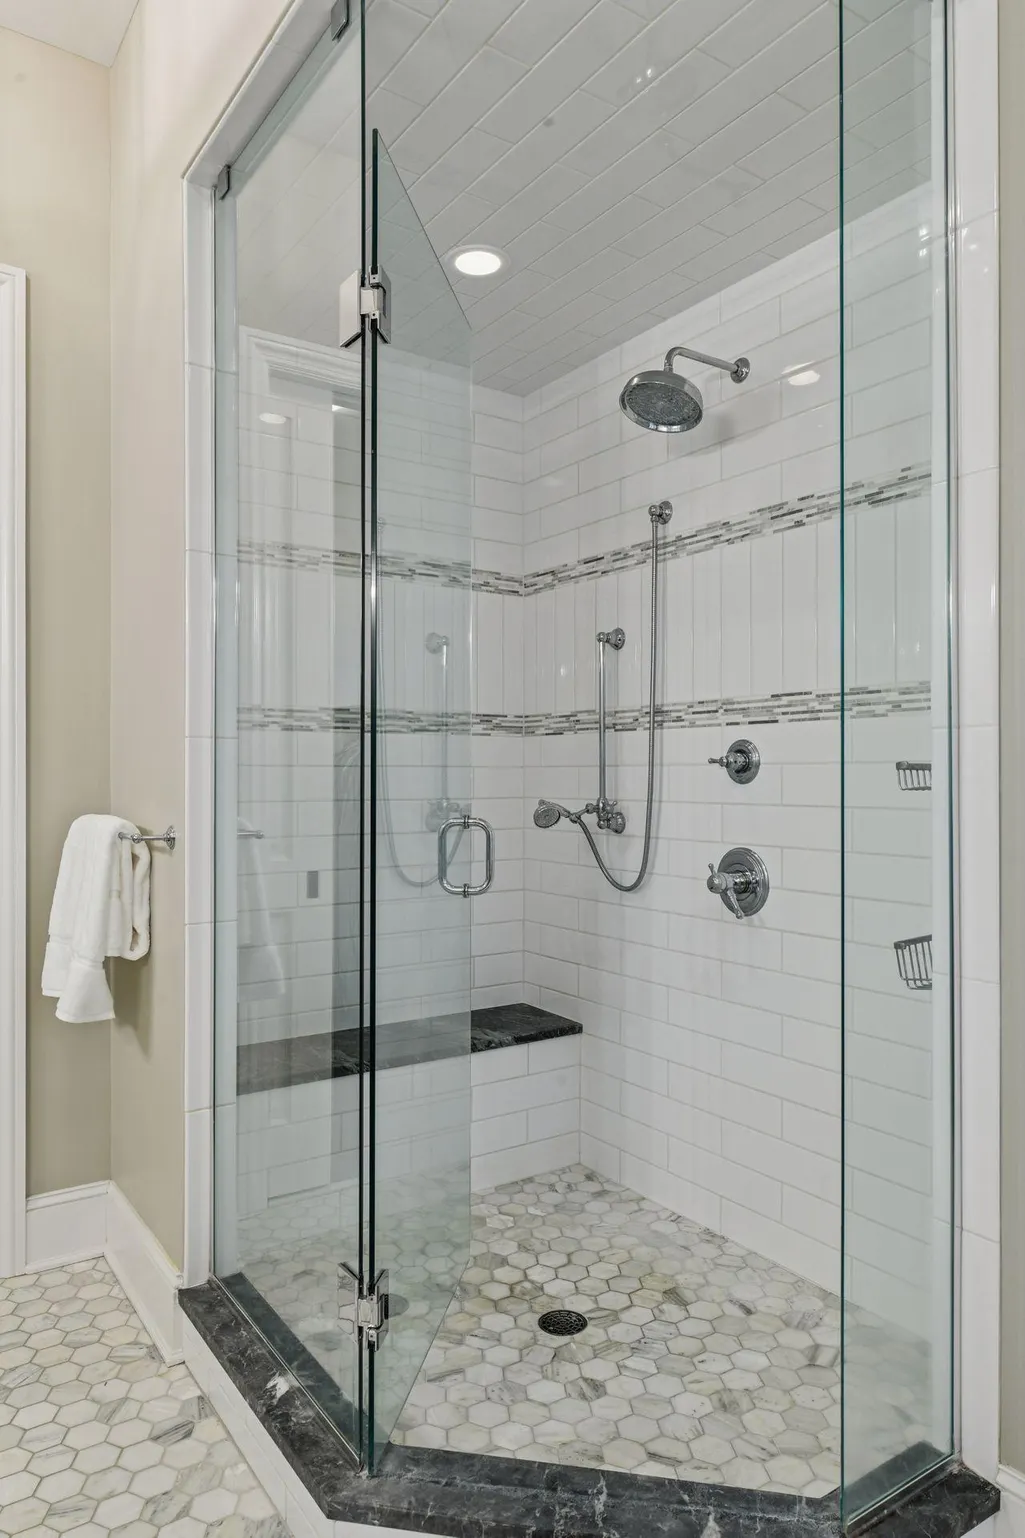
| Bath Desc | 3/4 Basement,Double Sink,Bathroom Ensuite,Full Primary,Private Primary,Main Floor 1/2 Bath,Main Floor Full Bath,Separate Tub & Shower,Upper Level 3/4 Bath,Walk-In Shower Stall |
| Dining Room Description | Breakfast Bar,Breakfast Area,Informal Dining Room,Living/Dining Room |
| Foundation Dimensions | 28x80 |
| Fuel | Natural Gas |
| Garage Dimensions | 34x28 |
| Garage Square Feet | 891 |
Exterior Features
| Fencing | Invisible |
|---|---|
| Parking Features | Attached Garage,Concrete,Finished Garage,Garage Door Opener,Heated Garage,Insulated Garage |
| Lot Features | Irregular Lot,Tree Coverage - Medium |
| Water Source | City Water/Connected |
| Lot Size Area | 0.33 |
| Building Area Total | 6696 |
| Lot Dimensions | 126x116x175x130 |
| Waterfront Y/N | No |
| Foundation Area | 2364 |
Amenities
- Foreclosure
- Views
- Short Sale
- New Construction
- Adult 55+
- Lease To Own
- No HOA Fees
- Furnished
- Primary On Main
- Air Conditioning
- Seller Finance
- Green
- Fixer Upper
- Horse
- Golf
- Fireplace
- Deck
- Garage
- Basement
- Pool
Property vs Single Family Average in 55391
Price
Taxes
Year Built
Visits

