
Primary on Main


Address
1922 Oakland Road, Minnetonka, MN
Price
$ 565,000
Property Attributes
- ID#7138685
- TypeSingle Family
- Listing Status Active
- CountyHENNEPIN
- CityMinnetonka
- AreaOakland Estates
- NeighborhoodOakland Estates
- Zip55305
- StyleSingle Family
- Year Built1948
- Taxes$ 8710
- Price$ 565,000
- Bedrooms3
- Full Bathrooms2
- Half Bathrooms0
- Sqr Footage2242
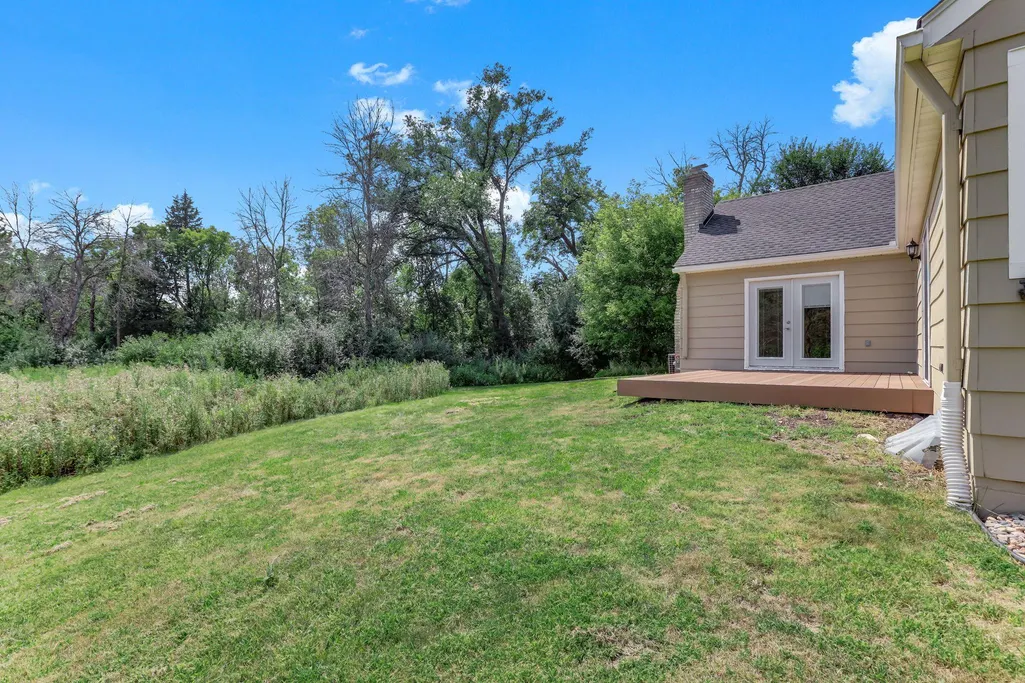
- Lot Size0.51 Acres
Data Source:
Northstar MLS (NSTAR)
Property Description
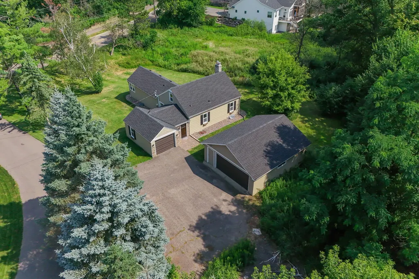
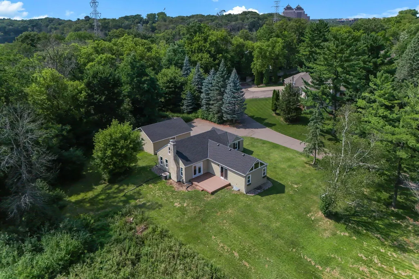
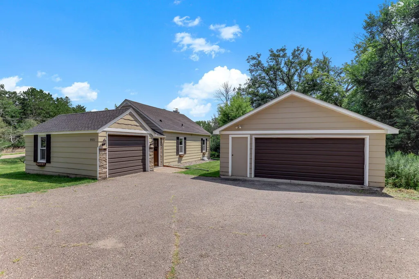
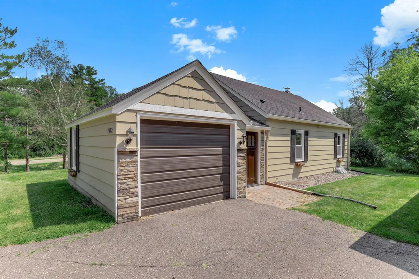
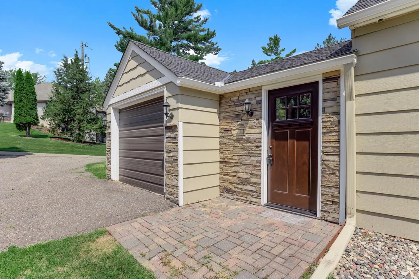
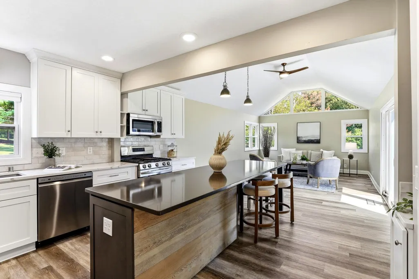
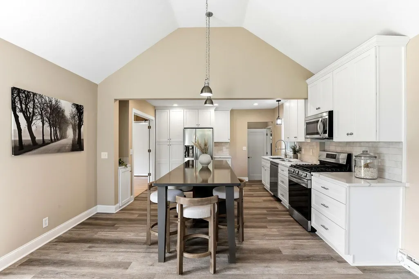
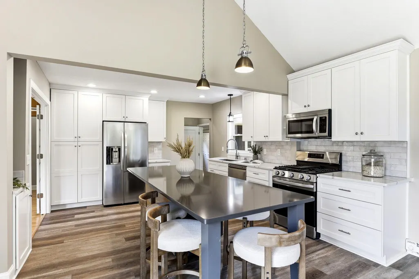
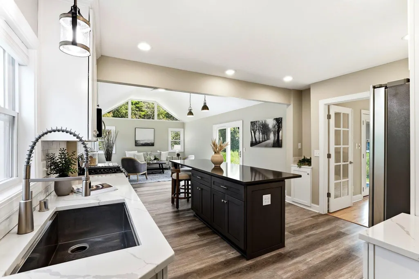
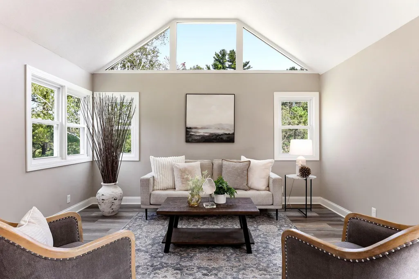
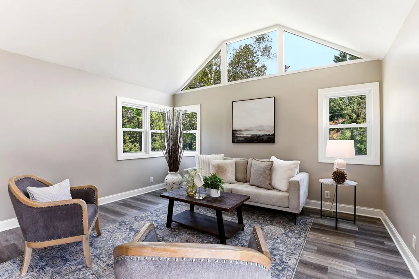
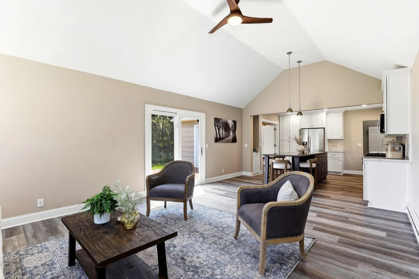
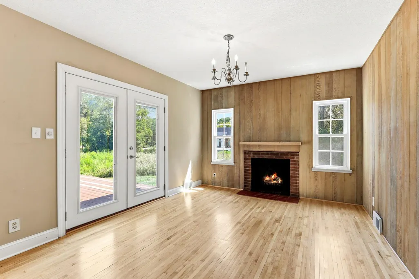
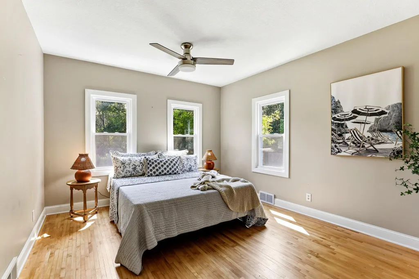
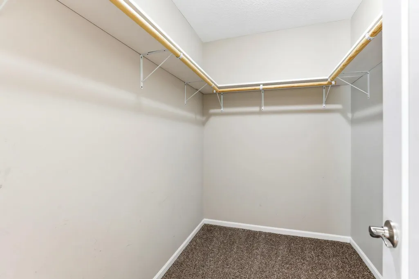
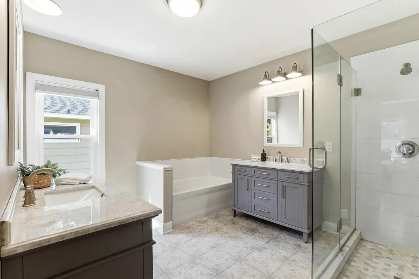
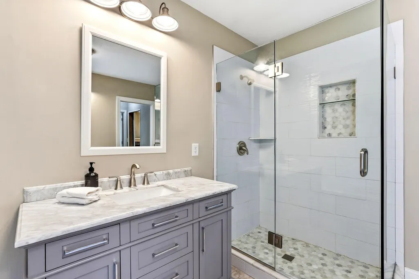
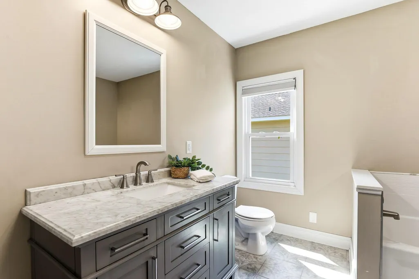
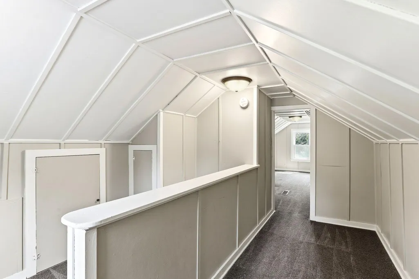
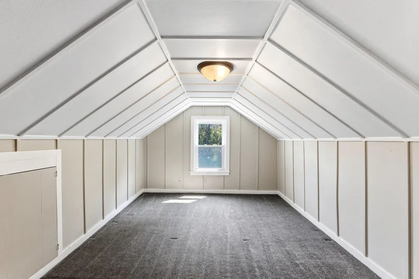
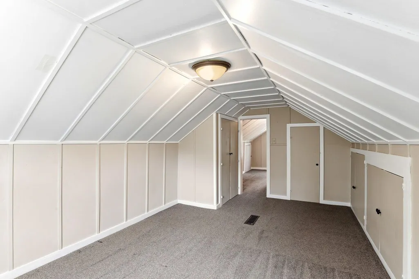
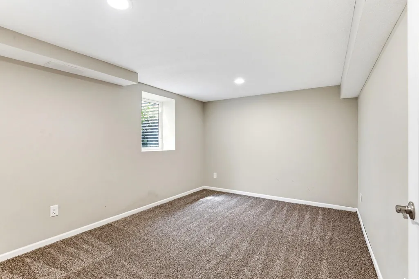
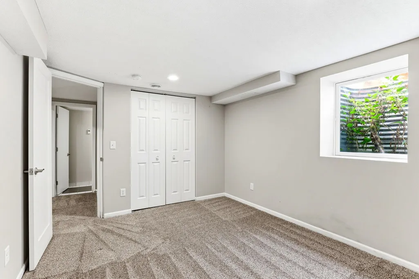
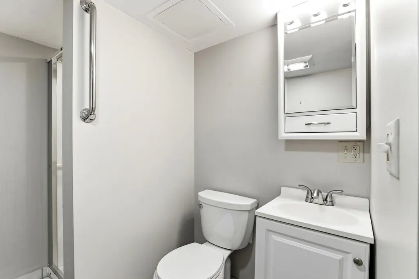
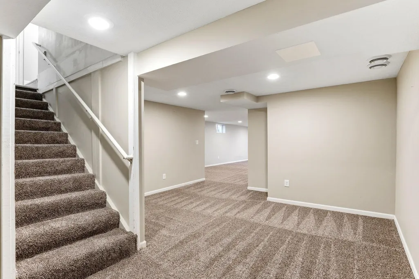
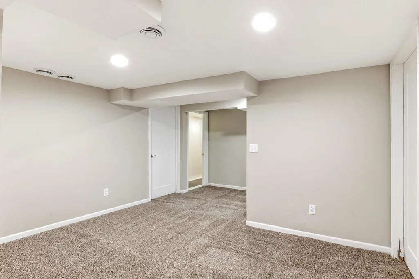
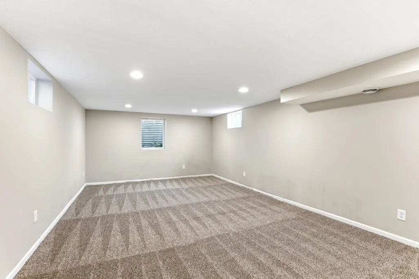
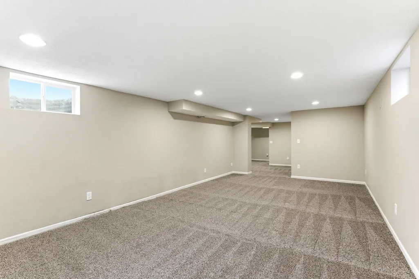
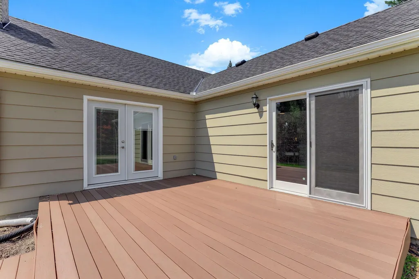
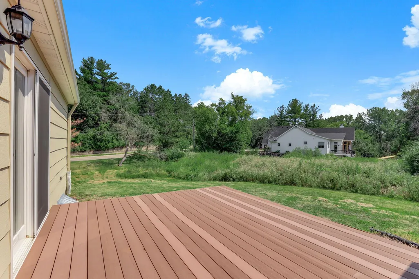
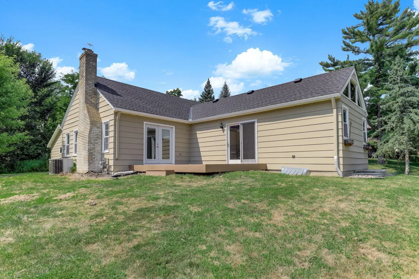
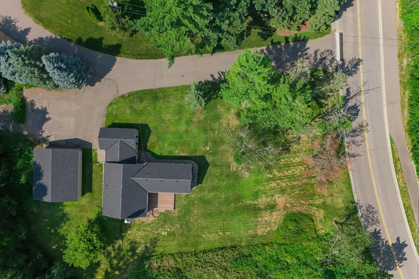
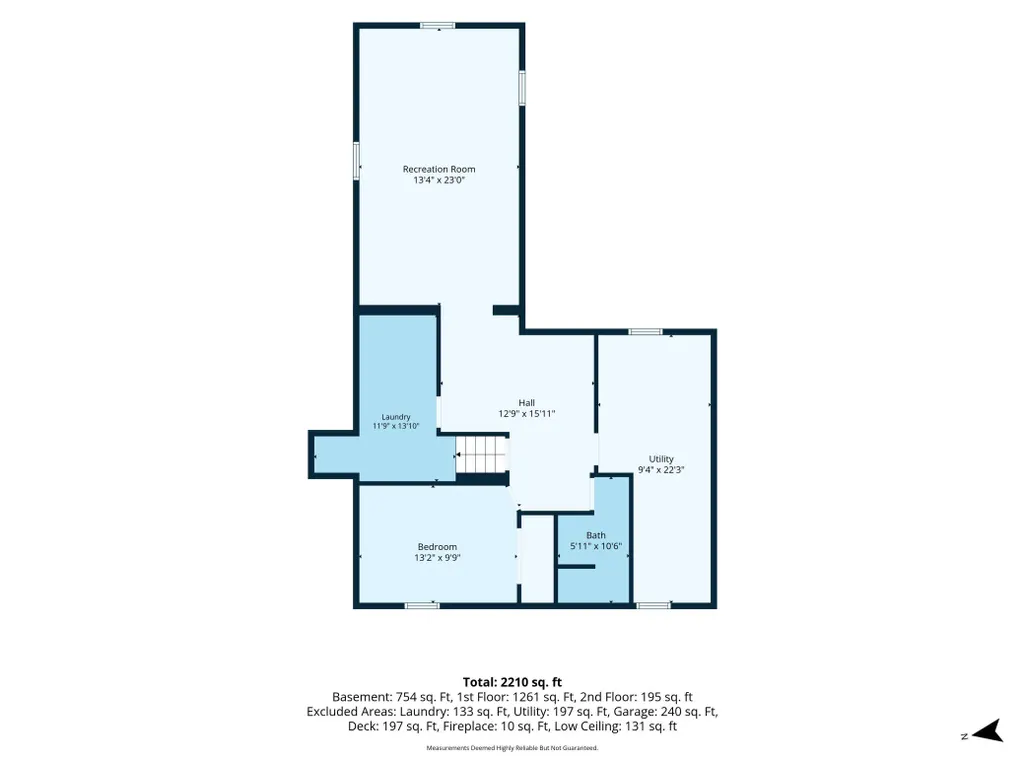
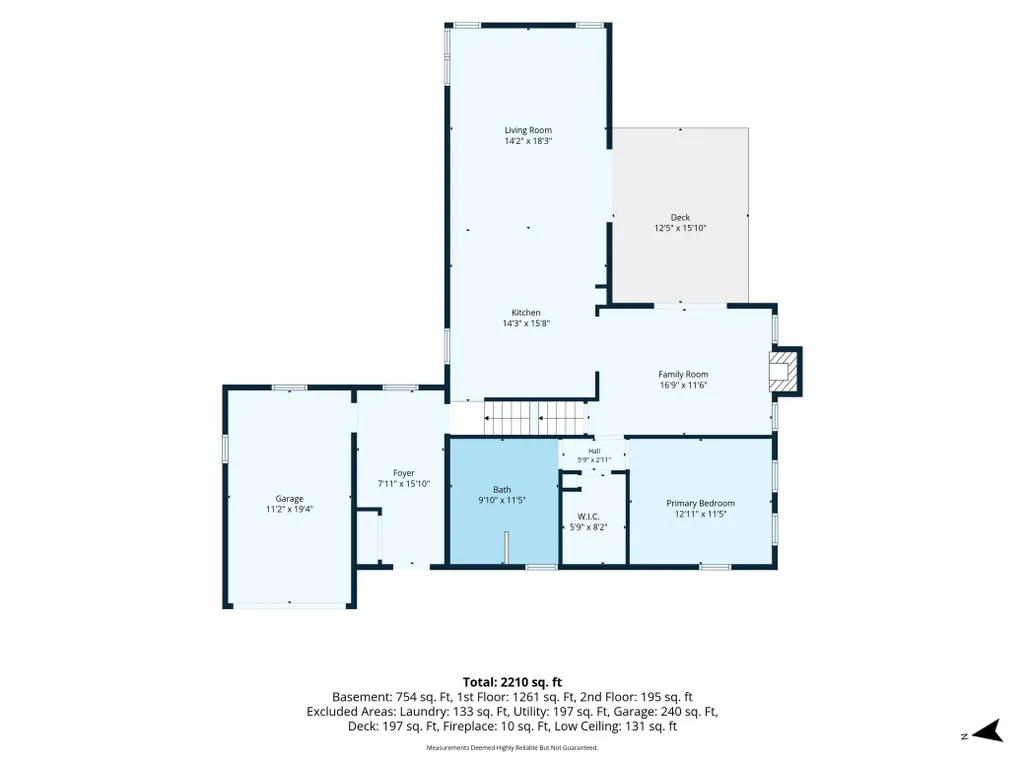
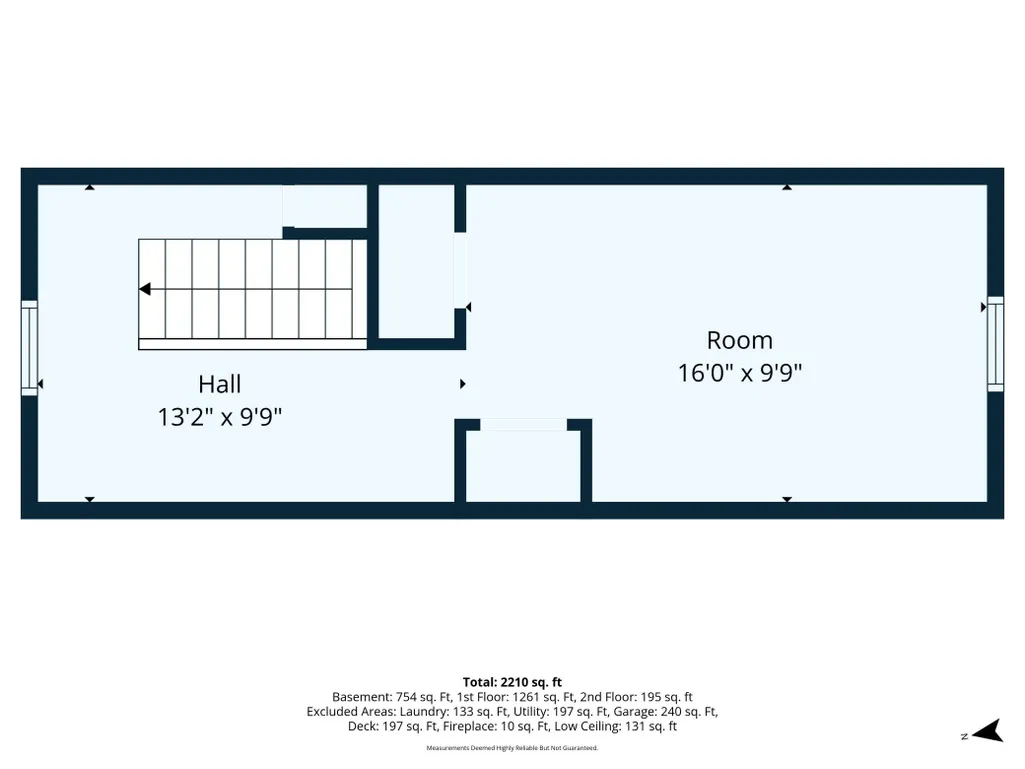
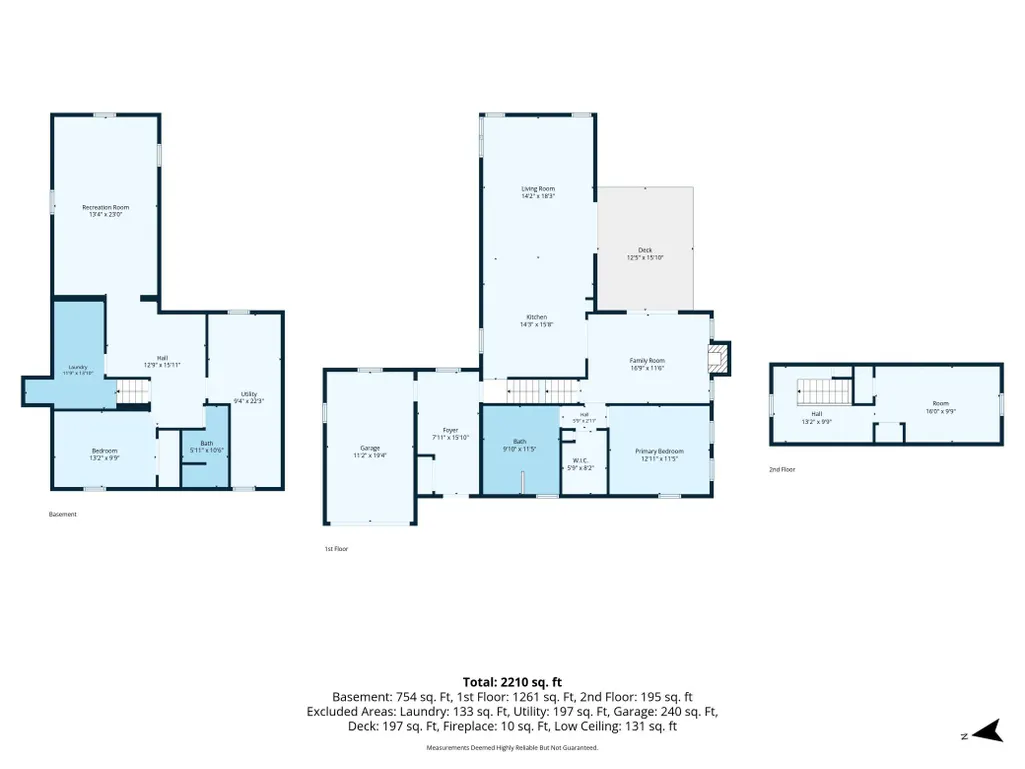
Refined updates, flexible living spaces, and an exceptional Minnetonka location come together in this distinctive 1.5-story home. The open main level is anchored by a spacious kitchen with a substantial center island, flowing seamlessly into a light-filled living room with a vaulted ceiling. French doors lead to an impressive formal dining room with a wood-burning fireplace and deck access, creating a flexible space that could also serve as a second family room. The main-level primary suite features a walk-in closet and a full bathroom with a separate soaking tub and shower. A generously sized bedroom occupies the upper level, while the finished lower level adds a third bedroom, 3/4 bath, expansive family room, new carpet, and ample storage. Set on a half-acre lot with both an attached garage and detached two-car garage, this beautifully updated home is located in the Wayzata School District, just minutes from downtown Wayzata, Lake Minnetonka, shopping, dining, and recreation.
| Price History | |
|---|---|
| 9/3/2026 | Listed $565,000 |
General Features
| Living Area | 2242 |
|---|---|
| Sewer | City Sewer/Connected |
| Heating | Forced Air |
| Cooling | Central Air |
| Roof | Age 8 Years or Less |
| Appliances | Dishwasher,Dryer,Electronic Air Filter,Gas Water Heater,Microwave,Range,Refrigerator,Washer,Water Softener Owned |
| Garage Spaces | 3 |
| Construction Materials | Frame |
| Year Built | 1948 |
| Electric | 200+ Amp Service |
| Levels | One and One Half |
| Property Subtype | Single Family |
| Tax Year | 2026 |
| Accessibility | Grab Bars In Bathroom |
| County | Hennepin |
| New Construction | No |
| Property Type | Residential |
| HOA | No |
| Contingency | None |
| Subdivision Name | Oakland Estates |
| Other Structures | Garage(s) |
| Full Baths | 1 |
| Directions | 394/12 East of 494 take Carlson Pkwy Linner exit South towards Linner Rd. Left on Oakland at Light. Right on Oakland after bridge. Home on the right. (shared driveway) |
| City | Minnetonka |
| High School District | Wayzata |
| Zoning Description | Residential-Single Family |
| Lot Size Units | Acres |
| Property Attached Y/N | No |
| Land Lease Y/N | No |
| Tax Annual Amount | 8710 |
| Additional Parcels Y/N | No |
| Standard Status | Active |
| Lender Owned | No |
| Amenities Unit | Ceiling Fan(s),Deck,French Doors,Hardwood Floors,Kitchen Center Island,Kitchen Window,Primary Bedroom Walk-In Closet,Main Floor Primary Bedroom,Porch,Vaulted Ceiling(s),Walk-In Closet |
| PostalCity | Minnetonka |
Interior Features
| Basement | Egress Window(s),Finished,Full,Storage Space,Sump Pump |
|---|---|
| Total Fireplaces | 1 |
| Fireplace Features | Full Masonry,Wood Burning |
| Basement (Y/N) | Yes |
| Fireplace Y/N | Yes |
| Above Grade Finished Area | 1392 |
| 3/4 Baths | 1 |
| Total Bedrooms | 3 |
| Below Grade Finished Area | 850 |
| Total Baths | 2 |
| Bath Desc | 3/4 Basement,Bathroom Ensuite,Main Floor Full Bath,Separate Tub & Shower |
| Dining Room Description | Breakfast Bar,Eat In Kitchen,Separate/Formal Dining Room |
| Fuel | Natural Gas |
| Garage Square Feet | 855 |
Exterior Features
| Fencing | None |
|---|---|
| Parking Features | Attached Garage,Detached Garage,Asphalt,Electric,Insulated Garage,Multiple Garages |
| Water Source | City Water/Connected |
| Lot Size Area | 0.51 |
| Building Area Total | 1502 |
| Lot Dimensions | 175 x 54 x 152 x 148 |
| Waterfront Y/N | No |
| Foundation Area | 1100 |
Amenities
- Foreclosure
- Views
- Short Sale
- New Construction
- Adult 55+
- Lease To Own
- No HOA Fees
- Furnished
- Primary On Main
- Air Conditioning
- Seller Finance
- Green
- Fixer Upper
- Horse
- Golf
- Fireplace
- Deck
- Garage
- Basement
- Pool
Property vs Single Family Average in 55305
Price
Taxes
Year Built
Visits
 The data relating to real estate for sale on this web site comes in part from the Broker Reciprocity Program of the Regional Multiple Listing Service of Minnesota, Inc. Real estate listings held by brokerage firms other than Weichert, Realtors® - Advantage are marked with the Broker Reciprocity logo or the Broker Reciprocity thumbnail logo (little black
house) and detailed information about them includes the name of the listing brokers.
The data relating to real estate for sale on this web site comes in part from the Broker Reciprocity Program of the Regional Multiple Listing Service of Minnesota, Inc. Real estate listings held by brokerage firms other than Weichert, Realtors® - Advantage are marked with the Broker Reciprocity logo or the Broker Reciprocity thumbnail logo (little black
house) and detailed information about them includes the name of the listing brokers.
