
Primary on Main


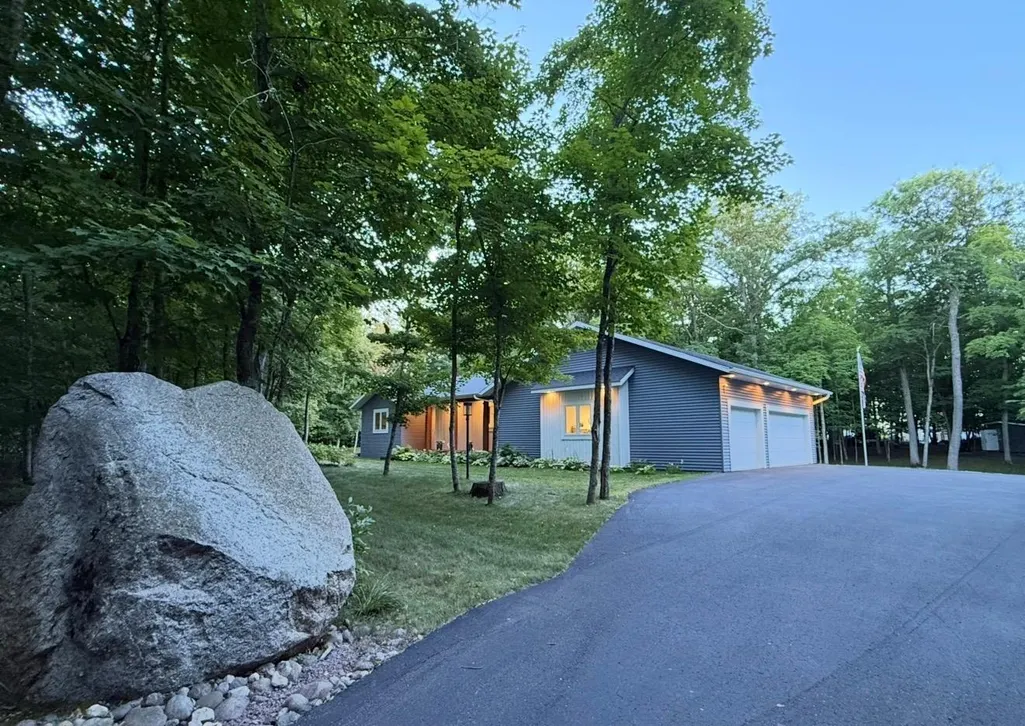
Address
22811 Pearl Circle, Detroit Lakes, MN
Price
$ 479,000
Property Attributes
- ID#7138878
- TypeSingle Family
- Listing Status Active
- CountyBECKER
- CityDetroit Lakes
- AreaWestridge
- NeighborhoodWestridge
- Zip56501
- StyleSingle Family
- Year Built2017
- Taxes$ 2304
- Price$ 479,000
- Bedrooms4
- Full Bathrooms3
- Half Bathrooms0
- Sqr Footage1554
- Lot Size1.56 Acres
Data Source:
Northstar MLS (NSTAR)
Property Description
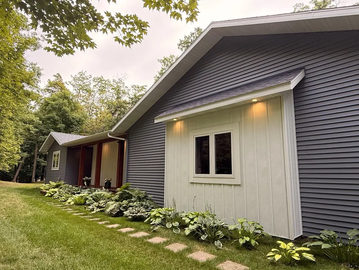
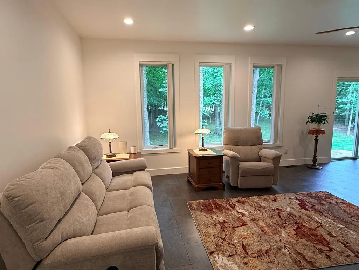
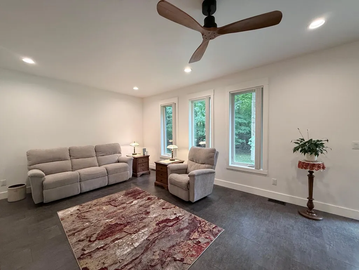
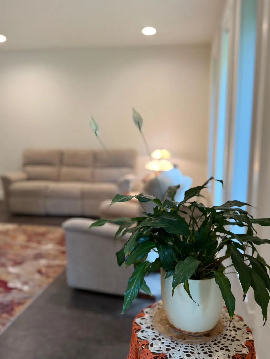
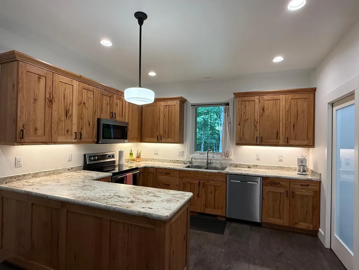
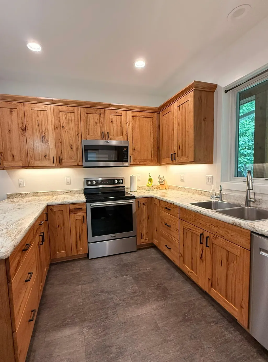
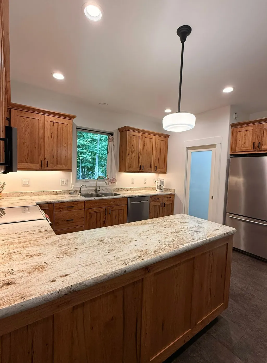
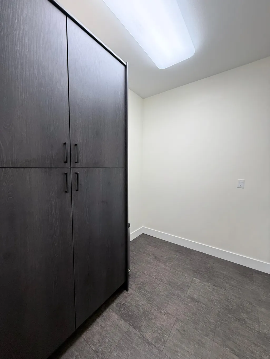
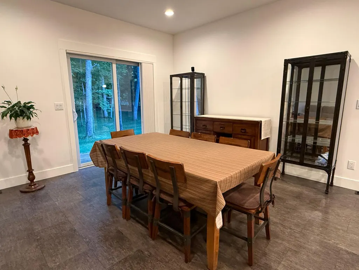
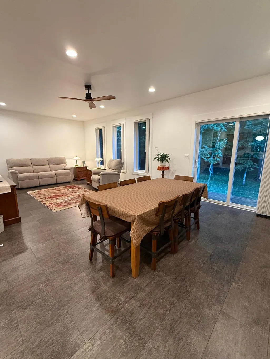
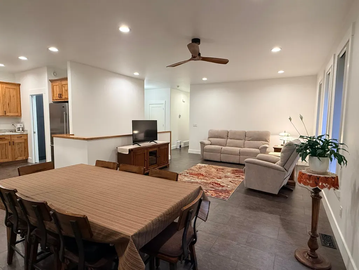
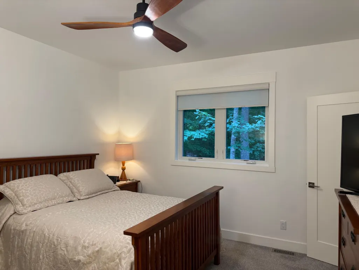
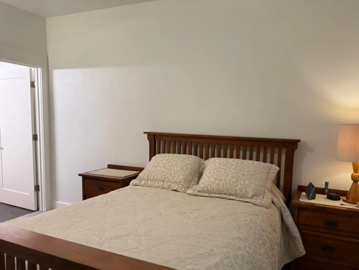
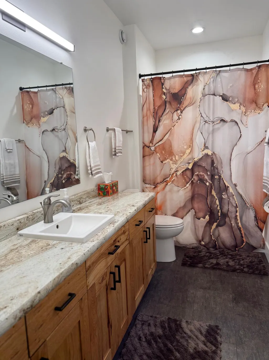
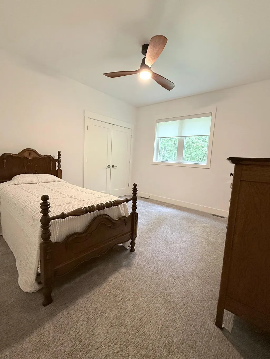
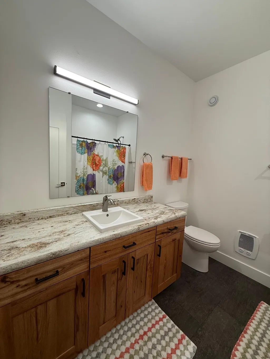
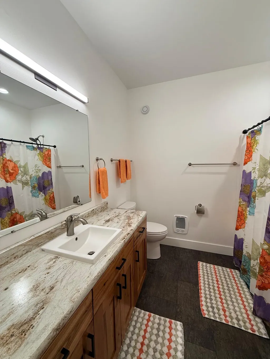
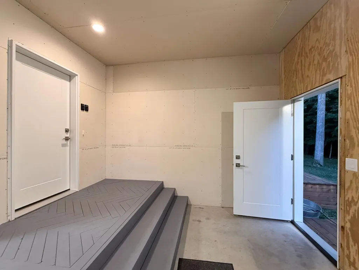
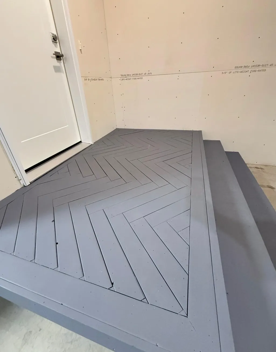
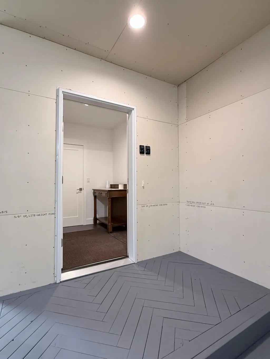
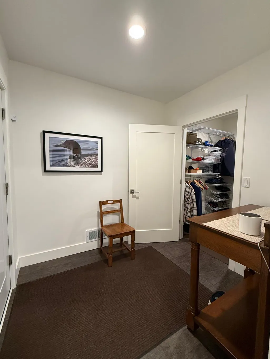
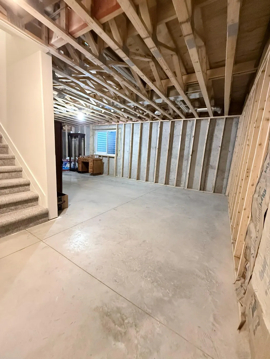
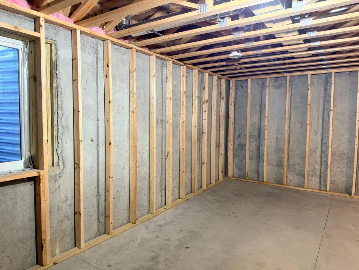
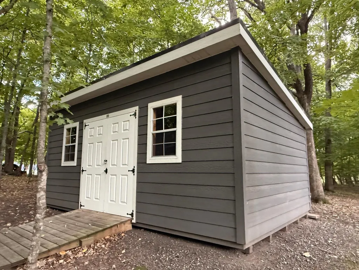
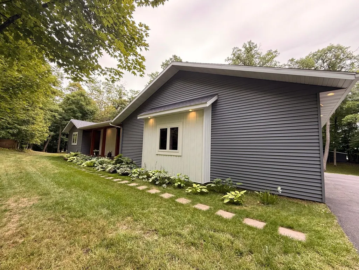
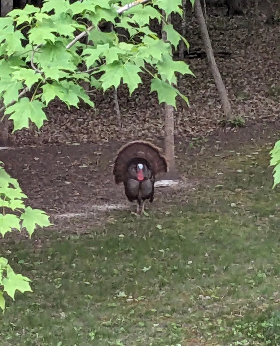
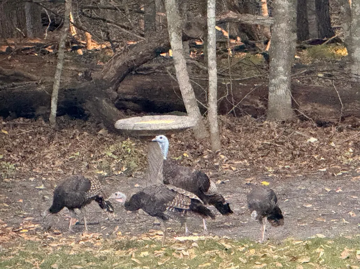
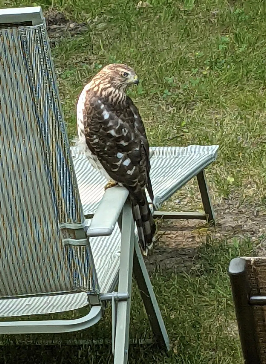
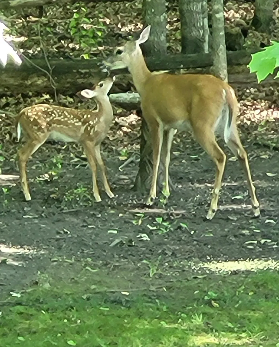
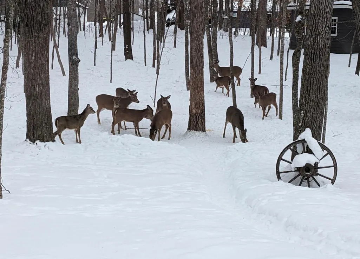
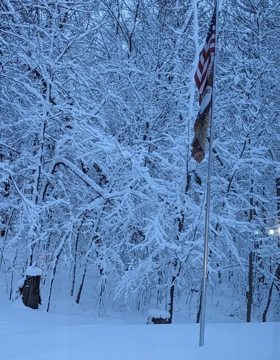
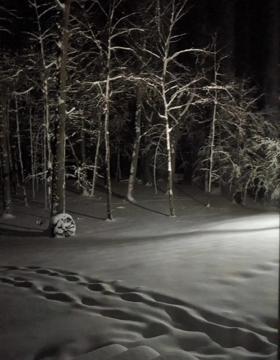
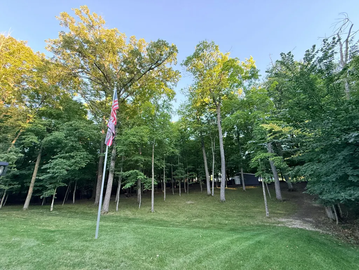
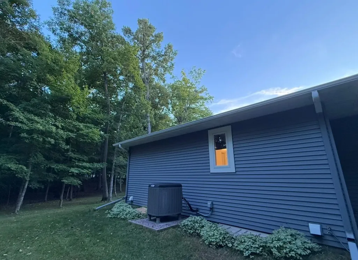
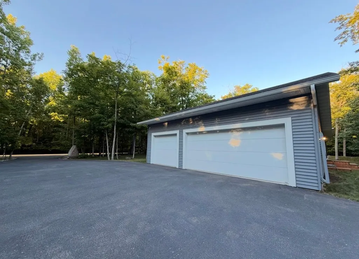
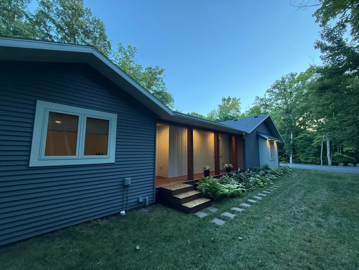
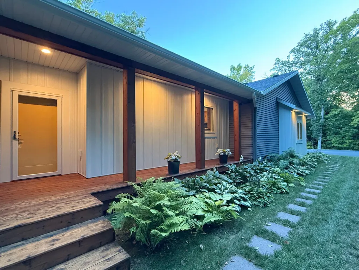
Country Setting Minutes to Town, with Mature Beautiful Trees and Nature's Abundance of Animals... All in a Convenient Location You Can Call "HOME". So Impeccable, You Will Love the Fresh Feeling of Newness this 2017 Build Has. 2 Bedrooms and 2 Baths Upstairs with More To Create in the Lower Level (Unfinished/Studded). Open Kitchen Dining Faces Back Yard for Privacy with a Large Lighted Pantry. Steel Siding, Bonus Storage Building Outside, 3 Stall Garage and an Asphalt Driveway.. Ideal as You Can Stay on the Tar All the Way to Detroit Lakes! Circular Drive Neighborhood is Perfect for an Evening Stroll and You are Certain to Meet Neighbors to Get to Know. Come for a Peek, but Be Ready to Stay for a Lifetime Because this Home is So Comfortable You Will Be Thrilled You Found It!
| Price History | |
|---|---|
| 9/4/2026 | Listed $479,000 |
General Features
| Living Area | 1554 |
|---|---|
| Sewer | Mound Septic,Private Sewer |
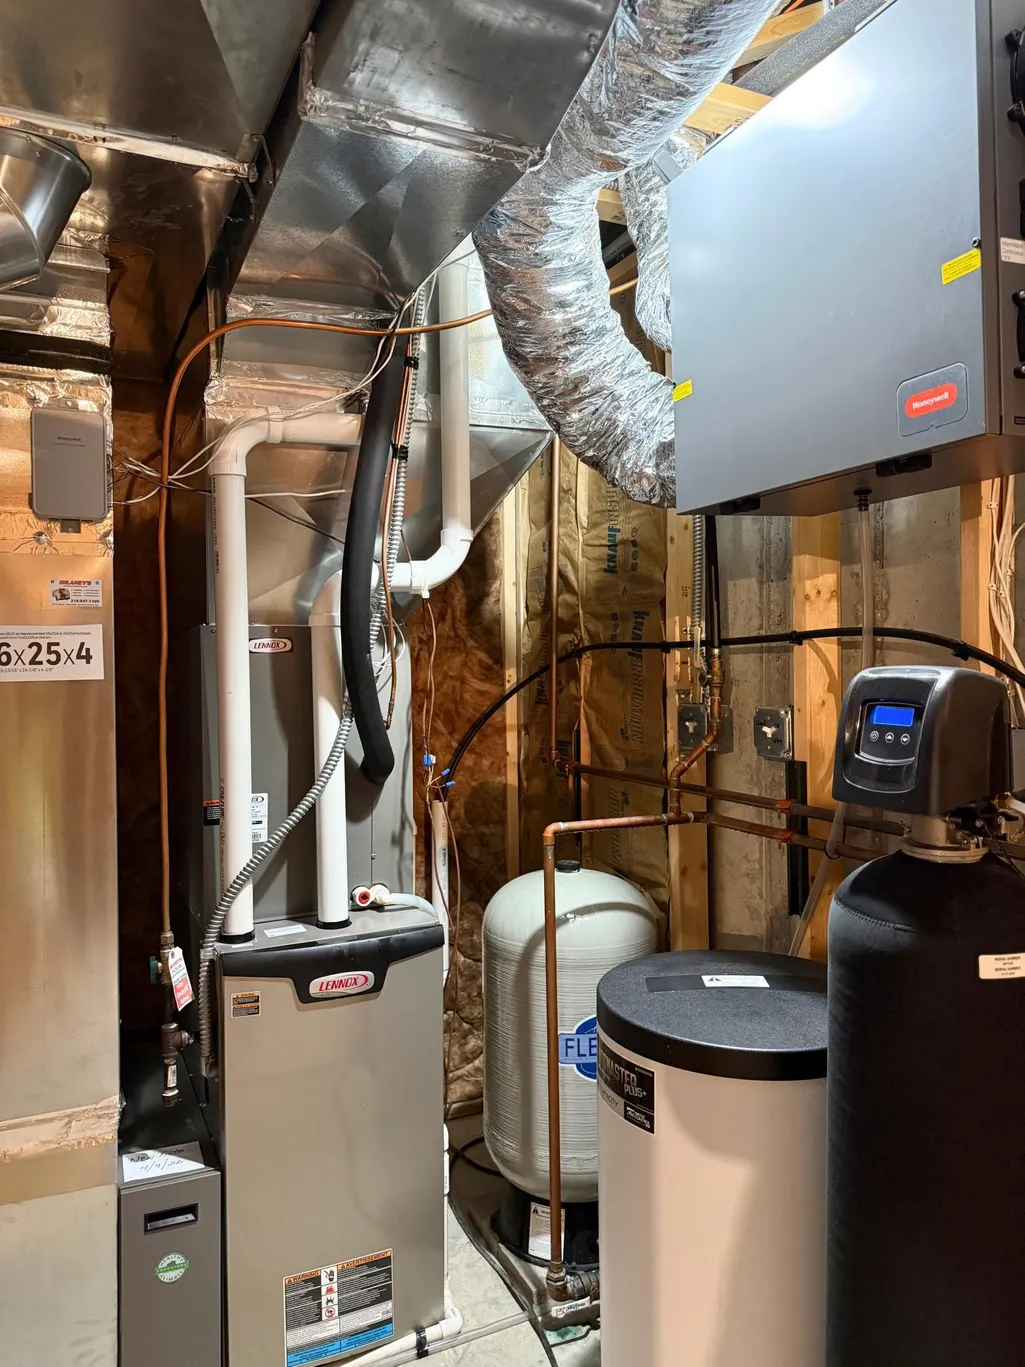
| Heating | Forced Air,Other |
| Cooling | Central Air |
| Roof | Asphalt |
| Appliances | Air-To-Air Exchanger,Dishwasher,Electric Water Heater,Water Osmosis System,Microwave,Range,Refrigerator,Water Softener Owned |
| Garage Spaces | 3 |
| Construction Materials | Frame |
| Year Built | 2017 |
| Electric | Circuit Breakers,200+ Amp Service |
| Levels | Two |
| Property Subtype | Single Family |
| Tax Year | 2026 |
| Accessibility | Other |
| County | Becker |
| New Construction | No |
| Property Type | Residential |
| HOA | No |
| Contingency | None |
| Subdivision Name | Westridge |
| Other Structures | Storage Shed |
| Full Baths | 1 |
| Directions | Hwy 59 to County 6 to West Lake Sallie Drive at curve go right on North Pearl Lake Rd. At stop sign stay straight onto East Pear Lake Road turning right onto Pearl Circle. Home is third on the lef |
| City | Detroit Lakes |
| High School District | Detroit Lakes |
| Zoning Description | Residential-Single Family |
| Lot Size Units | Acres |
| Property Attached Y/N | No |
| Land Lease Y/N | No |
| Tax Annual Amount | 2304 |
| Additional Parcels Y/N | No |
| Standard Status | Active |
| Lender Owned | No |
| Amenities Unit | Kitchen Window,Primary Bedroom Walk-In Closet,Main Floor Primary Bedroom,Security System,Walk-In Closet |
| PostalCity | Detroit Lakes |
Interior Features
| Basement | Daylight/Lookout Windows,Egress Window(s),Full,Partially Finished,Sump Basket,Unfinished |
|---|---|
| Basement (Y/N) | Yes |
| Fireplace Y/N | No |
| Above Grade Finished Area | 1554 |
| 3/4 Baths | 2 |
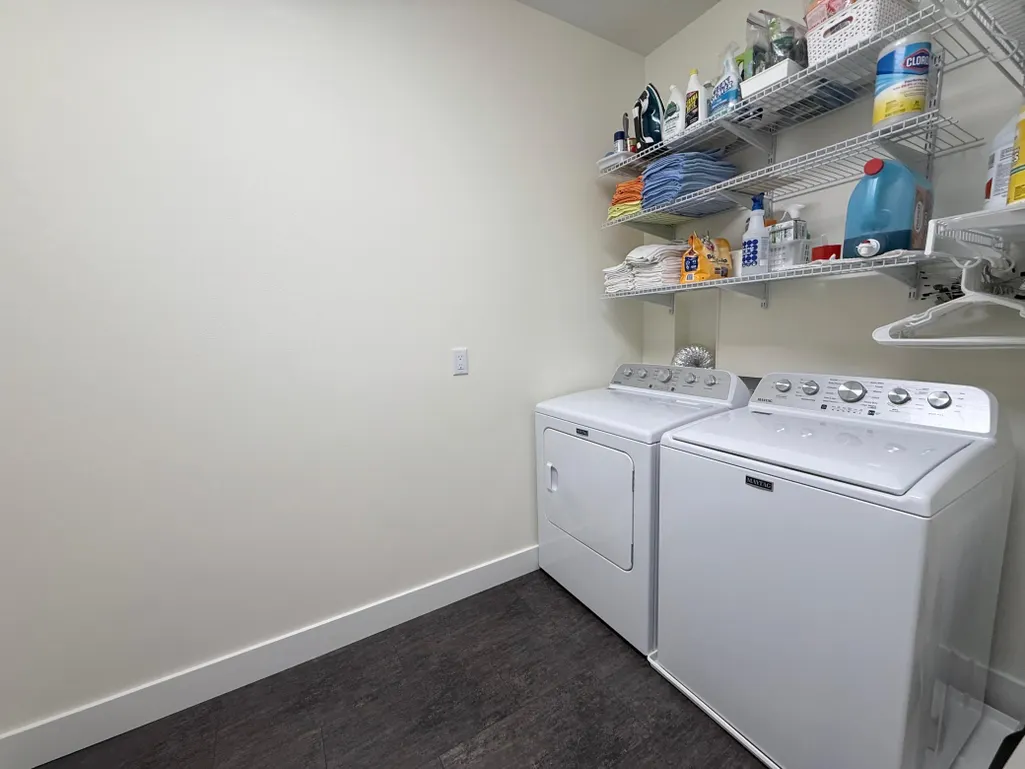
| Laundry Features | Main Level |
| Total Bedrooms | 4 |
| Total Baths | 3 |
| Bath Desc | 3/4 Basement,Bathroom Ensuite,Main Floor 3/4 Bath,Main Floor Full Bath,Rough In |
| Dining Room Description | Informal Dining Room |
| Foundation Dimensions | 87x28x87x33 |
| Fuel | Electric,Propane |
| Garage Dimensions | 36x366-144 |
| Garage Square Feet | 1068 |
Exterior Features
| Fencing | None |
|---|---|
| Parking Features | Attached Garage,Asphalt,Garage Door Opener,Paved Lot |
| Lot Features | Cleared,Tree Coverage - Medium |
| Water Source | 4-Inch Submersible |
| Lot Size Area | 1.56 |
| Building Area Total | 2963 |
| Lot Dimensions | 177x303x230x297 |
| Waterfront Y/N | No |
| Foundation Area | 2701 |
| Road Frontage Type | County Road |
| Road Responsibility | Public Maintained Road |
Amenities
- Foreclosure
- Views
- Short Sale
- New Construction
- Adult 55+
- Lease To Own
- No HOA Fees
- Furnished
- Primary On Main
- Air Conditioning
- Seller Finance
- Green
- Fixer Upper
- Horse
- Golf
- Fireplace
- Deck
- Garage
- Basement
- Pool
Property vs Single Family Average in 56501
Price
Taxes
Year Built
Visits

