
Address
11743 Madison Street Ne, Minneapolis, MN
Price
$ 389,900
Property Attributes
- ID#7139410
- TypeSingle Family
- Listing Status Active
- CountyANOKA
- CityMinneapolis
- AreaDonnays Oak Park 15th
- NeighborhoodDonnays Oak Park 15th
- Zip55434
- StyleSingle Family
- Year Built1969
- Taxes$ 3418
- Price$ 389,900
- Bedrooms4
- Full Bathrooms2
- Half Bathrooms0
- Sqr Footage2034
- Lot Size0.23 Acres
Data Source:
Northstar MLS (NSTAR)
Property Description
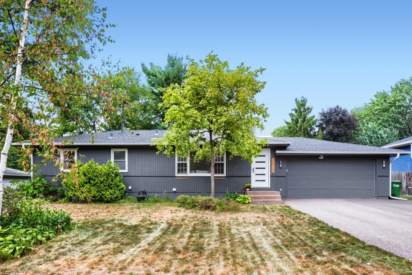
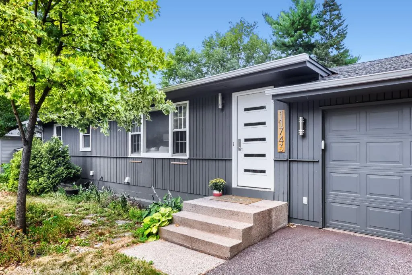
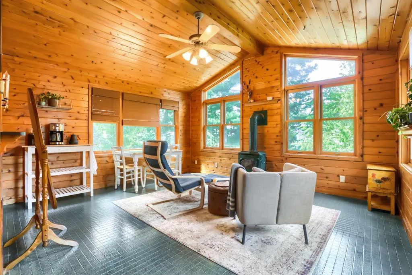
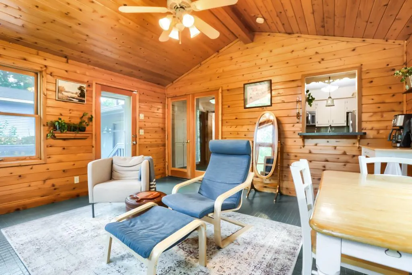
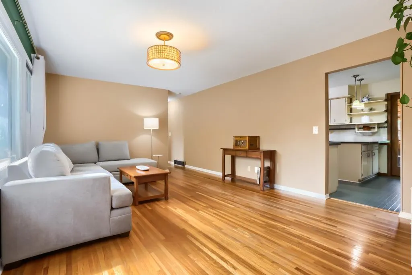
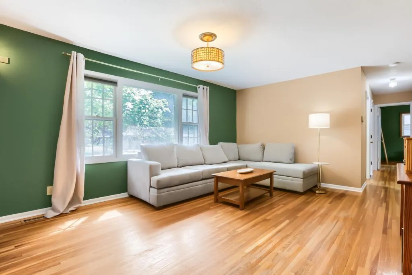
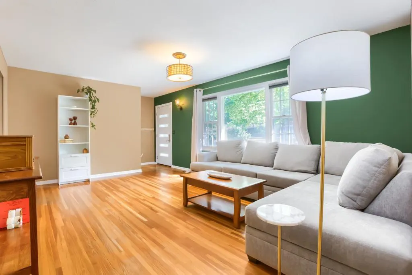
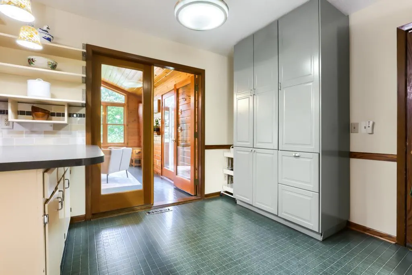
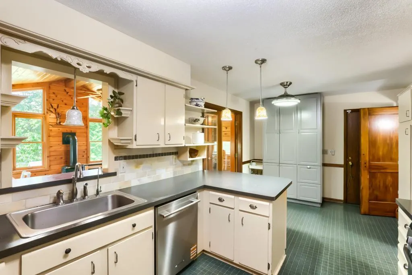
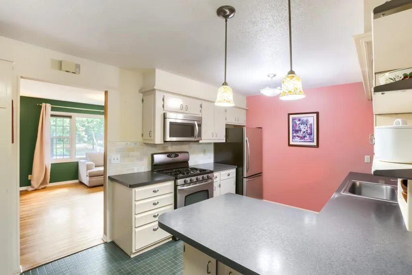
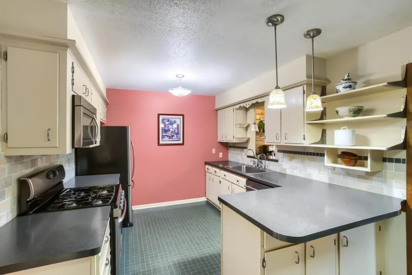
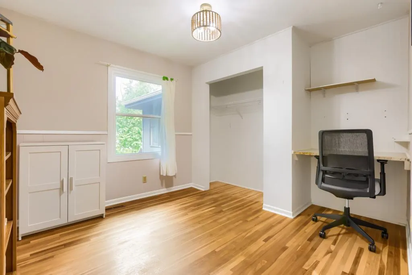
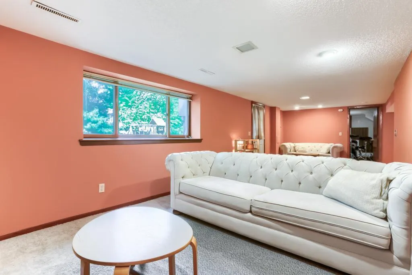
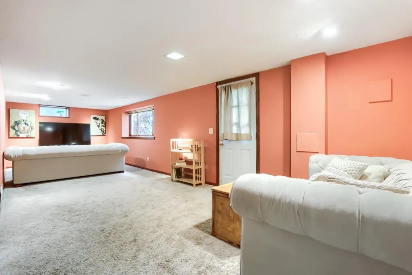
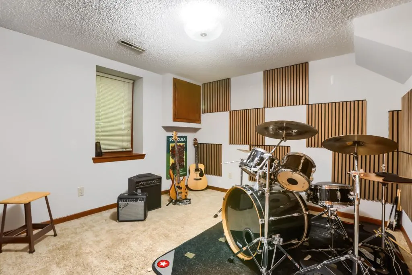
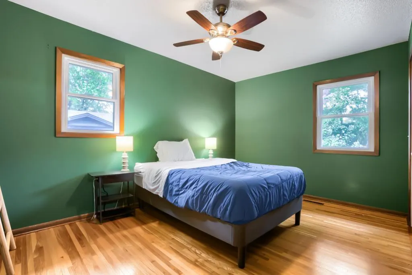
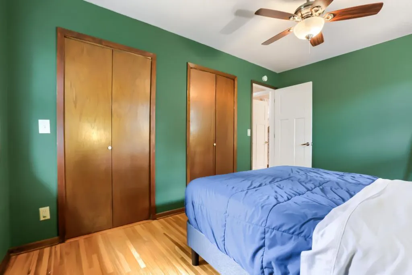
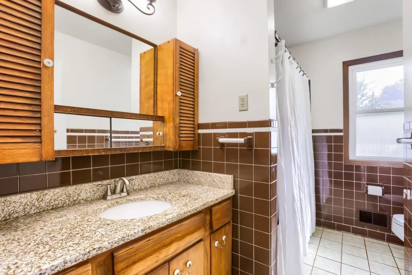
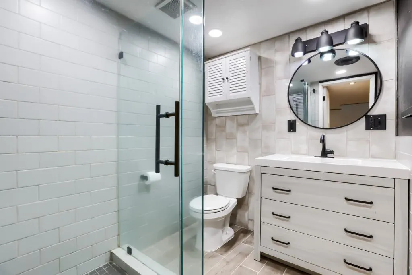
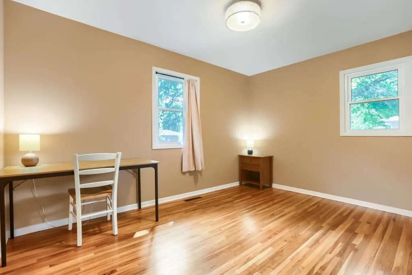
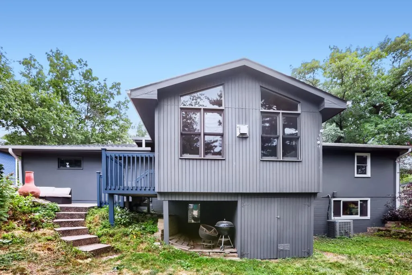
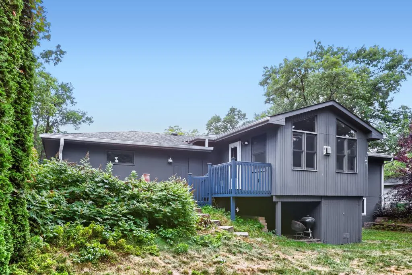
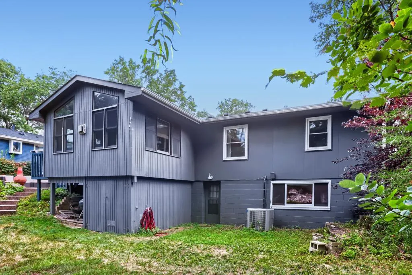
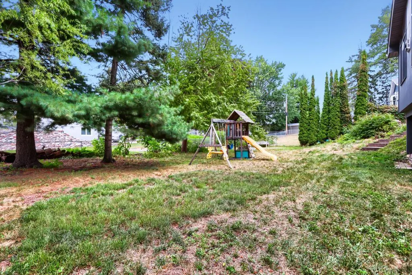
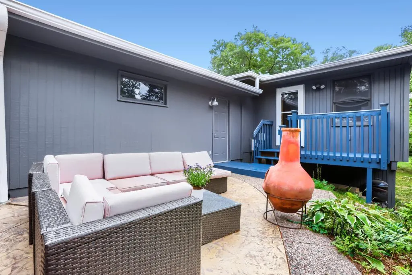
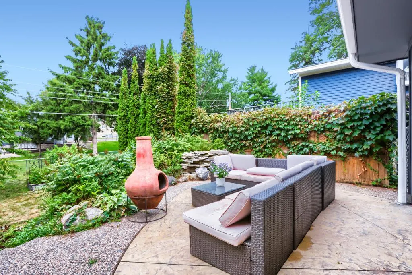
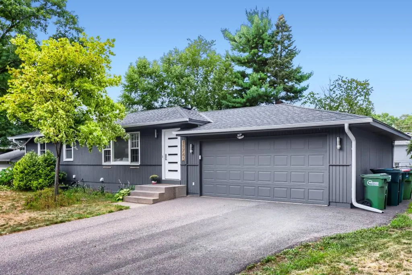
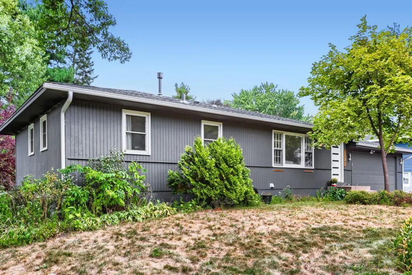
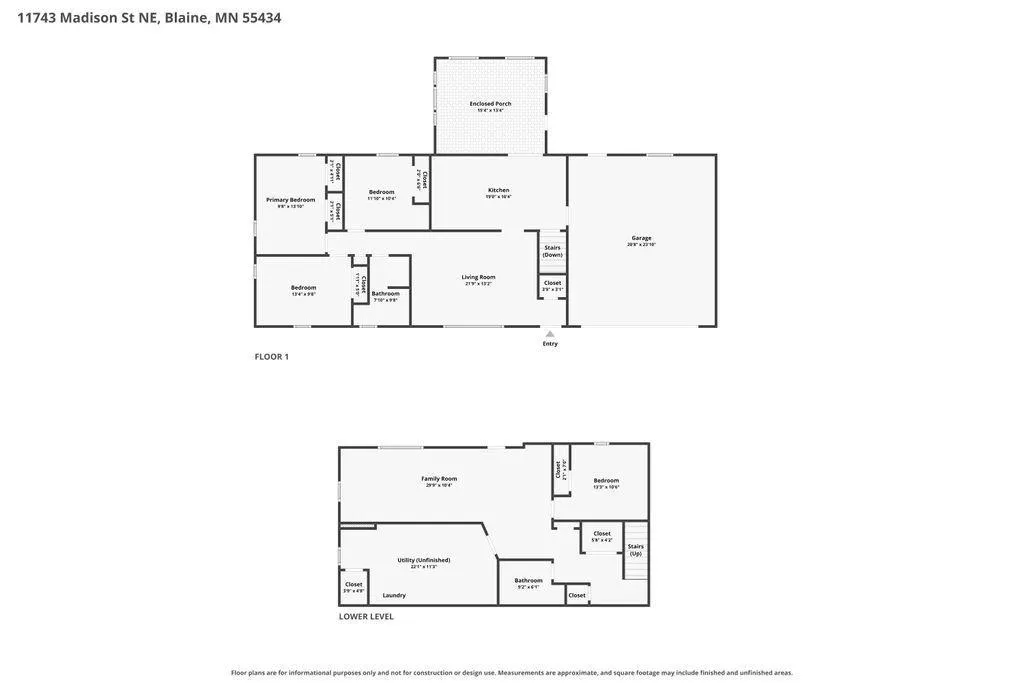
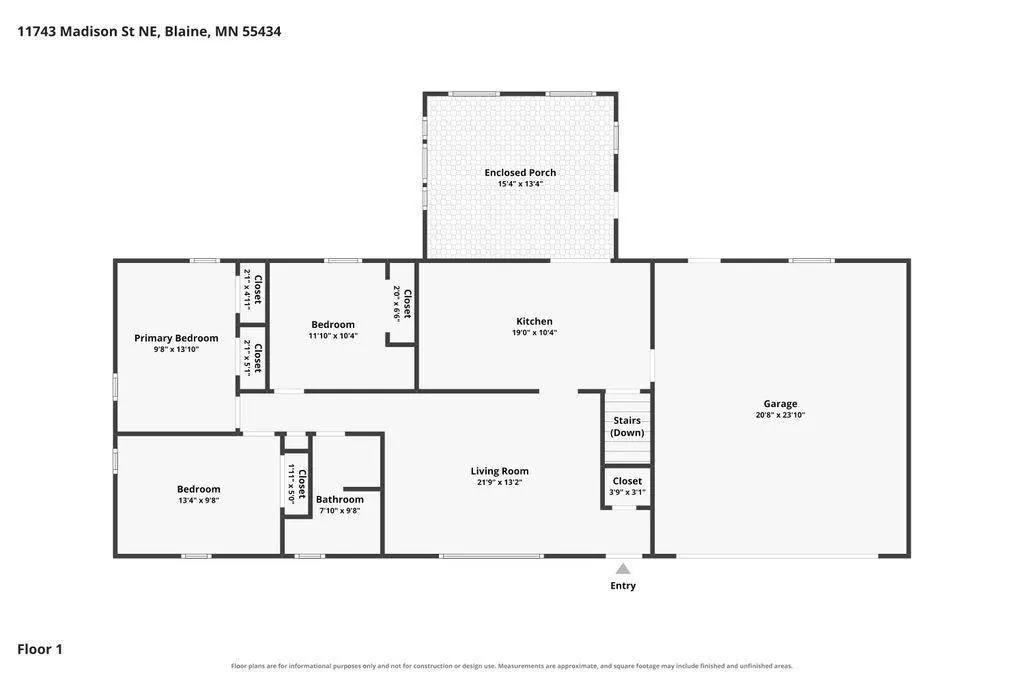
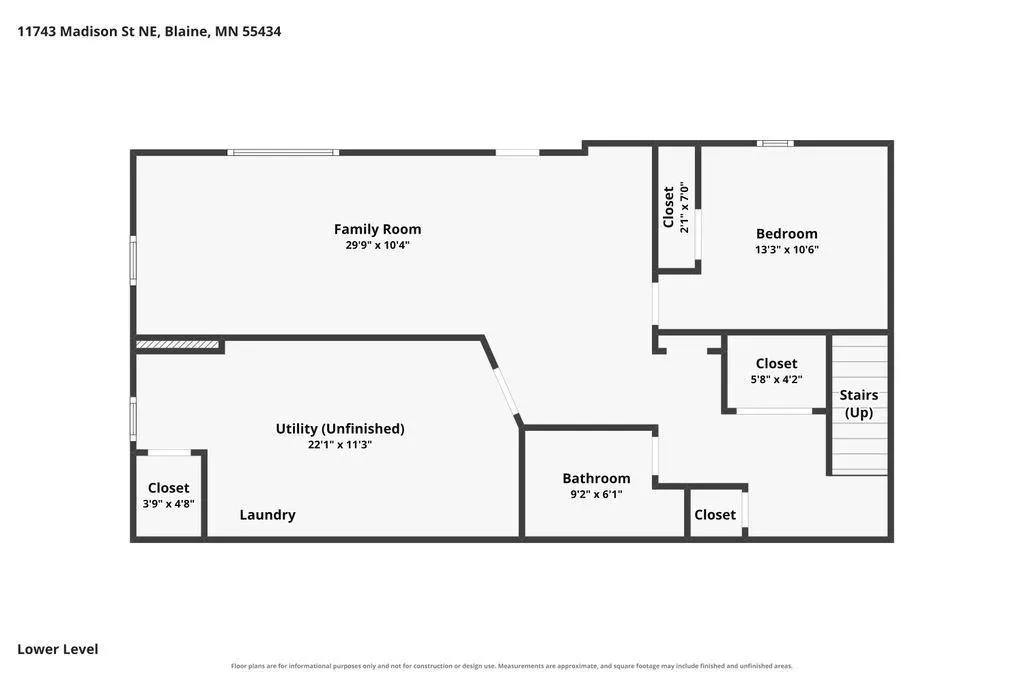
On a tidy, tree lined street just minutes from every convenience that Blaine has to offer, you'll find this exceptional walk-out rambler. As you step inside, you'll immediately notice the way the sunshine dances across the original hardwood floors. This bright and welcoming living room is the perfect place to relax in front of the picture window. Curl up with a good book and enjoy the sunshine on your face. Head into the kitchen where you'll find stainless appliances, marble-tile backsplash, exceptional prep space and the cheerful personality of a room meant for feeding your body and your soul. You'll appreciate the floor to ceiling built-in cabinet for all your grocery and pantry storage. From the sink, you can look over the spectacular 4-season porch and you'll feel like you've been transported to an A-Frame cabin in the woods. With Fall just around the corner, you'll want to curl up in front of the gas stove and enjoy a hot drink while you watch the leaves change. Put together a puzzle, tend to your collection of beautiful plants, or knit a sweater. However you use this porch, it is sure to bring you a wonderful feeling of contentment. There are 3 spacious bedrooms and a full tile bath rounding out the main level. The lower level is an outstanding destination for entertainment. Enjoy a movie, use the 4th bedroom as a music or gaming room, and utilize the walk-out and expand your outdoor living area. If you have pets or kids, this is the best access point for the fenced back yard. There is an updated 3/4 bath for your convenience and ample storage throughout. The oversized 2 stall garage has room for your gardening and tinkering tools, toys and work area. Welcome Home!
| Price History | |
|---|---|
| 9/5/2026 | Listed $389,900 |
General Features
| Living Area | 2034 |
|---|---|
| Sewer | City Sewer/Connected |
| Heating | Forced Air,Fireplace(s) |
| Cooling | Central Air |
| Roof | Asphalt |
| Appliances | Dishwasher,Disposal,Gas Water Heater,Water Filtration System,Microwave,Range,Refrigerator,Stainless Steel Appliances,Water Softener Owned |
| Garage Spaces | 2 |
| Pool Features | None |
| Construction Materials | Block,Frame |
| Year Built | 1969 |
| Electric | Circuit Breakers |
| Topography | Level,Walkout |
| Levels | One |
| Property Subtype | Single Family |
| Tax Year | 2026 |
| Accessibility | None |
| County | Anoka |
| New Construction | No |
| Property Type | Residential |
| HOA | No |
| Contingency | None |
| Subdivision Name | Donnays Oak Park 15th |
| Other Structures | Storage Shed |
| Full Baths | 1 |
| Directions | 117th (1/2 way between University and Central),north on Monroe then left on Madison - 11743 will be on your right. |
| City | Blaine |
| High School District | Anoka-Hennepin |
| Zoning Description | Residential-Single Family |
| Lot Size Units | Acres |
| Property Attached Y/N | No |
| Land Lease Y/N | No |
| Tax Annual Amount | 3418 |
| Additional Parcels Y/N | No |
| Virtual Tour | https://unbranded.virtuance.com/listing/11743-madison-st-ne-blaine-minnesota |
| Standard Status | Active |
| Lender Owned | No |
| Amenities Unit | Ceiling Fan(s),Deck,Hardwood Floors,Kitchen Window,Natural Woodwork,Patio,Sun Room,Vaulted Ceiling(s) |
| PostalCity | Minneapolis |
Interior Features
| Basement | Block,Full,Partially Finished,Storage Space,Walkout |
|---|---|
| Total Fireplaces | 1 |
| Fireplace Features | Family Room,Gas |
| Basement (Y/N) | Yes |
| Fireplace Y/N | Yes |
| Above Grade Finished Area | 1251 |
| 3/4 Baths | 1 |
| Laundry Features | Lower Level,Laundry Room |
| Total Bedrooms | 4 |
| Below Grade Finished Area | 783 |
| Total Baths | 2 |
| Bath Desc | 3/4 Basement,Main Floor Full Bath |
| Dining Room Description | Breakfast Bar,Eat In Kitchen |
| Fuel | Natural Gas |
| Garage Dimensions | 20x23 |
| Garage Door Width | 7 |
| Garage Square Feet | 453 |
Exterior Features
| Fencing | Full |
|---|---|
| Parking Features | Attached Garage |
| Lot Features | Tree Coverage - Medium |
| Water Source | City Water/Connected |
| Lot Size Area | 0.23 |
| Building Area Total | 2307 |
| Lot Dimensions | 80x125 |
| Waterfront Y/N | No |
| Foundation Area | 1056 |
| Road Frontage Type | City Street |
| Road Responsibility | Public Maintained Road |
Amenities
- Foreclosure
- Views
- Short Sale
- New Construction
- Adult 55+
- Lease To Own
- No HOA Fees
- Furnished
- Primary On Main
- Air Conditioning
- Seller Finance
- Green
- Fixer Upper
- Horse
- Golf
- Fireplace
- Deck
- Garage
- Basement
- Pool
Property vs Single Family Average in 55434
Price
Taxes
Year Built
Visits
 The data relating to real estate for sale on this web site comes in part from the Broker Reciprocity Program of the Regional Multiple Listing Service of Minnesota, Inc. Real estate listings held by brokerage firms other than Weichert, Realtors® - Advantage are marked with the Broker Reciprocity logo or the Broker Reciprocity thumbnail logo (little black
house) and detailed information about them includes the name of the listing brokers.
The data relating to real estate for sale on this web site comes in part from the Broker Reciprocity Program of the Regional Multiple Listing Service of Minnesota, Inc. Real estate listings held by brokerage firms other than Weichert, Realtors® - Advantage are marked with the Broker Reciprocity logo or the Broker Reciprocity thumbnail logo (little black
house) and detailed information about them includes the name of the listing brokers.
