
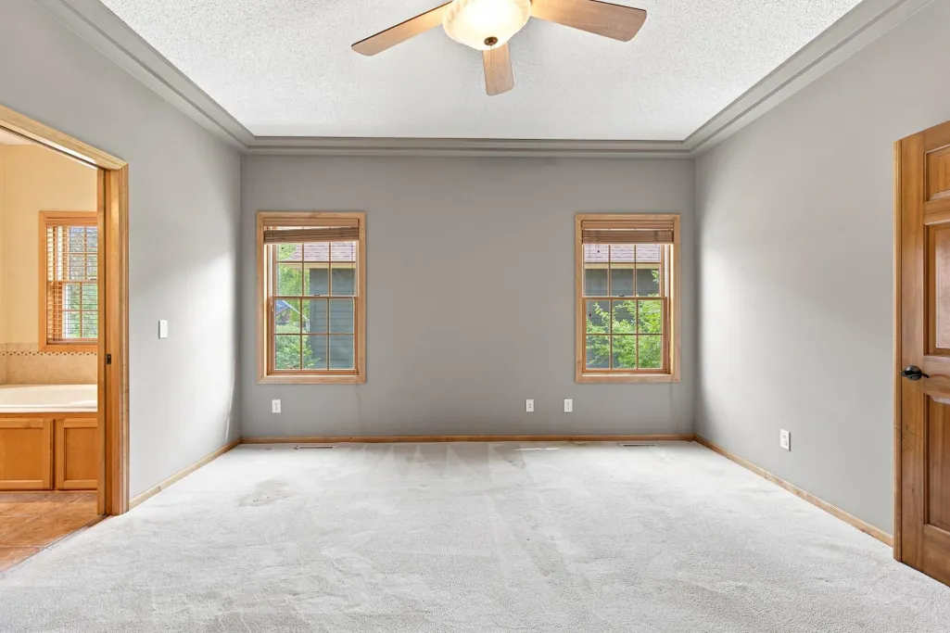
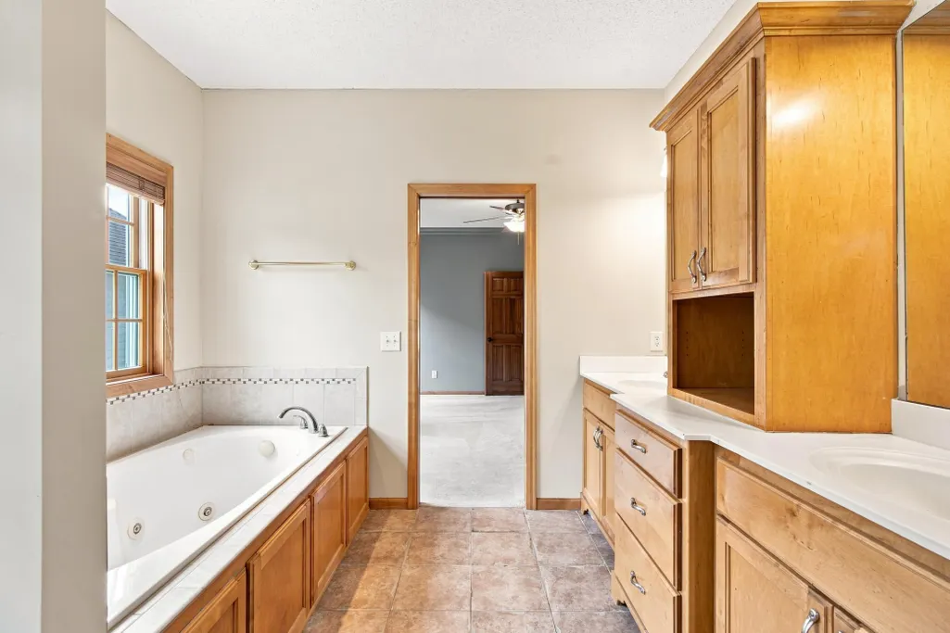
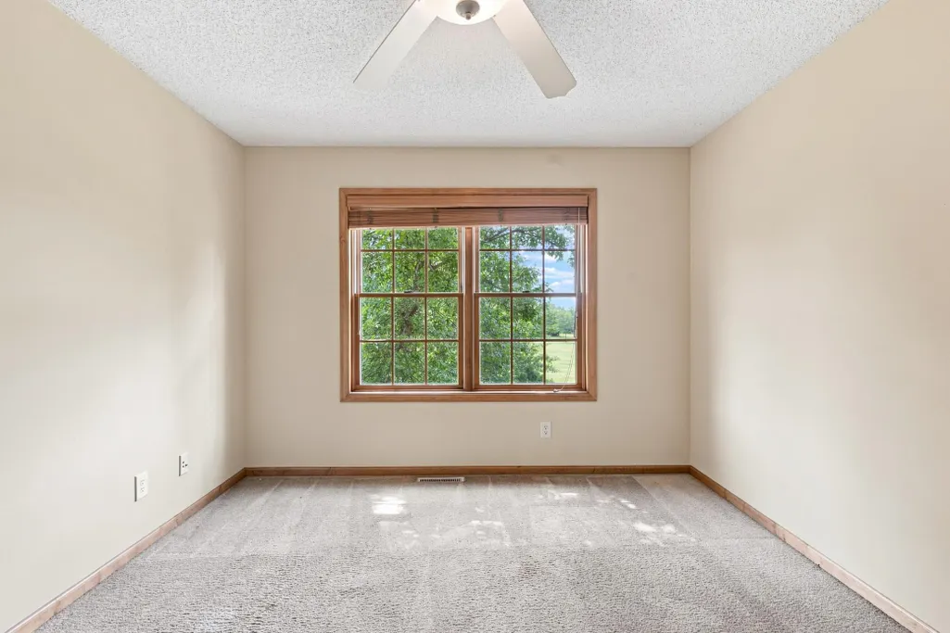
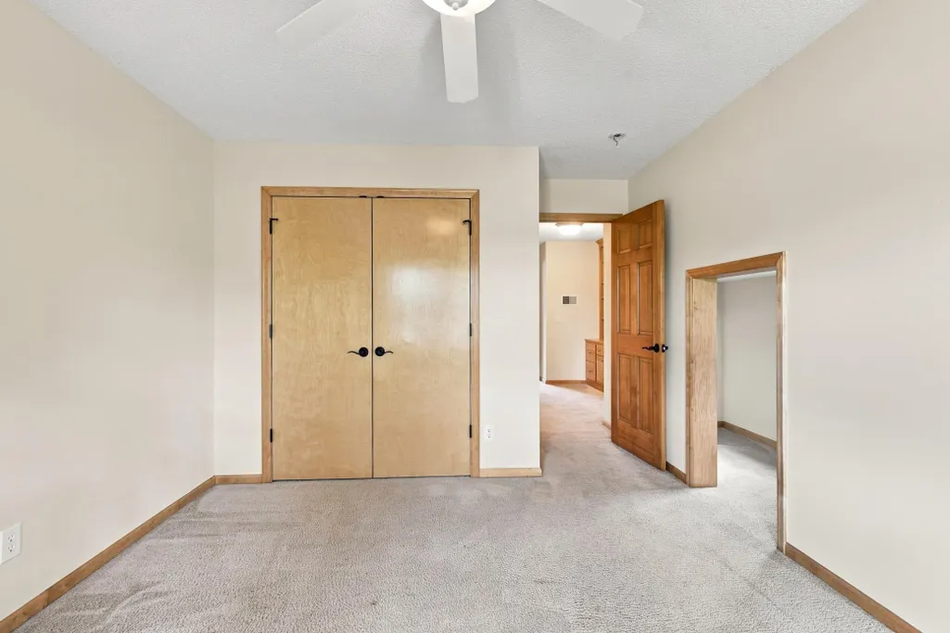
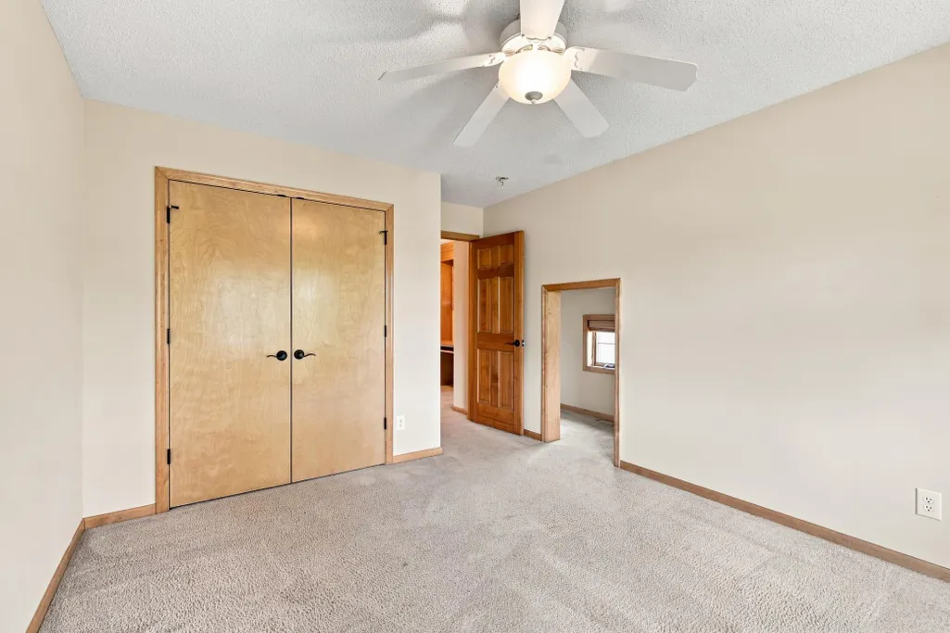
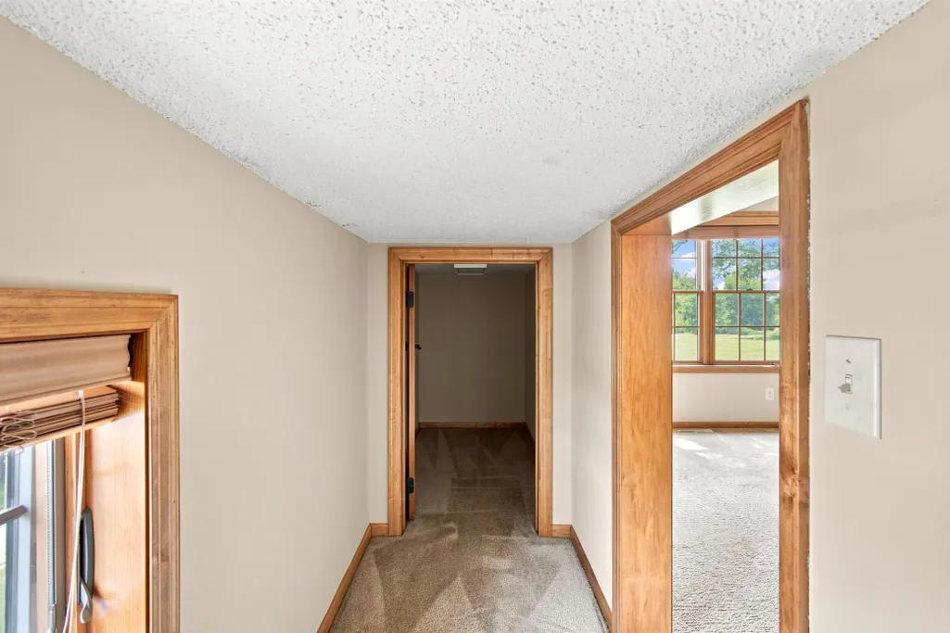
Views - Primary on Main

Address
11649 Laketowne View, Albertville, MN
Price
$ 575,000
Property Attributes
- ID#7139413
- TypeSingle Family
- Listing Status Active
- CountyWRIGHT
- CityAlbertville
- AreaTowne Lakes
- NeighborhoodTowne Lakes
- Zip55301
- StyleSingle Family
- Year Built2003
- Taxes$ 6988
- Price$ 575,000
- Bedrooms4
- Full Bathrooms3
- Half Bathrooms1
- Sqr Footage3746
- Lot Size0.22 Acres
Data Source:
Northstar MLS (NSTAR)
Property Description
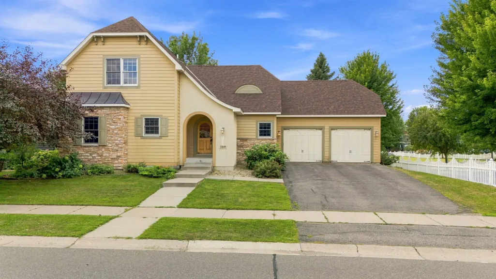
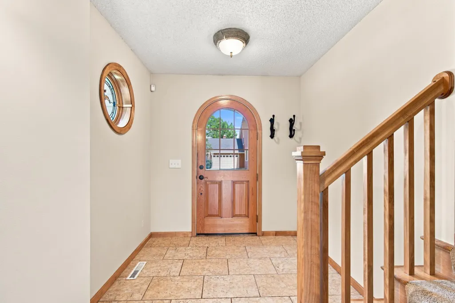
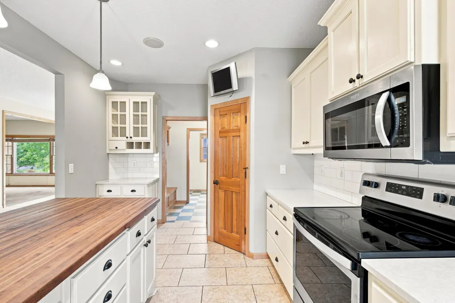
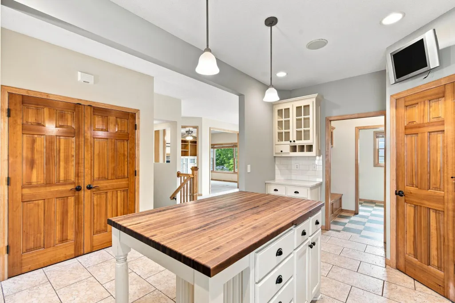
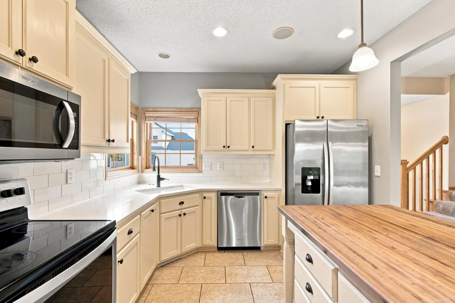
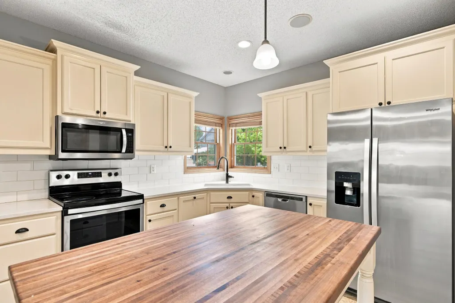
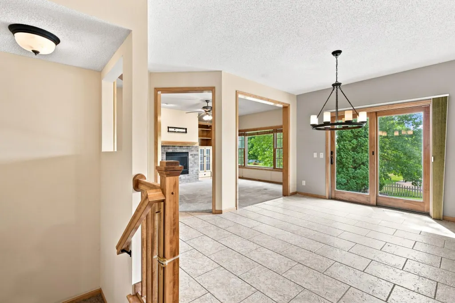
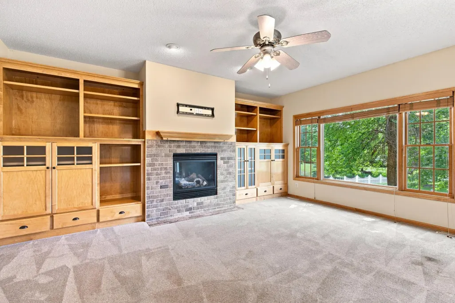
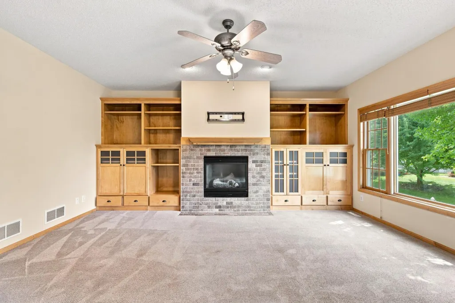
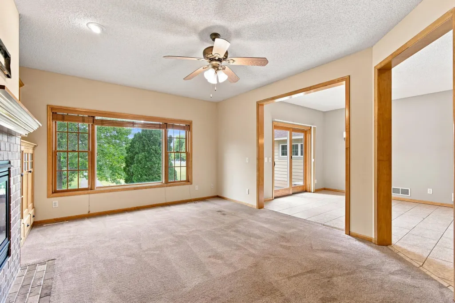
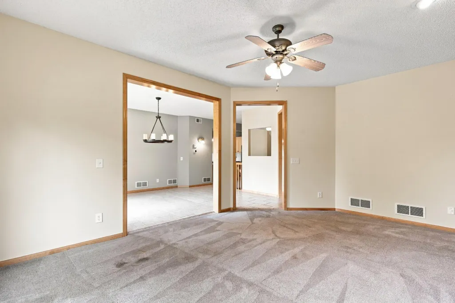
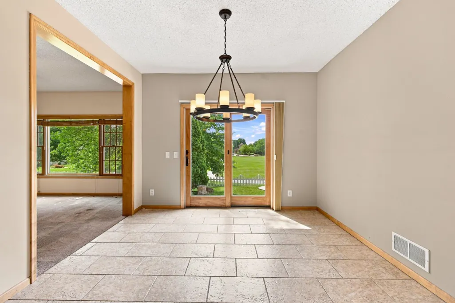
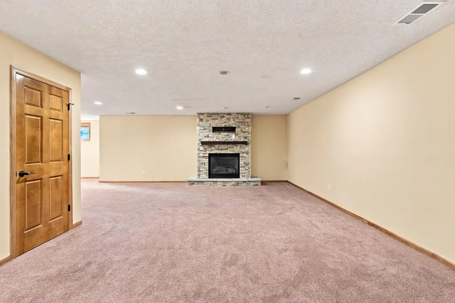
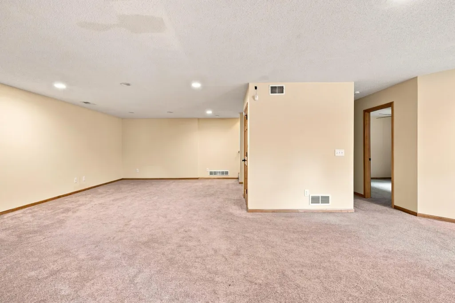
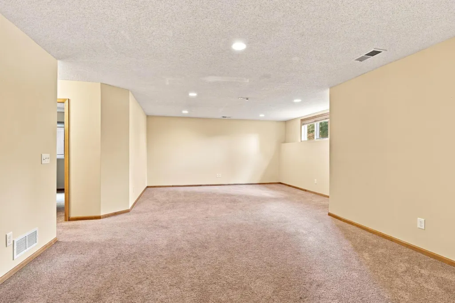
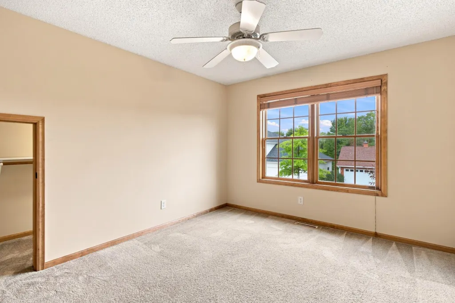
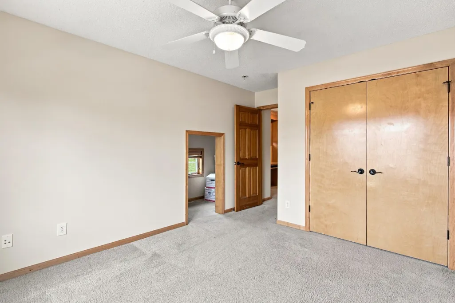
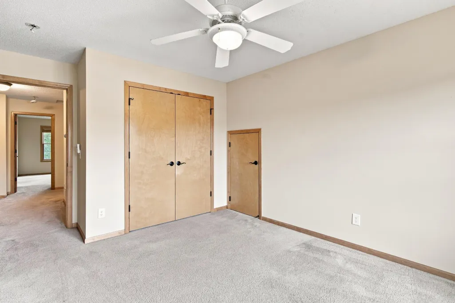
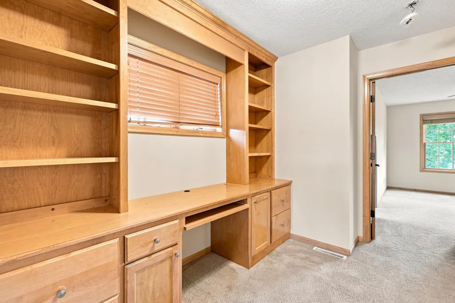
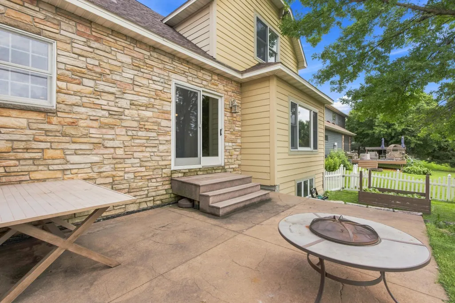
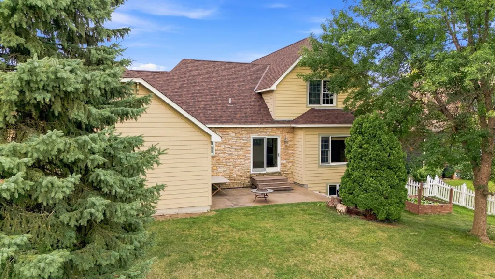
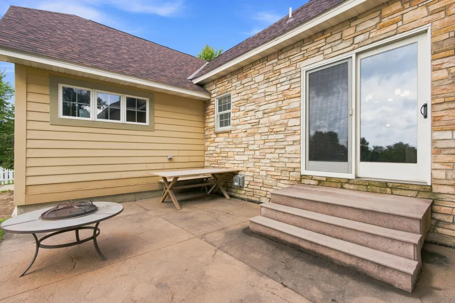
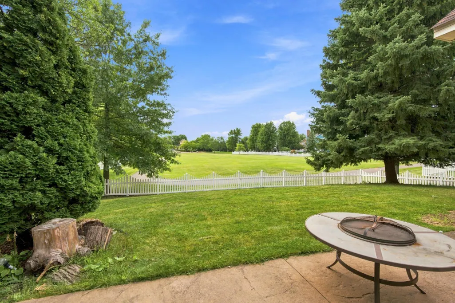
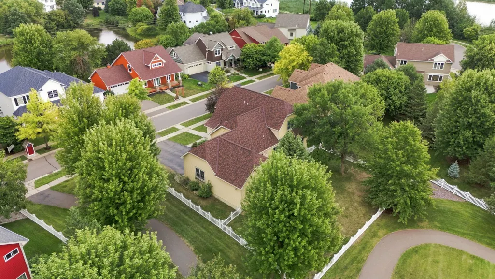
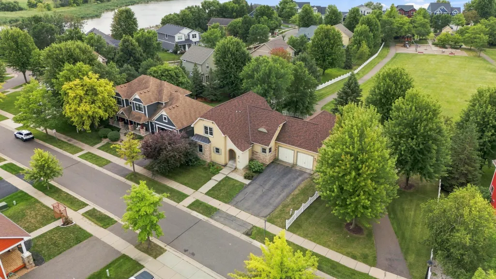
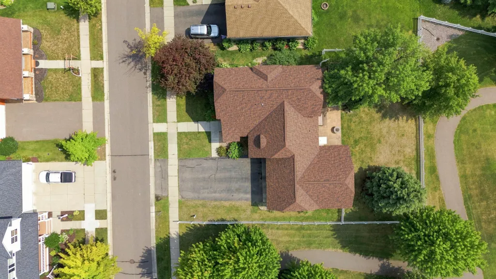
Welcome to 11649 Laketowne View, a former model home that offers the space, updates, and setting that are hard to find all in one. Thoughtfully designed from the start and recently updated, this home combines comfortable everyday living with plenty of room to grow. The beautifully finished lower level adds significant living space and purpose to the home, creating flexible areas for entertaining, relaxing, working, or hosting guests. Outside, the location is just as special. Set within a wonderful community, the backyard feels like an extension of your own property, with incredible access to outdoor space and what feels like a playground right outside your door, perfect for kids, gatherings, and enjoying Minnesota summers. With its model-home beginnings, generous finished square footage, recent improvements, and family-friendly setting, this is a home designed to be lived in and enjoyed.
| Price History | |
|---|---|
| 9/9/2026 | Listed $575,000 |
General Features
| Living Area | 3746 |
|---|---|
| Sewer | City Sewer/Connected |
| Heating | Forced Air |
| Cooling | Central Air |
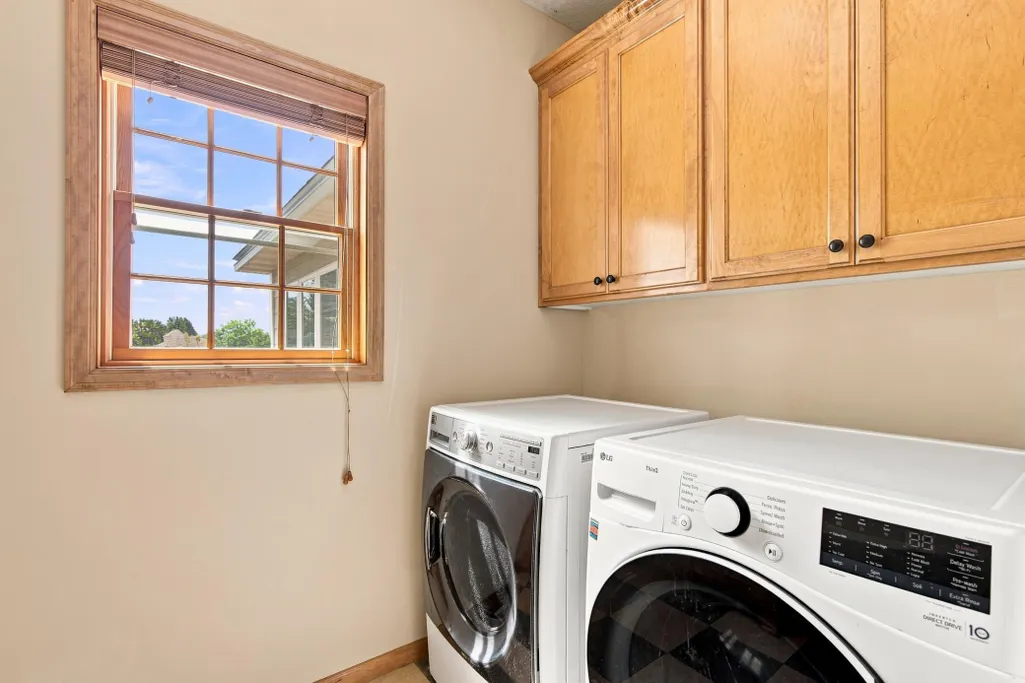
| Appliances | Dishwasher,Dryer,Microwave,Range,Refrigerator,Stainless Steel Appliances,Washer,Water Softener Owned |
| Garage Spaces | 4 |
| Pool Features | None |
| Year Built | 2003 |
| Levels | Modified Two Story |
| Property Subtype | Single Family |
| Tax Year | 2026 |
| Accessibility | None |
| County | Wright |
| New Construction | No |
| Property Type | Residential |
| HOA | No |
| Contingency | None |
| Subdivision Name | Towne Lakes |
| Full Baths | 2 |
| Directions | 94 W,N onto Labeaux Ave NE,E onto W Laketown Dr,NE onto Lakeview Cir,SE onto E Laketowne Dr,home on right. |
| City | Albertville |
| Association Name | Property Solution MN |
| High School District | Elk River |
| Zoning Description | Residential-Single Family |
| Lot Size Units | Acres |
| Property Attached Y/N | No |
| Land Lease Y/N | No |
| Tax Annual Amount | 6988 |
| Additional Parcels Y/N | No |
| Standard Status | Active |
| Lender Owned | No |
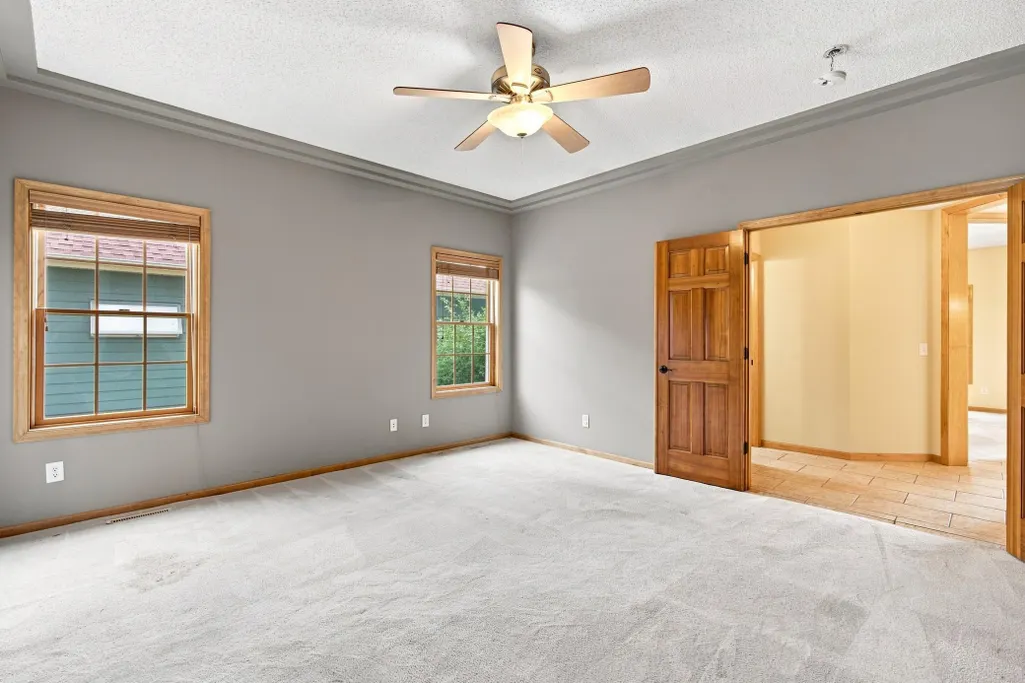
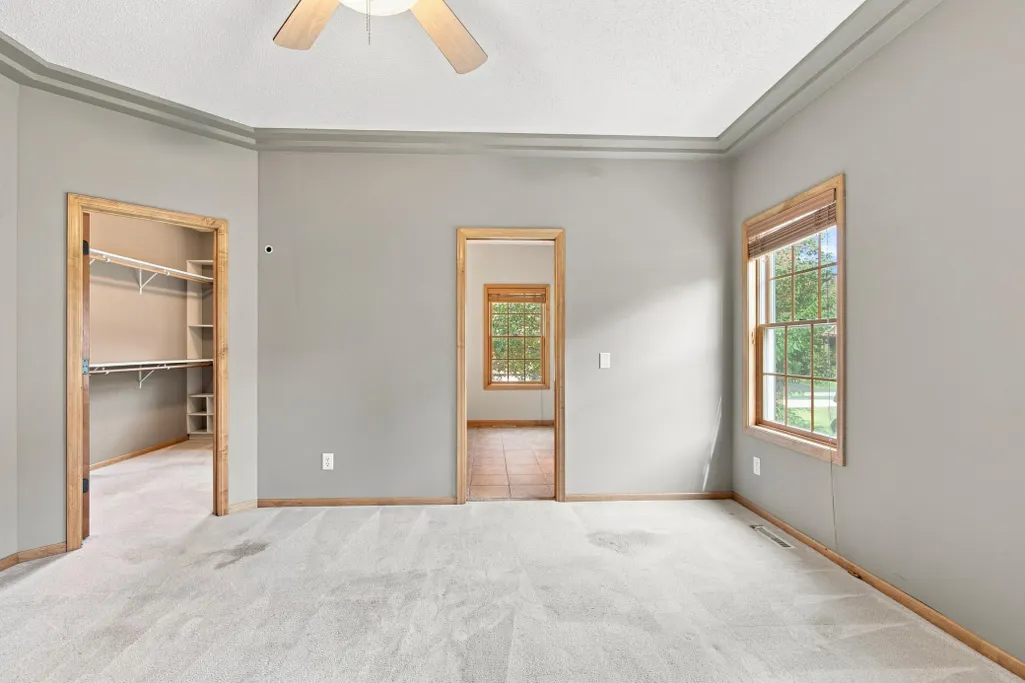
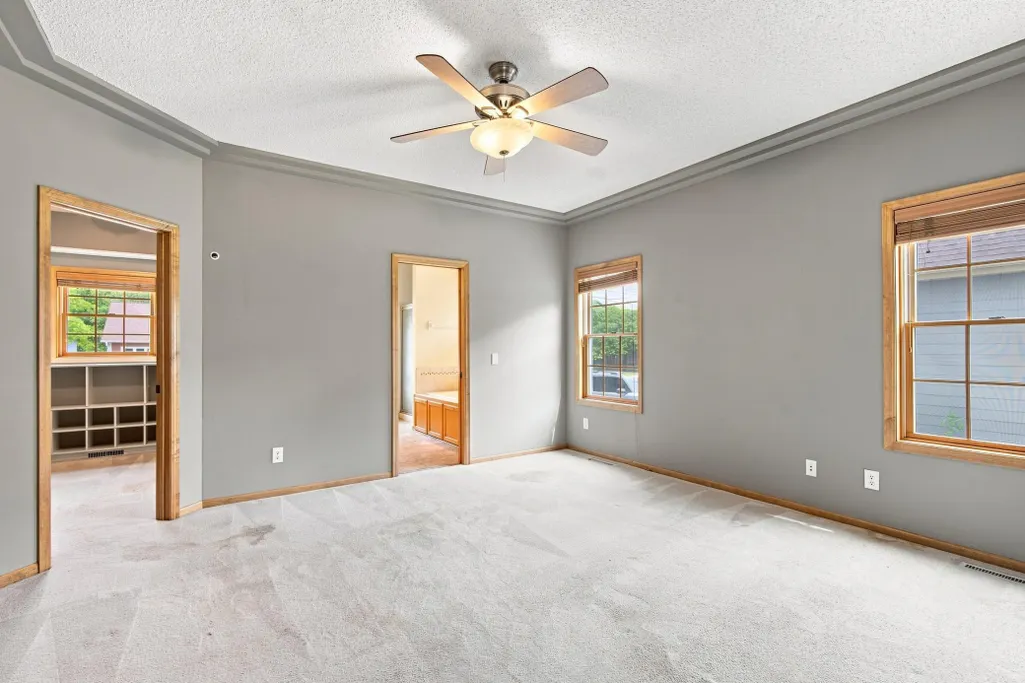
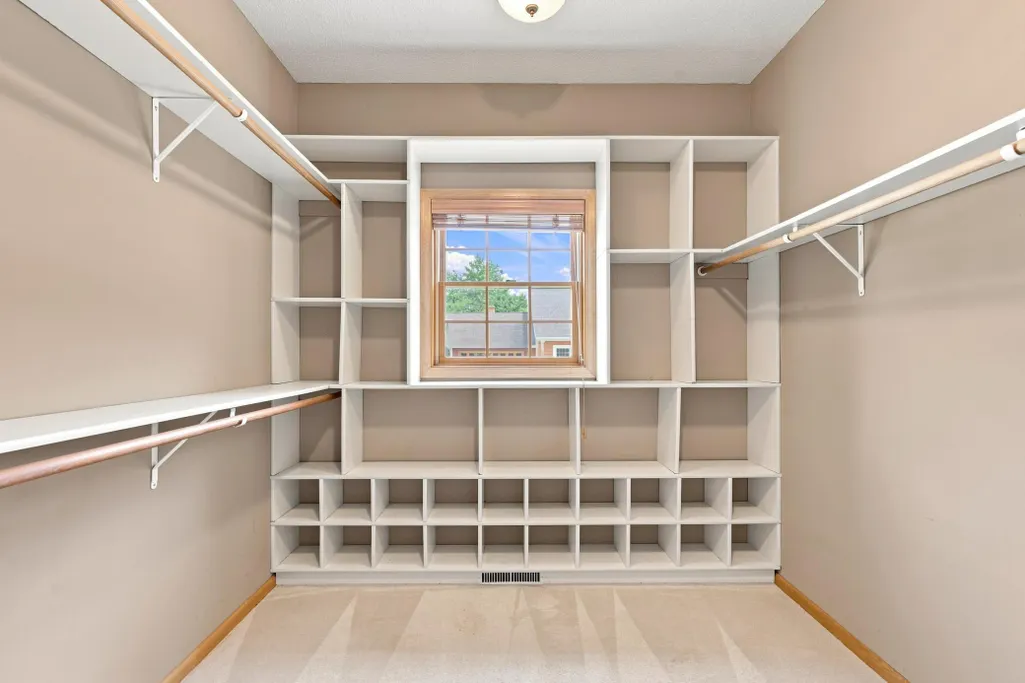
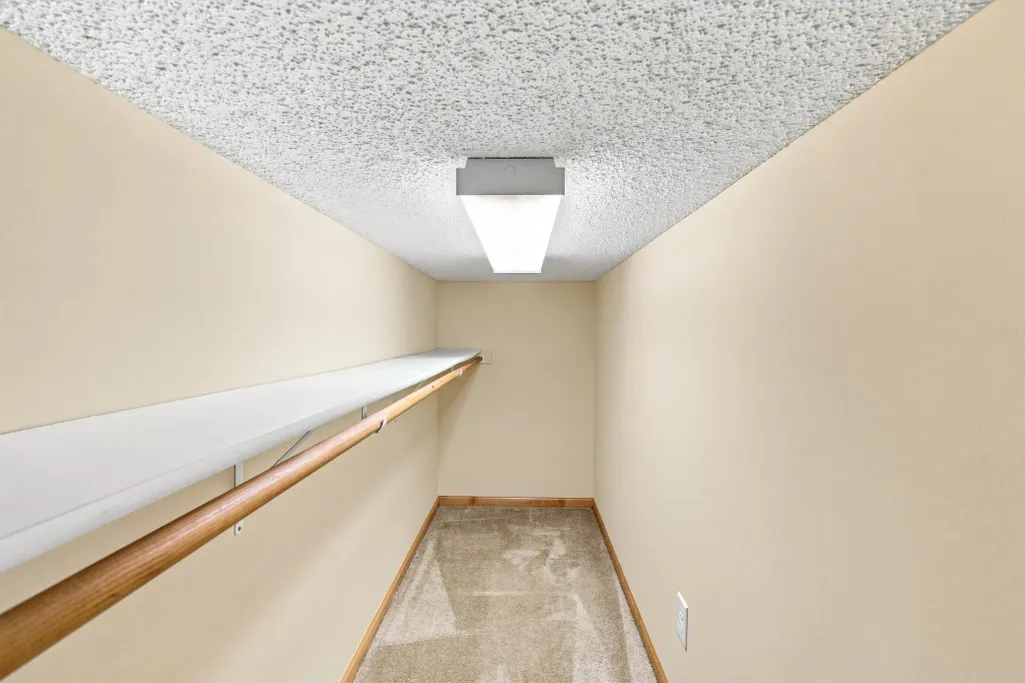
| Amenities Unit | Ceiling Fan(s),Kitchen Center Island,Kitchen Window,Primary Bedroom Walk-In Closet,Main Floor Primary Bedroom,Natural Woodwork,Patio,Paneled Doors,Porch,Tile Floors,Washer/Dryer Hookup,Walk-In Closet |
| PostalCity | Albertville |
Interior Features
| Basement | Block,Daylight/Lookout Windows,Drain Tiled,Egress Window(s),Finished,Full,Storage Space |
|---|---|
| Total Fireplaces | 2 |
| Fireplace Features | Family Room,Gas,Living Room |
| Basement (Y/N) | Yes |
| Fireplace Y/N | Yes |
| Above Grade Finished Area | 2184 |
| Half Baths | 1 |
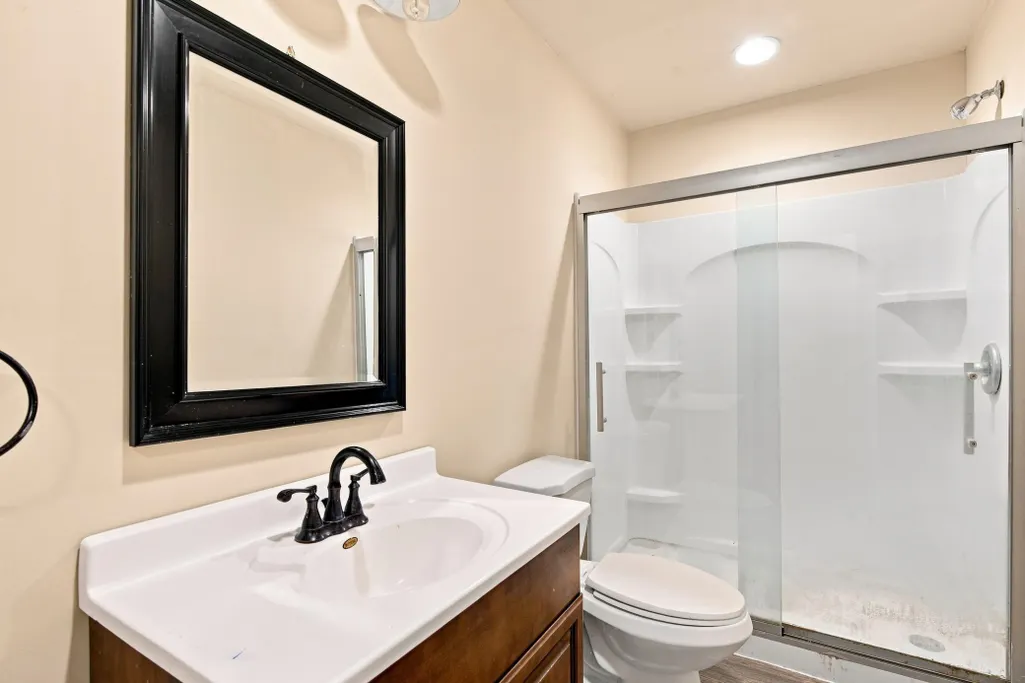
| 3/4 Baths | 1 |
| Laundry Features | Main Level,Sink,Washer Hookup |
| Total Bedrooms | 4 |
| Below Grade Finished Area | 1562 |
| Total Baths | 4 |
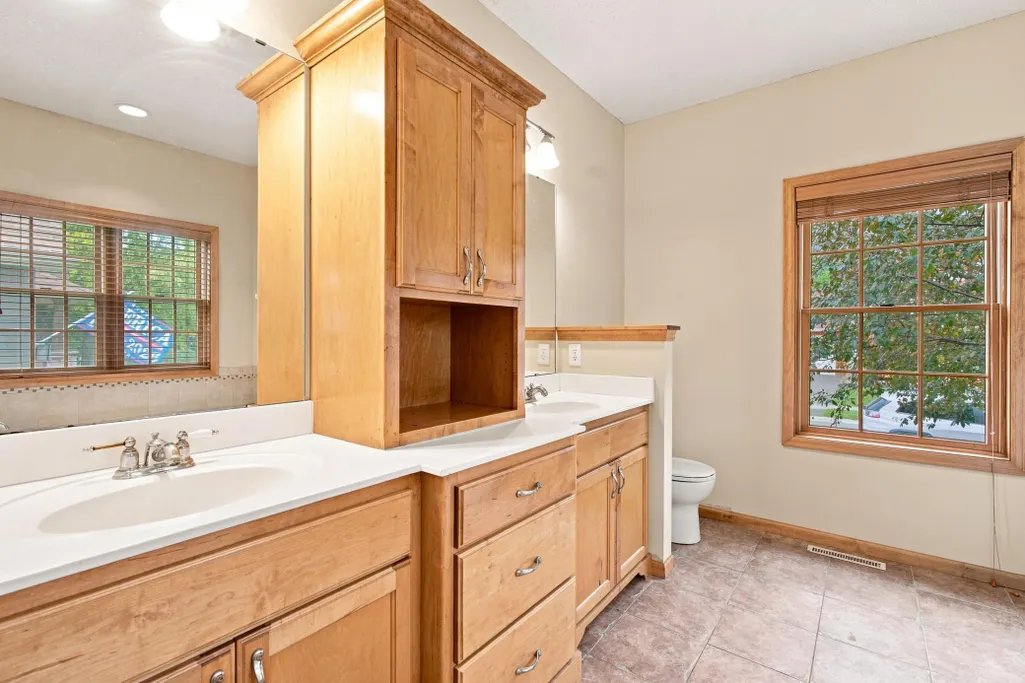
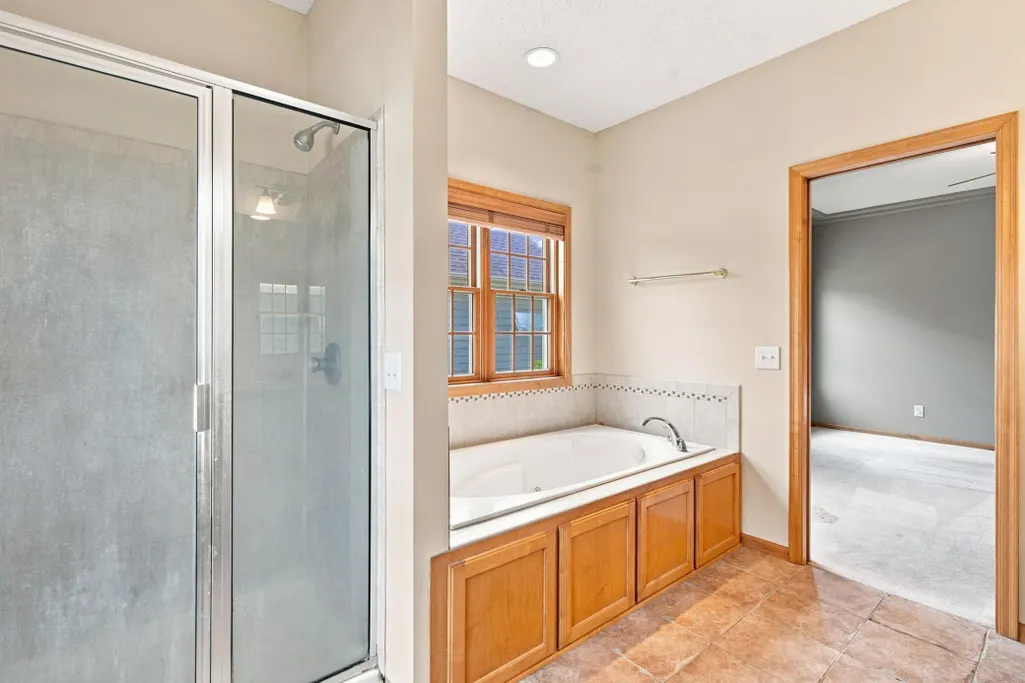
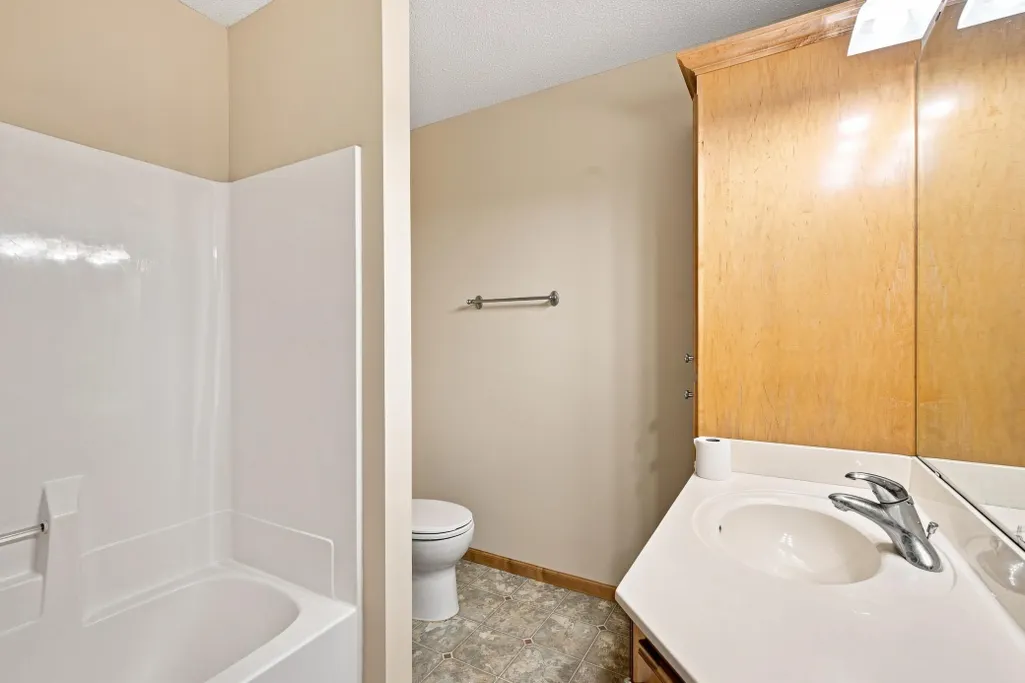
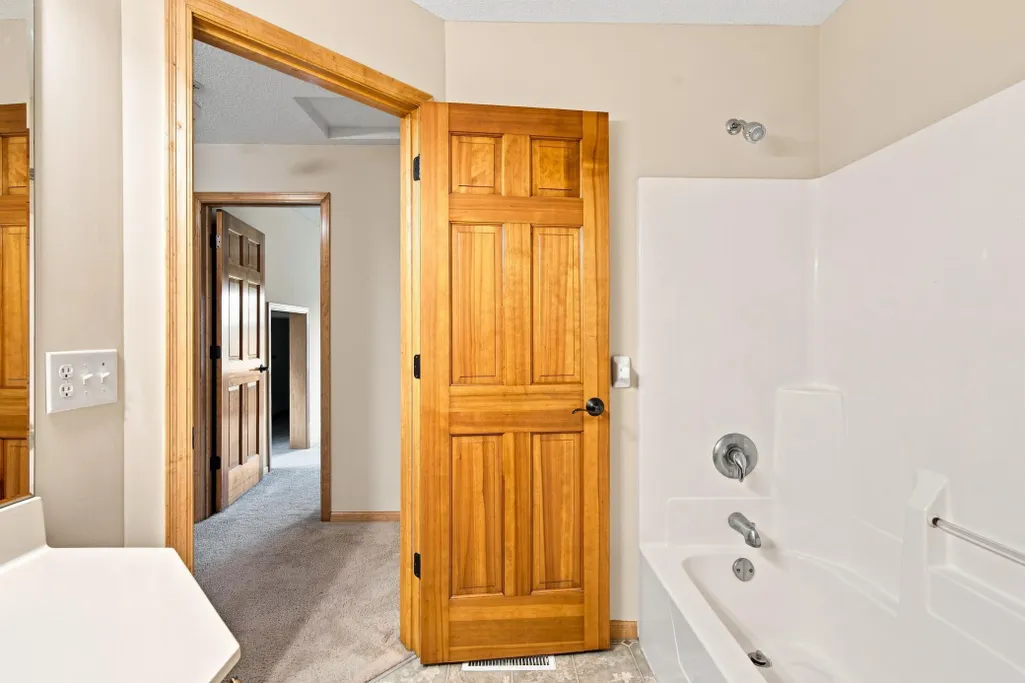
| Bath Desc | 3/4 Basement,Double Sink,Bathroom Ensuite,Full Primary,Private Primary,Main Floor Full Bath,Separate Tub & Shower,Upper Level Full Bath,Primary Walk-Thru,Walk-In Shower Stall |
| Dining Room Description | Living/Dining Room,Separate/Formal Dining Room |
| Fuel | Natural Gas |
| Garage Square Feet | 892 |
Exterior Features
| Fencing | Full,Other |
|---|---|
| Parking Features | Attached Garage,Asphalt |
| Lot Features | Tree Coverage - Light |
| Water Source | City Water/Connected |
| Lot Size Area | 0.22 |
| Building Area Total | 3746 |
| Lot Dimensions | 80x120 |
| Waterfront Y/N | No |
| Foundation Area | 1562 |
| Road Frontage Type | City Street,Curbs,Paved Streets,Sidewalks |
| Road Responsibility | Public Maintained Road |
Amenities
- Foreclosure
- Views
- Short Sale
- New Construction
- Adult 55+
- Lease To Own
- No HOA Fees
- Furnished
- Primary On Main
- Air Conditioning
- Seller Finance
- Green
- Fixer Upper
- Horse
- Golf
- Fireplace
- Deck
- Garage
- Basement
- Pool
Property vs Single Family Average in 55301
Price
Taxes
Year Built
Visits

