
Open House Sun, Sep 13th 12:00 PM - 06:00 PM - Waterfront - New Construction - Golf Course - Primary on Main
Address
13664 Gladiola Street Nw, Andover, MN
Price
$ 829,900
Property Attributes
- ID#7139454
- TypeSingle Family
- Listing Status Active
- CountyANOKA
- CityAndover
- AreaLakeview at Sloth Farm
- NeighborhoodLakeview at Sloth Farm
- Zip55304
- StyleSingle Family
- Year Built2026
- Taxes$ 613
- Price$ 829,900
- Bedrooms2
- Full Bathrooms2
- Half Bathrooms0
- Sqr Footage1984
- Lot Size0.44 Acres
Data Source:
Northstar MLS (NSTAR)
Property Description
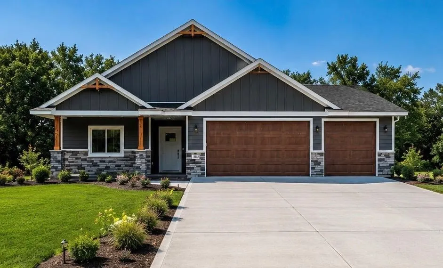
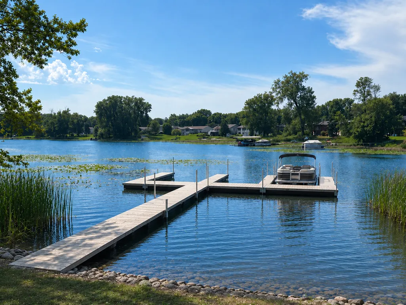
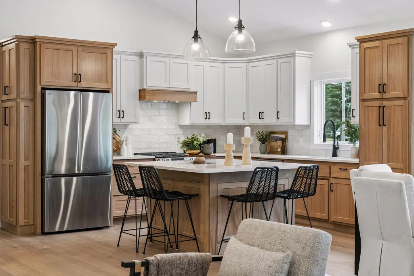
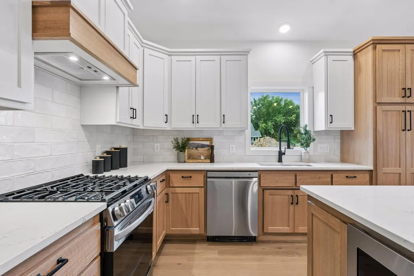
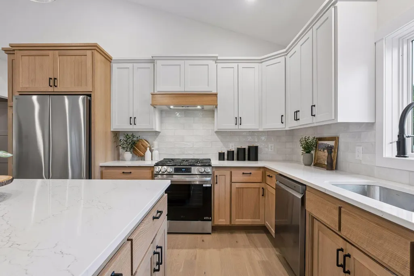
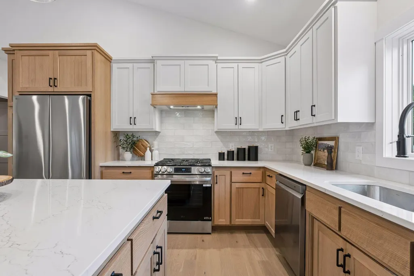
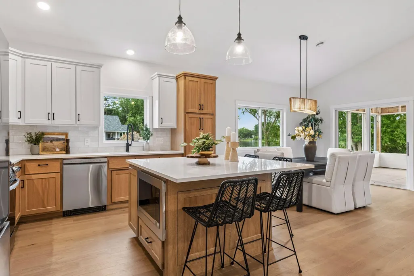
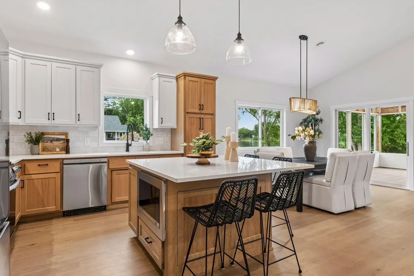
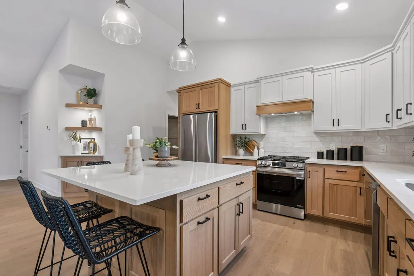
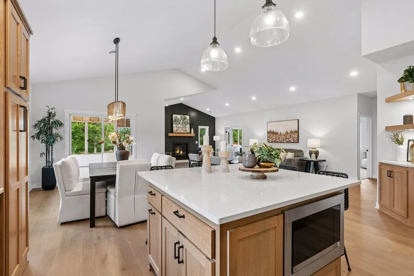
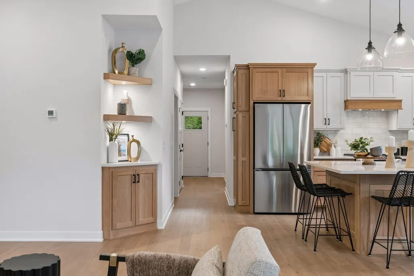
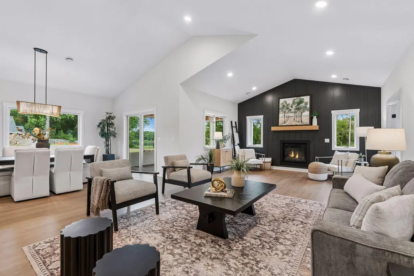
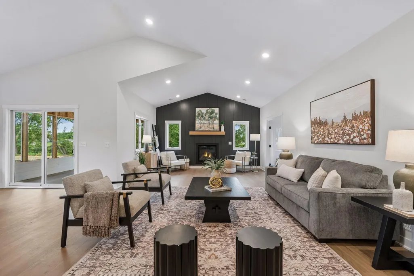
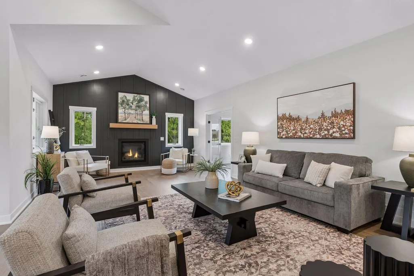
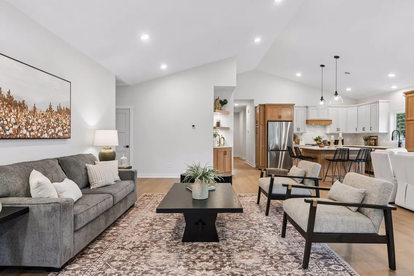
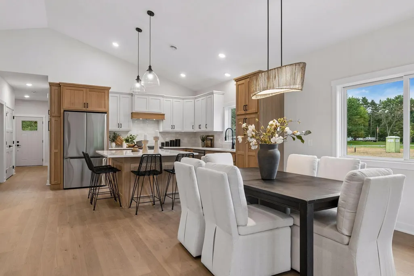
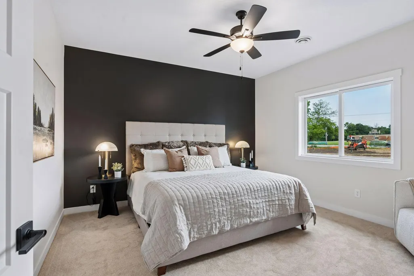
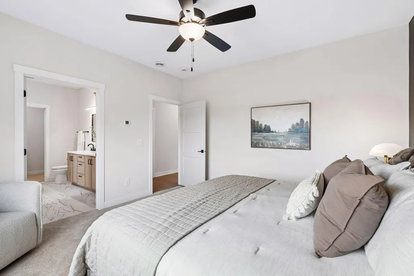
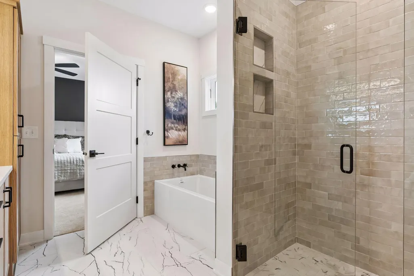
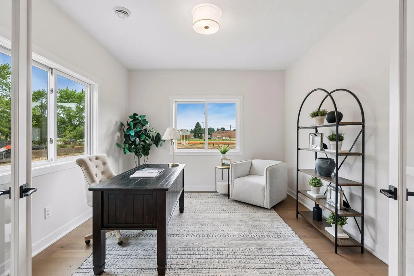
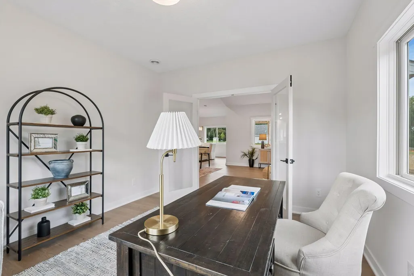
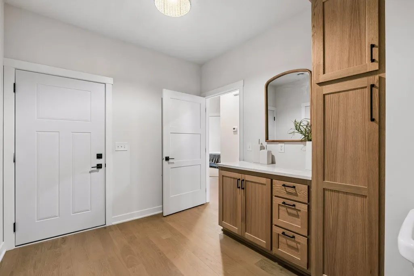
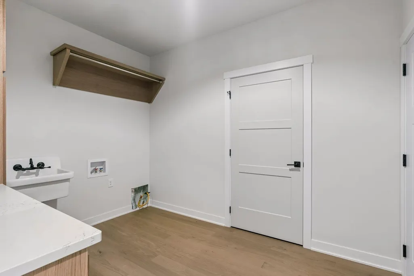
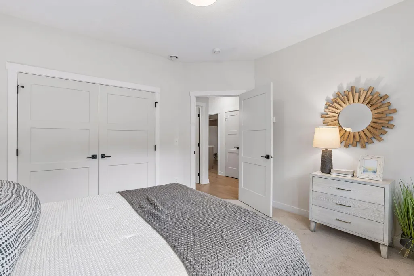
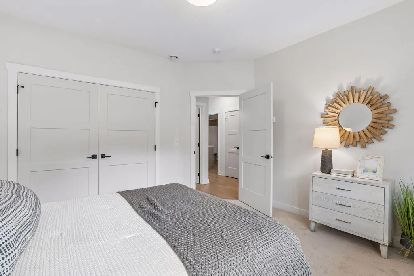
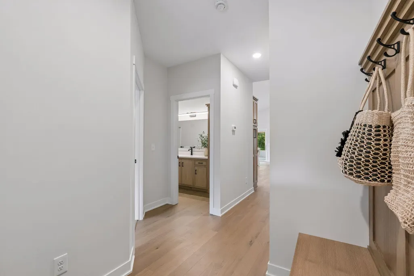
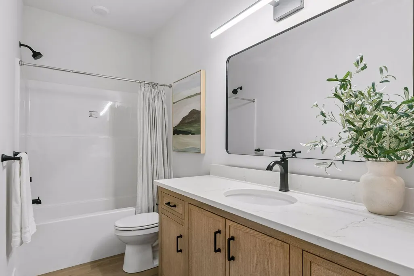
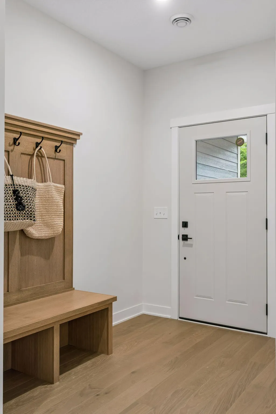
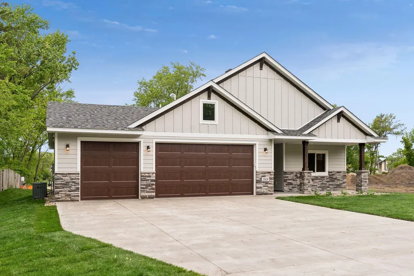
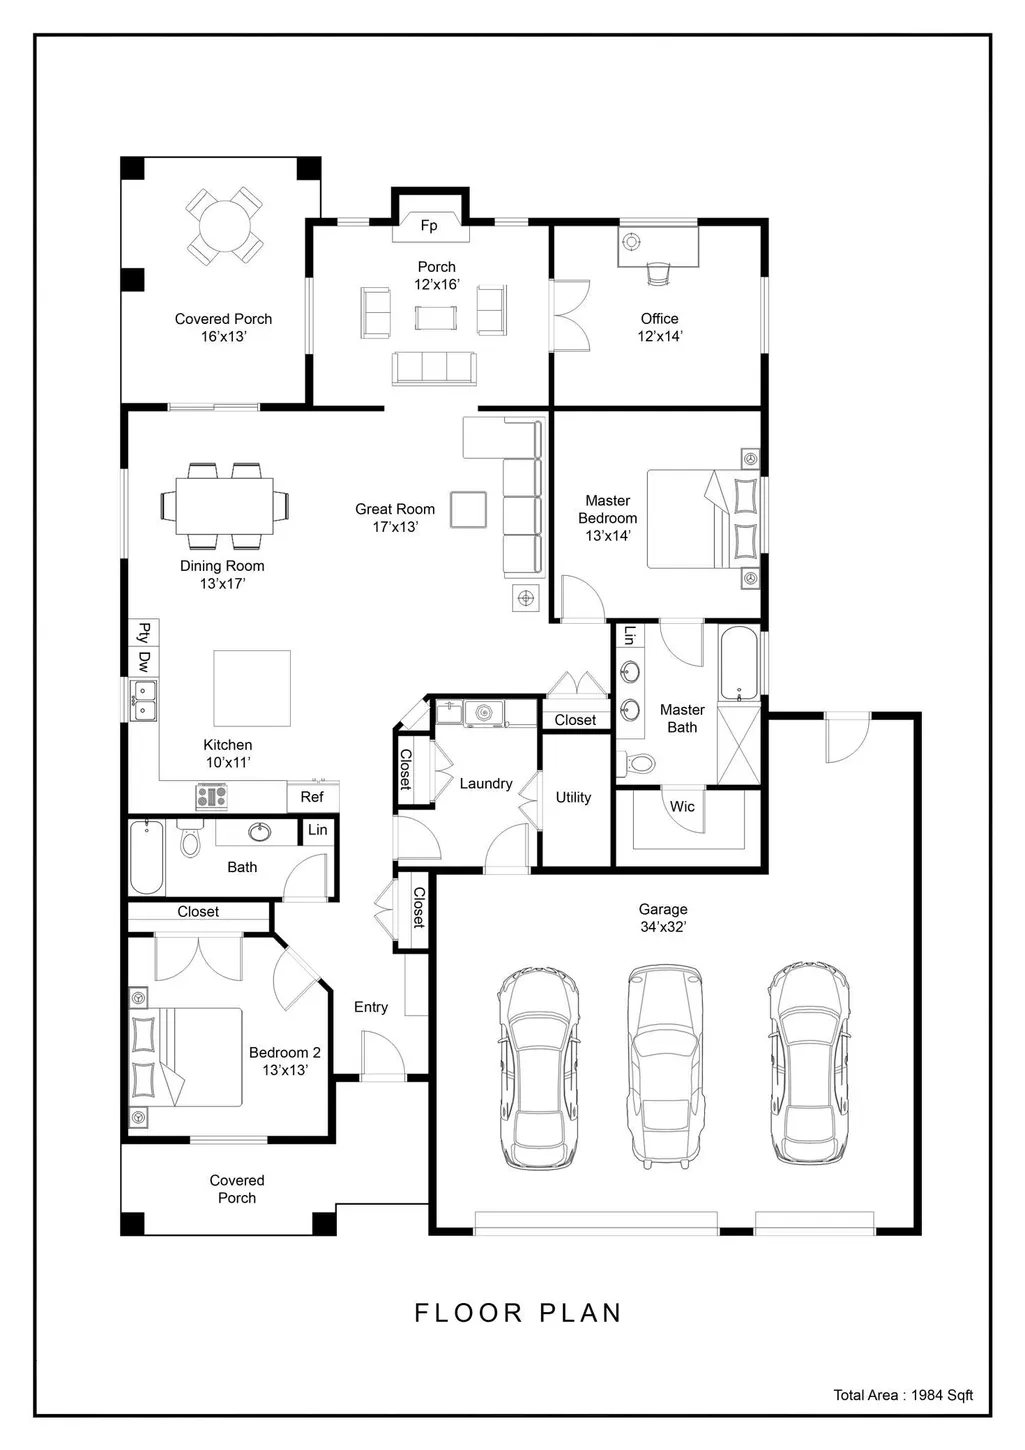
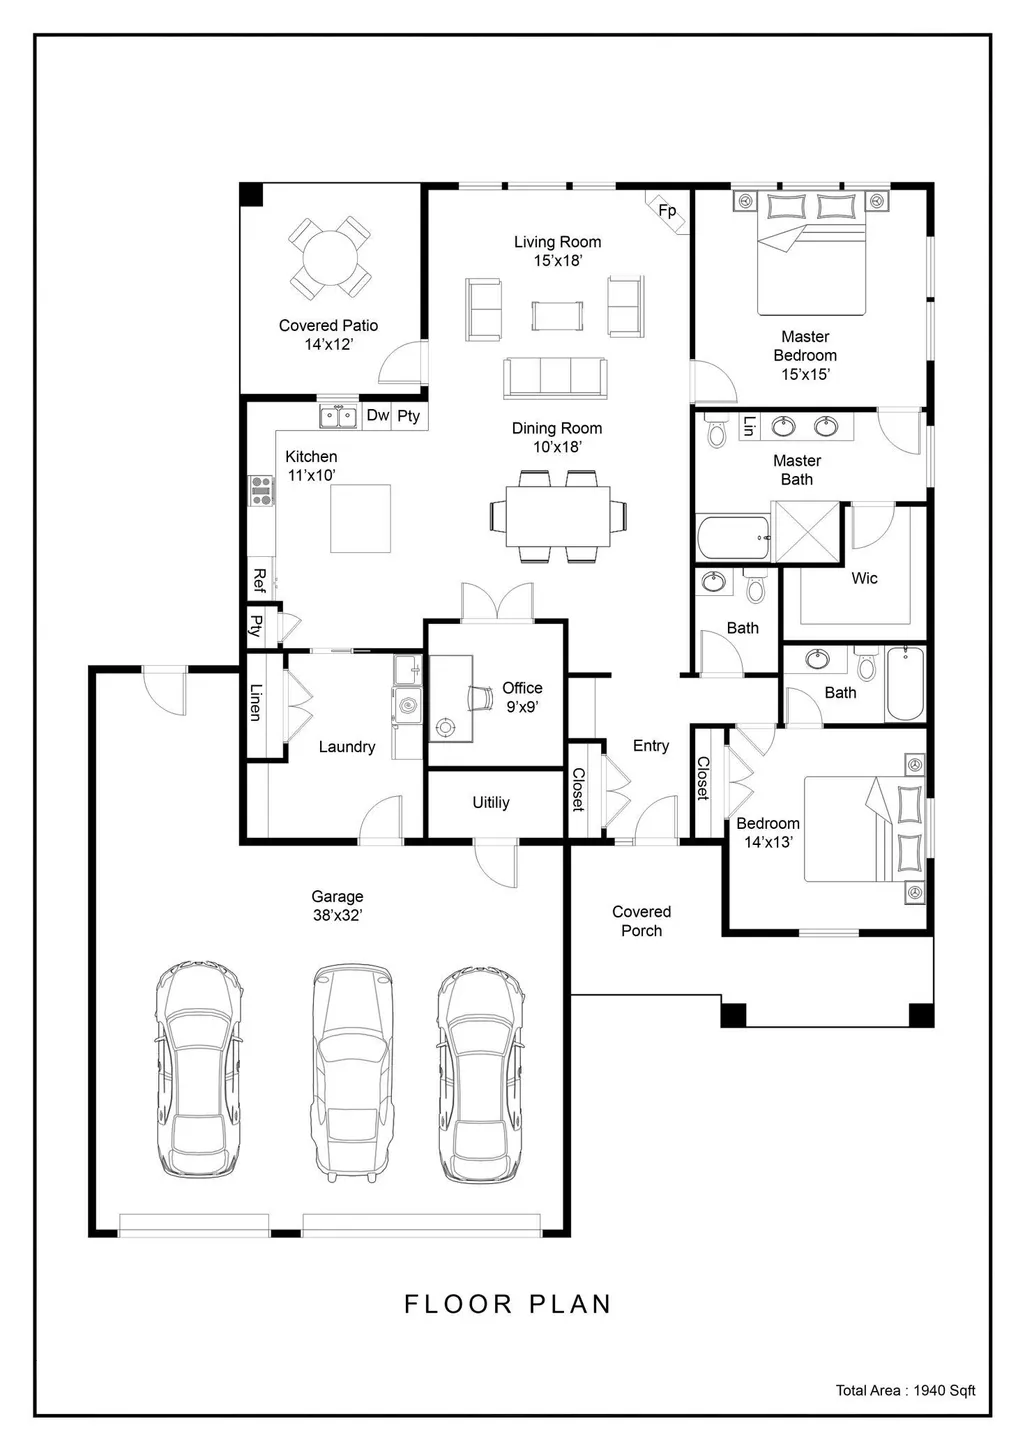
MODEL HOME NOW OPEN! Grandemoore Homes proudly presents Lakeview at Sloth Farm! This rare and exclusive development offers five spacious lots with individual boat slips on Crooked Lake in Andover! Two different single-level floorplans will be offered ranging from 1,940-1,984 square feet and will allow you to choose your finishes, upgrades, and make additional customizations! The model home is our beautiful Lakeview plan that features an open-concept gourmet kitchen, vaulted ceilings, primary bedroom with private bath, second bedroom and second full bath, flex/office room, covered patio with our Eze Breeze system, and a huge 3 stall garage with an additional 10 ft of depth on the 3rd stall for easy boat storage. Upgrades include Cambria Countertops, Custom Light-Oak Cabinetry, Marvin Windows, In-Floor Heat, Tile Backsplash, High-end Stainless Steel Appliances, and more! This unbeatable location is close to shopping, restaurants, schools, parks, golf, the list goes on! Close to Highway 10 and US 169 for quick commuting. Bring your dream home to life on Crooked Lake!
| Price History | |
|---|---|
| 9/10/2026 | Listed $829,900 |
General Features
| Living Area | 1984 |
|---|---|
| Sewer | City Sewer/Connected |
| Heating | Forced Air,In-Floor Heating |
| Cooling | Central Air |
| Roof | Age 8 Years or Less,Asphalt |
| Appliances | Dishwasher,Dryer,Microwave,Range,Refrigerator,Stainless Steel Appliances,Washer |
| HOA Fee | 493 |
| Garage Spaces | 3 |
| Association Fee Includes | Dock,Lawn Care,Maintenance Grounds,Professional Mgmt,Shared Amenities,Snow Removal |
| Year Built | 2026 |
| Levels | One |
| Property Subtype | Single Family |
| Tax Year | 2026 |
| Waterfront Features | Lake Front |
| Accessibility | Doors 36 +,No Stairs External,No Stairs Internal |
| Assoc Fee Paid Per | Monthly |
| County | Anoka |
| New Construction | Yes |
| Property Type | Residential |
| HOA | Yes |
| Contingency | None |
| Subdivision Name | Lakeview at Sloth Farm |
| Full Baths | 2 |
| Directions | Hwy 10 to Round Lake Blvd NW,North on Round Lake Blvd NW to Bunker Lake Blvd,East on Bunker Lake Blvd NW to Gladiola St NW,S on Gladiola to property on right. |
| City | Andover |
| Association Name | Lakeview at Sloth Farm Homeowners Association |
| High School District | Anoka-Hennepin |
| Zoning Description | Residential-Single Family |
| Lot Size Units | Acres |
| Property Attached Y/N | No |
| Land Lease Y/N | No |
| Tax Annual Amount | 613.14 |
| Additional Parcels Y/N | No |
| Availability Date | 2026-10-09 |
| Builder Name | GRANDEMOORE HOMES INC |
| Standard Status | Active |
| Lender Owned | No |
| Amenities Unit | Dock,Kitchen Center Island,Kitchen Window,Primary Bedroom Walk-In Closet,Main Floor Primary Bedroom,Patio,Porch,Boat Slip,In-Ground Sprinkler,Vaulted Ceiling(s),Washer/Dryer Hookup |
| Community Name | Lakeview at Sloth Farm |
| PostalCity | Andover |
Interior Features
| Basement | None |
|---|---|
| Total Fireplaces | 1 |
| Fireplace Features | Gas |
| Basement (Y/N) | No |
| Fireplace Y/N | Yes |
| Above Grade Finished Area | 1984 |
| Laundry Features | Laundry Room,Main Level |
| Total Bedrooms | 2 |
| Total Baths | 2 |
| Bath Desc | Full Primary,Private Primary,Main Floor Full Bath |
| Dining Room Description | Informal Dining Room,Kitchen/Dining Room,Living/Dining Room |
| Foundation Dimensions | 1984 |
| Fuel | Natural Gas |
| Garage Dimensions | 32x34 |
| Garage Door Width | 8 |
| Garage Square Feet | 852 |
Exterior Features
| Parking Features | Attached Garage,Floor Drain,Heated Garage |
|---|---|
| Lot Features | Accessible Shoreline,Sod Included in Price |
| Water Source | City Water/Connected |
| Lot Size Area | 0.44 |
| Building Area Total | 1984 |
| Lot Dimensions | 75x254x75x254 |
| Waterfront Y/N | Yes |
| Foundation Area | 1984 |
| Road Responsibility | Public Maintained Road |
Amenities
- Foreclosure
- Views
- Short Sale
- New Construction
- Adult 55+
- Lease To Own
- No HOA Fees
- Furnished
- Primary On Main
- Air Conditioning
- Seller Finance
- Green
- Fixer Upper
- Horse
- Golf
- Fireplace
- Deck
- Garage
- Basement
- Pool
Property vs Single Family Average in 55304
Price
Taxes
Year Built
Visits
 The data relating to real estate for sale on this web site comes in part from the Broker Reciprocity Program of the Regional Multiple Listing Service of Minnesota, Inc. Real estate listings held by brokerage firms other than Weichert, Realtors® - Advantage are marked with the Broker Reciprocity logo or the Broker Reciprocity thumbnail logo (little black
house) and detailed information about them includes the name of the listing brokers.
The data relating to real estate for sale on this web site comes in part from the Broker Reciprocity Program of the Regional Multiple Listing Service of Minnesota, Inc. Real estate listings held by brokerage firms other than Weichert, Realtors® - Advantage are marked with the Broker Reciprocity logo or the Broker Reciprocity thumbnail logo (little black
house) and detailed information about them includes the name of the listing brokers.
