
Open House Tue, Sep 15th 12:00 PM - 06:00 PM - New Construction
Address
9798 47th Bay Ne, Saint Michael, MN
Price
$ 550,000
Property Attributes
- ID#7139682
- TypeSingle Family
- Listing Status Active
- CountyWRIGHT
- CitySaint Michael
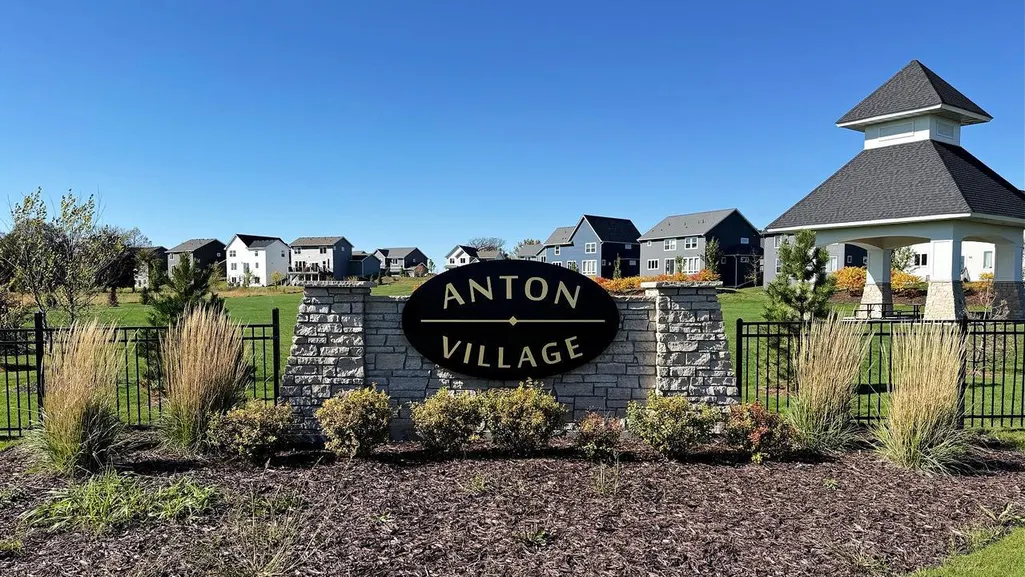
- AreaAnton Village
- NeighborhoodAnton Village
- Zip55376
- StyleSingle Family
- Year Built2026
- Taxes$ 1324
- Price$ 550,000
- Bedrooms4
- Full Bathrooms2
- Half Bathrooms1
- Sqr Footage2776
- Lot Size0.21 Acres
Data Source:
Northstar MLS (NSTAR)
Property Description
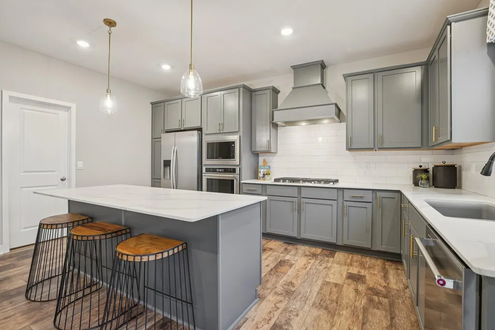
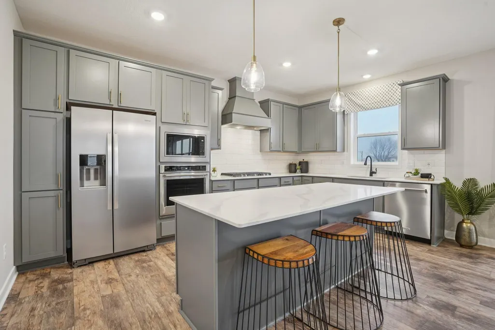
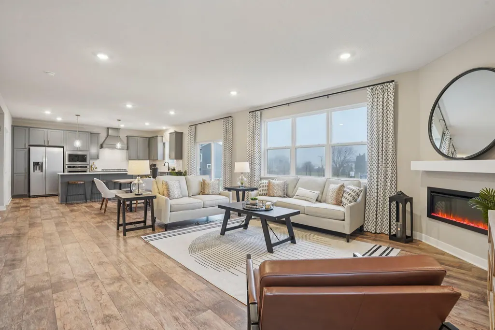
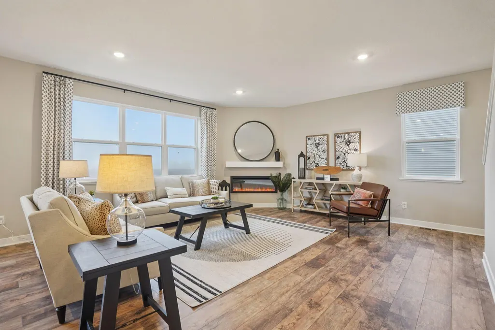
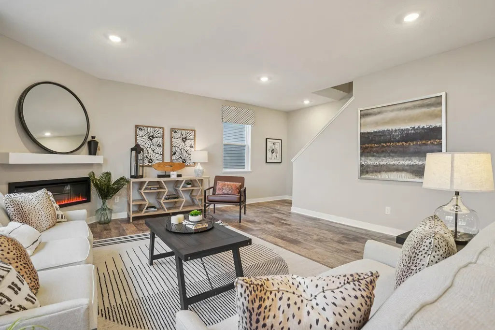
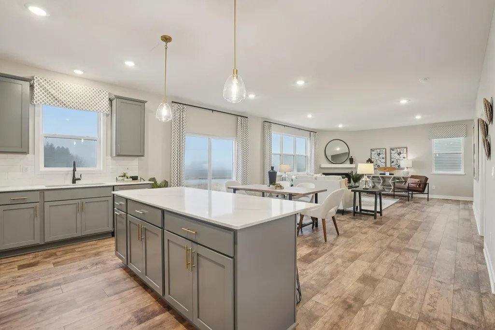
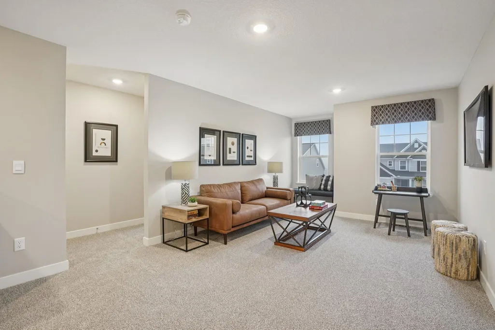
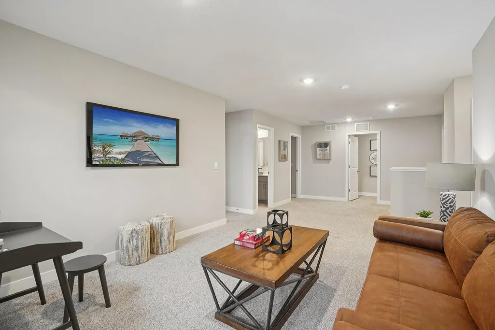
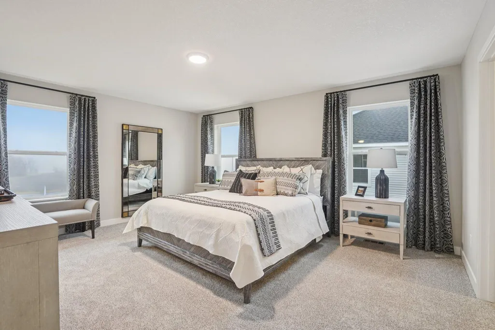
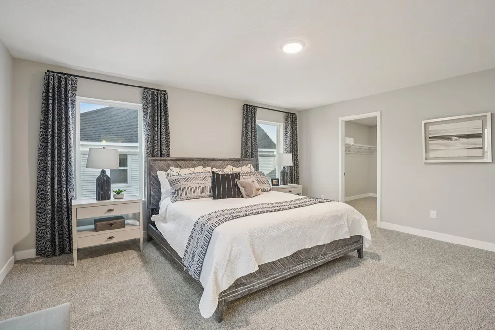
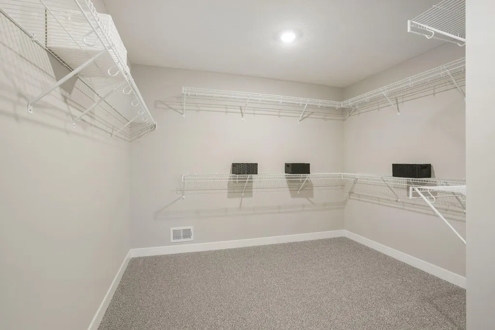
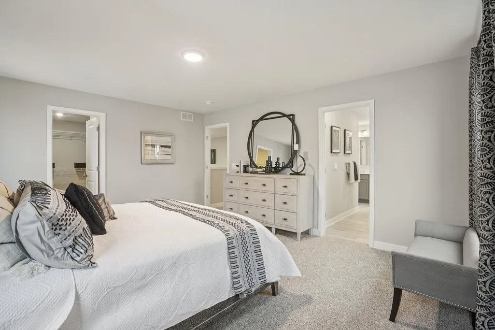
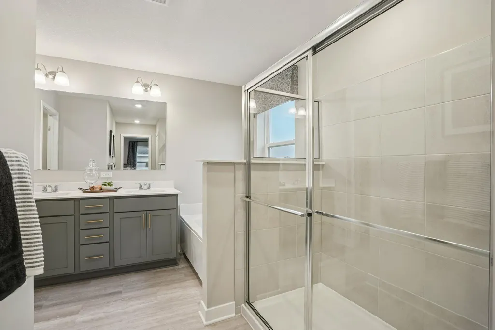
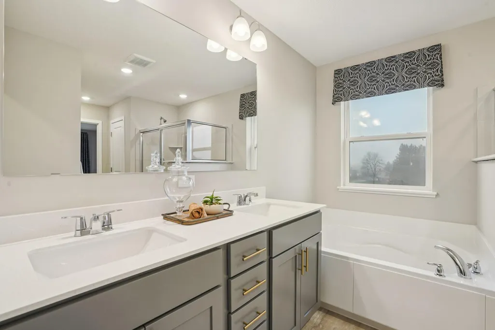
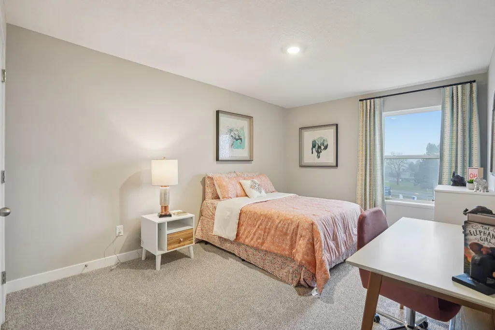
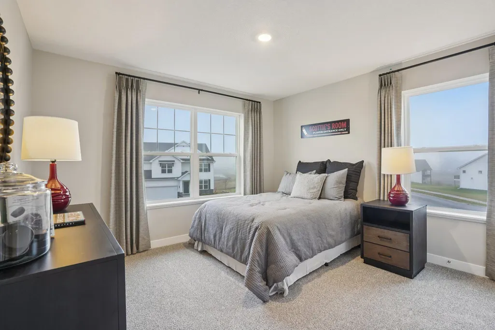
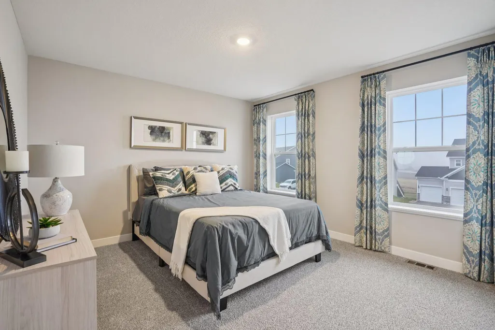
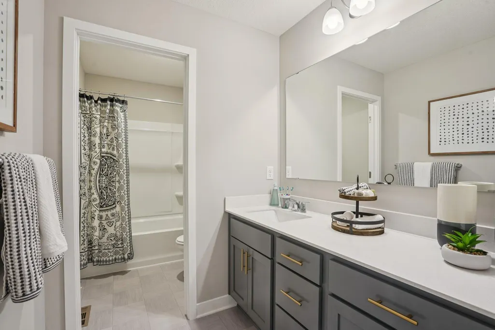
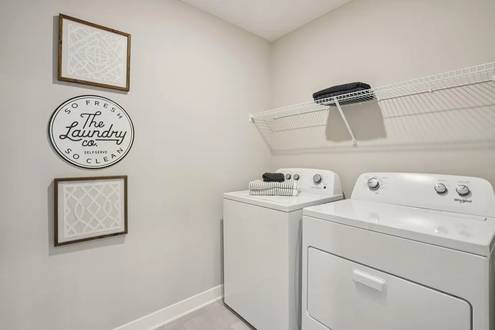
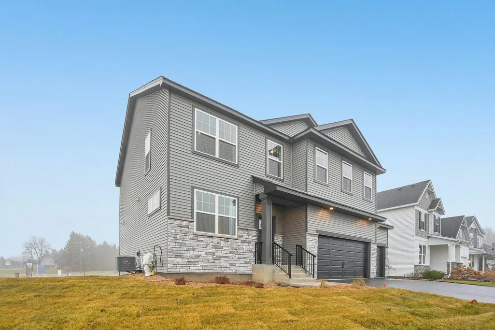
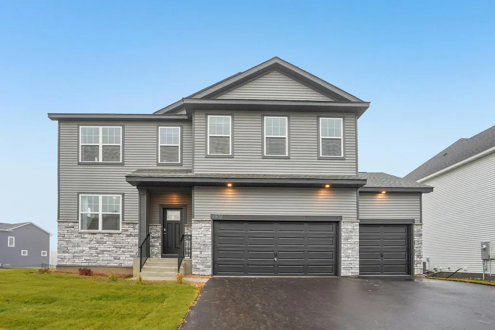
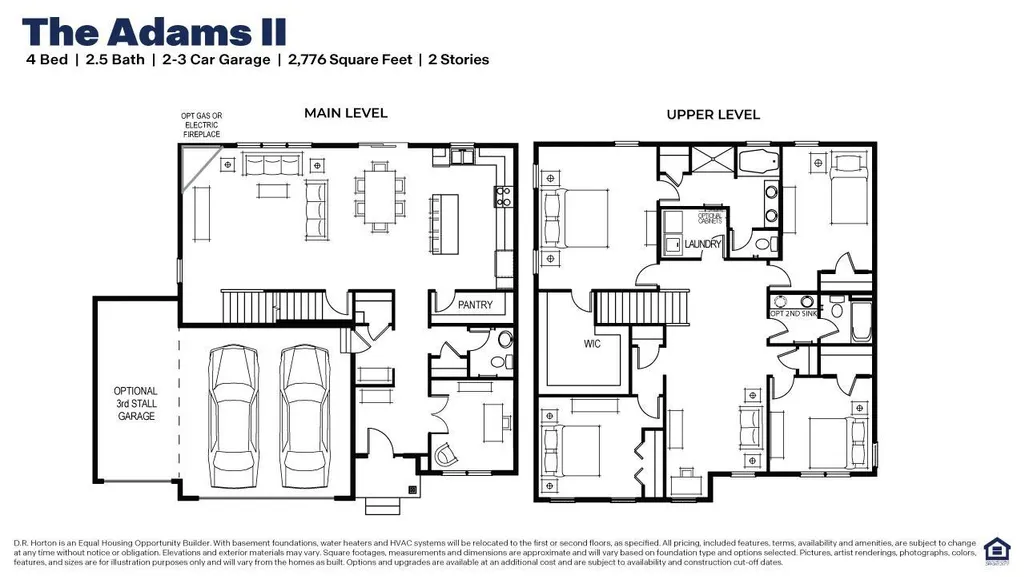
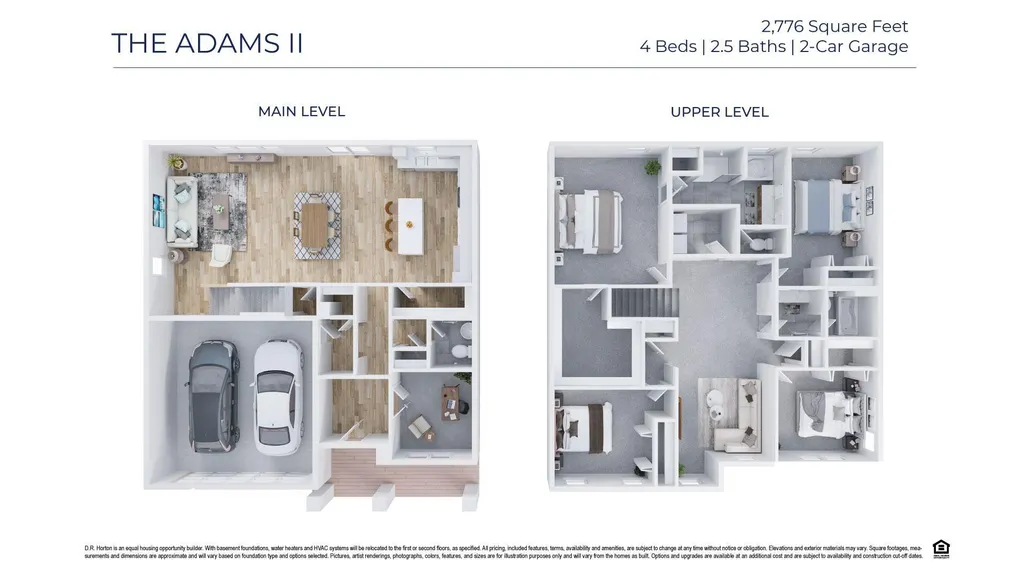
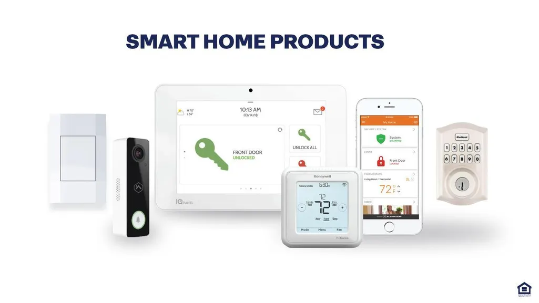
Our brand new Adams model just completed in our newest neighborhood, Anton Village! Introducing another new construction opportunity from D.R. Horton, America’s Builder. This two-story Adam's home has an open concept floorplan – perfect for gathering with family and friends. The main level of the Adams has a kitchen with a center island and walk-in pantry that overlooks the family room. A beautiful foyer, flex, and mudroom are also included on the main level of this floorplan. Owner's suite with large walk-in closet and private bath with separate tub and shower, +3 additional upper level bedrooms, full bath and bedroom level laundry. Upper level game room perfect for entertaining and living. Homes in the neighborhood receive multiple trees, mature sod, and in-ground irrigation. 1, 2, 10 year warranty included at time of closing. Smart home package also included with every D R Horton home. Close to the I-94 corridor and the Albertville Outlet Mall.
| Price History | |
|---|---|
| 9/5/2026 | Listed $550,000 |
General Features
| Living Area | 2776 |
|---|---|
| Sewer | City Sewer/Connected |
| Heating | Forced Air |
| Cooling | Central Air |
| Roof | Age 8 Years or Less,Architectural Shingle,Asphalt,Pitched |
| Appliances | Air-To-Air Exchanger,Cooktop,Dishwasher,Disposal,ENERGY STAR Qualified Appliances,Exhaust Fan,Humidifier,Microwave,Stainless Steel Appliances,Tankless Water Heater,Wall Oven |
| HOA Fee | 157 |
| Garage Spaces | 3 |
| Association Fee Includes | Professional Mgmt |
| Construction Materials | Concrete,Frame |
| Year Built | 2026 |
| Electric | 200+ Amp Service |
| Levels | Two |
| Property Subtype | Single Family |
| Tax Year | 2026 |
| Accessibility | None |
| Assoc Fee Paid Per | Quarterly |
| County | Wright |
| New Construction | Yes |
| Property Type | Residential |
| HOA | Yes |
| Contingency | None |
| Subdivision Name | Anton Village |
| Full Baths | 2 |
| Directions | From I-94 West,exit on 241 West. Take 241 West down to 45th St and turn right. Head down and at the first roundabout take a right. Model will be on the left hand side. |
| City | Saint Michael |
| Association Name | New Concepts Management |
| High School District | St. Michael-Albertville |
| Zoning Description | Residential-Single Family |
| Lot Size Units | Acres |
| Property Attached Y/N | No |
| Land Lease Y/N | No |
| Tax Annual Amount | 1324 |
| Additional Parcels Y/N | No |
| Builder Name | D.R. HORTON |
| Standard Status | Active |
| Lender Owned | No |
| Amenities Unit | Ethernet Wired,Kitchen Center Island,Kitchen Window,Primary Bedroom Walk-In Closet,Other,In-Ground Sprinkler,Washer/Dryer Hookup,Walk-In Closet |
| Community Name | Anton Village |
| PostalCity | Saint Michael |
Interior Features
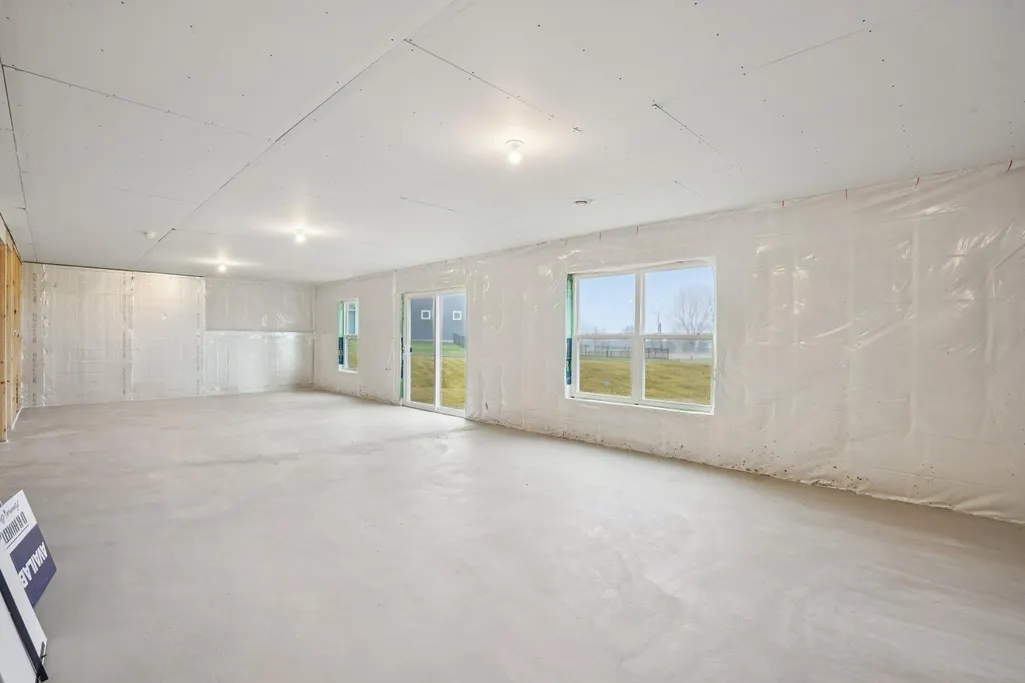
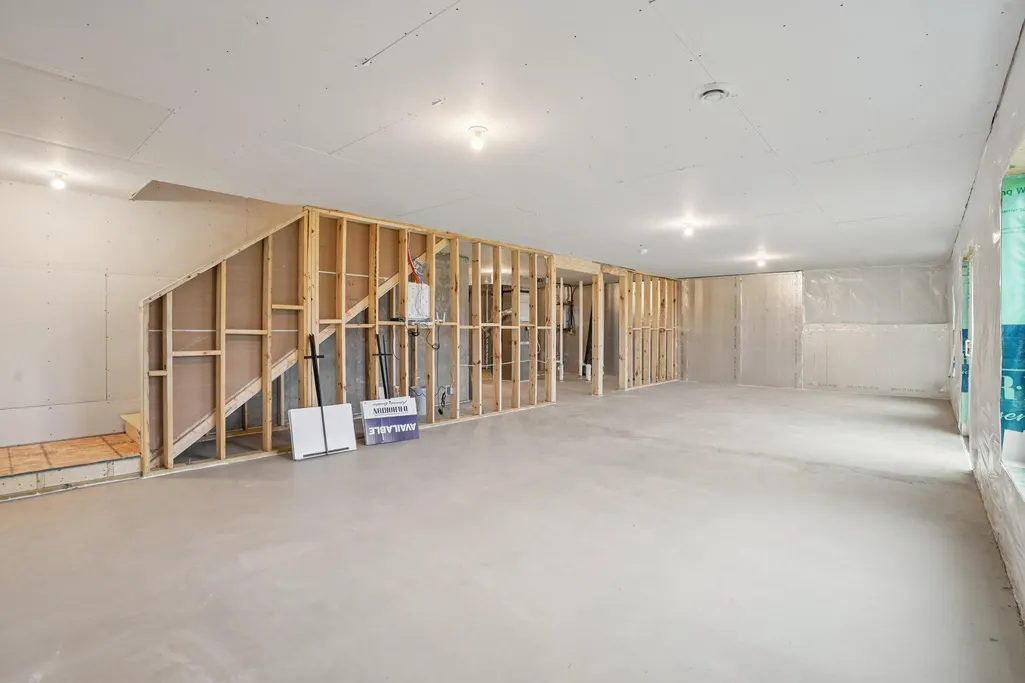
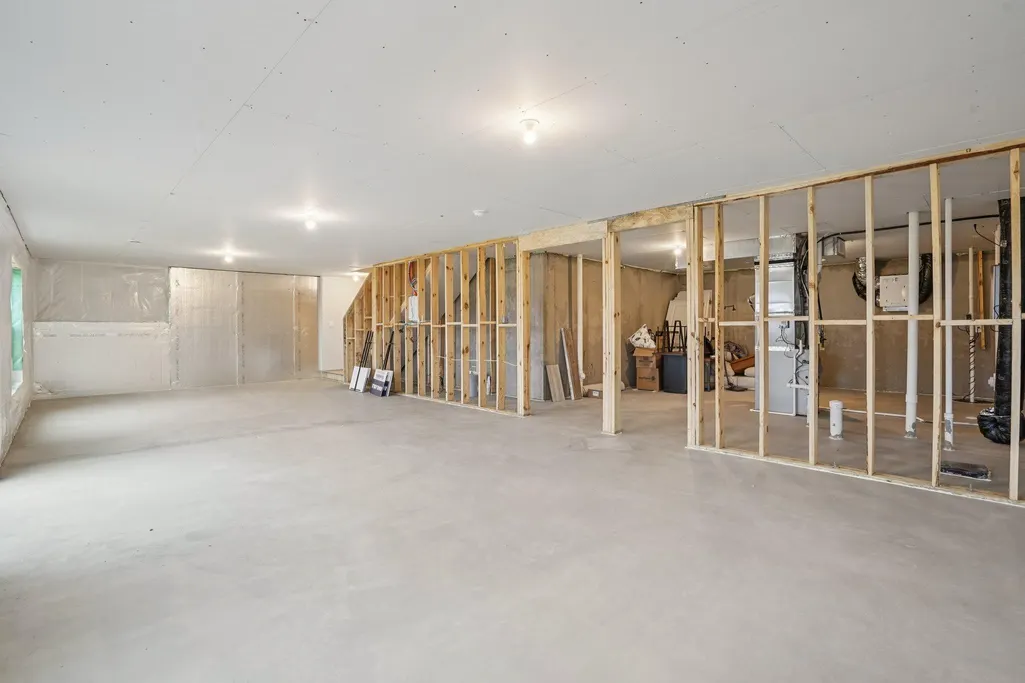
| Basement | Drain Tiled,Egress Window(s),Sump Pump,Unfinished |
|---|---|
| Total Fireplaces | 1 |
| Fireplace Features | Electric,Family Room |
| Basement (Y/N) | Yes |
| Fireplace Y/N | Yes |
| Above Grade Finished Area | 2776 |
| Half Baths | 1 |
| Laundry Features | Upper Level |
| Total Bedrooms | 4 |
| Total Baths | 3 |
| Bath Desc | Double Sink,Bathroom Ensuite,Full Primary,Private Primary,Main Floor 1/2 Bath,Rough In,Separate Tub & Shower,Upper Level Full Bath,Walk-In Shower Stall |
| Dining Room Description | Informal Dining Room,Kitchen/Dining Room |
| Fuel | Natural Gas |
| Garage Door Width | 8 |
| Garage Square Feet | 798 |
Exterior Features
| Parking Features | Attached Garage,Asphalt,Garage Door Opener |
|---|---|
| Lot Features | Sod Included in Price |
| Water Source | City Water/Connected |
| Lot Size Area | 0.21 |
| Building Area Total | 3874 |
| Lot Dimensions | 61x130x81x130 |
| Waterfront Y/N | No |
| Foundation Area | 1192 |
| Road Frontage Type | City Street,Paved Streets |
| Road Responsibility | Public Maintained Road |
Amenities
- Foreclosure
- Views
- Short Sale
- New Construction
- Adult 55+
- Lease To Own
- No HOA Fees
- Furnished
- Primary On Main
- Air Conditioning
- Seller Finance
- Green
- Fixer Upper
- Horse
- Golf
- Fireplace
- Deck
- Garage
- Basement
- Pool
Property vs Single Family Average in 55376
Price
Taxes
Year Built
Visits
In The Neighborhood
Just Listed
Saint Michael
$ 438,000
- Type
- Single Family
- Size
- 1,485 SqFt
- Rooms
- 3 Beds + 2 Baths
 D.R. Horton, Inc.
Open House
Saint Michael
$ 567,445
- Type
- Single Family
- Size
- 2,302 SqFt
- Rooms
- 4 Beds + 2.5 Baths
Robert Thomas Homes, Inc.
Open House
Saint Michael
$ 659,750
- Type
- Single Family
- Size
- 3,010 SqFt
- Rooms
- 4 Beds + 2.5 Baths
Robert Thomas Homes, Inc.
New Construction
Saint Michael
$ 539,554
- Type
- Single Family
- Size
- 2,692 SqFt
- Rooms
- 4 Beds + 2.5 Baths
Lennar Sales Corp
Reduced
Saint Michael
$ 559,990
- Type
- Single Family
- Size
- 2,776 SqFt
- Rooms
- 4 Beds + 2.5 Baths
D.R. Horton, Inc.
Open House
Saint Michael
$ 450,000
- Type
- Single Family
- Size
- 1,485 SqFt
- Rooms
- 3 Beds + 2 Baths
D.R. Horton, Inc.
Reduced
Saint Michael
$ 520,000
- Type
- Single Family
- Size
- 2,425 SqFt
- Rooms
- 4 Beds + 2.5 Baths
Keller Williams Premier Realty Lake Minnetonka
Reduced
Saint Michael
$ 599,480
- Type
- Single Family
- Size
- 3,302 SqFt
- Rooms
- 4 Beds + 4 Baths
Lennar Sales Corp
Views
Saint Michael
$ 649,540
- Type
- Single Family
- Size
- 3,078 SqFt
- Rooms
- 5 Beds + 3 Baths
Lennar Sales Corp
Water Views
Saint Michael
$ 532,775
- Type
- Single Family
- Size
- 2,185 SqFt
- Rooms
- 4 Beds + 2.5 Baths
Lennar Sales Corp
Open House
Saint Michael
$ 525,000
- Type
- Single Family
- Size
- 2,776 SqFt
- Rooms
- 4 Beds + 2.5 Baths
D.R. Horton, Inc.
New Construction
Saint Michael
$ 739,000
- Type
- Single Family
- Size
- 3,231 SqFt
- Rooms
- 4 Beds + 2.5 Baths
Robert Thomas Homes, Inc.
Open House
Saint Michael
$ 635,000
- Type
- Single Family
- Size
- 3,448 SqFt
- Rooms
- 5 Beds + 4 Baths
D.R. Horton, Inc.
Open House
Saint Michael
$ 575,000
- Type
- Single Family
- Size
- 3,003 SqFt
- Rooms
- 5 Beds + 3 Baths
D.R. Horton, Inc.
