
New Construction
Address
9650 32nd Street Ne, Saint Michael, MN
Price
$ 509,900
Property Attributes
- ID#7141302
- TypeSingle Family
- Listing Status Active
- CountyWRIGHT
- CitySaint Michael
- AreaFoxtail Meadows
- NeighborhoodFoxtail Meadows
- Zip55376
- StyleSingle Family
- Year Built2026
- Taxes$ 210
- Price$ 509,900
- Bedrooms4
- Full Bathrooms2
- Half Bathrooms1
- Sqr Footage2582
- Lot Size0.699862 Acres
Data Source:
Northstar MLS (NSTAR)
Property Description
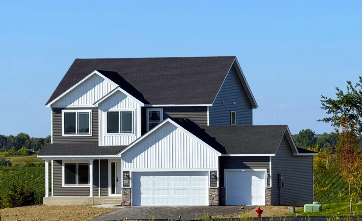
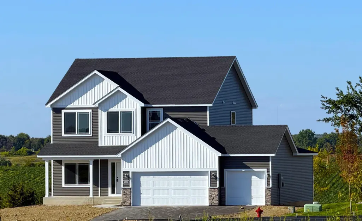
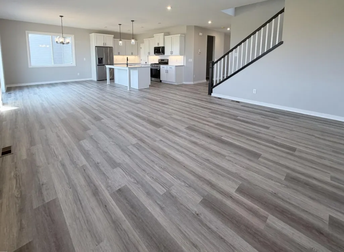
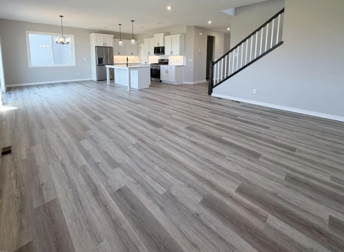
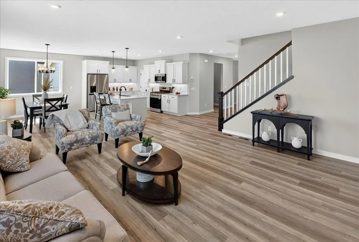
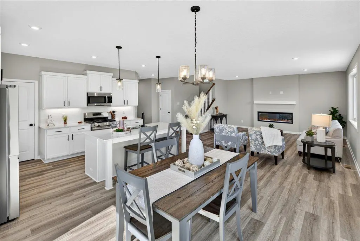
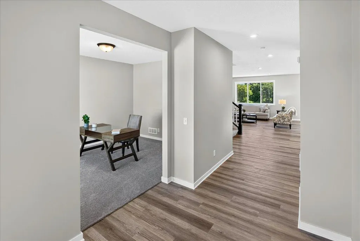
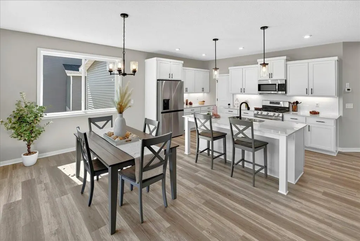
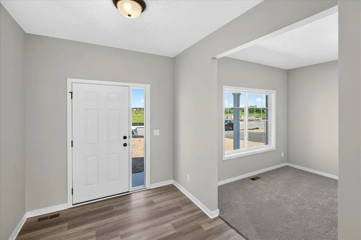
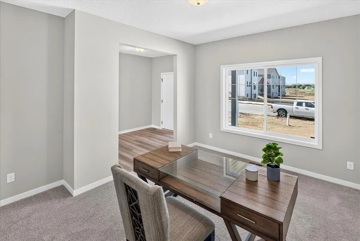
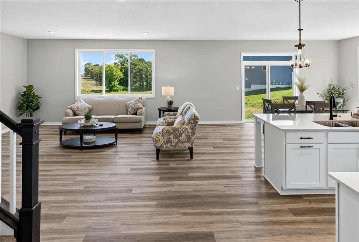
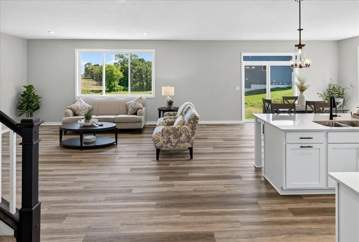
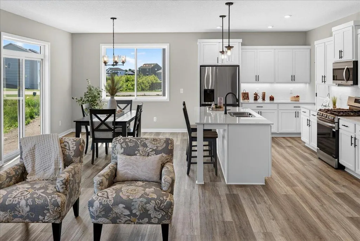
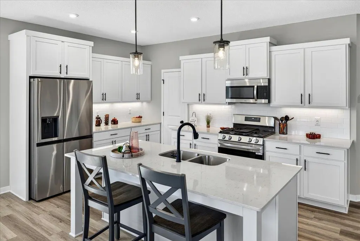
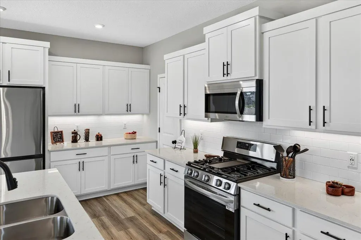
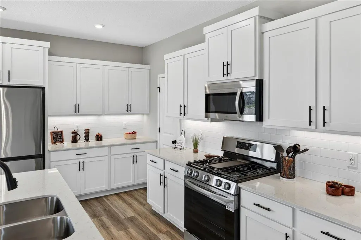
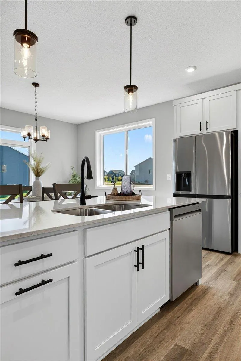
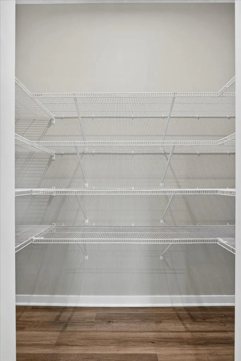
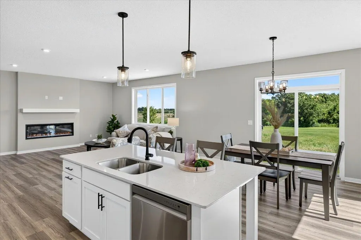
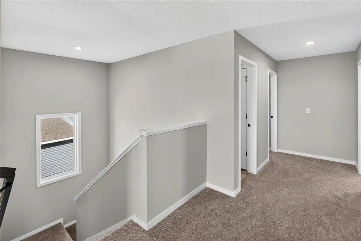
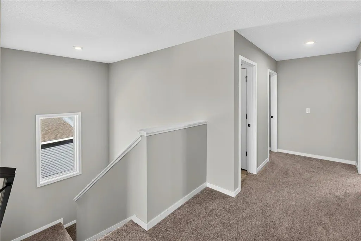
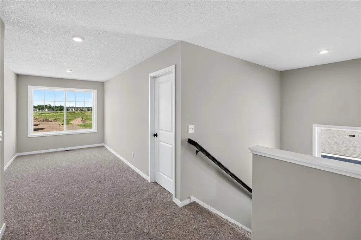
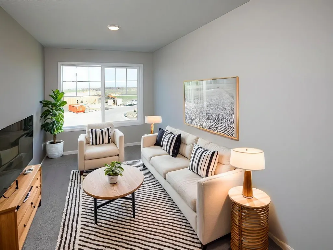
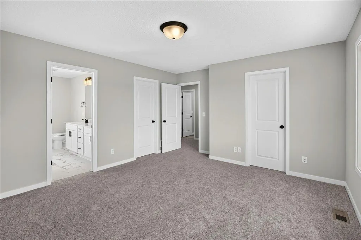
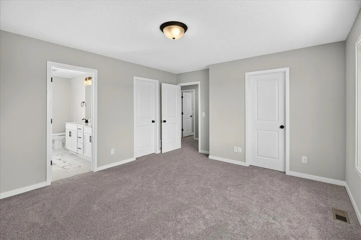
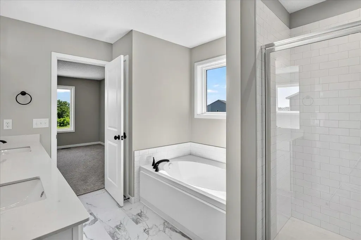
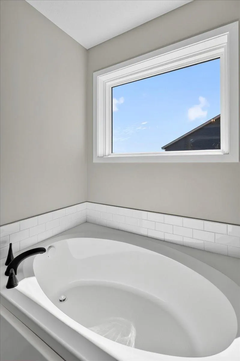
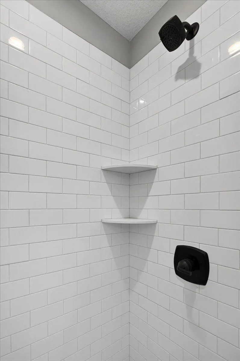
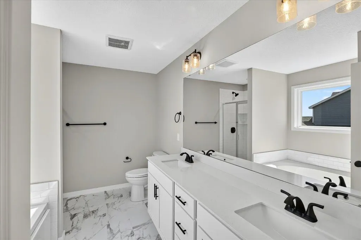
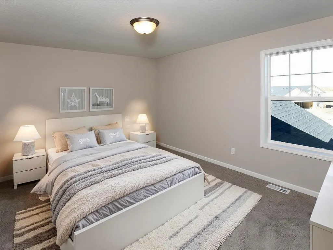
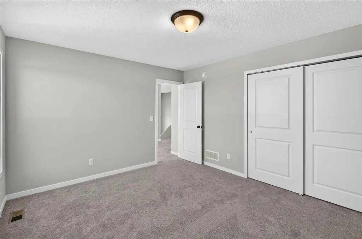
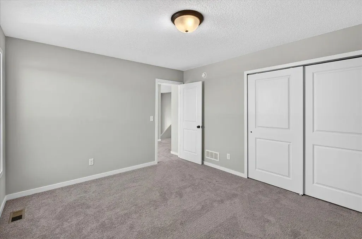
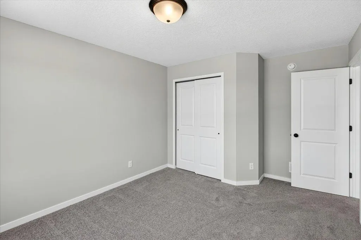
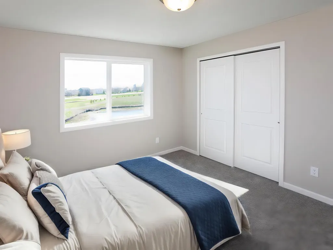
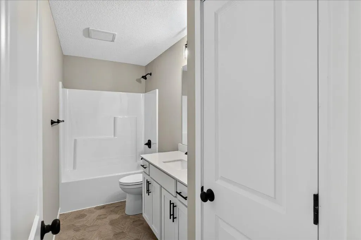
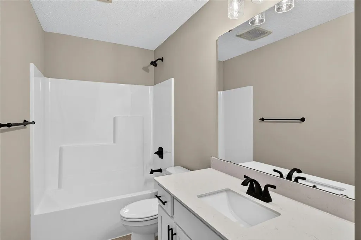
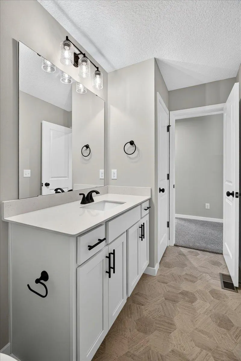
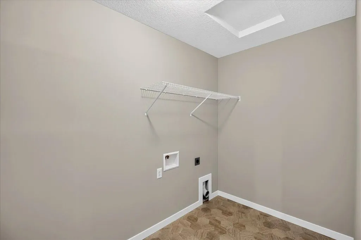
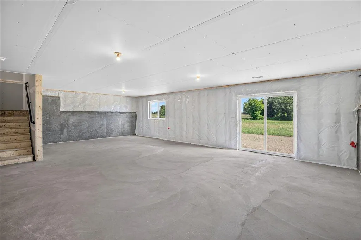
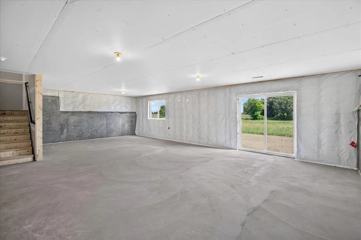
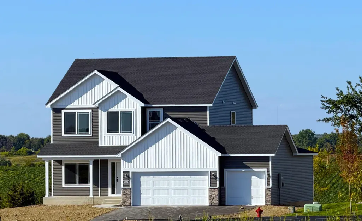
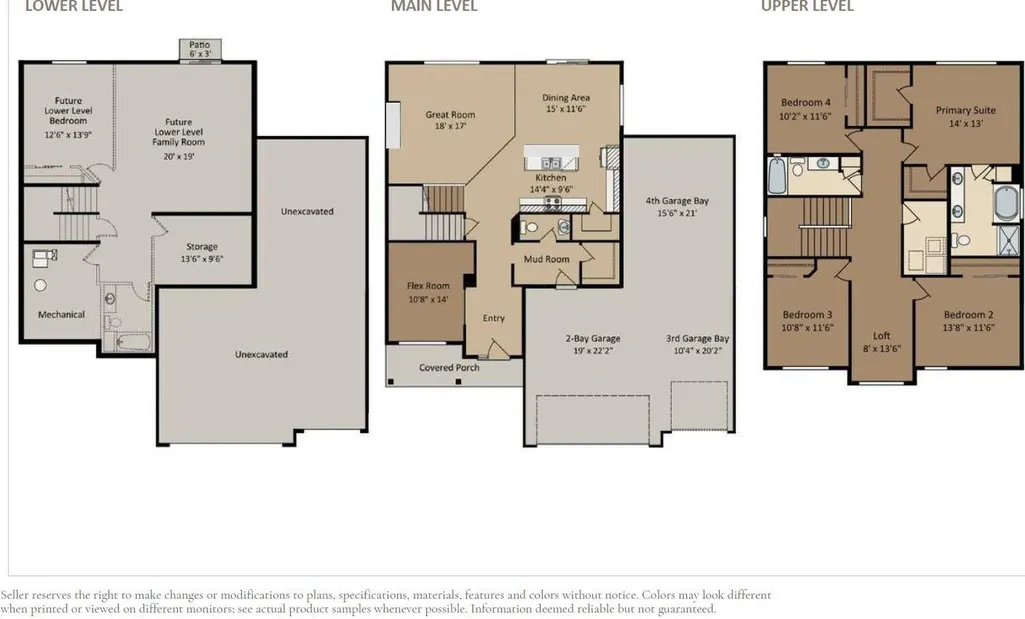
New Construction Home ready for a Quick Move-in! Highlights include a 4 BAY GARAGE (1,010 sq. ft.) and Concrete Front Porch located on a WALKOUT CORNER HOMESITE! Two Story modern styled home with a thoughtfully crafted open-concept design. Main floor boasts 9' Ceilings, Great Room with Fireplace, Flex Room, Decorative Stair Rails, Expansive Kitchen with Center Island & Walk-in Pantry, Mudroom, & Half Bath. Upper floor features 4 Bedrooms plus a Versatile Loft, Laundry Room, & 2 Bathrooms. Primary Suite offers Two Walk-In Closets & a Private Deluxe Bath including a Double Sink Vanity, Soaking Tub, Separate Shower with Tile Wall Surround, and Linen Closet. Unfinished Walkout Lower Level ready for future finish including a future family room, 5th bedroom, & 4th bathroom. Some photos may not depict actual plan, materials, & finishes. All measurements are approximate.
| Price History | |
|---|---|
| 9/11/2026 | Listed $509,900 |
General Features
| Living Area | 2582 |
|---|---|
| Sewer | City Sewer/Connected |
| Heating | Forced Air |
| Cooling | Central Air |
| Roof | Asphalt |
| Appliances | Air-To-Air Exchanger,Dishwasher,Disposal,ENERGY STAR Qualified Appliances,Microwave,Range,Refrigerator,Stainless Steel Appliances,Tankless Water Heater |
| HOA Fee | 35 |
| Garage Spaces | 4 |
| Association Fee Includes | Professional Mgmt,Sanitation |
| Year Built | 2026 |
| Levels | Two |
| Property Subtype | Single Family |
| Tax Year | 2026 |
| Accessibility | None |
| Assoc Fee Paid Per | Monthly |
| County | Wright |
| New Construction | Yes |
| Property Type | Residential |
| HOA | Yes |
| Contingency | None |
| Subdivision Name | Foxtail Meadows |
| Full Baths | 2 |
| Directions | Use Google Maps. GPS may not be accurate. Take Hwy 94W to MN-241 west; continue straight on Cty 35 (Kahl Ave NE); right on Jansen Ave NE; left on 32nd St NE 2 blocks to home on the right. |
| City | Saint Michael |
| Association Name | Sharper Management |
| High School District | St. Michael-Albertville |
| Zoning Description | Residential-Single Family |
| Lot Size Units | Square Feet |
| Property Attached Y/N | No |
| Land Lease Y/N | No |
| Tax Annual Amount | 210 |
| Additional Parcels Y/N | No |
| Availability Date | 2026-09-21 |
| Builder Name | CENTRA HOMES LLC |
| Standard Status | Active |
| Lender Owned | No |
| Amenities Unit | Kitchen Center Island,Primary Bedroom Walk-In Closet,In-Ground Sprinkler,Washer/Dryer Hookup,Walk-In Closet |
| Community Name | Foxtail Meadows |
| PostalCity | Saint Michael |
Interior Features
| Basement | Sump Pump,Unfinished,Walkout |
|---|---|
| Total Fireplaces | 1 |
| Fireplace Features | Electric,Living Room |
| Basement (Y/N) | Yes |
| Fireplace Y/N | Yes |
| Above Grade Finished Area | 2582 |
| Half Baths | 1 |
| Laundry Features | Electric Dryer Hookup,Laundry Room,Upper Level,Washer Hookup |
| Total Bedrooms | 4 |
| Total Baths | 3 |
| Bath Desc | Double Sink,Full Primary,Private Primary,Main Floor 1/2 Bath,Rough In,Separate Tub & Shower,Upper Level Full Bath |
| Dining Room Description | Kitchen/Dining Room |
| Fuel | Natural Gas |
| Garage Square Feet | 1010 |
Exterior Features
| Parking Features | Attached Garage,Asphalt,Garage Door Opener |
|---|---|
| Lot Features | Corner Lot,Sod Included in Price |
| Water Source | City Water/Connected |
| Lot Size Area | 30486 |
| Building Area Total | 3859 |
| Lot Dimensions | 77.84x45.56x125.22x85.58x157.34x17.01x259.84 |
| Waterfront Y/N | No |
| Foundation Area | 1277 |
| Road Frontage Type | Curbs,Paved Streets,Street Lights |
Amenities
- Foreclosure
- Views
- Short Sale
- New Construction
- Adult 55+
- Lease To Own
- No HOA Fees
- Furnished
- Primary On Main
- Air Conditioning
- Seller Finance
- Green
- Fixer Upper
- Horse
- Golf
- Fireplace
- Deck
- Garage
- Basement
- Pool
Property vs Single Family Average in 55376
Price
Taxes
Year Built
Visits
In The Neighborhood
Reduced
Saint Michael
$ 476,900
- Type
- Single Family
- Size
- 2,209 SqFt
- Rooms
- 4 Beds + 2.5 Baths
 NextHome West Metro
New Construction
Saint Michael
$ 479,900
- Type
- Single Family
- Size
- 2,209 SqFt
- Rooms
- 4 Beds + 2.5 Baths
NextHome West Metro
Reduced
Saint Michael
$ 499,900
- Type
- Single Family
- Size
- 2,582 SqFt
- Rooms
- 4 Beds + 2.5 Baths
NextHome West Metro
New Construction
Saint Michael
$ 389,900
- Type
- Single Family
- Size
- 1,831 SqFt
- Rooms
- 3 Beds + 2.5 Baths
NextHome West Metro
