
New Construction - Primary on Main
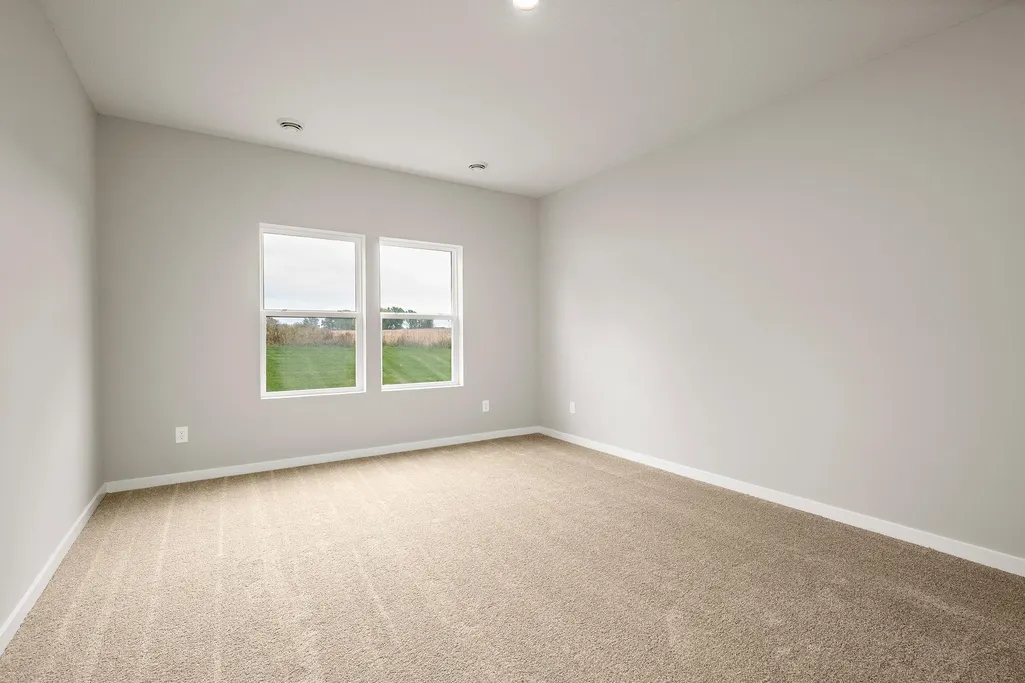
Address
918 Spruce Circle N, Cambridge, MN
Price
$ 369,900
Property Attributes
- ID#7142008
- TypeSingle Family
- Listing Status Active
- CountyISANTI
- CityCambridge
- AreaParkside
- NeighborhoodCambridge Cove
- Zip55008
- StyleSingle Family
- Year Built2026
- Taxes$ 28
- Price$ 369,900
- Bedrooms2
- Full Bathrooms2
- Half Bathrooms0
- Sqr Footage1473
- Lot Size0.29 Acres
Data Source:
Northstar MLS (NSTAR)
Property Description
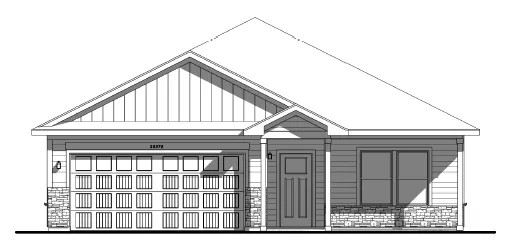
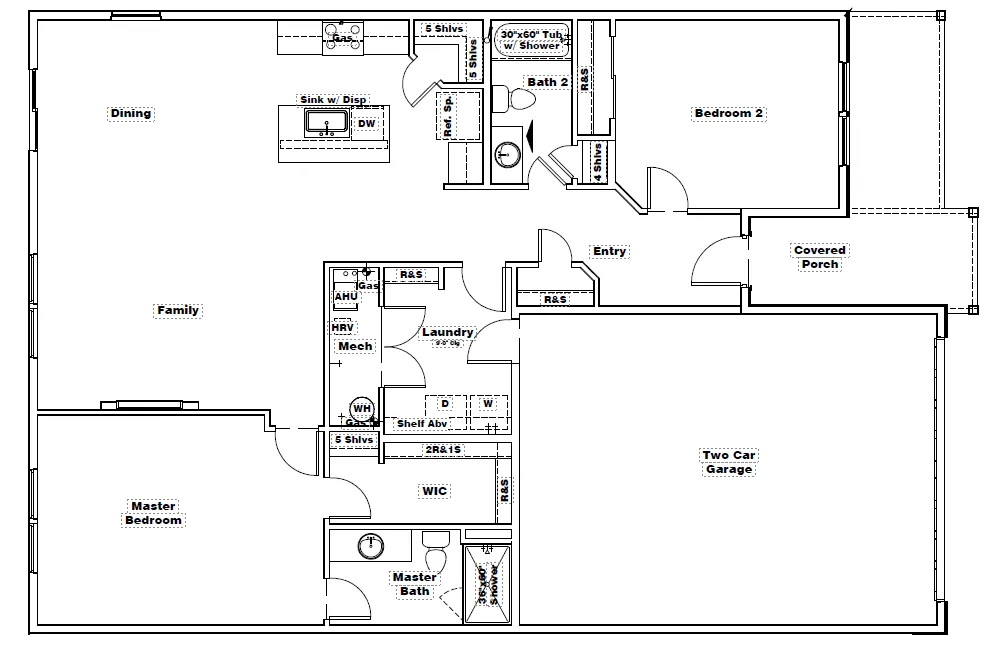
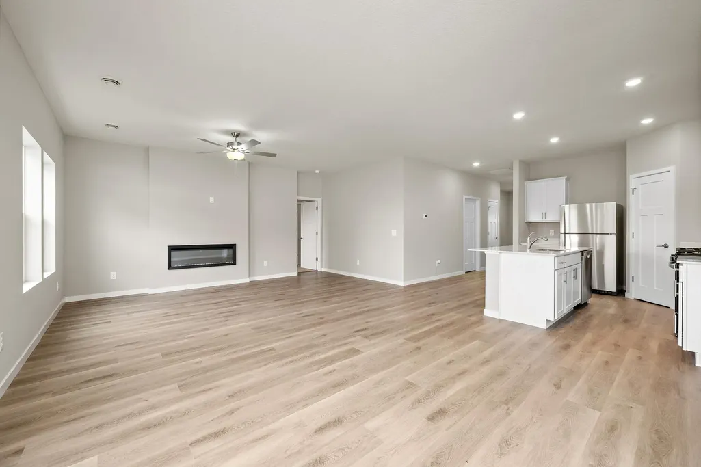
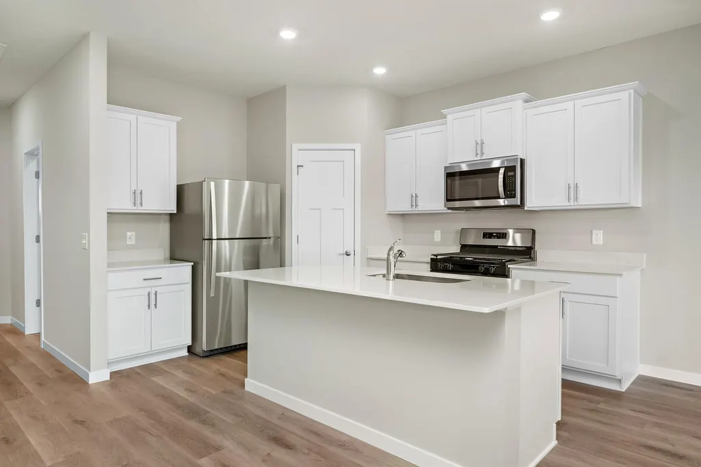
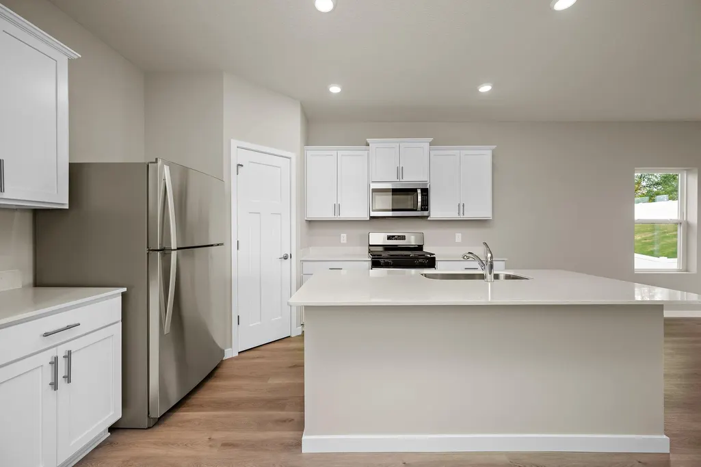
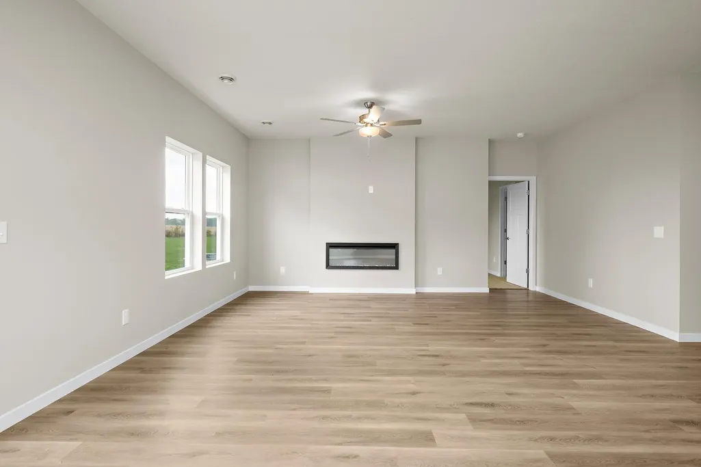
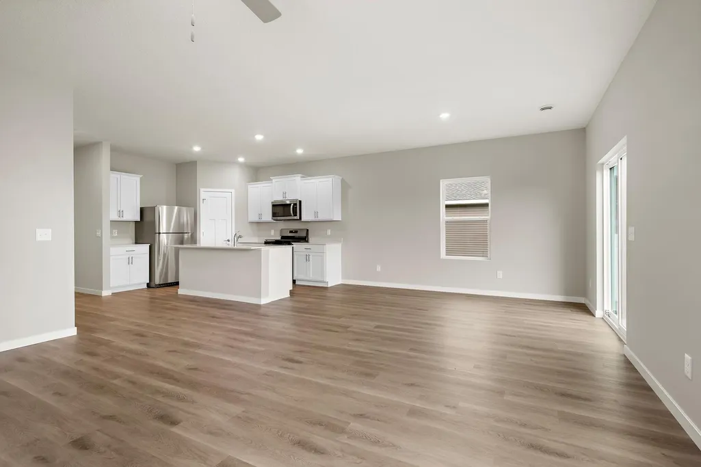
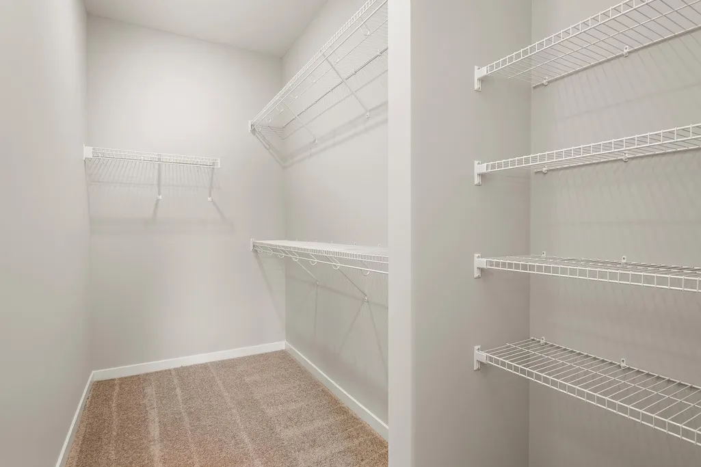
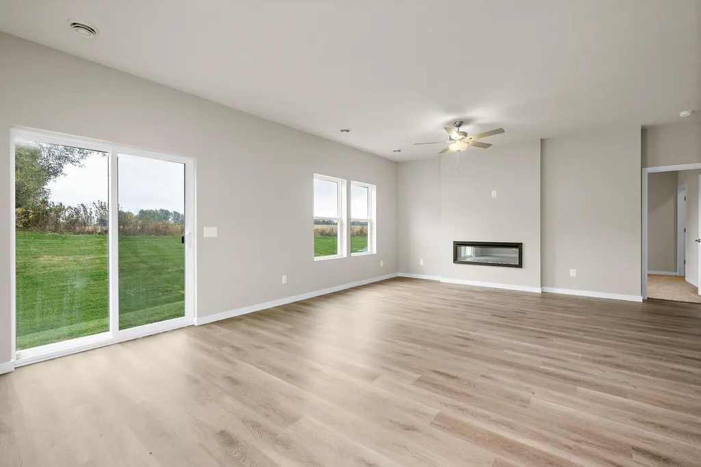
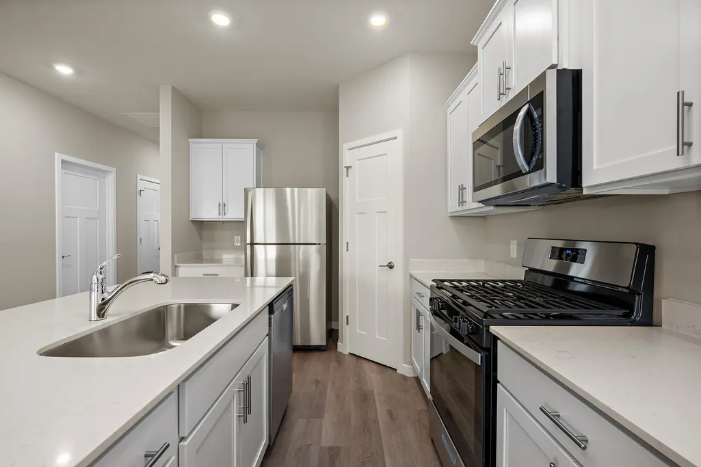
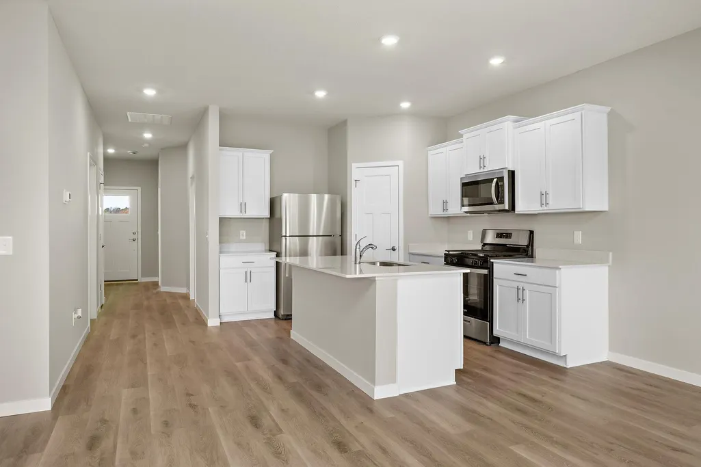
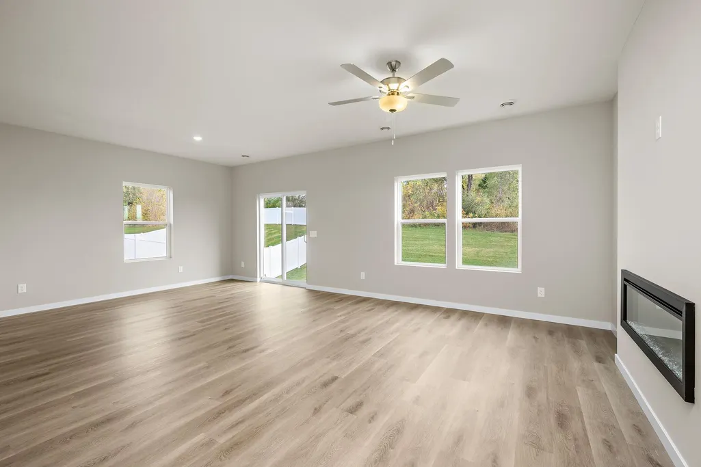
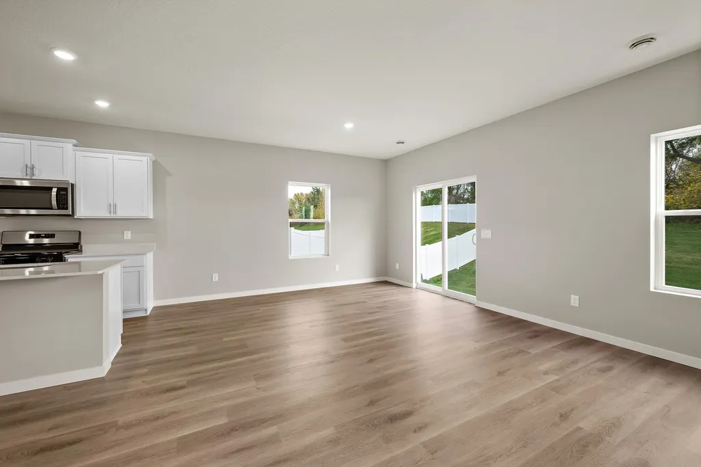
Discover the comforts of homeownership with the beautiful Floyd plan from LGI Homes! Spacious entertainment areas will make the perfect setting for making memories with family and friends. The open-concept dining and living rooms create a large, open area where everyone can spend time together. The kitchen overlooks the dining and family rooms and includes a full set of stainless-steel Whirlpool® appliances, quartz countertops, handcrafted cabinets, and a center island.
| Price History | |
|---|---|
| 9/10/2026 | Listed $369,900 |
General Features
| Living Area | 1473 |
|---|---|
| Sewer | City Sewer/Connected |
| Heating | Forced Air |
| Cooling | Central Air |
| Roof | Age 8 Years or Less,Architectural Shingle,Asphalt |
| Appliances | Air-To-Air Exchanger,Dishwasher,Disposal,Electric Water Heater,ENERGY STAR Qualified Appliances,Freezer,Microwave,Range,Refrigerator,Stainless Steel Appliances |
| Garage Spaces | 2 |
| Pool Features | None |
| Construction Materials | Concrete,Frame |
| Year Built | 2026 |
| Electric | Circuit Breakers,200+ Amp Service |
| Levels | One |
| Property Subtype | Single Family |
| Tax Year | 2026 |
| Accessibility | None |
| County | Isanti |
| New Construction | Yes |
| Property Type | Residential |
| HOA | No |
| Contingency | None |
| Subdivision Name | Cambridge Cove |
| Full Baths | 2 |
| Directions | Get on I-35W N. Continue on I-35W N. Take MN-65 N to Polk St NE in Isanti County. Continue on Polk St NE. Drive to Redwood Lp N. |
| City | Cambridge |
| High School District | Cambridge-Isanti |
| Zoning Description | Residential-Single Family |
| Lot Size Units | Acres |
| Property Attached Y/N | No |
| Land Lease Y/N | No |
| Tax Annual Amount | 28 |
| Additional Parcels Y/N | No |
| Standard Status | Active |
| Lender Owned | No |
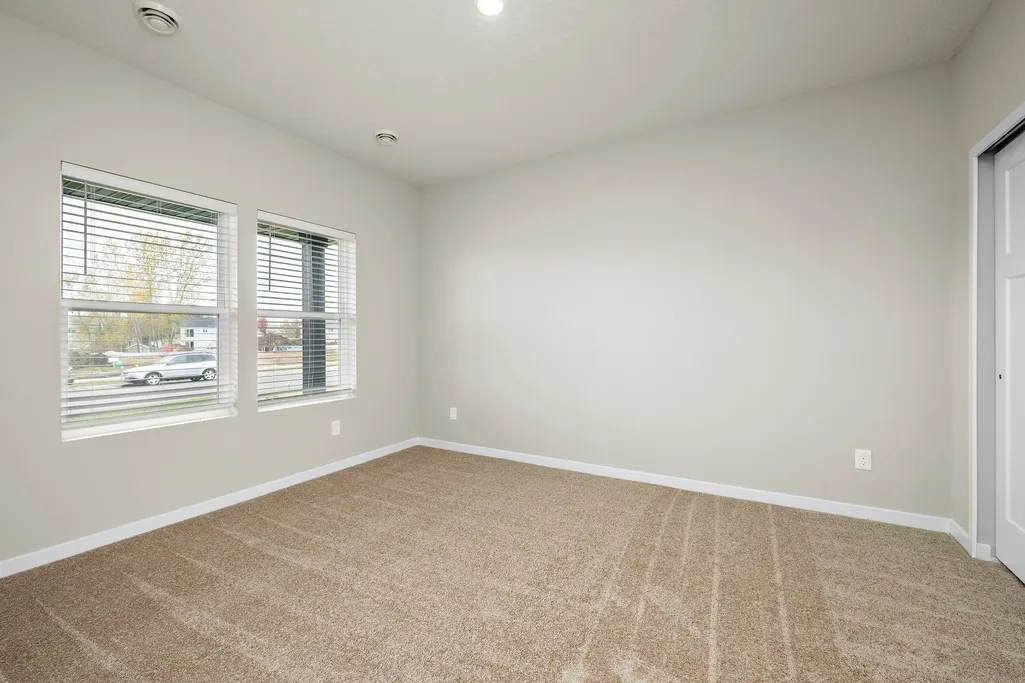
| Amenities Unit | Main Floor Primary Bedroom,Washer/Dryer Hookup |
| Community Name | Parkside |
| PostalCity | Cambridge |
Interior Features
| Basement | None |
|---|---|
| Total Fireplaces | 1 |
| Fireplace Features | Electric |
| Basement (Y/N) | No |
| Fireplace Y/N | Yes |
| Above Grade Finished Area | 1473 |
| Laundry Features | Gas Dryer Hookup,Laundry Room,Main Level,Washer Hookup |
| Total Bedrooms | 2 |
| Total Baths | 2 |
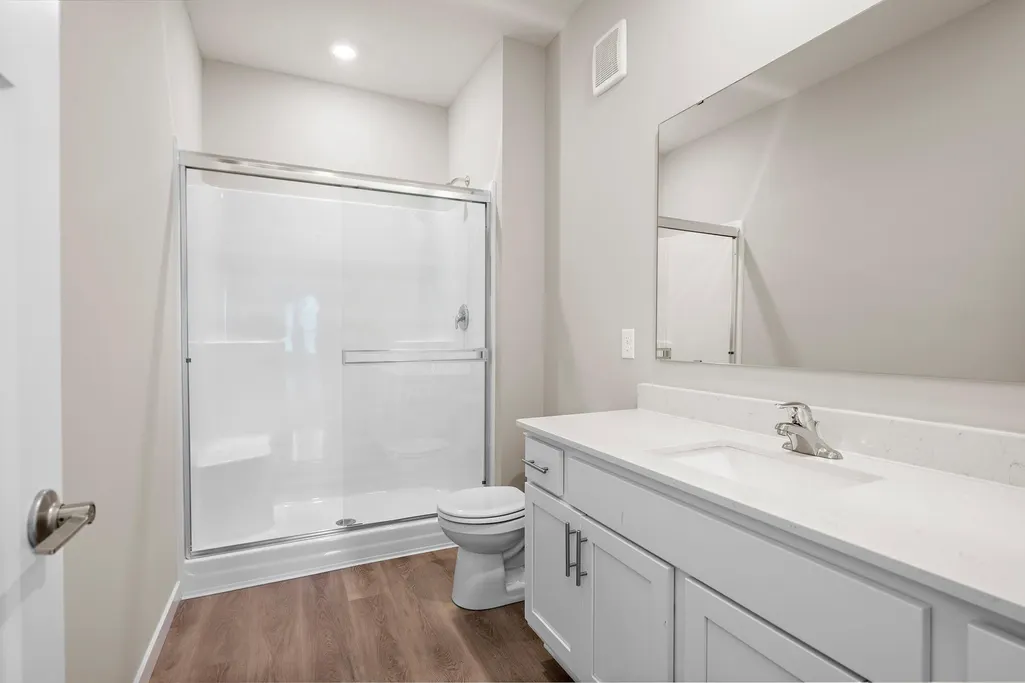
| Bath Desc | Full Primary,Private Primary,Main Floor Full Bath |
| Dining Room Description | Kitchen/Dining Room |
| Fuel | Natural Gas |
| Garage Dimensions | 26' x 20' |
| Garage Square Feet | 520 |
Exterior Features
| Fencing | None |
|---|---|
| Parking Features | Attached Garage |
| Lot Features | Sod Included in Price |
| Water Source | City Water/Connected |
| Lot Size Area | 0.29 |
| Building Area Total | 1473 |
| Lot Dimensions | 43x150x114x170 |
| Waterfront Y/N | No |
| Foundation Area | 1473 |
| Road Frontage Type | City Street,Curbs,Paved Streets,Sidewalks,Street Lights,Storm Sewer |
Amenities
- Foreclosure
- Views
- Short Sale
- New Construction
- Adult 55+
- Lease To Own
- No HOA Fees
- Furnished
- Primary On Main
- Air Conditioning
- Seller Finance
- Green
- Fixer Upper
- Horse
- Golf
- Fireplace
- Deck
- Garage
- Basement
- Pool
Property vs Single Family Average in 55008
Price
Taxes
Year Built
Visits
In The Neighborhood
Open House
Cambridge
$ 299,900
- Type
- Single Family
- Size
- 1,100 SqFt
- Rooms
- 3 Beds + 2 Baths
 Coldwell Banker Realty - Southwest Regional
Just Listed
Cambridge
$ 384,900
- Type
- Single Family
- Size
- 1,944 SqFt
- Rooms
- 3 Beds + 2 Baths
LGI Realty-Minnesota, LLC
Just Listed
Cambridge
$ 384,900
- Type
- Single Family
- Size
- 1,601 SqFt
- Rooms
- 3 Beds + 2 Baths
LGI Realty-Minnesota, LLC
Just Listed
Cambridge
$ 314,900
- Type
- Single Family
- Size
- 1,100 SqFt
- Rooms
- 3 Beds + 2 Baths
LGI Realty-Minnesota, LLC
New Construction
Cambridge
$ 387,900
- Type
- Single Family
- Size
- 1,684 SqFt
- Rooms
- 3 Beds + 2 Baths
LGI Realty-Minnesota, LLC
Reduced
Cambridge
$ 363,900
- Type
- Single Family
- Size
- 1,438 SqFt
- Rooms
- 3 Beds + 2 Baths
LGI Realty-Minnesota, LLC
Reduced
Cambridge
$ 434,900
- Type
- Single Family
- Size
- 2,459 SqFt
- Rooms
- 5 Beds + 3 Baths
LGI Realty-Minnesota, LLC
New Construction
Cambridge
$ 386,900
- Type
- Single Family
- Size
- 1,914 SqFt
- Rooms
- 4 Beds + 2.5 Baths
LGI Realty-Minnesota, LLC
Reduced
Cambridge
$ 368,900
- Type
- Single Family
- Size
- 1,623 SqFt
- Rooms
- 3 Beds + 2.5 Baths
LGI Realty-Minnesota, LLC
Reduced
Cambridge
$ 338,900
- Type
- Single Family
- Size
- 1,319 SqFt
- Rooms
- 3 Beds + 2 Baths
LGI Realty-Minnesota, LLC
Open House
Cambridge
$ 399,900
- Type
- Single Family
- Size
- 2,230 SqFt
- Rooms
- 4 Beds + 3 Baths
LGI Realty-Minnesota, LLC
New Construction
Cambridge
$ 404,900
- Type
- Single Family
- Size
- 2,317 SqFt
- Rooms
- 4 Beds + 2.5 Baths
LGI Realty-Minnesota, LLC
